FOR SALE  |  1030 N. Orange Ave, Orlando, FL 32801

Point Ivanhoe

4 Acre Commercial is pleased to present Point Ivanhoe, a three-story, ±21,691 SF office building at 1030 N. Orange Avenue, where Interstate 4 meets Lake Ivanhoe at the northern entrance to Downtown Orlando. Building, monument and directory signage face one of Orlando’s most traveled corridors, and the building is ready to occupy, with quality finishes on all three floors, a landscaped two-story lobby, a premier boardroom and a top-floor suite with lake views, plus established office tenants in place today. Offered without a published price; offering guidance, rent roll and tenant information are available to qualified buyers.

*AC-3A/T, Downtown Metropolitan Activity Center with Traditional City overlay. Permitted uses and intensities to be confirmed by the buyer with a City of Orlando zoning verification letter; redevelopment uses are illustrative and not approved. Square footages per owner; buyer to verify.

75

PROPERTY DETAILS

Building (Gross)

Rentable · 3 Floors

Parking Spaces

19,517 SF

±21,691 SF

  • Iconic branding opportunity at the I-4 Ivanhoe gateway
  • Premier Downtown Orlando address on N. Orange Ave
  • Owner-user, investor or redevelopment opportunity
  • Building, monument & directory signage
  • Minutes to I-4, SR 408 and Colonial Dr.
  • AC-3A/T Downtown Activity Center zoning*

PROPERTY HIGHLIGHTS

WALK IT IN 3D

MATTERPORT TOURS

3D

Every office, corridor and window line, floor by floor: 1st Floor ±8,857 RSF · 2nd Floor ±8,551 SF · 3rd Floor ±2,109 SF

BUILD ON IT

COVERED-LAND PLAY

03

Hold the building for income while you plan. AC-3A/T is among the city’s most intense zoning districts, and the gateway corner has room to grow.* Mixed-use · Residential · Hotel · Office tower

EARN FROM IT

INCOME INVESTMENT

02

Buy a stabilized, well-kept office asset with established tenants in place, in a submarket where small-format downtown ownership rarely comes to market. Private investor · 1031 exchange · Family office

OWN IT

OWNER-USER HQ

01

One Address. Three Futures.
Put your name on Orlando’s front door. Occupy one floor or all three, with building and monument signage, 75 parking spaces and an address clients already know. Professional services · Medical · Non-profit

Gallery

← office Listings
For LeaseSecond-Floor Office Suites
12301 Lake Underhill Rd|Orlando, Florida 32828

Where East Orlandodoes business.

Three move-in-ready second-floor suites from ±1,093 to ±1,639 SF, above a fully leased retail and dining base at Alafaya Trail and Lake Underhill Road, the entrance to Waterford Lakes.

Three Suites
1,093–1,639 SF
At the Corner*
77,500 AADT
Free Parking
438 Spaces
On-Site Tenants
33
Contact: Garrett Gleiter|407.539.4514|garrett@4acre.com
12301 Lake Underhill Rd · Orlando
Why Waterford Park

The front door to Waterford Lakes.

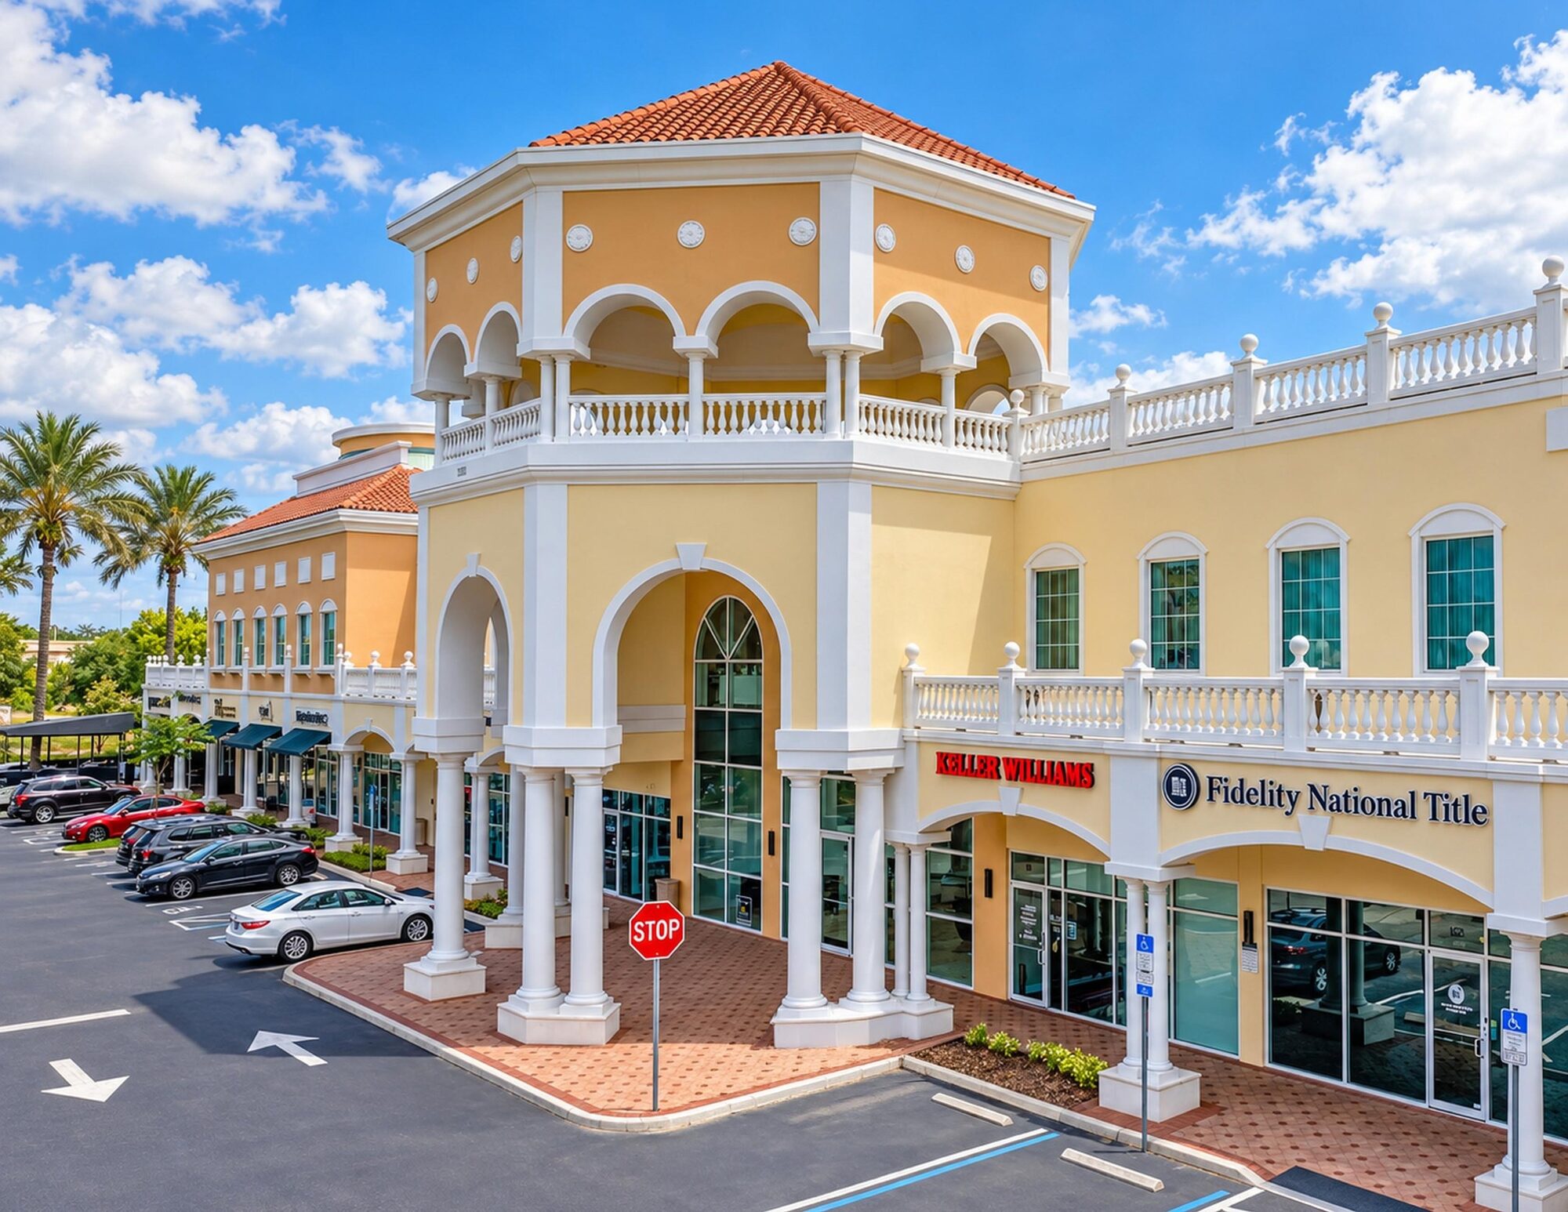
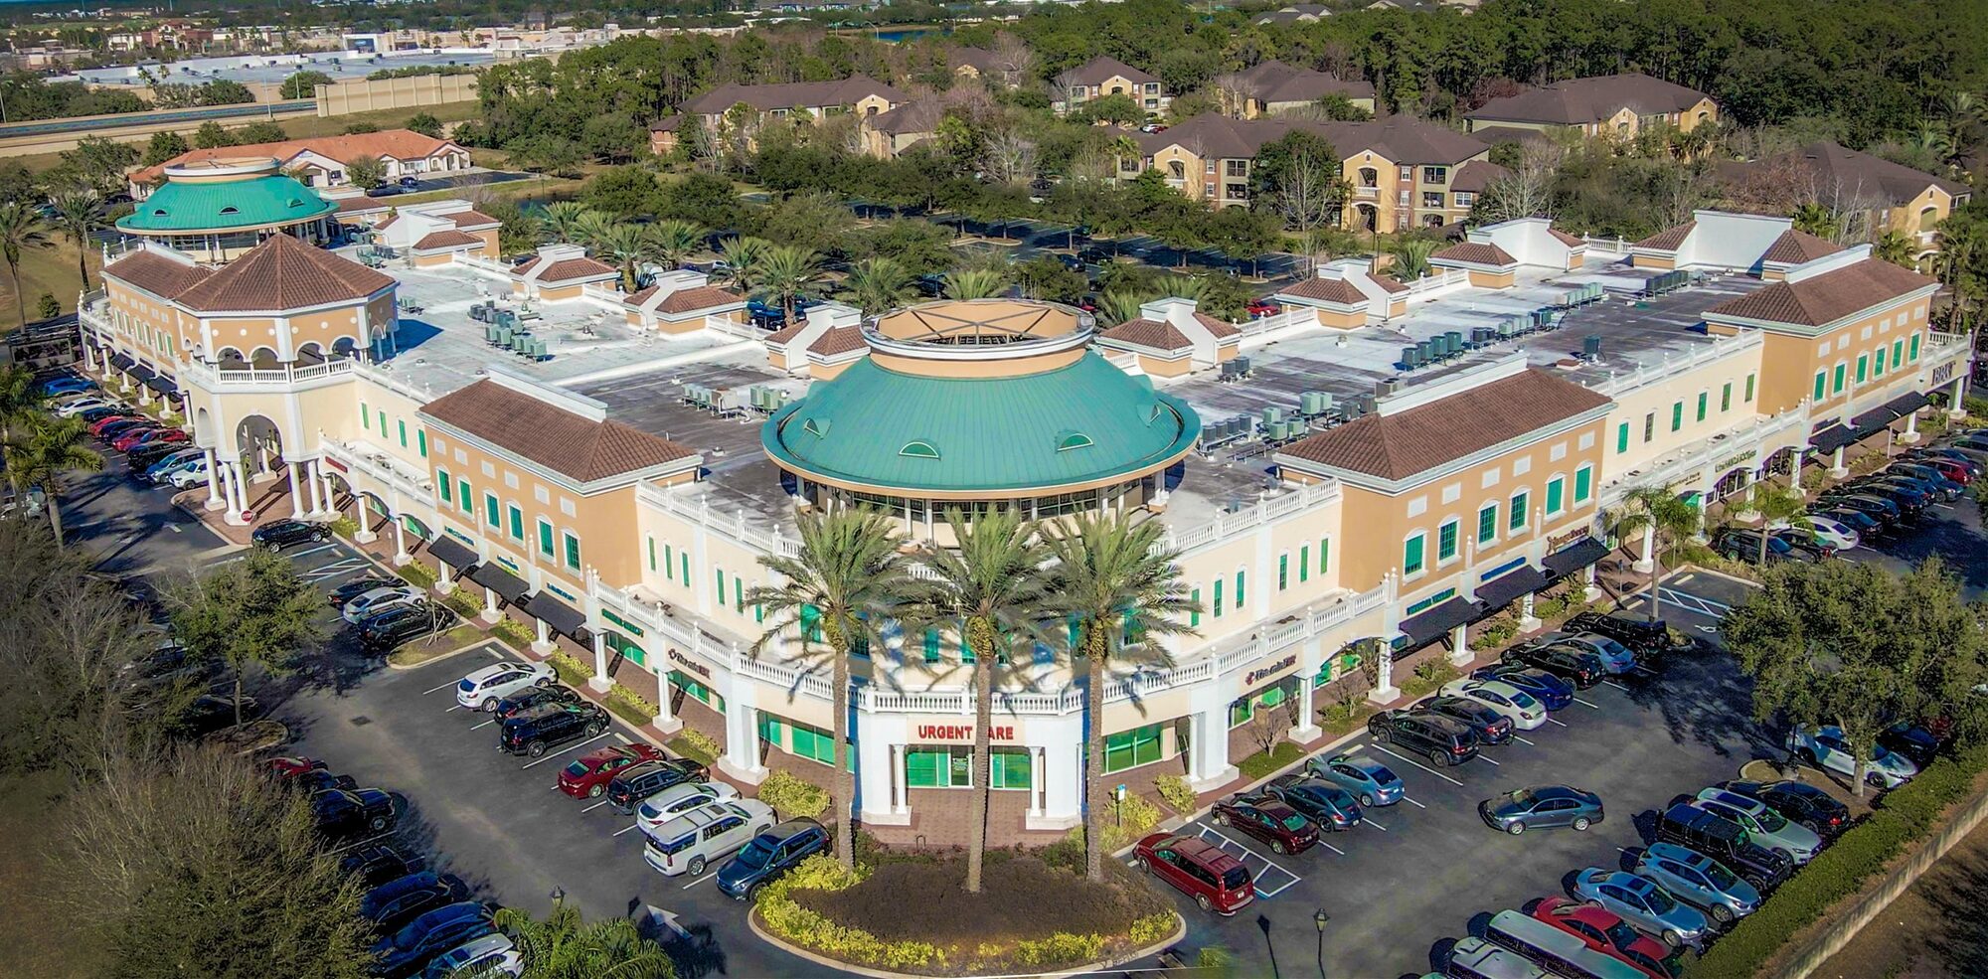
Waterford Park is a two-story, Mediterranean-style office-over-retail development on the signalized hard corner of Alafaya Trail and Lake Underhill Road.

The second floor is home to a dense cluster of primary care, women's health, imaging, dental specialty, therapy, legal, title, real estate and insurance practices.

Visibility around the clock.More than 77,500 vehicles pass the corner every day*, and the building reads clearly from SR 408.

Amenities downstairs.Bonefish Grill, Orangetheory, Salon Lofts, Space Coast Credit Union and more on the fully leased ground floor.

Minutes from everything.The SR 408 on-ramp is seconds from the parking lot; UCF is four miles north on Alafaya.

Easy for clients.438 free surface spaces, 24/7 access and on-site management.

14.3M
Annual visitors to adjacent Waterford Lakes Town Center
70,674
UCF students four miles north
$101.8K
Median household income, ZIP 32828
100%
Ground-floor retail leased
Available Suites · Second Floor

Three suites. All move-in ready.

All three are fully built out with private offices, so your move-in is a matter of furniture and signage, not a construction schedule. Tap any photo or plan to enlarge.

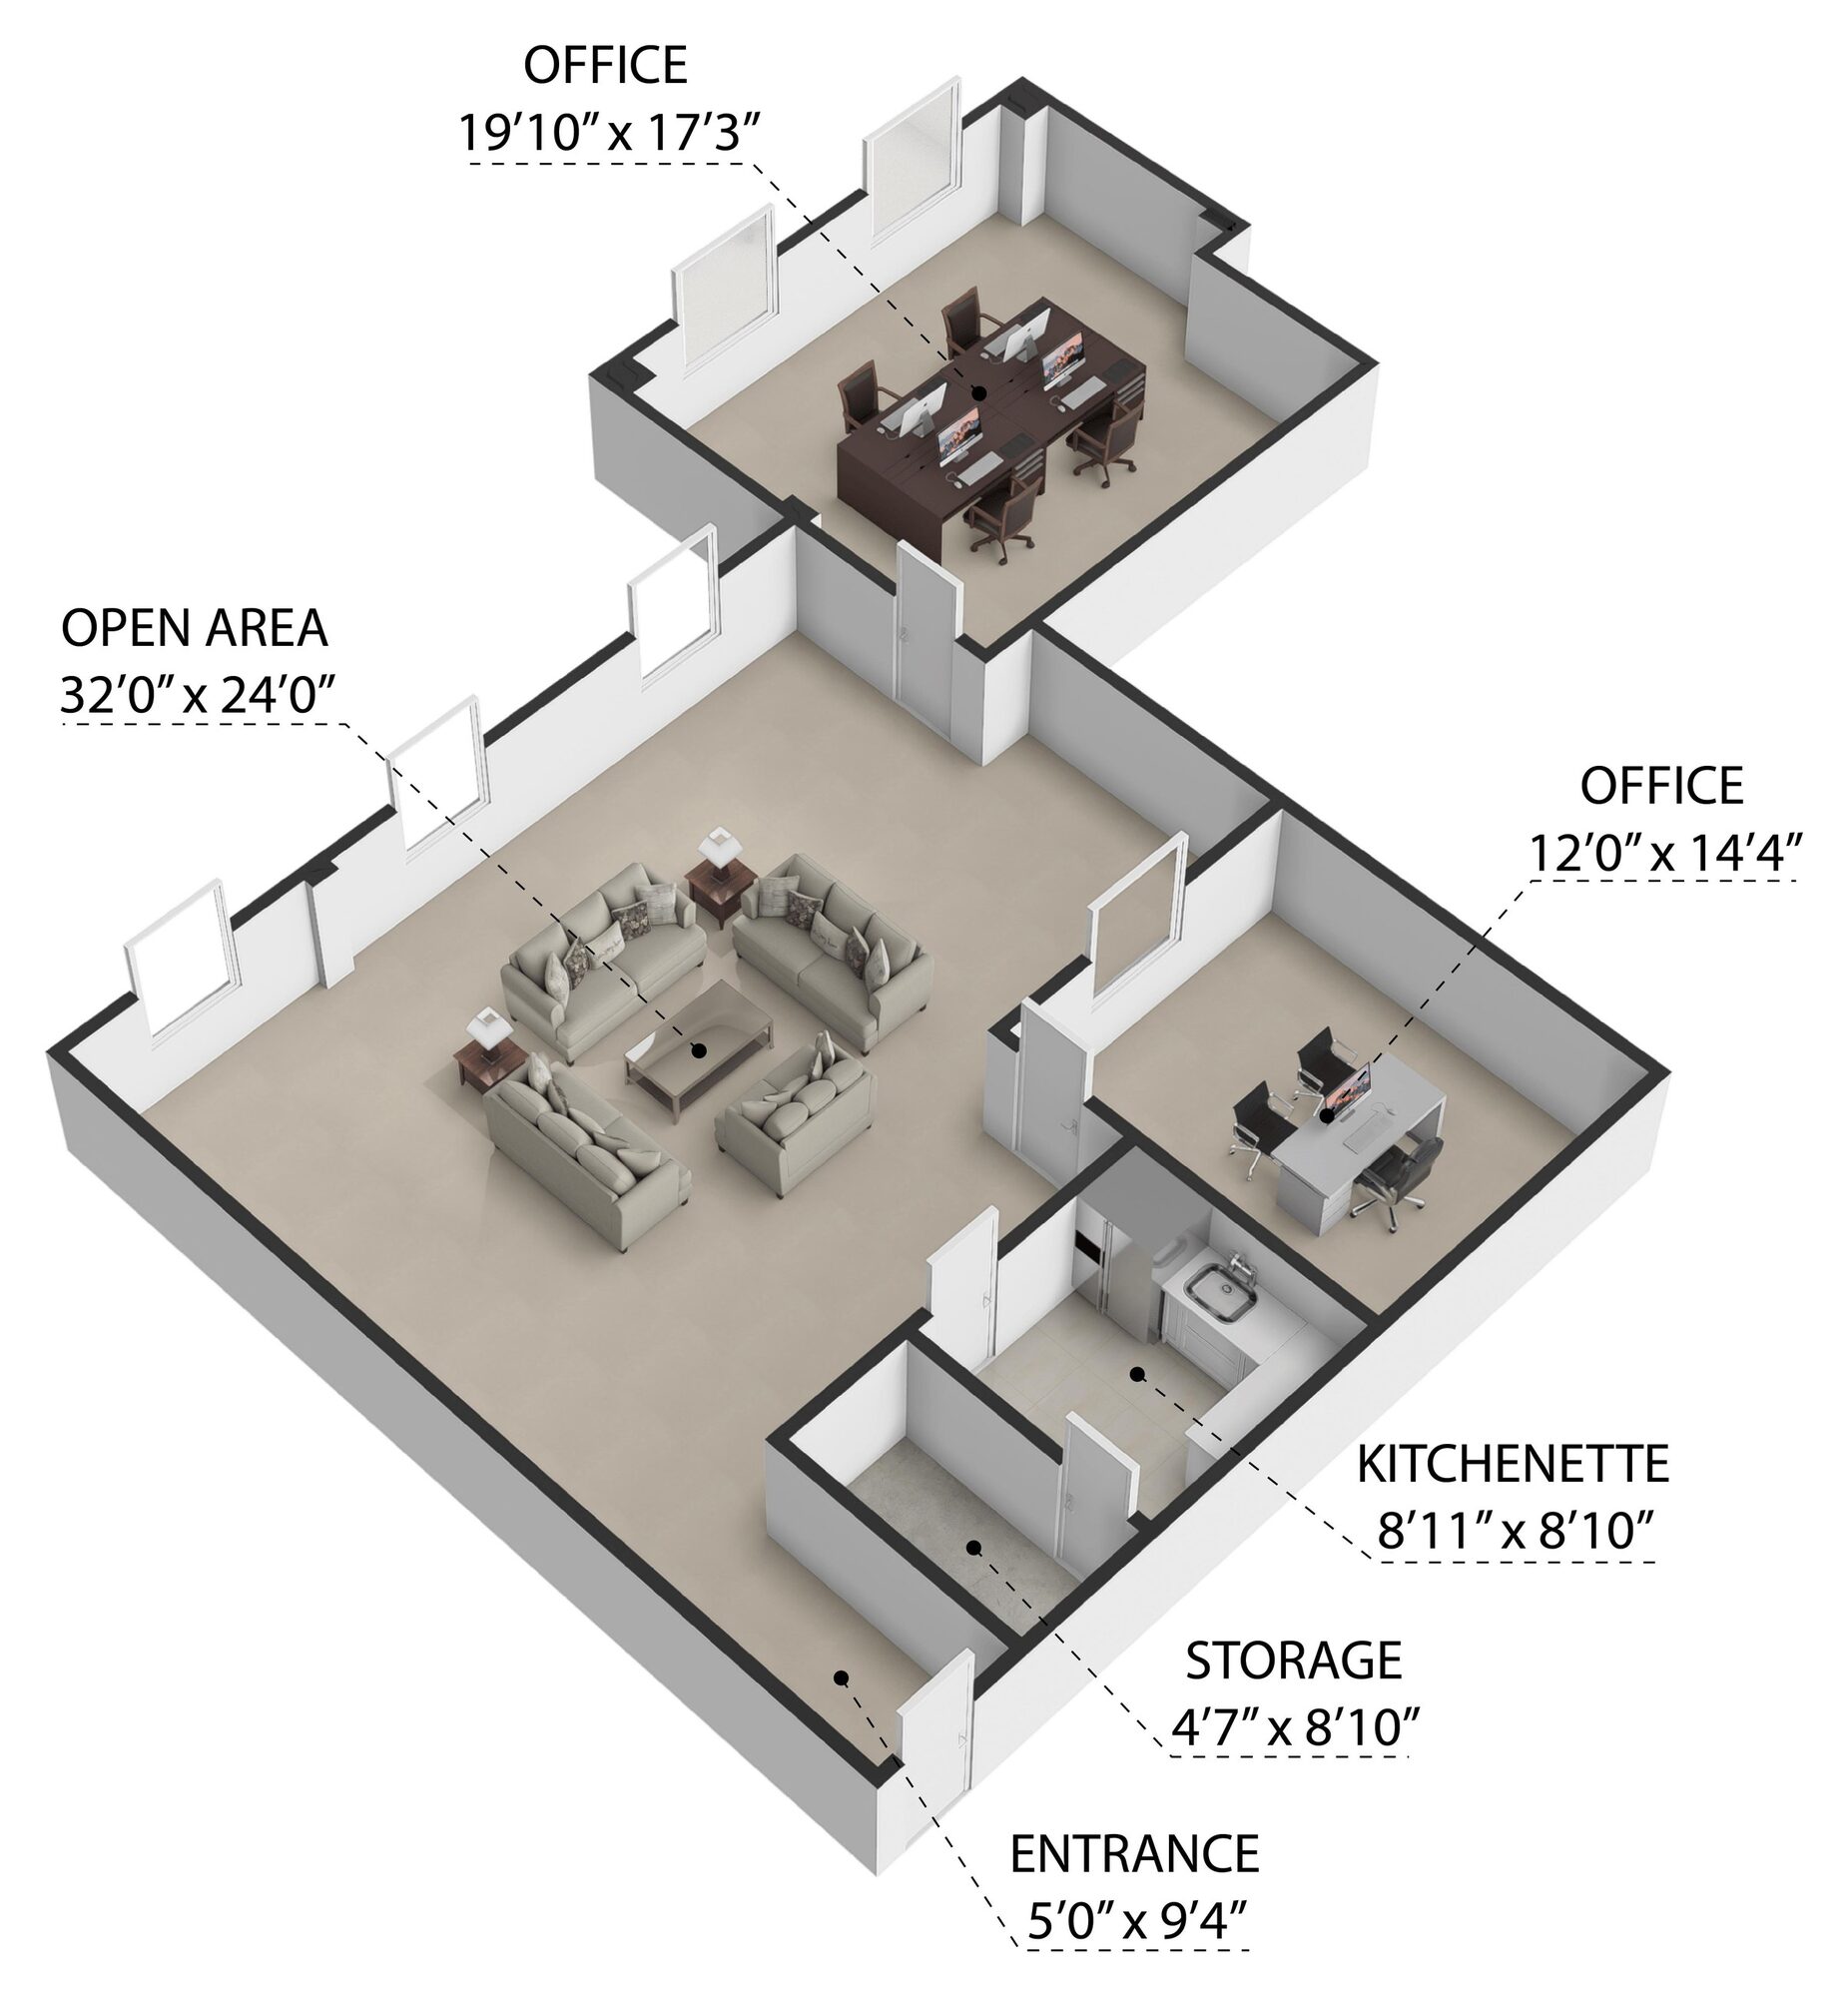
3D Tour · Suite 225
Second Floor · 2nd-Gen Office

The largest suite, and the most flexible

A 32' × 24' open area anchors the plan, with two generous private offices, a full kitchenette and dedicated storage. The corner office, at nearly 20' × 17', suits a principal, a conference room or a two-provider office.

  • Open area, 32'0' × 24'0'
  • Office, 19'10' × 17'3'
  • Office, 12'0' × 14'4'
  • Kitchenette, 8'11' × 8'10'
  • Storage, 4'7' × 8'10'
  • Entrance, 5'0' × 9'4'
Best for a multi-provider medical or therapy practice, a professional firm with an open-plan team, or a training or wellness operator
Available
July 2027
Second Floor · Available Now

Four private rooms off a central entry

The two largest rooms, at 18' × 19' and 19'7" × 11'4", carry the windows and suit a conference room, a principal's office or a small team. The two 11' × 17' rooms at the front door work as private offices, exam rooms, or a reception and workroom.

  • Room 1, 11'3' × 17'0'
  • Room 2, 11'5' × 17'2'
  • Room 3, 19'7' × 11'4'
  • Room 4, 18'0' × 19'0'
  • Electrical, 11'3' × 5'0'
  • Windows in two rooms
Best for a law, title, insurance or advisory firm, a therapy or wellness practice, or a small professional team
Available
Now
Second Floor · 2nd-Gen Office

An efficient, right-sized office

A generous 10'7" × 18'2" reception greets clients at the door, three private offices line one side, and a window-lit room at the far end works as a conference room or team seating.

  • Reception, 10'7' × 18'2'
  • Office, 18'8' × 9'10'
  • Office, 10'0' × 13'1'
  • Office, 9'9' × 13'1'
  • Open area, 18'2' × 7'10'
  • Two exterior windows
Best for an insurance, title, mortgage or real estate office, a small therapy or counseling practice, or a firm that wants its own conference room
Available
Dec. 1, 2026

Plans not to scale. Dimensions and square footage approximate; verify in field. Suite 225 can be pre-leased for July 2027.

Your Neighbors

A building that refers business to itself.

Thirty-three medical, professional and lifestyle tenants share the address, so your practice joins an existing daily flow.

Natural cross-referral.Imaging, primary care, women's health, dental specialists and therapy under one roof.

Professional peers.Title, mortgage, real estate and law firms do the same for professional tenants.

TenantsCountWho is here
Medical, dental & wellness13Primary Care of Central Florida, Women's Care of Florida, Florida Radiology Imaging, Orlando Endodontics and more
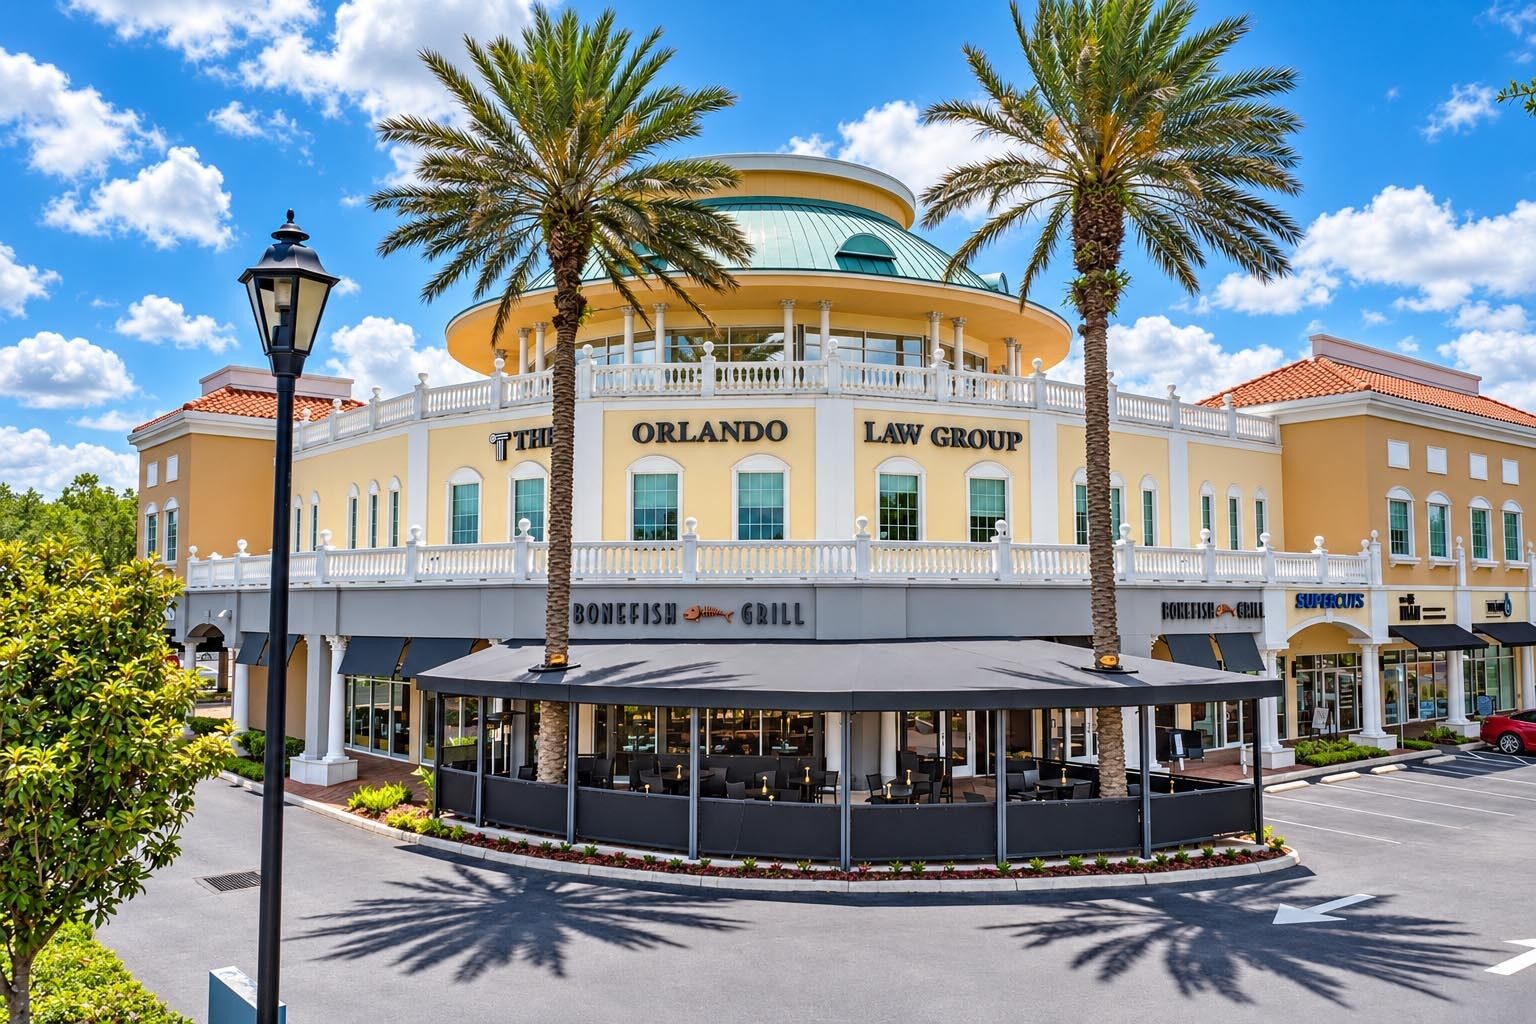
Professional, financial & government14The Orlando Law Group, First American Title, Fidelity Title, Keller Williams, Guaranteed Rate and more
Dining, fitness & lifestyle6Bonefish Grill, Orangetheory Fitness, Salon Lofts and more
Waterford Park from above
Alafaya & Lake Underhill
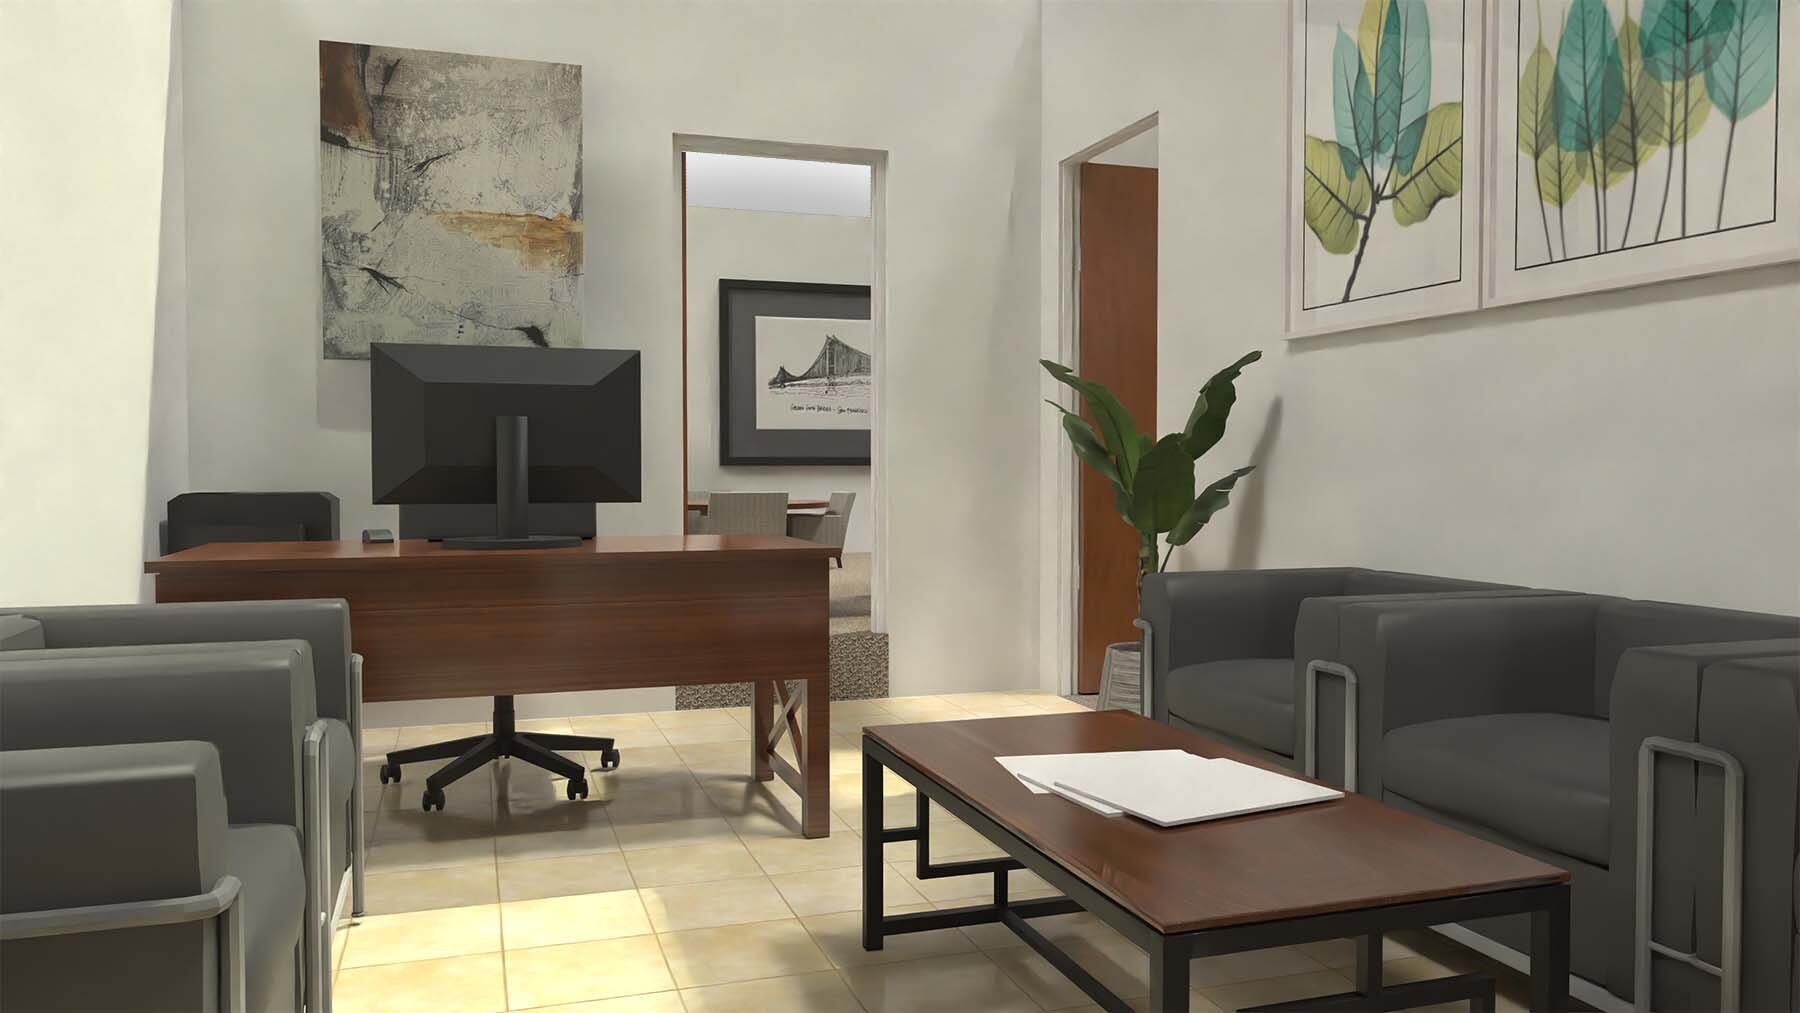
Suite 231 private office
Suite 231
Bonefish Grill rotunda
Waterford Park entrance
9 pagesSee it all in the brochure
The Full Story

Inside the Brochure

  • 12D and 3D plans and a room schedule for each suite
  • 2The second-floor suite plan, building at a glance
  • 3The full tenant directory, by floor and suite
  • 4Traffic counts, drive times and the ZIP 32828 trade area
Location & Trade Area

The center of East Orlando's retail and residential core.

Serving Waterford Lakes, Avalon Park, Stoneybrook, Eastwood and Oviedo.

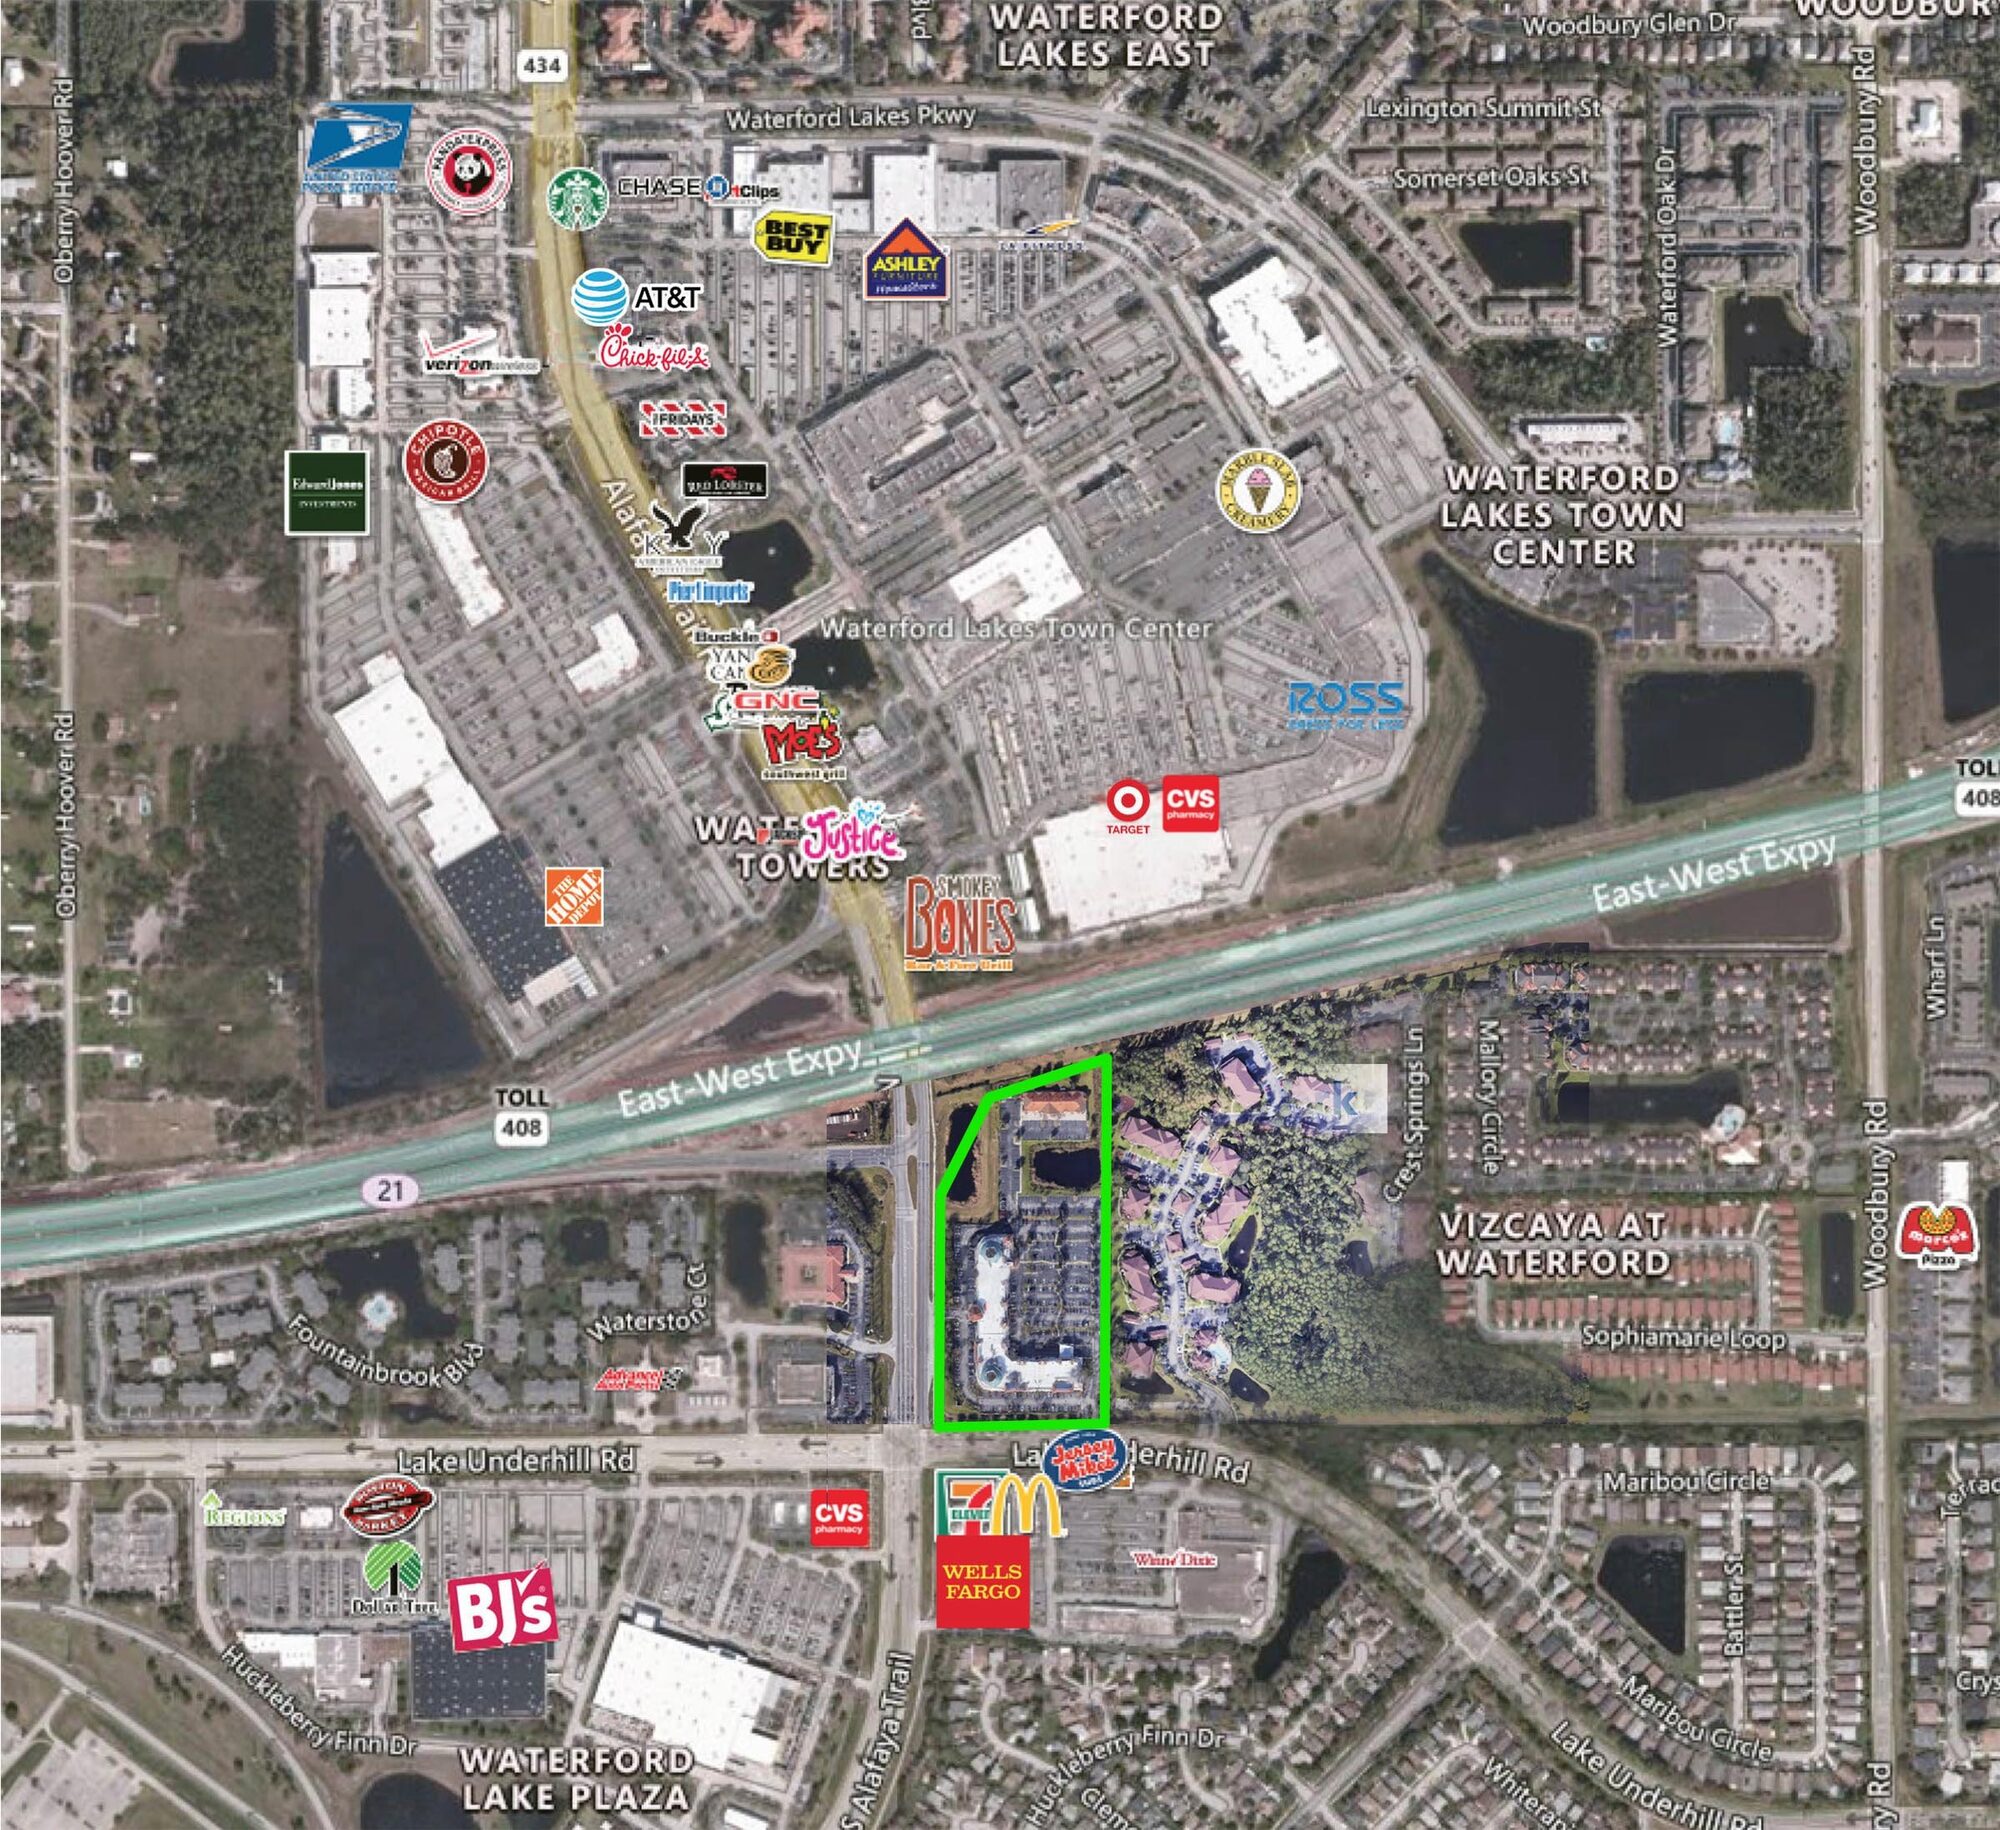
Aerial of Alafaya Trail and Lake Underhill Rd
The signalized hard corner of Alafaya Trail and Lake Underhill Road, beside the SR 408 interchange.
Drive Times
  • SR 408 on-ramp< 1 min
  • Waterford Lakes Town CenterAdjacent
  • University of Central Florida4 mi
  • AdventHealth East Orlando5 mi
  • Downtown Orlando via SR 408±15 min
  • Orlando Int'l Airport via SR 417±20 min
Traffic & Trade Area

Next door to Florida's most-visited lifestyle center

Waterford Park and Waterford Lakes Town Center trade area map
Waterford Lakes Town Center.14.3 million visitors a year across ±700,000 SF, anchored by Target, Best Buy, Regal Waterford Lakes 20 and more than 100 shops and restaurants.

Daily TrafficAADT*

Alafaya Trail50,000
Lake Underhill Rd27,500
Combined at the corner77,500

Trade AreaZIP 32828

Residents69,200
Median household income$101,767
Bachelor's degree or higher54%
Owner-occupied housing64%

*Traffic counts as presented in the 4 Acre brochure; to be confirmed against current FDOT AADT. Drive times approximate.

Let's put your name on the corner.

Call Garrett for rates, plans and a tour.

Schedule a Tour

Contact Garrett Gleiter

Lease rates, floor plans and tours are available on request.

Garrett Gleiter

Garrett Gleiter

4 Acre Commercial

Suite 231 is available now. Tours by appointment.

4 Acre Commercial

Send a Quick Message

Garrett will follow up directly.

Call Natalee for a Private Tour

NATALEE@4ACRE.COM

407.353.8548

Natalee Gleiter

Jordan Cacho

JORDAN@4ACRE.COM

407.721.0602

@2026 4 Acre Commercial. All Rights Reserved.

1818 E. Robinson St.

Orlando, FL  32803


Phone: (407) 601-1466

Email: info@4acre.com

By texting 4Acre Realty, LLC at 407-601-1466, you agree to receive conversations (external), conversations (between employees) messages from 4Acre Realty, LLC. Reply STOP to opt-out; Reply HELP for support; Message & data rates may apply; Messaging frequency may vary. Visit https://4acre.com/privacy to see our privacy policy and https://4acre.com/sms for our Terms of Service.

FOLLOW US

GET IN TOUCH