

FOR SALE  |  1030 N. Orange Ave, Orlando, FL 32801

Point Ivanhoe

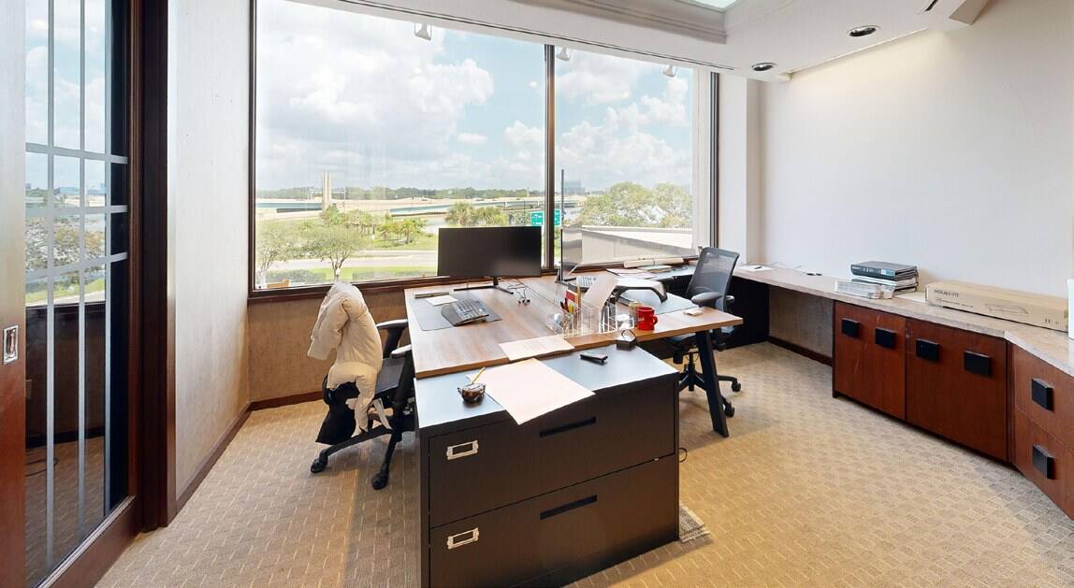
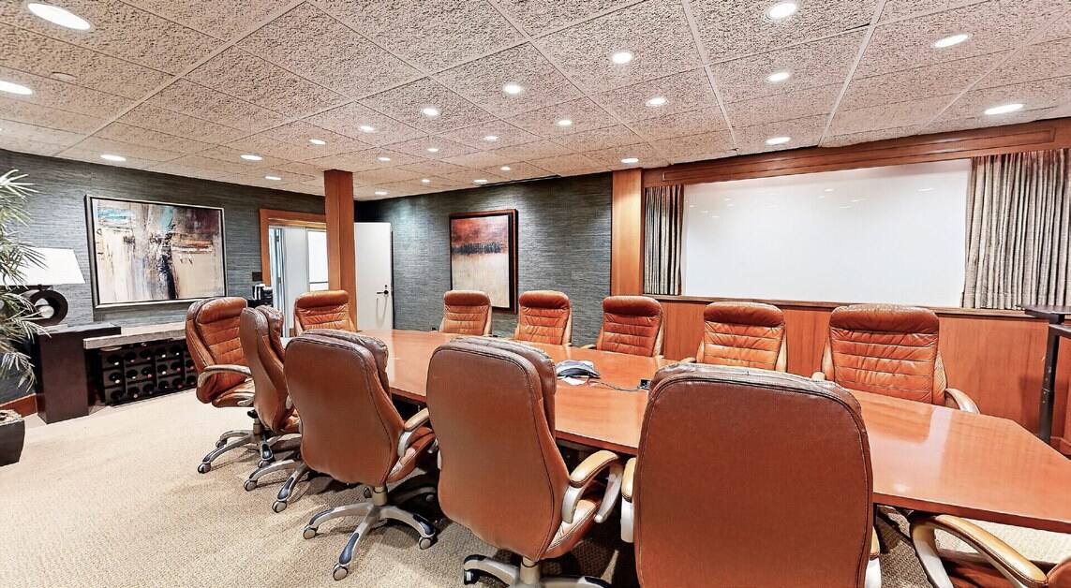
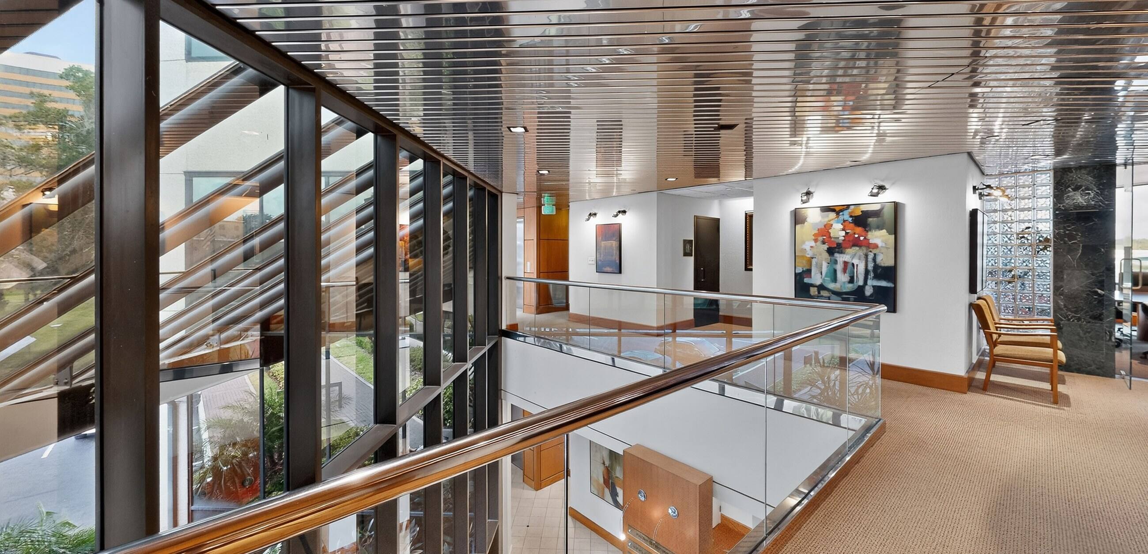
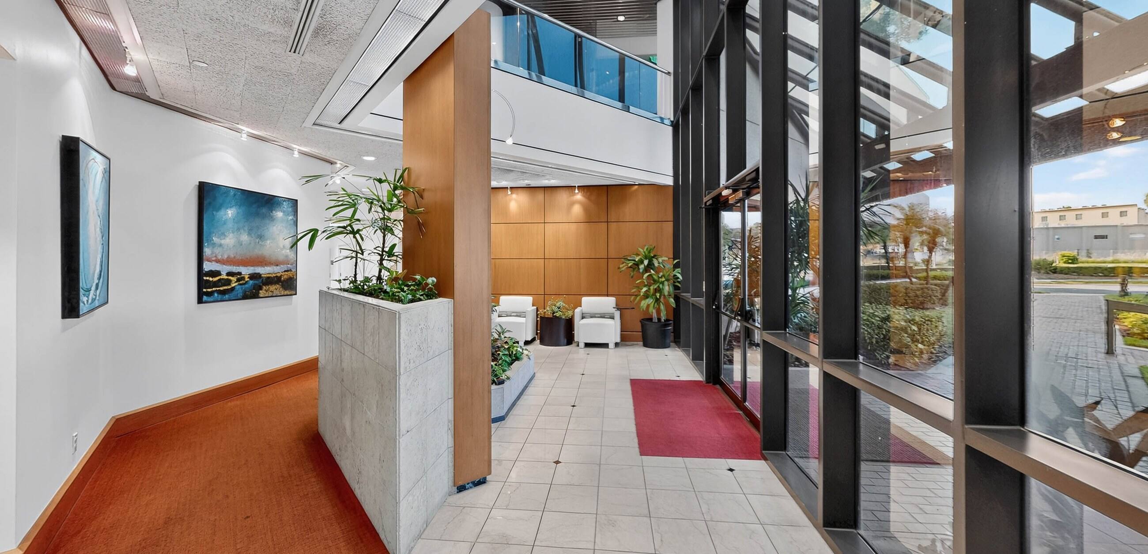
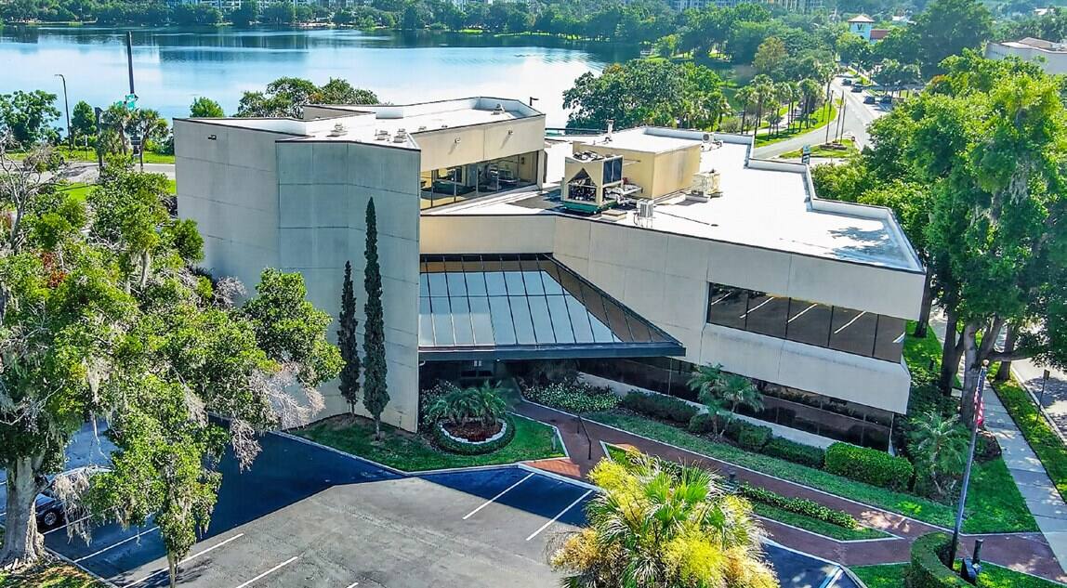
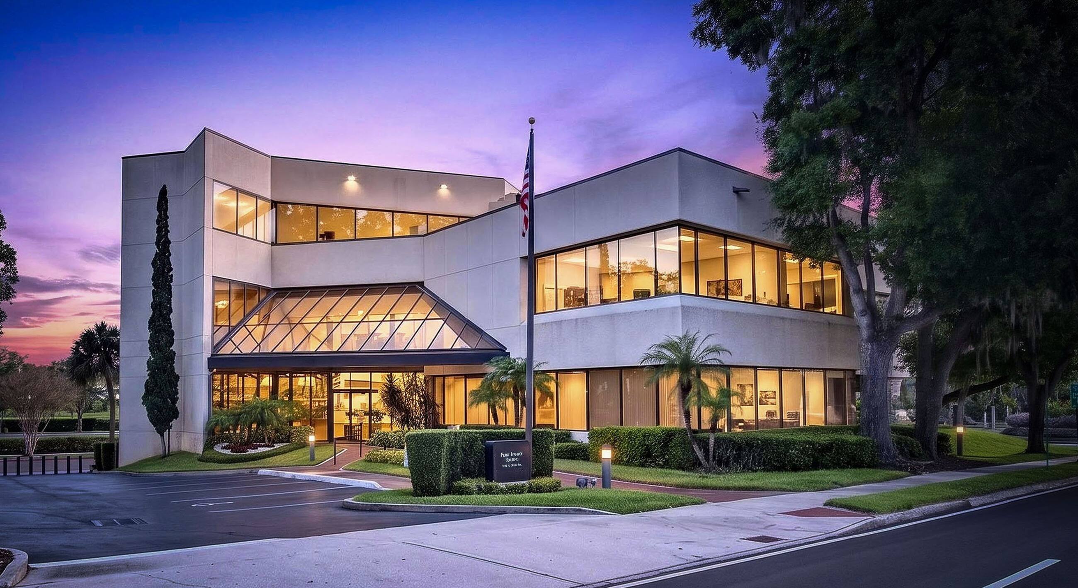
4 Acre Commercial is pleased to present Point Ivanhoe, a three-story, ±21,691 SF office building at 1030 N. Orange Avenue, where Interstate 4 meets Lake Ivanhoe at the northern entrance to Downtown Orlando. Building, monument and directory signage face one of Orlando’s most traveled corridors, and the building is ready to occupy, with quality finishes on all three floors, a landscaped two-story lobby, a premier boardroom and a top-floor suite with lake views, plus established office tenants in place today. Offered without a published price; offering guidance, rent roll and tenant information are available to qualified buyers.

*AC-3A/T, Downtown Metropolitan Activity Center with Traditional City overlay. Permitted uses and intensities to be confirmed by the buyer with a City of Orlando zoning verification letter; redevelopment uses are illustrative and not approved. Square footages per owner; buyer to verify.

75

PROPERTY DETAILS

Building (Gross)

Rentable · 3 Floors

Parking Spaces

19,517 SF

±21,691 SF

  • Iconic branding opportunity at the I-4 Ivanhoe gateway
  • Premier Downtown Orlando address on N. Orange Ave
  • Owner-user, investor or redevelopment opportunity
  • Building, monument & directory signage
  • Minutes to I-4, SR 408 and Colonial Dr.
  • AC-3A/T Downtown Activity Center zoning*

PROPERTY HIGHLIGHTS

WALK IT IN 3D

MATTERPORT TOURS

3D

Every office, corridor and window line, floor by floor: 1st Floor ±8,857 RSF · 2nd Floor ±8,551 SF · 3rd Floor ±2,109 SF

BUILD ON IT

COVERED-LAND PLAY

03

Hold the building for income while you plan. AC-3A/T is among the city’s most intense zoning districts, and the gateway corner has room to grow.* Mixed-use · Residential · Hotel · Office tower

EARN FROM IT

INCOME INVESTMENT

02

Buy a stabilized, well-kept office asset with established tenants in place, in a submarket where small-format downtown ownership rarely comes to market. Private investor · 1031 exchange · Family office

OWN IT

OWNER-USER HQ

01

One Address. Three Futures.
Put your name on Orlando’s front door. Occupy one floor or all three, with building and monument signage, 75 parking spaces and an address clients already know. Professional services · Medical · Non-profit

Gallery

← office Listings
For LeaseEntire Second Floor
1000 AAA Drive|Lake Mary, FL 32746

85,000 SF on one floor.One iconic address.

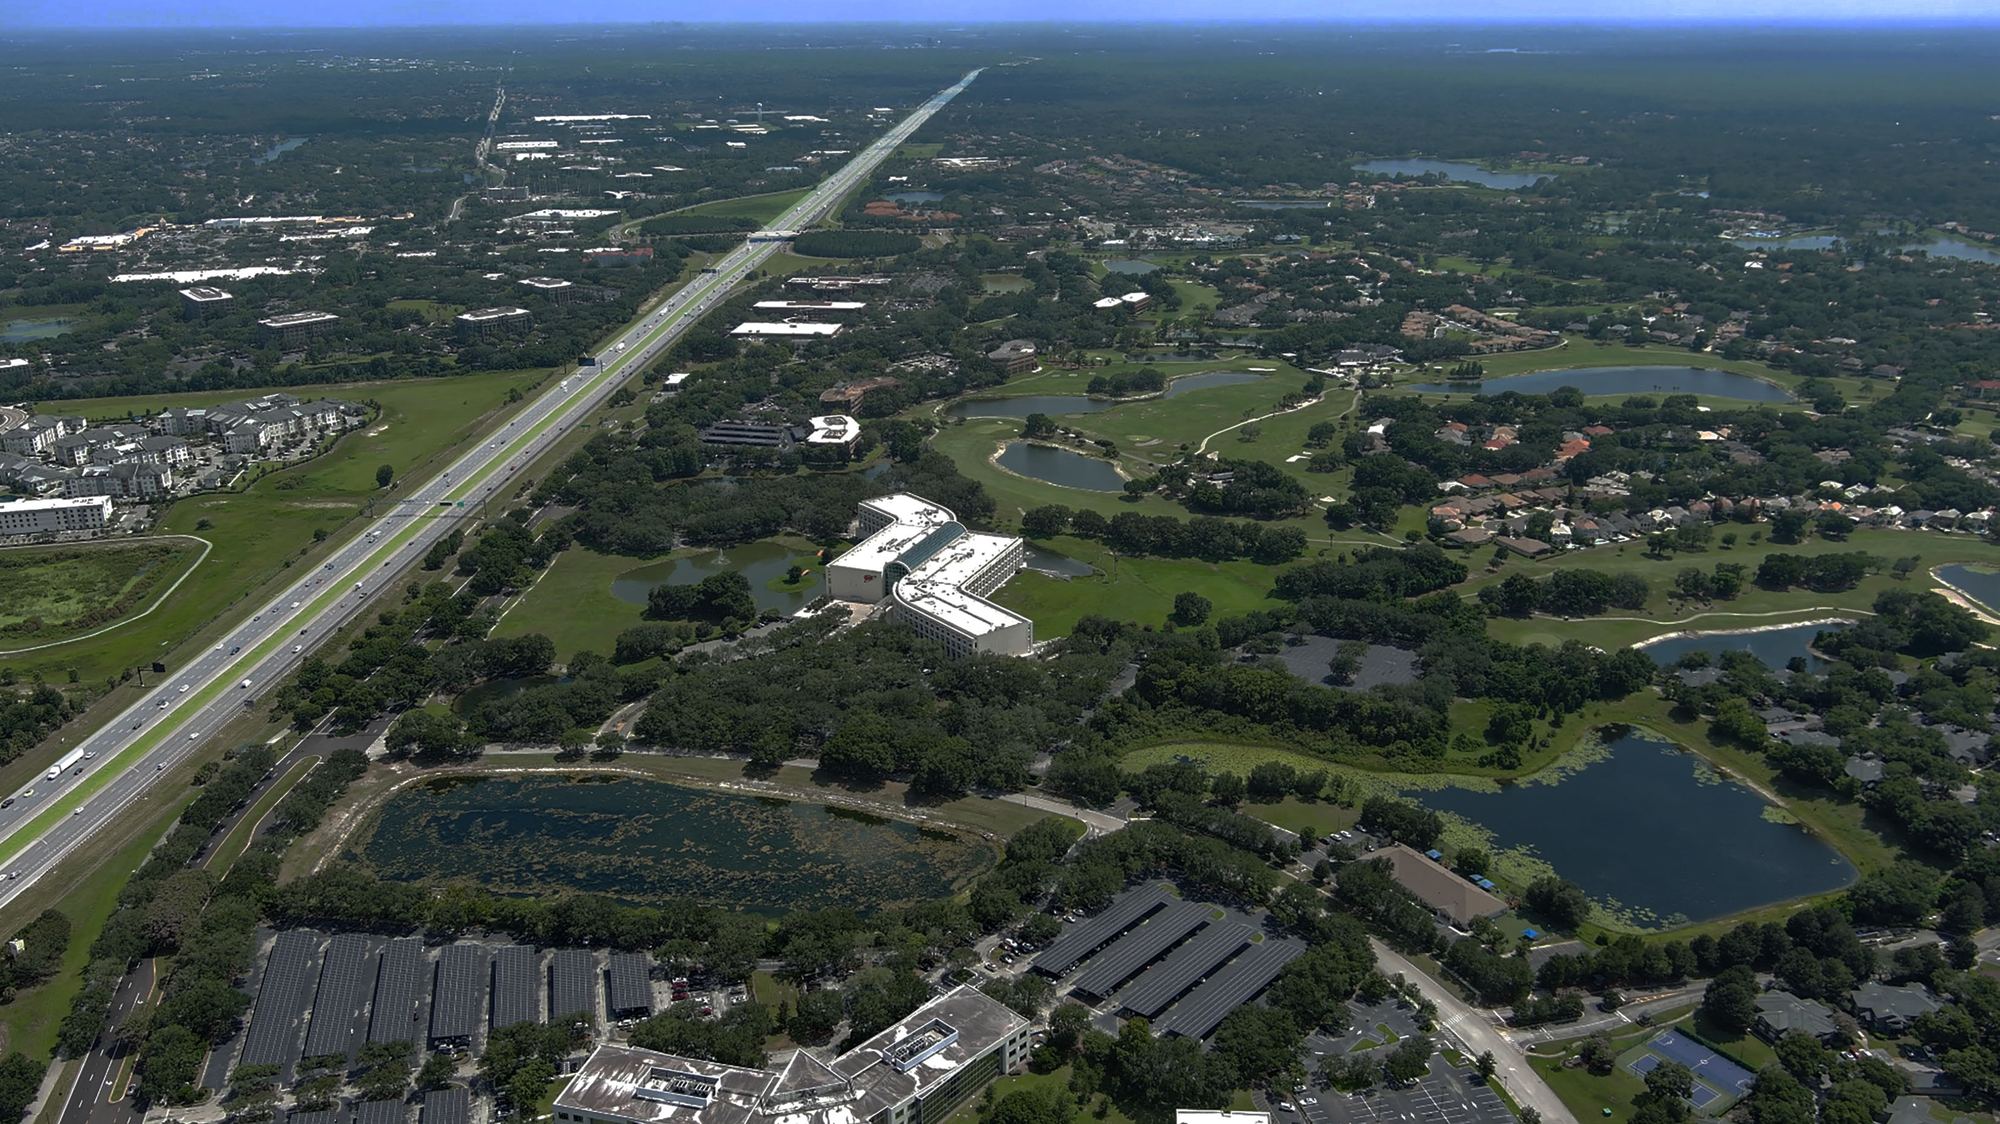
The entire ±85,000 SF second floor of a 603,915 SF Class A campus, furnished, wired and generator-backed, overlooking Heathrow Country Club in the center of Lake Mary.

Second Floor
±85,000 RSF
Class A Building
603,915 SF
Campus
39 Acres
Parking
5.5 / 1,000
Contact: Natalee Gleiter|407.353.8548|natalee@4acre.com
or Garrett Gleiter|407.539.4514
The Opportunity

A headquarters floor, without building a headquarters.

Large users in Lake Mary rarely get to choose a whole floor. 1000 AAA Drive offers an entire ±85,000 SF second floor on one plate, with its own conference, training and production rooms already in place.

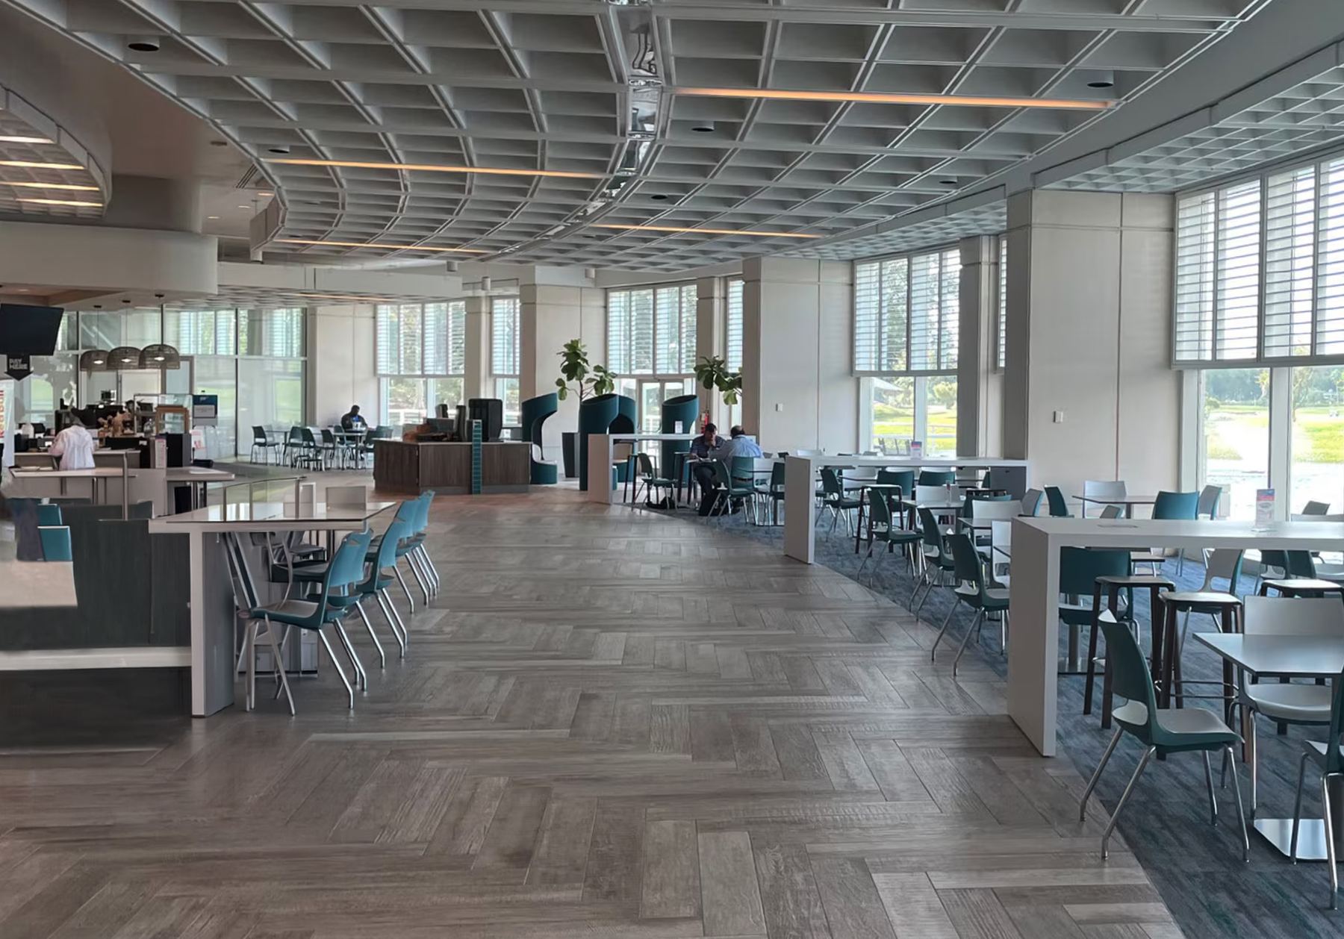
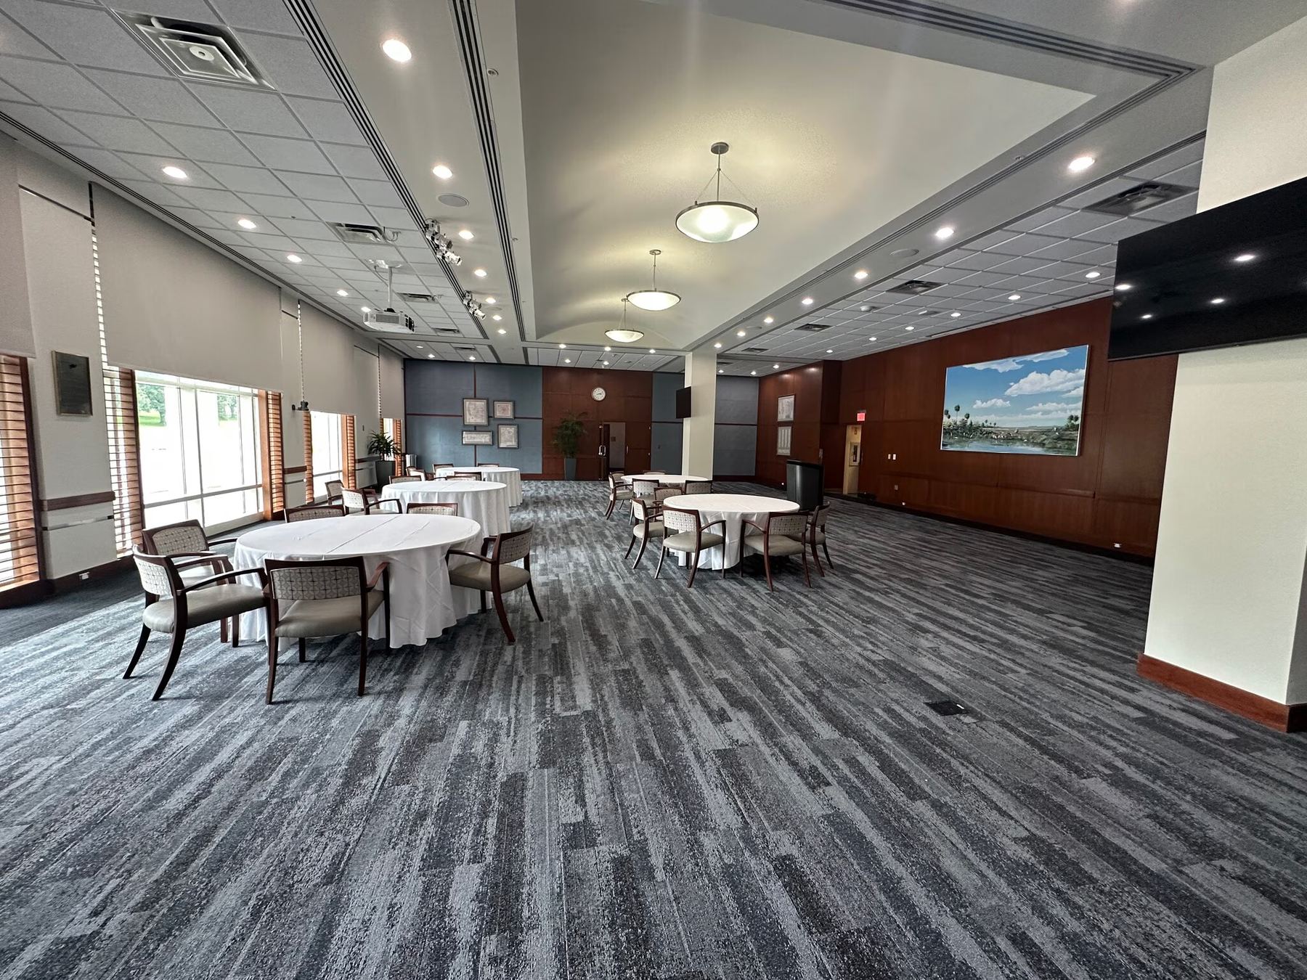
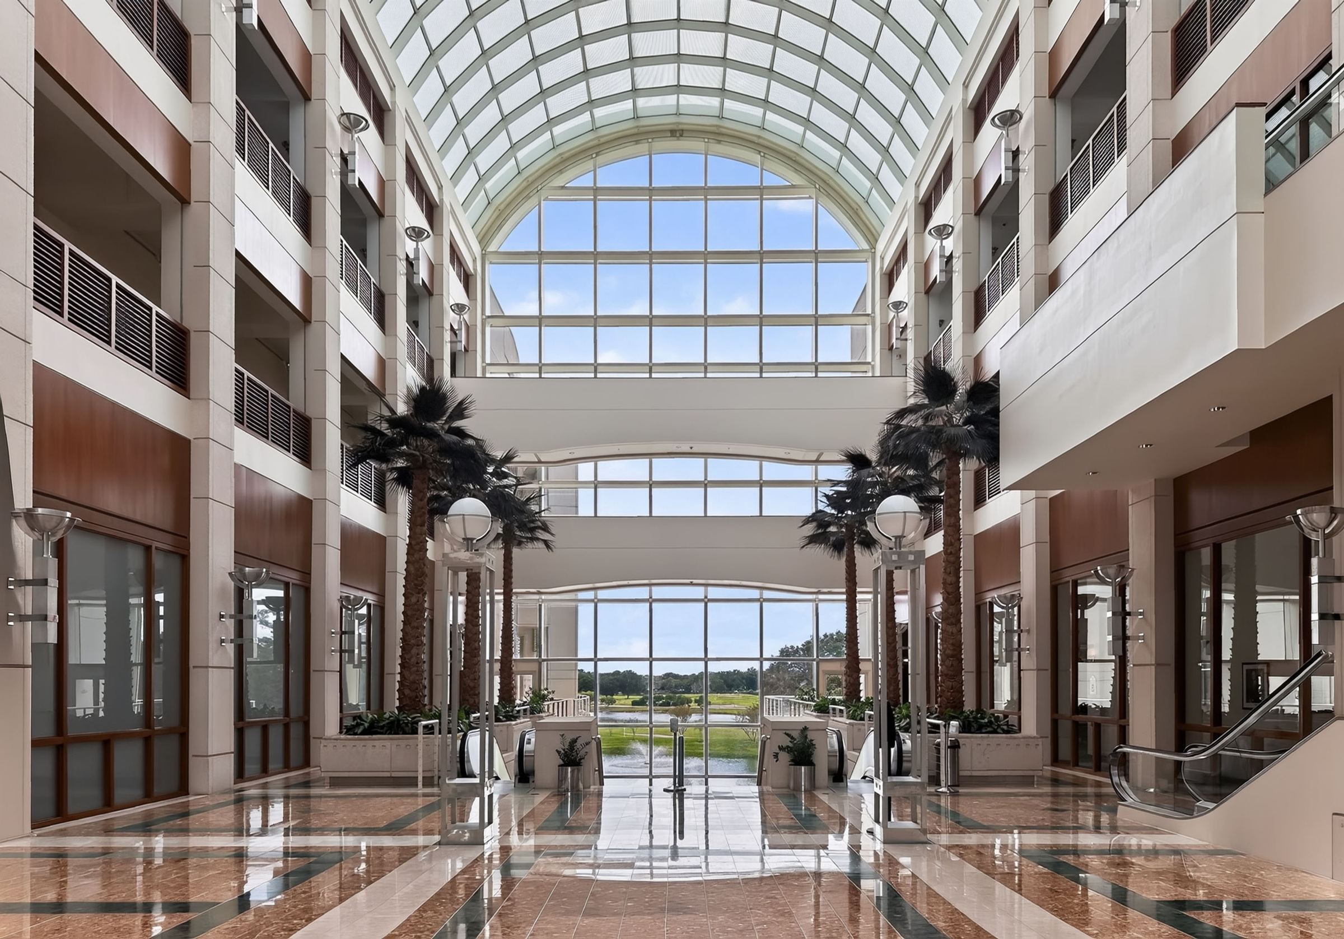
The building sits on a 39-acre campus beside Heathrow Country Club, minutes from the I-4 and Lake Mary Boulevard interchange. Tenants share a three-story atrium, an on-site café with a professional chef, a conference center, a covered parking garage, a full-building generator and 24/7 security.

One floor, one team.±85,000 RSF on a single plate, with two wings that can work together or apart.

Plug-and-play.Herman Miller sit/stand desks and chairs are available, so move-in can start with furniture already on the floor.

Parking for a big team.5.5 spaces per 1,000 SF across surface lots and a covered garage.

Built to stay open.Full-building backup generator and 24/7 security.

±85,000
RSF on one floor plate
6
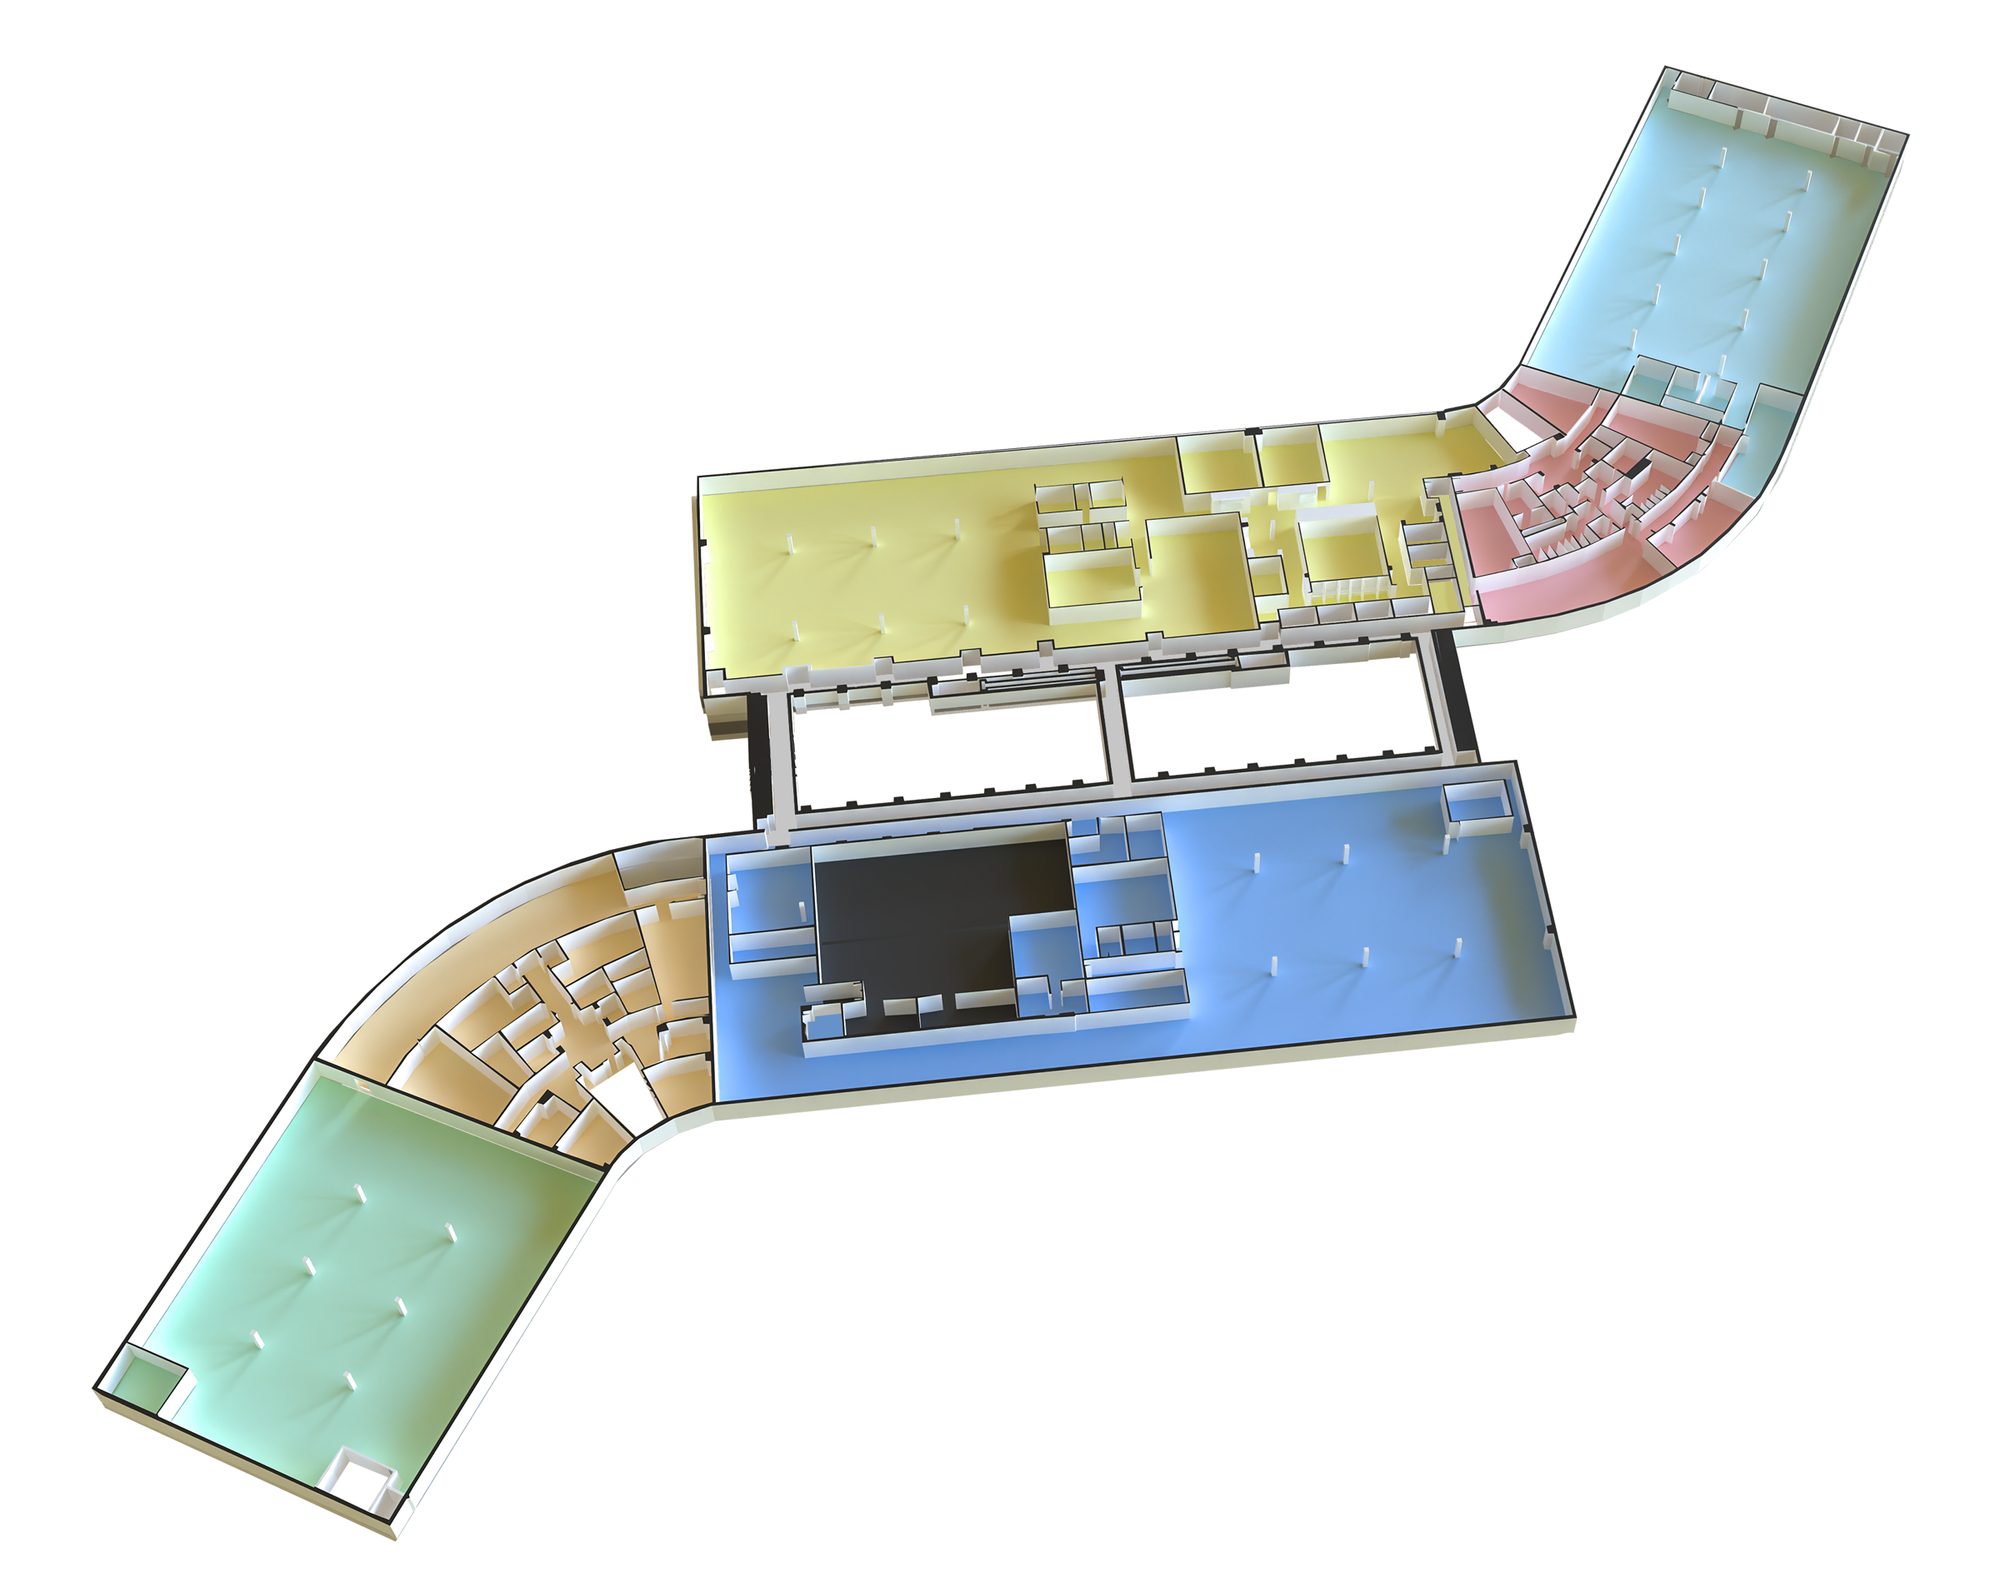
Zones in two wings, each with its own core
5.5
Parking spaces per 1,000 SF, with a covered garage
0 of 25
Orlando-area 50,000+ SF blocks are in Lake Mary‡
The Second Floor · ±85,000 RSF

One floor plate. Two wings. Six zones.

Walkways cross the atrium between the wings, and each wing has its own elevators, restrooms and stairs, so the floor works as one premises or two. Walk either wing in 3D, or tap any photo or plan to enlarge.

Request a Tour
Wing A-B-C · Media + Operations

A 118-foot open floor with a production core

Two open areas bracket the wing, joined by a meeting elbow with five conference rooms. Zone C adds a built studio, an audio room and an IT center, ready for content, training video or client presentations.

  • Zone A open area, 103'2″ × 123'11″
  • Five conference rooms
  • Zone C open area, 118'2″ × 100'4″
  • Studio 21'7″ × 37'10″ + audio room
  • IT center, storage, break room
  • Own elevators, restrooms, stairs
Best for media, marketing and operations teams
Lease rate
Call
Wing D-E-F · Training + Operations

The floor's largest open area, with golf-course views

The D-E-F wing holds a 178-foot open area in Zone F, three work rooms, a photo room and a row of private offices in D, and a large break room and building operations office in the E elbow.

  • Zone F open area, 178'5″ × 100'2″
  • Training room 29'5″ × 15'5″
  • Zone D open area, 119'0″ × 91'5″
  • Three work rooms + photo room
  • Break room 42'8″ × 15'5″
  • Own elevators, restrooms, stairs
Best for training, education and operations teams
Lease rate
Call

*Wing areas are approximate halves of the ±85,000 RSF floor, to be confirmed by landlord measurement; a two-tenant split is subject to landlord approval and demising. Dimensions per floor plan; not to scale. The AAA data center in Zone C is private and excluded. Photos reflect current condition.

Highest & Best Use

Built for the teams that need a whole floor.

The floor was built out for a national headquarters, so the hard rooms already exist: conference rooms, a studio and audio room, work rooms, a training room and a large break room.

Corporate or regional headquarters.One plate for the whole company, with client space near the atrium and teams in the wings.

Training and education center.A training room, a 42' break room and the floor's largest open area in Zone F.

Marketing, media and content teams.A built studio, audio room and conference rooms beside a 118' open floor.

Operations or contact center.Three large open areas, 5.5/1,000 parking and generator-backed power.

Two tenants, one wing each.Each wing has its own core, so the floor may be split into two ±42,500 SF premises.*

Stacked floors in a multi-tenant tower1000 AAA Drive · 2nd floor
Floor plate3–4 partial floors±85,000 SF on one level
Time to occupyBuild-out after leaseExisting build-out
FurnitureBuy and installHerman Miller available
ParkingOften 4 / 1,000 or less5.5 / 1,000 + garage
Café + conferenceShared or noneOn site
Generator + securityVariesFull building, 24/7
AddressYour name on a directoryIconic campus + monument

‡Lake Mary/Heathrow: 18.2% total vacancy and $27.69/SF FSG Class A asking rent, CBRE Orlando Office Figures, Q2 2026; large-block count from the 4 Acre survey of Orlando-area 50,000+ SF availabilities. Illustrative uses only, subject to zoning and ownership approval.

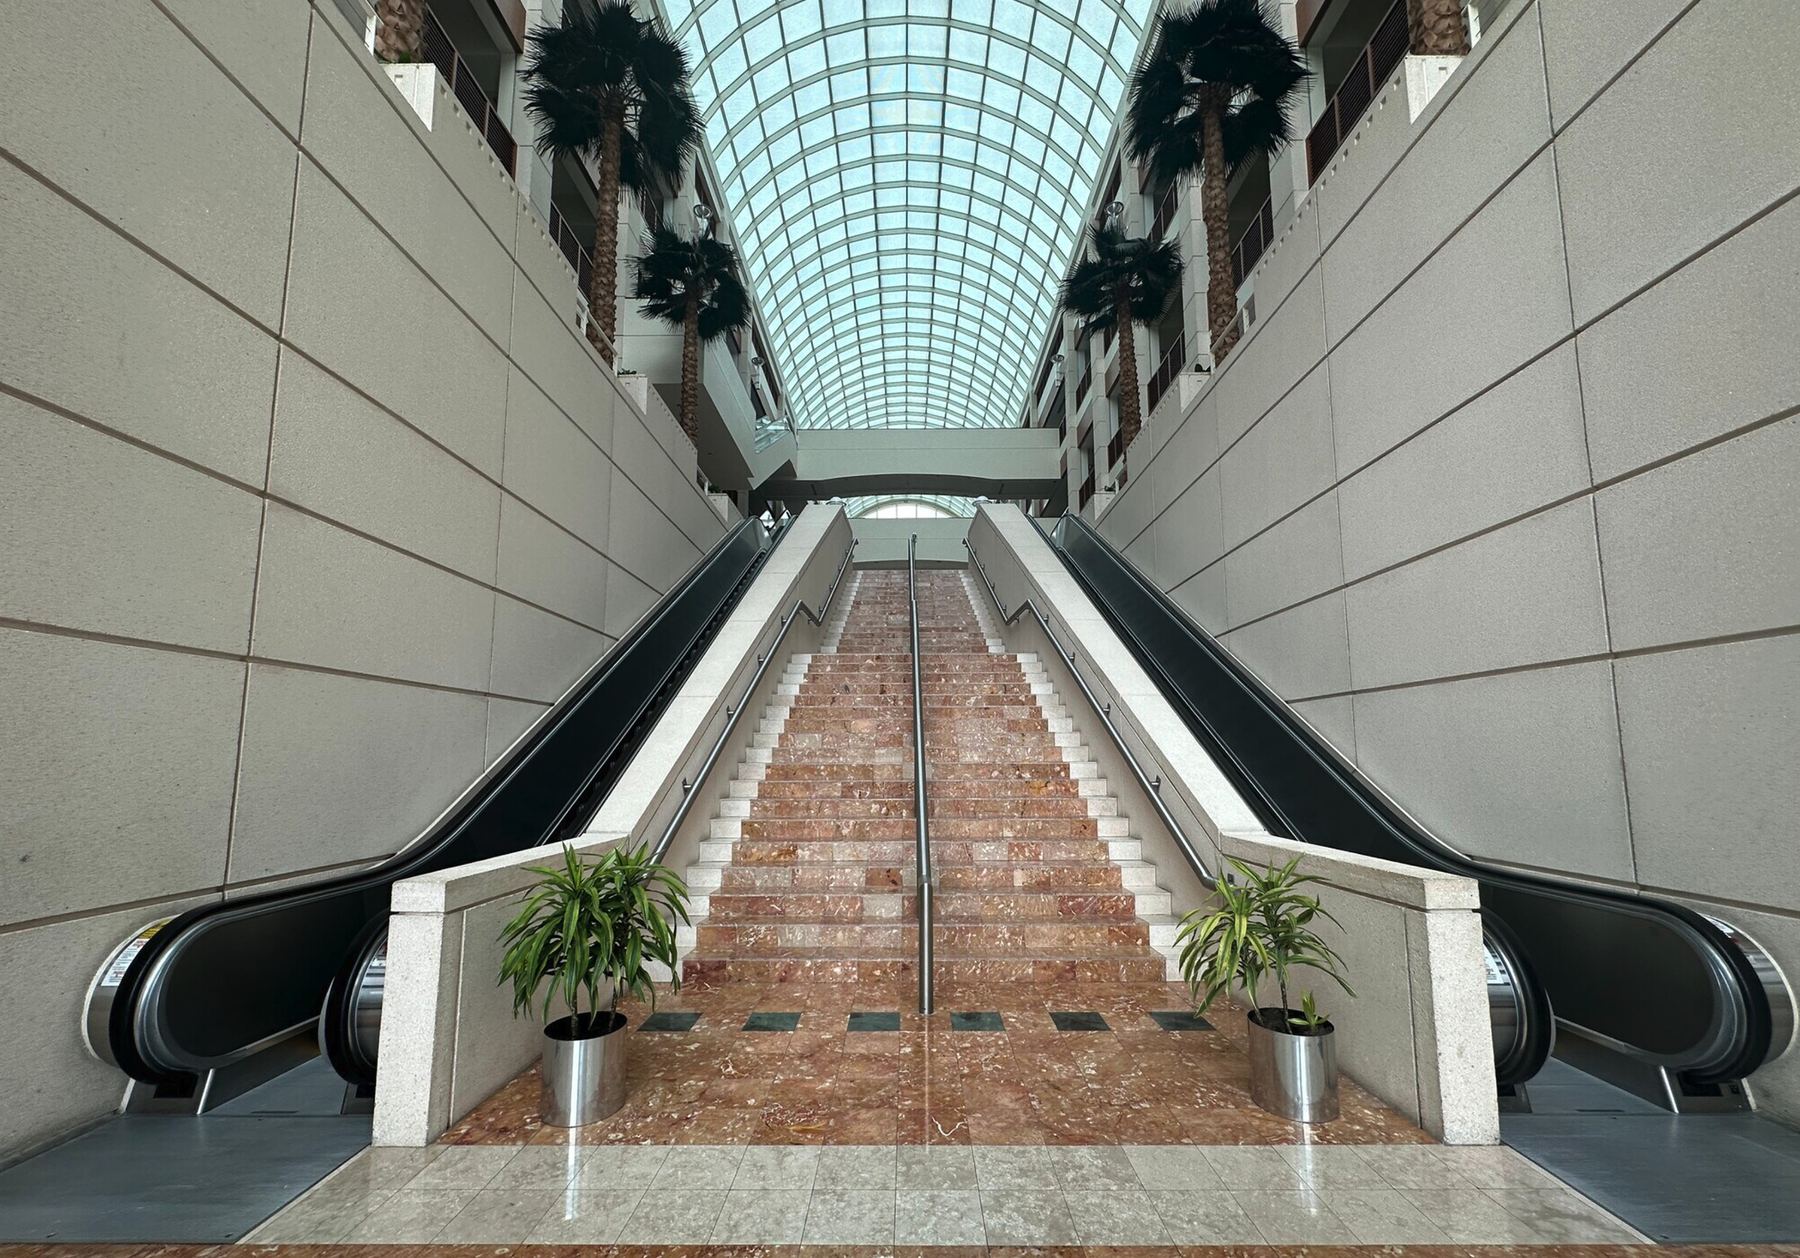
Three-story atrium
Three-story atrium
On-site café
Café + dining
Conference center
Atrium escalators
14 pagesSee it all in the brochure
On-Site Amenities

Already built. Already paid for.

  • 1A three-story atrium with escalators and a staffed security desk
  • 2An on-site café with a professional chef and a private dining room
  • 3A conference center for all-hands, training days and board meetings
  • 4Podcast and video studio and audio rooms on the second floor
  • 5A full-building backup generator, 24/7 security and on-site facility management
Location

Lake Mary. Where Central Florida's headquarters already are.

Deloitte, JPMorgan Chase, Verizon and AAA all run major operations within a few minutes of International Parkway, and the employee base that comes with them lives in Heathrow, Lake Mary and Sanford. Visiting teams can stay at four hotels within roughly a mile, and Heathrow Square, the Shoppes at Oakmonte and Lake Mary Centre cover lunch and errands.

Aerial of Lake Mary, I-4 and the 1000 AAA Drive campus
The I-4 corridor through Lake Mary.
Approximate Drive Time§
  • I-4 at Lake Mary Blvd±3 min
  • Heathrow Square / Oakmonte±4 min
  • Colonial TownPark±6 min
  • SR 417±10 min
  • Orlando Sanford Intl (SFB)±20 min
  • Downtown Orlando±25 min
  • Orlando International (MCO)±35 min

One floor. One iconic address.

Call Natalee or Garrett to walk the second floor.

Schedule a Tour

Contact Natalee or Garrett

The asking rate is per written proposal. Floor plans and lease terms are available on request, and each wing has its own 3D tour.

Natalee Gleiter

Natalee Gleiter

4 Acre Commercial

Private tours of the second floor, atrium, café and conference center by appointment.

4 Acre Commercial

Send a Quick Message

Natalee will follow up directly.

Call Natalee for a Private Tour

NATALEE@4ACRE.COM

407.353.8548

Natalee Gleiter

Jordan Cacho

JORDAN@4ACRE.COM

407.721.0602

@2026 4 Acre Commercial. All Rights Reserved.

1818 E. Robinson St.

Orlando, FL  32803


Phone: (407) 601-1466

Email: info@4acre.com

By texting 4Acre Realty, LLC at 407-601-1466, you agree to receive conversations (external), conversations (between employees) messages from 4Acre Realty, LLC. Reply STOP to opt-out; Reply HELP for support; Message & data rates may apply; Messaging frequency may vary. Visit https://4acre.com/privacy to see our privacy policy and https://4acre.com/sms for our Terms of Service.

FOLLOW US

GET IN TOUCH