FOR SALE  |  1030 N. Orange Ave, Orlando, FL 32801

Point Ivanhoe

4 Acre Commercial is pleased to present Point Ivanhoe, a three-story, ±21,691 SF office building at 1030 N. Orange Avenue, where Interstate 4 meets Lake Ivanhoe at the northern entrance to Downtown Orlando. Building, monument and directory signage face one of Orlando’s most traveled corridors, and the building is ready to occupy, with quality finishes on all three floors, a landscaped two-story lobby, a premier boardroom and a top-floor suite with lake views, plus established office tenants in place today. Offered without a published price; offering guidance, rent roll and tenant information are available to qualified buyers.

*AC-3A/T, Downtown Metropolitan Activity Center with Traditional City overlay. Permitted uses and intensities to be confirmed by the buyer with a City of Orlando zoning verification letter; redevelopment uses are illustrative and not approved. Square footages per owner; buyer to verify.

75

PROPERTY DETAILS

Building (Gross)

Rentable · 3 Floors

Parking Spaces

19,517 SF

±21,691 SF

  • Iconic branding opportunity at the I-4 Ivanhoe gateway
  • Premier Downtown Orlando address on N. Orange Ave
  • Owner-user, investor or redevelopment opportunity
  • Building, monument & directory signage
  • Minutes to I-4, SR 408 and Colonial Dr.
  • AC-3A/T Downtown Activity Center zoning*

PROPERTY HIGHLIGHTS

WALK IT IN 3D

MATTERPORT TOURS

3D

Every office, corridor and window line, floor by floor: 1st Floor ±8,857 RSF · 2nd Floor ±8,551 SF · 3rd Floor ±2,109 SF

BUILD ON IT

COVERED-LAND PLAY

03

Hold the building for income while you plan. AC-3A/T is among the city’s most intense zoning districts, and the gateway corner has room to grow.* Mixed-use · Residential · Hotel · Office tower

EARN FROM IT

INCOME INVESTMENT

02

Buy a stabilized, well-kept office asset with established tenants in place, in a submarket where small-format downtown ownership rarely comes to market. Private investor · 1031 exchange · Family office

OWN IT

OWNER-USER HQ

01

One Address. Three Futures.
Put your name on Orlando’s front door. Occupy one floor or all three, with building and monument signage, 75 parking spaces and an address clients already know. Professional services · Medical · Non-profit

Gallery

← industrial Listings
For LeaseOffice / Flex · SoDo
77 W Illiana St|Orlando, Florida 32806

Your office up front.Your warehouse out back.

A freestanding ±5,120 SF SoDo headquarters building: ±2,560 SF of finished private office joined to a ±2,560 SF warehouse wing with 14' clear and two 10' × 12' drive-in doors, two miles from downtown Orlando.

Office
±2,560 SF
Warehouse
±2,560 SF
Clear Height
14'
Monthly + CAM
$9,600
Contact: Trey Dyer|407.797.7767|trey@4acre.com
$16.50 PSF NNN · Entire building
The Opportunity

A headquarters building with its own warehouse.

The building a growing service business keeps looking for and rarely finds in central Orlando: a professional office up front and a working warehouse out back, under one roof, with your name on the building and your own parking at the door.

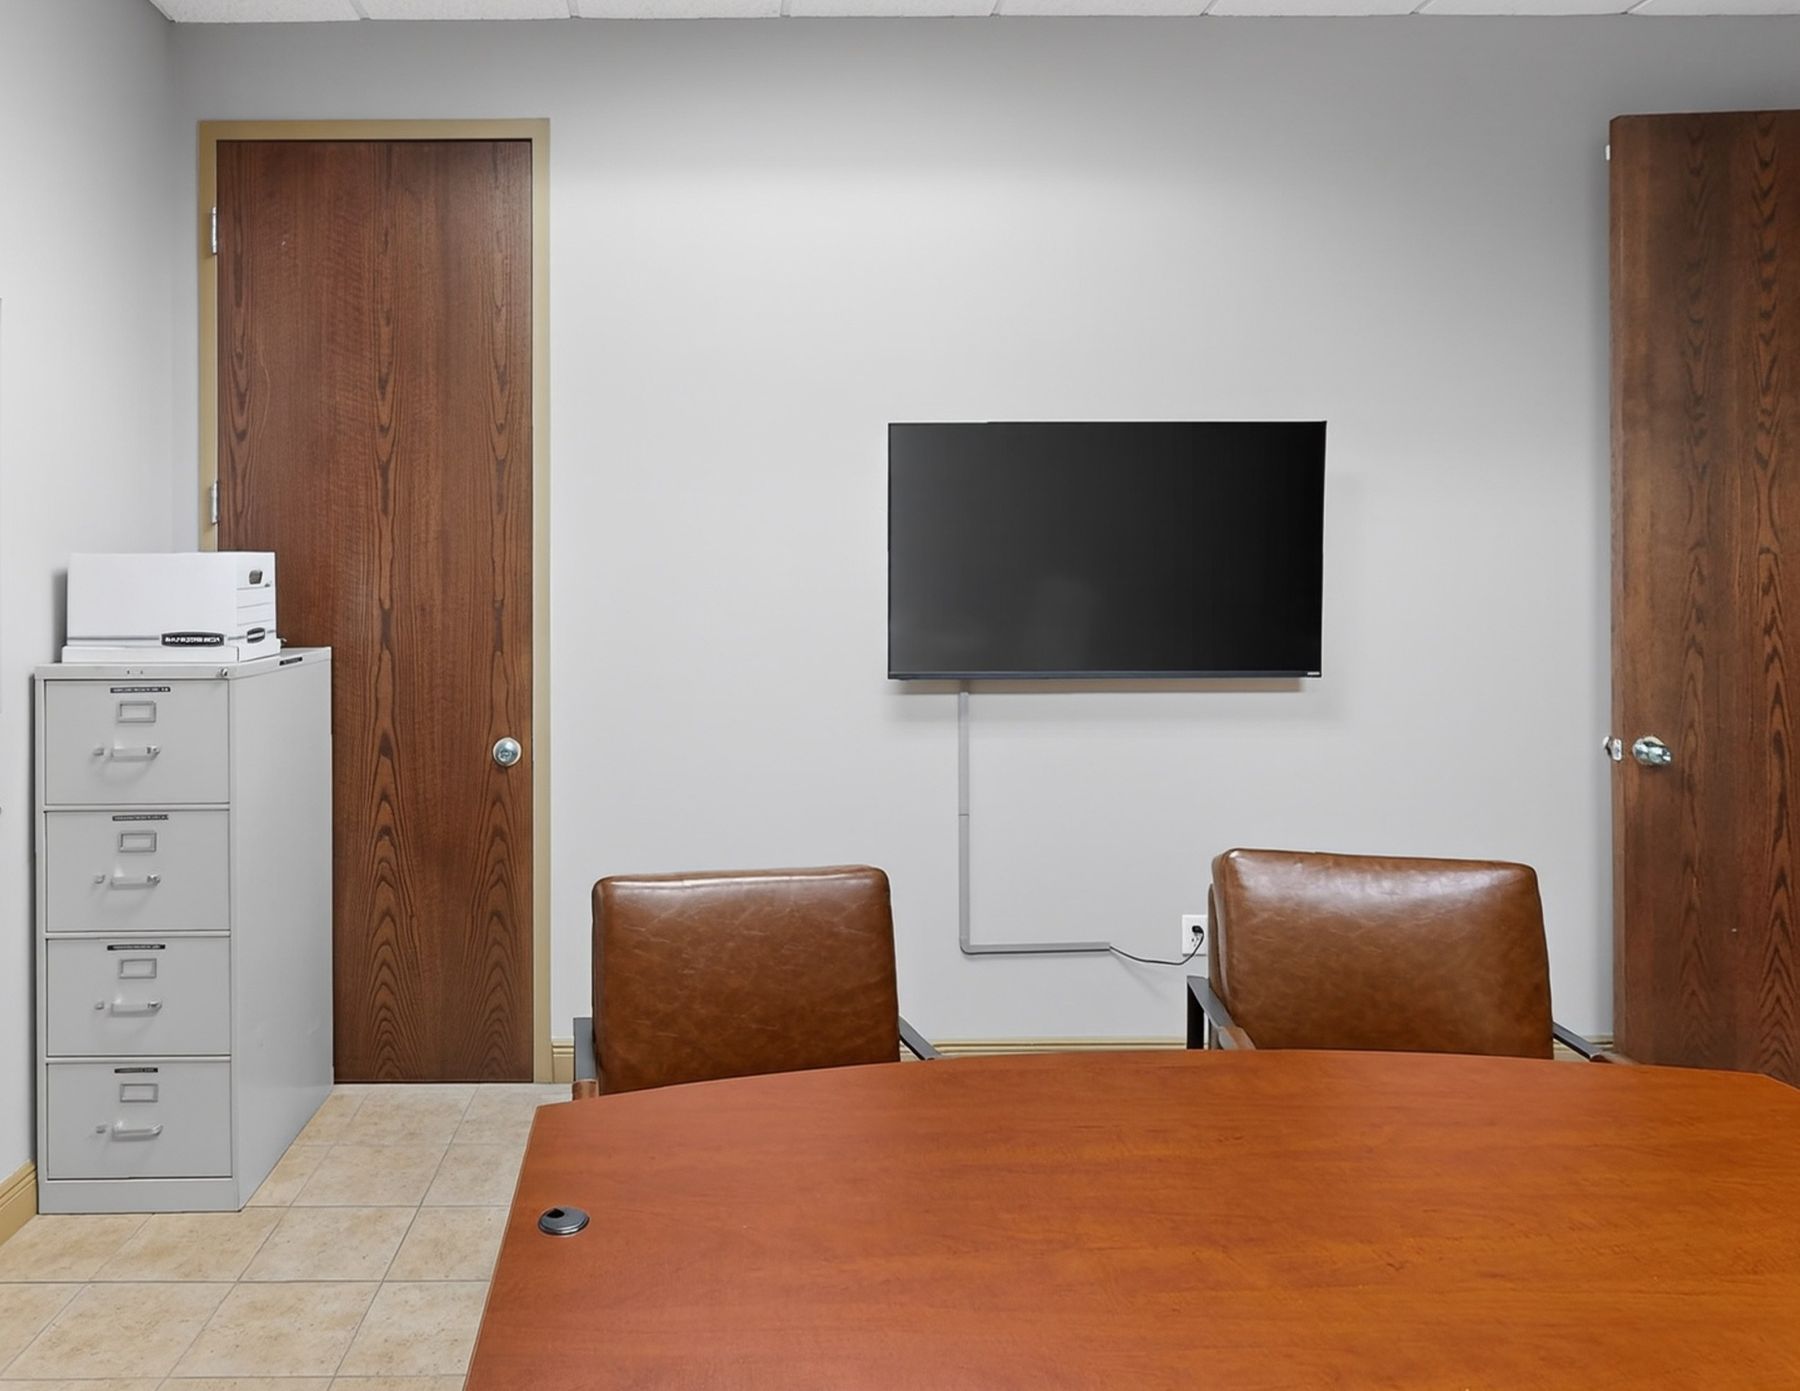
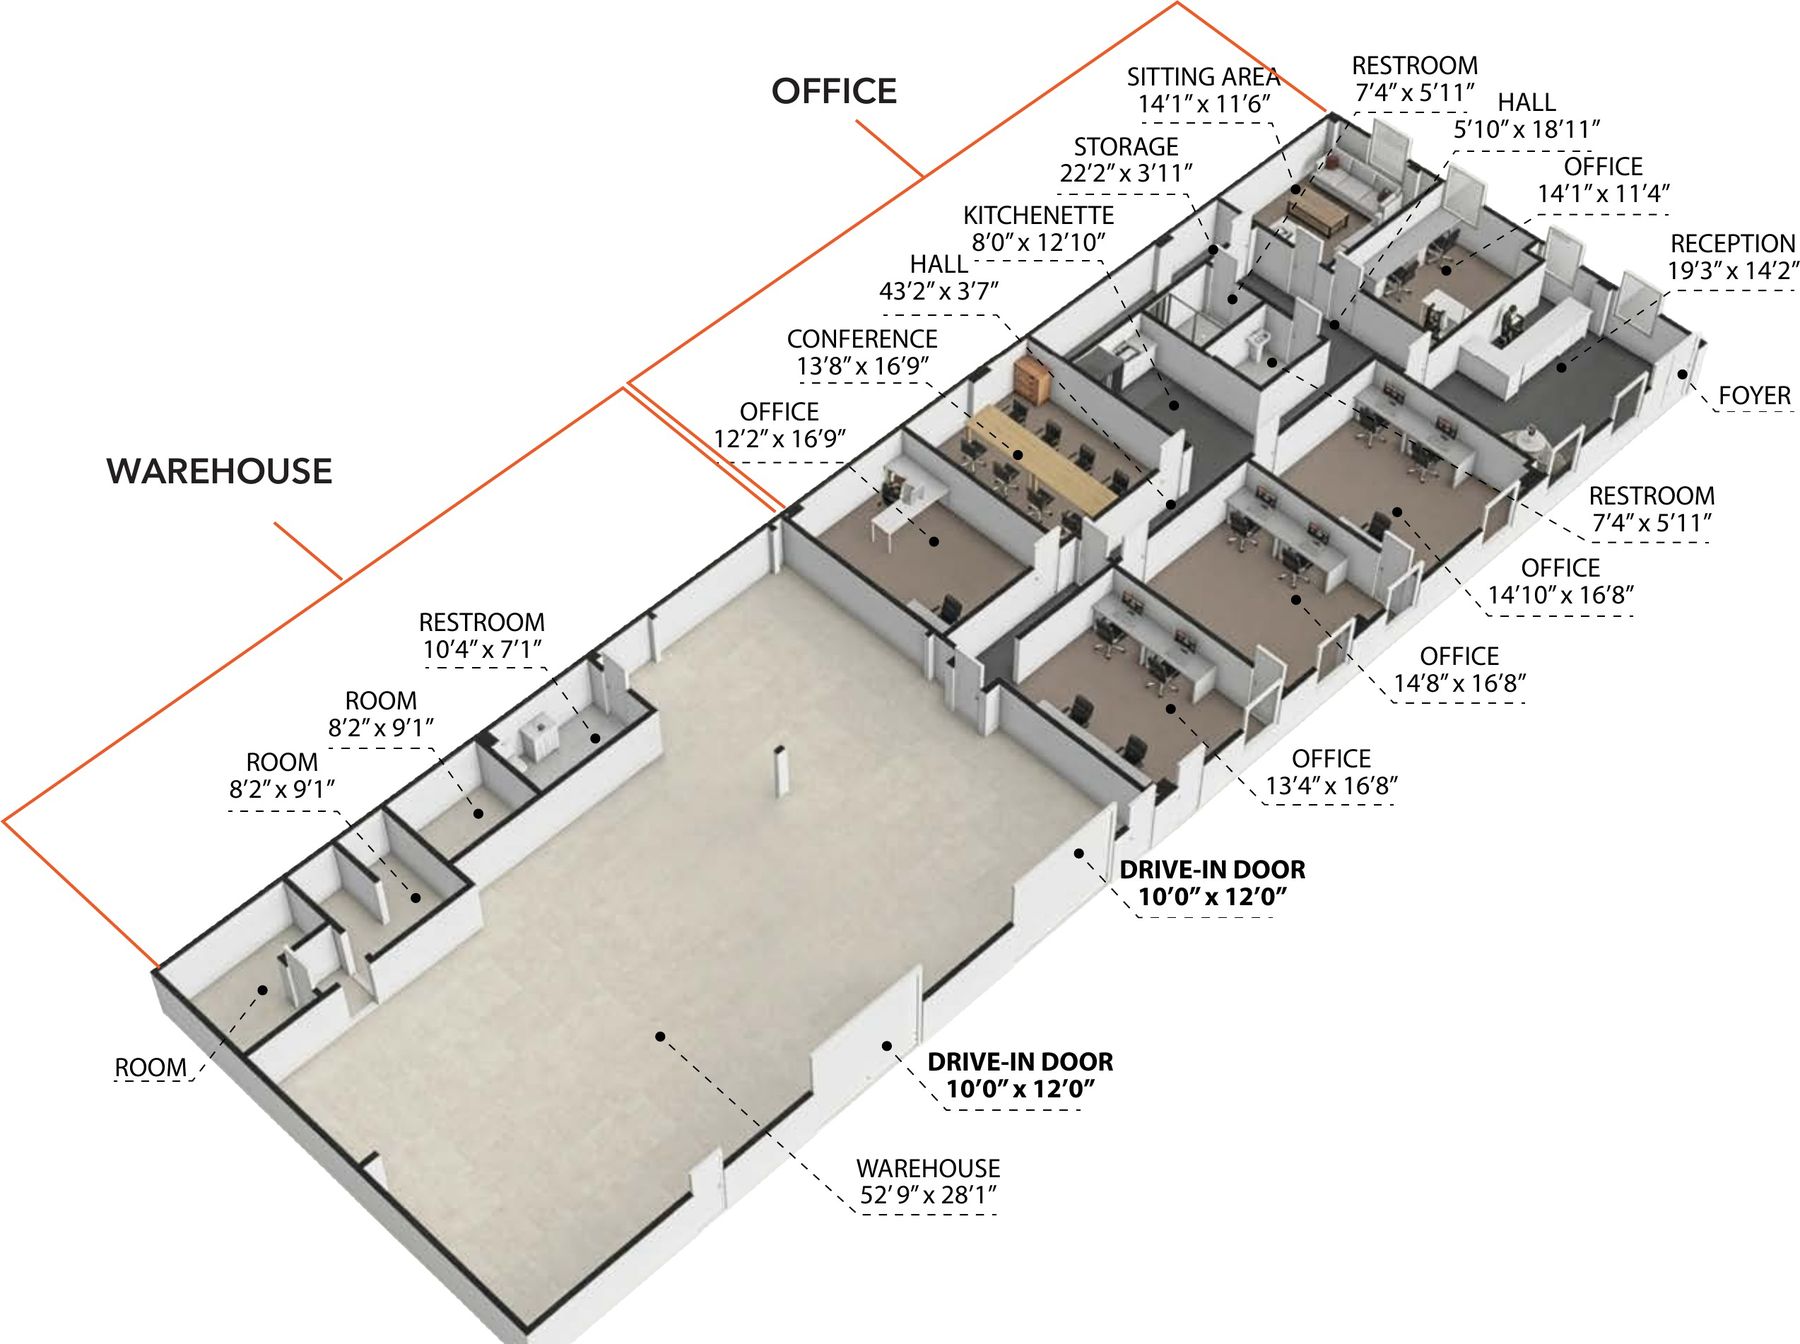
The office is already built: five private offices, a conference room, a reception with its own foyer, a sitting area, a kitchenette and two restrooms. The warehouse wing carries 14' clear, three-phase power, two grade-level drive-in doors, a third restroom and three back rooms, opening onto a paved apron.

Service contractor HQ.HVAC, plumbing, electrical, roofing or solar: estimators and dispatch up front, parts and vans out back.

Medical-adjacent suppliers.Equipment, dental and orthotic labs or home health, a half mile from the Orlando Health campus.

Showroom & e-commerce.A to-the-trade showroom up front, samples and staging in the warehouse.

Production & creative.Gear and fabrication in back, producers and editors in the offices, downtown two miles away.

$22.50
All-in per SF, rent and CAM included¹
$26.74
Avg. Orlando office asking rent, Q3 2026²
14'
Clear height in the warehouse, 3-phase power
2 mi
To downtown; ½ mi to Orlando Health³
Entire Building · ±5,120 SF

Five offices up front. Open floor out back.

One door between the wings: dispatch, estimators and the parts cage share one building without sharing a room. Tap any photo or plan to enlarge.

See the Floor Plans
Office Wing · East End

Finished and client-facing

A glass-door foyer opens to the reception. Beyond it are five private offices, a conference room, a sitting area, a kitchenette, a 22' storage run and two restrooms along a central hall, so clients never walk through the work area.

  • Reception, 19'3' × 14'2'
  • Conference, 13'8' × 16'9'
  • 5 offices, 12' to 15' wide
  • Sitting area, 14'1' × 11'6'
  • Kitchenette, 8' × 12'10'
  • 2 restrooms + storage
Best for trades with 6 to 20 office staff
Lease rate
$16.50/SF NNN
Warehouse · Planned Renovation

Clean, clear and ready to work

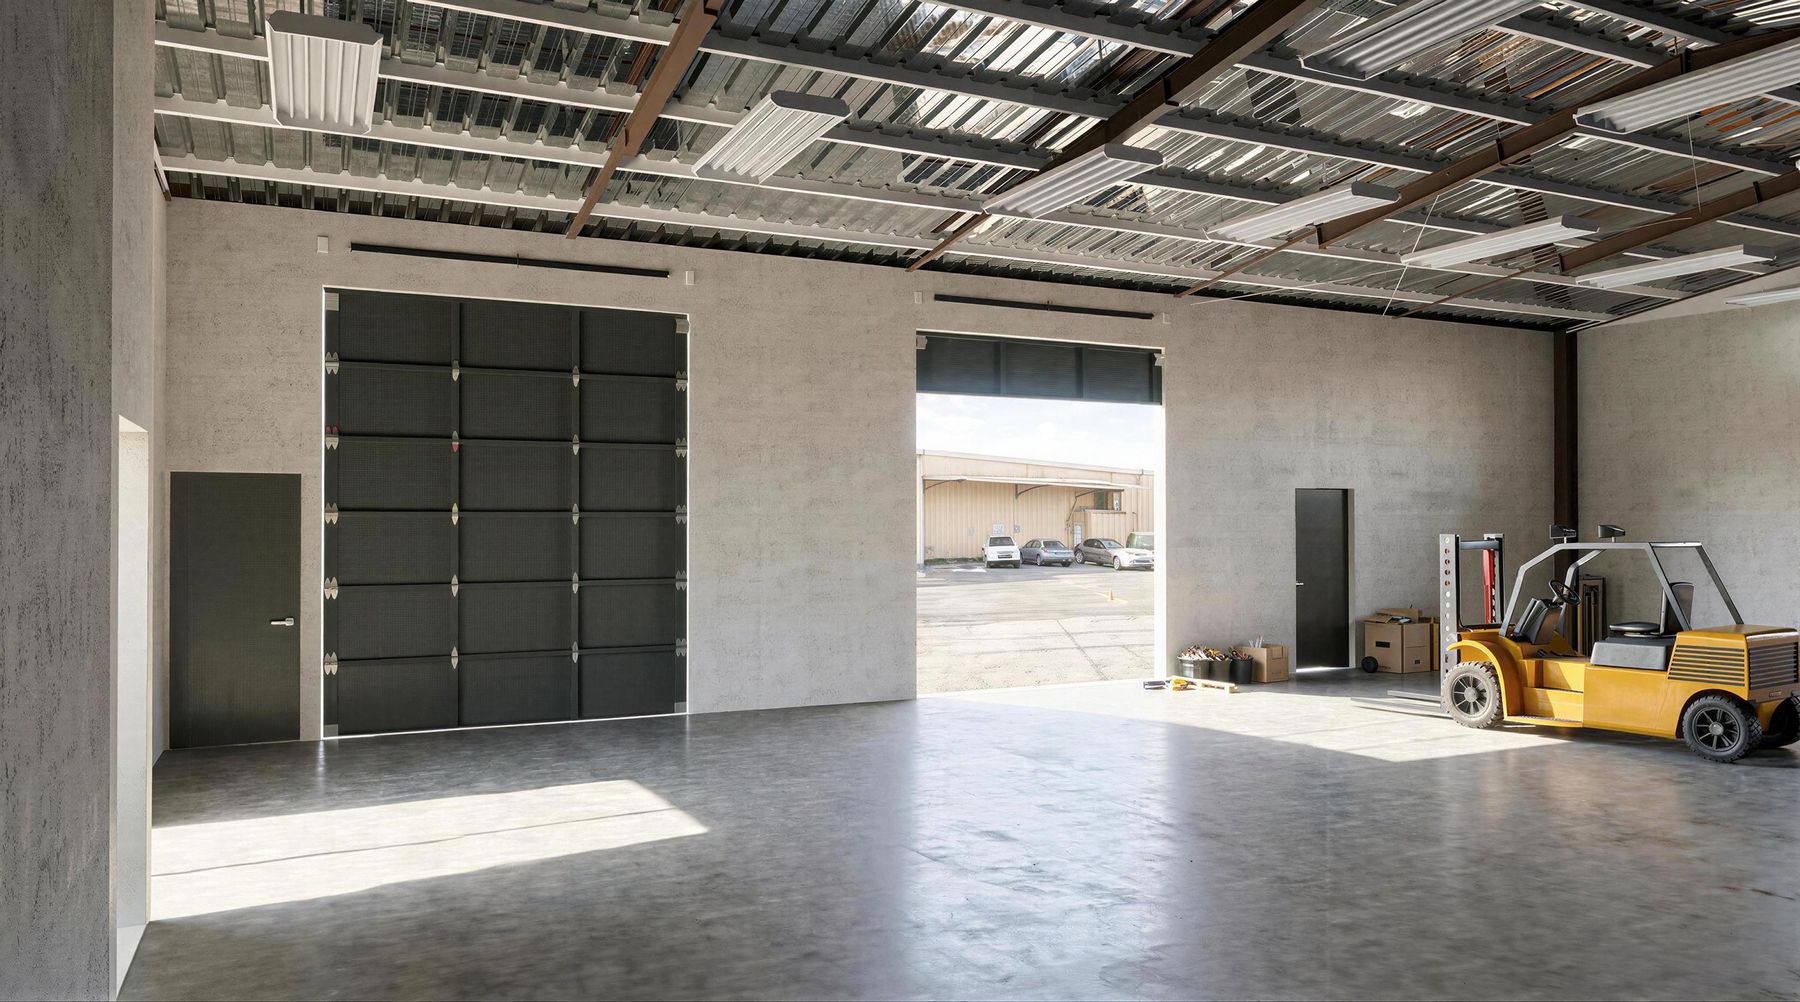
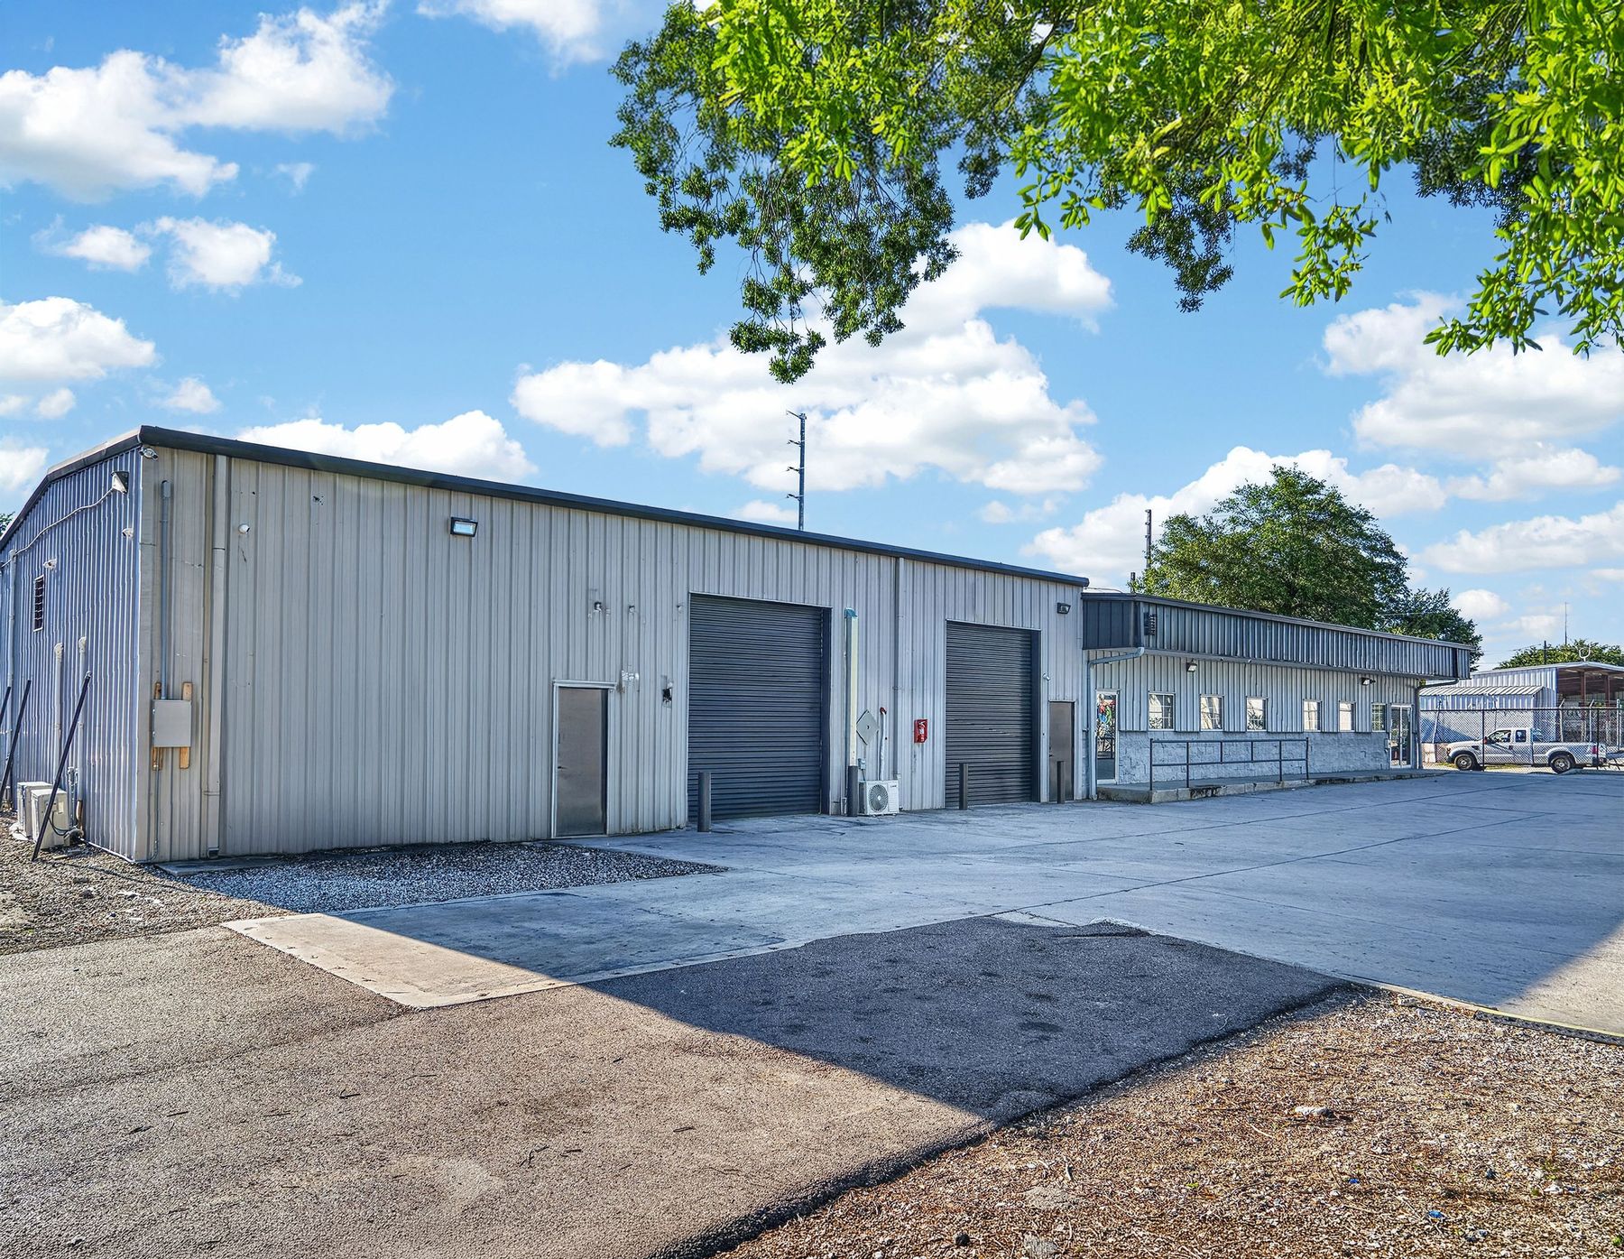
A 52'9' × 28'1' open floor with 14' clear and three-phase power, served by two grade-level drive-in doors on the paved west apron, plus three back rooms for parts, tools or a crew break room and a third restroom.

  • 14' clear height
  • Three-phase power
  • Two 10' × 12' drive-ins
  • Paved west apron
  • Three back rooms
  • Third restroom
Photos of the finished floor to follow renovation
Monthly
$9,600+ CAM

Warehouse images are artist's conceptual renderings of planned improvements and are subject to change. Floor plans are illustrative and not to scale; room dimensions and the office/warehouse split are approximate and should be verified.

The Math on a Headquarters

One building replaces two leases.

At $9,600 a month with CAM included, 77 W Illiana costs about $22.50 per square foot all-in¹, below the $26.74 average asking rent for Orlando office space and well below the $32.21 asked downtown².

For that number a tenant gets what no office suite offers: a warehouse with drive-in doors, parking at the door, building signage and a freestanding address with no neighbors down the hall.

Typical office suite77 W Illiana
Cost / SF$26.74 metro avg., $32.21 downtown²$22.50 all-in¹
WarehouseStorage leased elsewhere±2,560 SF, 14' clear, 3-phase
LoadingNoneTwo 10' × 12' drive-in doors
AddressA suite down a shared hallFreestanding, building signage
ZoningOffice useI-G: office through light industrial⁵

¹$9,600 × 12 ÷ 5,120 SF; rent plus CAM as quoted, lease structure per written proposal. ²Cushman & Wakefield, Orlando office market statistics, Q3 2026, overall and CBD average asking rents; rent bases may differ. ⁵City of Orlando Land Development Code, Ch. 58, I-G district; verify any specific use with the City.

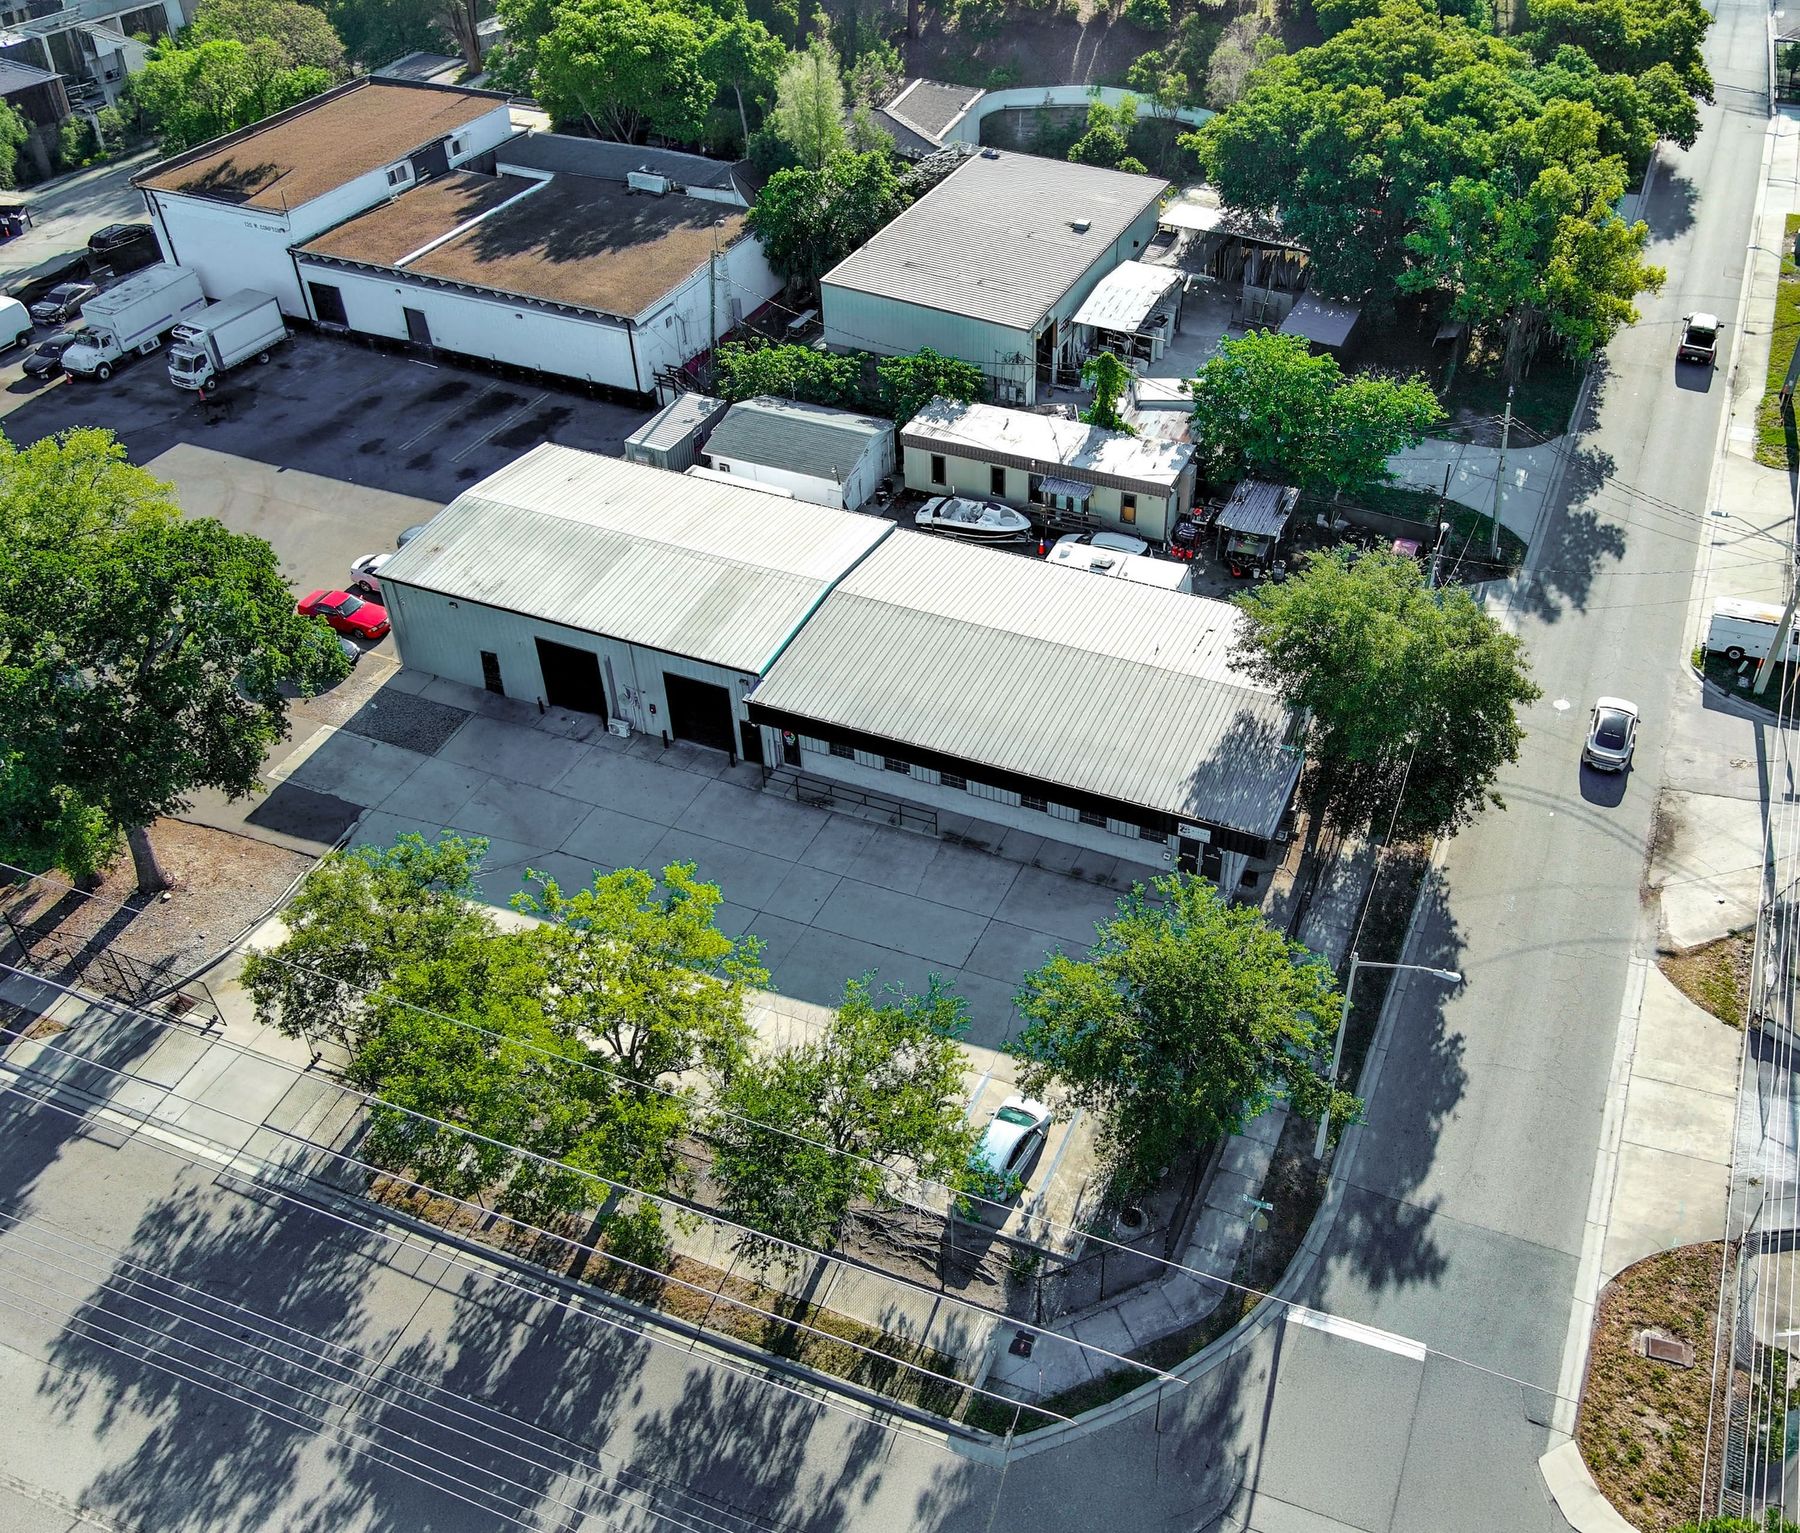
77 W Illiana St and its loading apron
Freestanding
Private office
Office wing
Warehouse rendering
Site aerial
10 pagesSee it all in the brochure
The Full Story

Inside the Brochure

  • 1The 3D and 2D floor plans of both wings
  • 2Office interiors and warehouse renderings
  • 3The site, drive times and the SoDo location
  • 4Best uses and the math on a headquarters
Location · SoDo, Orlando

SoDo. Two miles from downtown.

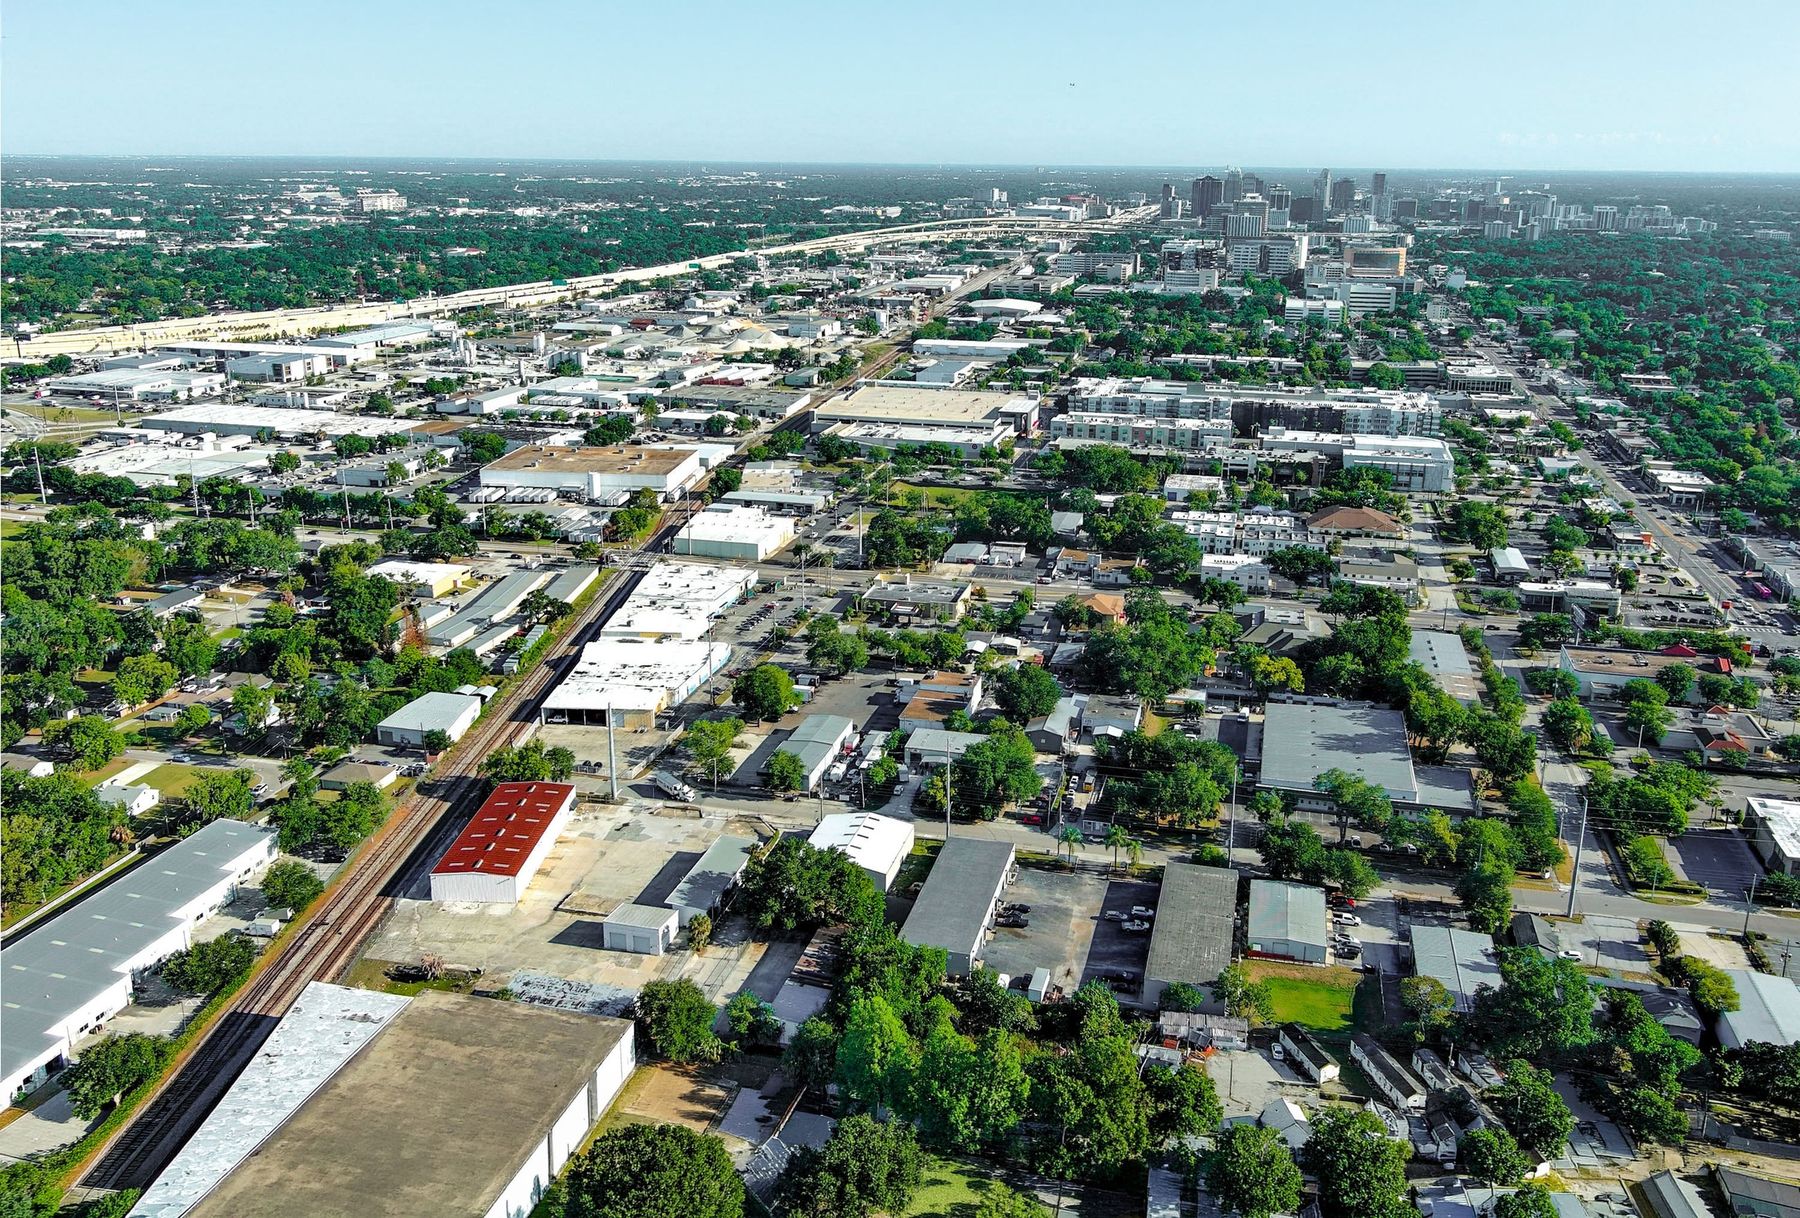
An infill industrial pocket between South Orange Avenue and the rail corridor. A service business based here reaches the downtown core, the hospital district, Winter Park and the attractions corridor inside a 20-minute drive, from a street where trucks and vans are part of the neighborhood.

Aerial looking north to the downtown Orlando skyline
Looking north from SoDo to the downtown Orlando skyline. The site sits at W Illiana Street and Joseph Street, west of South Orange Avenue.
Straight-Line Distance⁴
  • Orlando Health / ORMC campus½ mi
  • SunRail · Orlando Health station½ mi
  • I-4 at Michigan Street1 mi
  • Downtown Orlando2 mi
  • SR 408 · East-West Expressway2 mi
  • Kia Center & Church Street2 mi
  • Orlando International Airport10 mi

Front door. Back door. One address.

Call Trey to tour the building.

Schedule a Tour

Contact Trey Dyer

Floor plans, lease terms and tours are available on request.

Trey Dyer

Trey Dyer

4 Acre Commercial

Tours by appointment.

4 Acre Commercial

Send a Quick Message

Trey will follow up directly.

Call Natalee for a Private Tour

NATALEE@4ACRE.COM

407.353.8548

Natalee Gleiter

Jordan Cacho

JORDAN@4ACRE.COM

407.721.0602

@2026 4 Acre Commercial. All Rights Reserved.

1818 E. Robinson St.

Orlando, FL  32803


Phone: (407) 601-1466

Email: info@4acre.com

By texting 4Acre Realty, LLC at 407-601-1466, you agree to receive conversations (external), conversations (between employees) messages from 4Acre Realty, LLC. Reply STOP to opt-out; Reply HELP for support; Message & data rates may apply; Messaging frequency may vary. Visit https://4acre.com/privacy to see our privacy policy and https://4acre.com/sms for our Terms of Service.

FOLLOW US

GET IN TOUCH