FOR SALE  |  1030 N. Orange Ave, Orlando, FL 32801

Point Ivanhoe

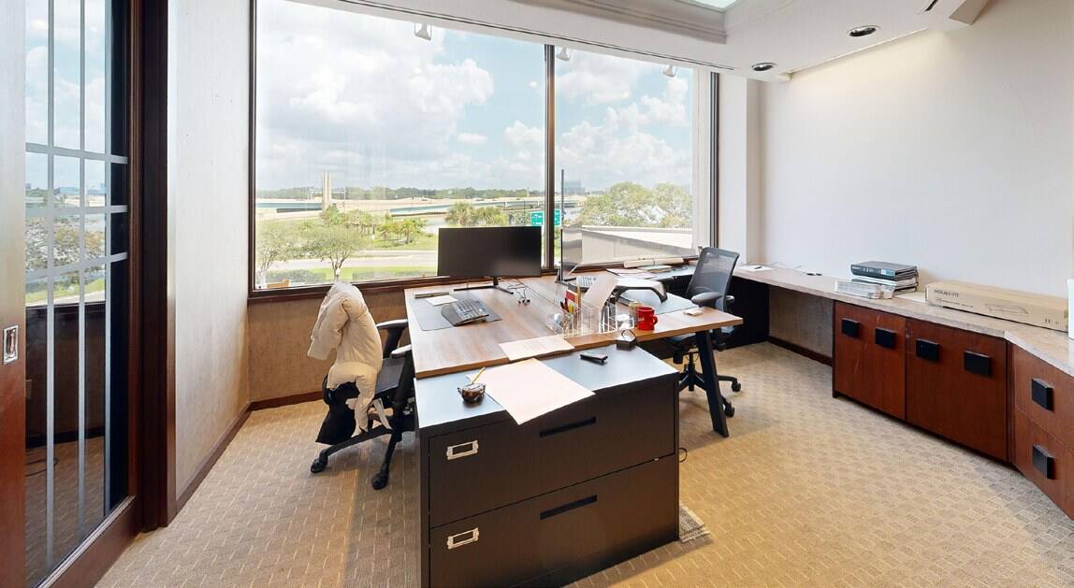
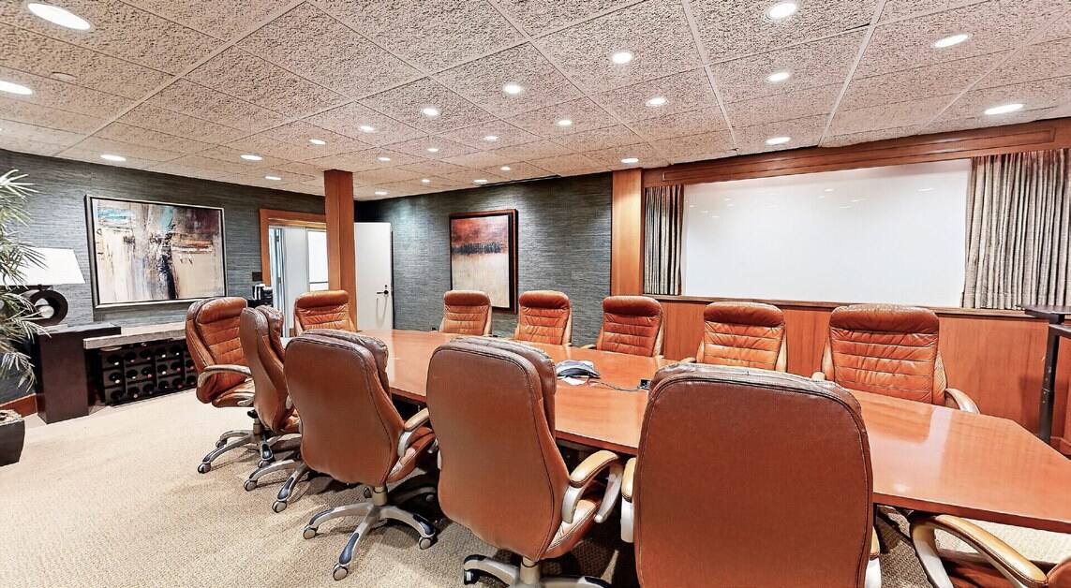
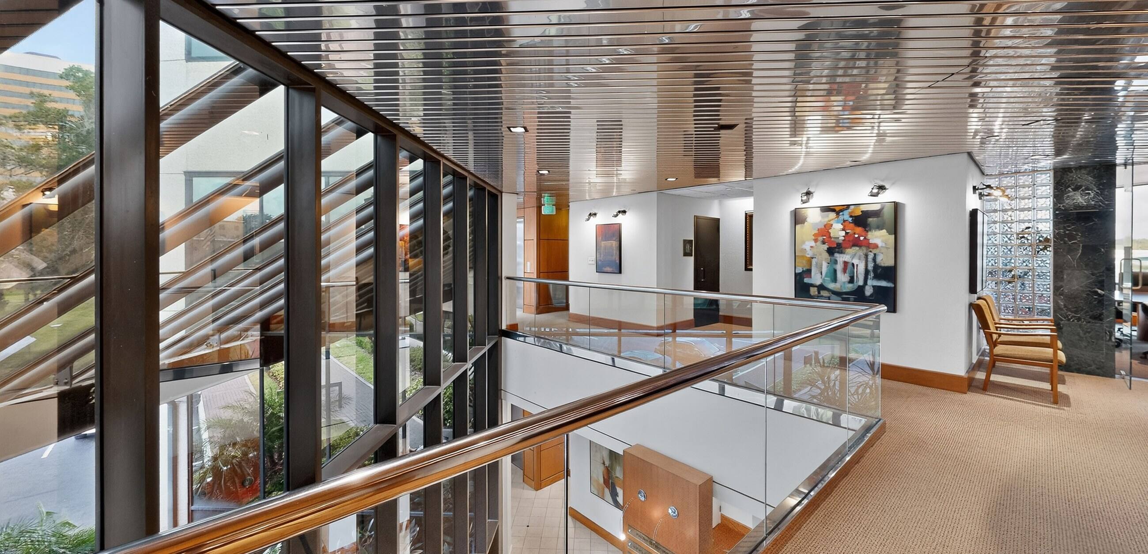
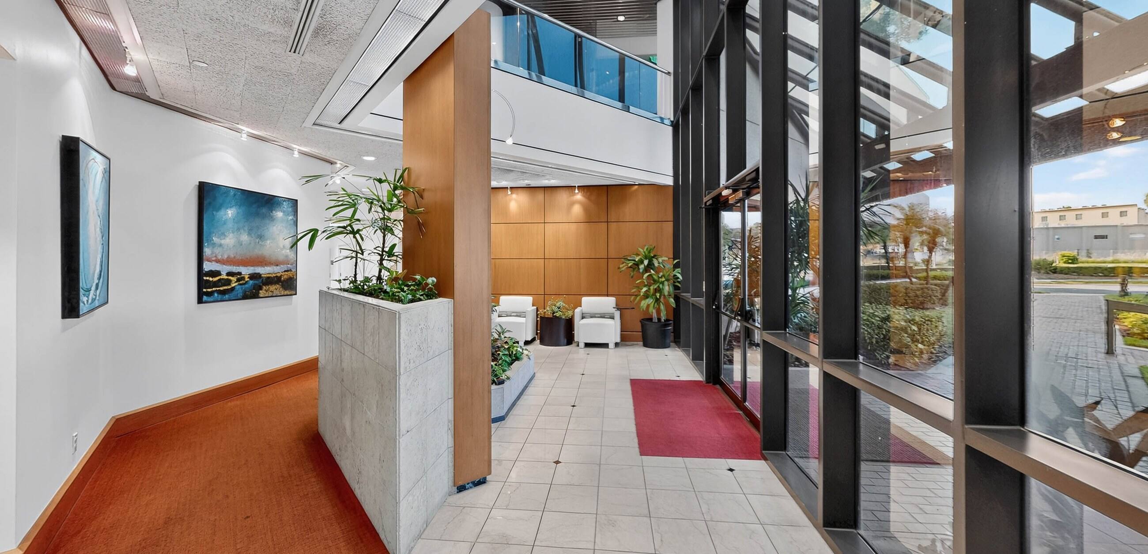
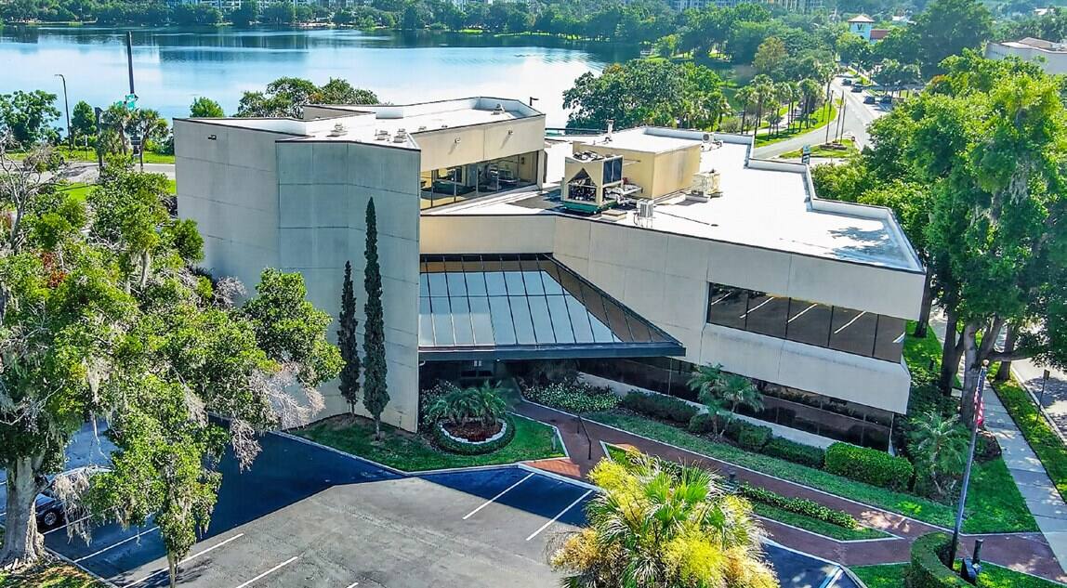
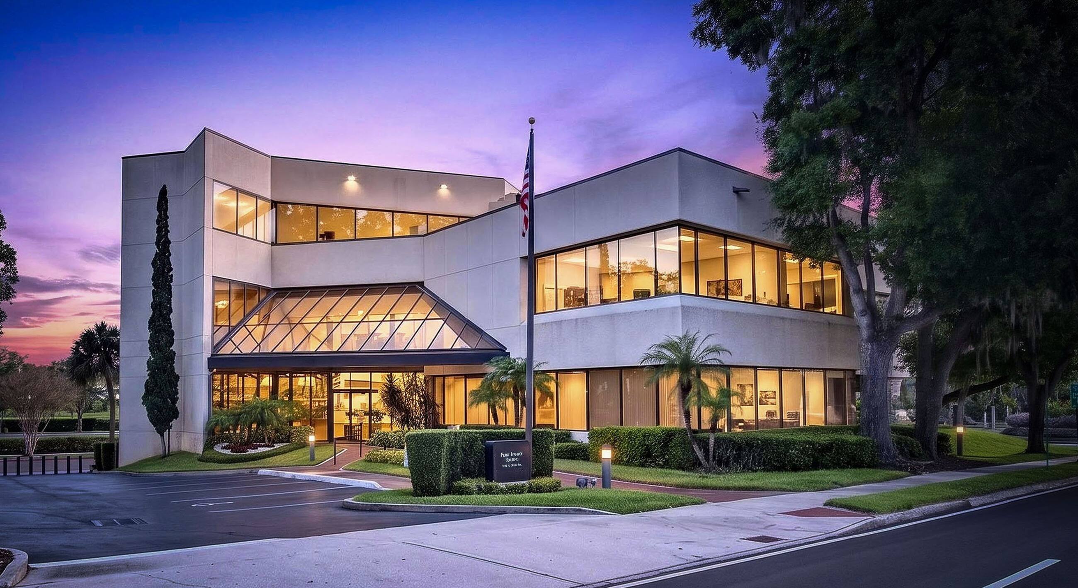
4 Acre Commercial is pleased to present Point Ivanhoe, a three-story, ±21,691 SF office building at 1030 N. Orange Avenue, where Interstate 4 meets Lake Ivanhoe at the northern entrance to Downtown Orlando. Building, monument and directory signage face one of Orlando’s most traveled corridors, and the building is ready to occupy, with quality finishes on all three floors, a landscaped two-story lobby, a premier boardroom and a top-floor suite with lake views, plus established office tenants in place today. Offered without a published price; offering guidance, rent roll and tenant information are available to qualified buyers.

*AC-3A/T, Downtown Metropolitan Activity Center with Traditional City overlay. Permitted uses and intensities to be confirmed by the buyer with a City of Orlando zoning verification letter; redevelopment uses are illustrative and not approved. Square footages per owner; buyer to verify.

75

PROPERTY DETAILS

Building (Gross)

Rentable · 3 Floors

Parking Spaces

19,517 SF

±21,691 SF

  • Iconic branding opportunity at the I-4 Ivanhoe gateway
  • Premier Downtown Orlando address on N. Orange Ave
  • Owner-user, investor or redevelopment opportunity
  • Building, monument & directory signage
  • Minutes to I-4, SR 408 and Colonial Dr.
  • AC-3A/T Downtown Activity Center zoning*

PROPERTY HIGHLIGHTS

WALK IT IN 3D

MATTERPORT TOURS

3D

Every office, corridor and window line, floor by floor: 1st Floor ±8,857 RSF · 2nd Floor ±8,551 SF · 3rd Floor ±2,109 SF

BUILD ON IT

COVERED-LAND PLAY

03

Hold the building for income while you plan. AC-3A/T is among the city’s most intense zoning districts, and the gateway corner has room to grow.* Mixed-use · Residential · Hotel · Office tower

EARN FROM IT

INCOME INVESTMENT

02

Buy a stabilized, well-kept office asset with established tenants in place, in a submarket where small-format downtown ownership rarely comes to market. Private investor · 1031 exchange · Family office

OWN IT

OWNER-USER HQ

01

One Address. Three Futures.
Put your name on Orlando’s front door. Occupy one floor or all three, with building and monument signage, 75 parking spaces and an address clients already know. Professional services · Medical · Non-profit

Gallery

← retail Listings
For LeaseRetail · Suite 209
101–241 Towne Center Blvd|Sanford, Florida 32771

Ready-made retail betweenAshley and Floor & Decor.

Suite 209 is ±3,000 SF of second-generation retail at Gateway Plaza, available now, with an open sales floor up front, offices behind and TI available to qualified tenants.

Suite 209 · Available Now
±3,000 SF
Open-Air Center
214,489 SF
To I-4 at SR 46¹
0.4 mi
Residents Within 5 Miles³
121,458
Contact: Garrett Gleiter|407.539.4514|garrett@4acre.com
Gateway Plaza|Suite 209 available now
The Opportunity

A second-gen storefront in Sanford’s home-project hub.

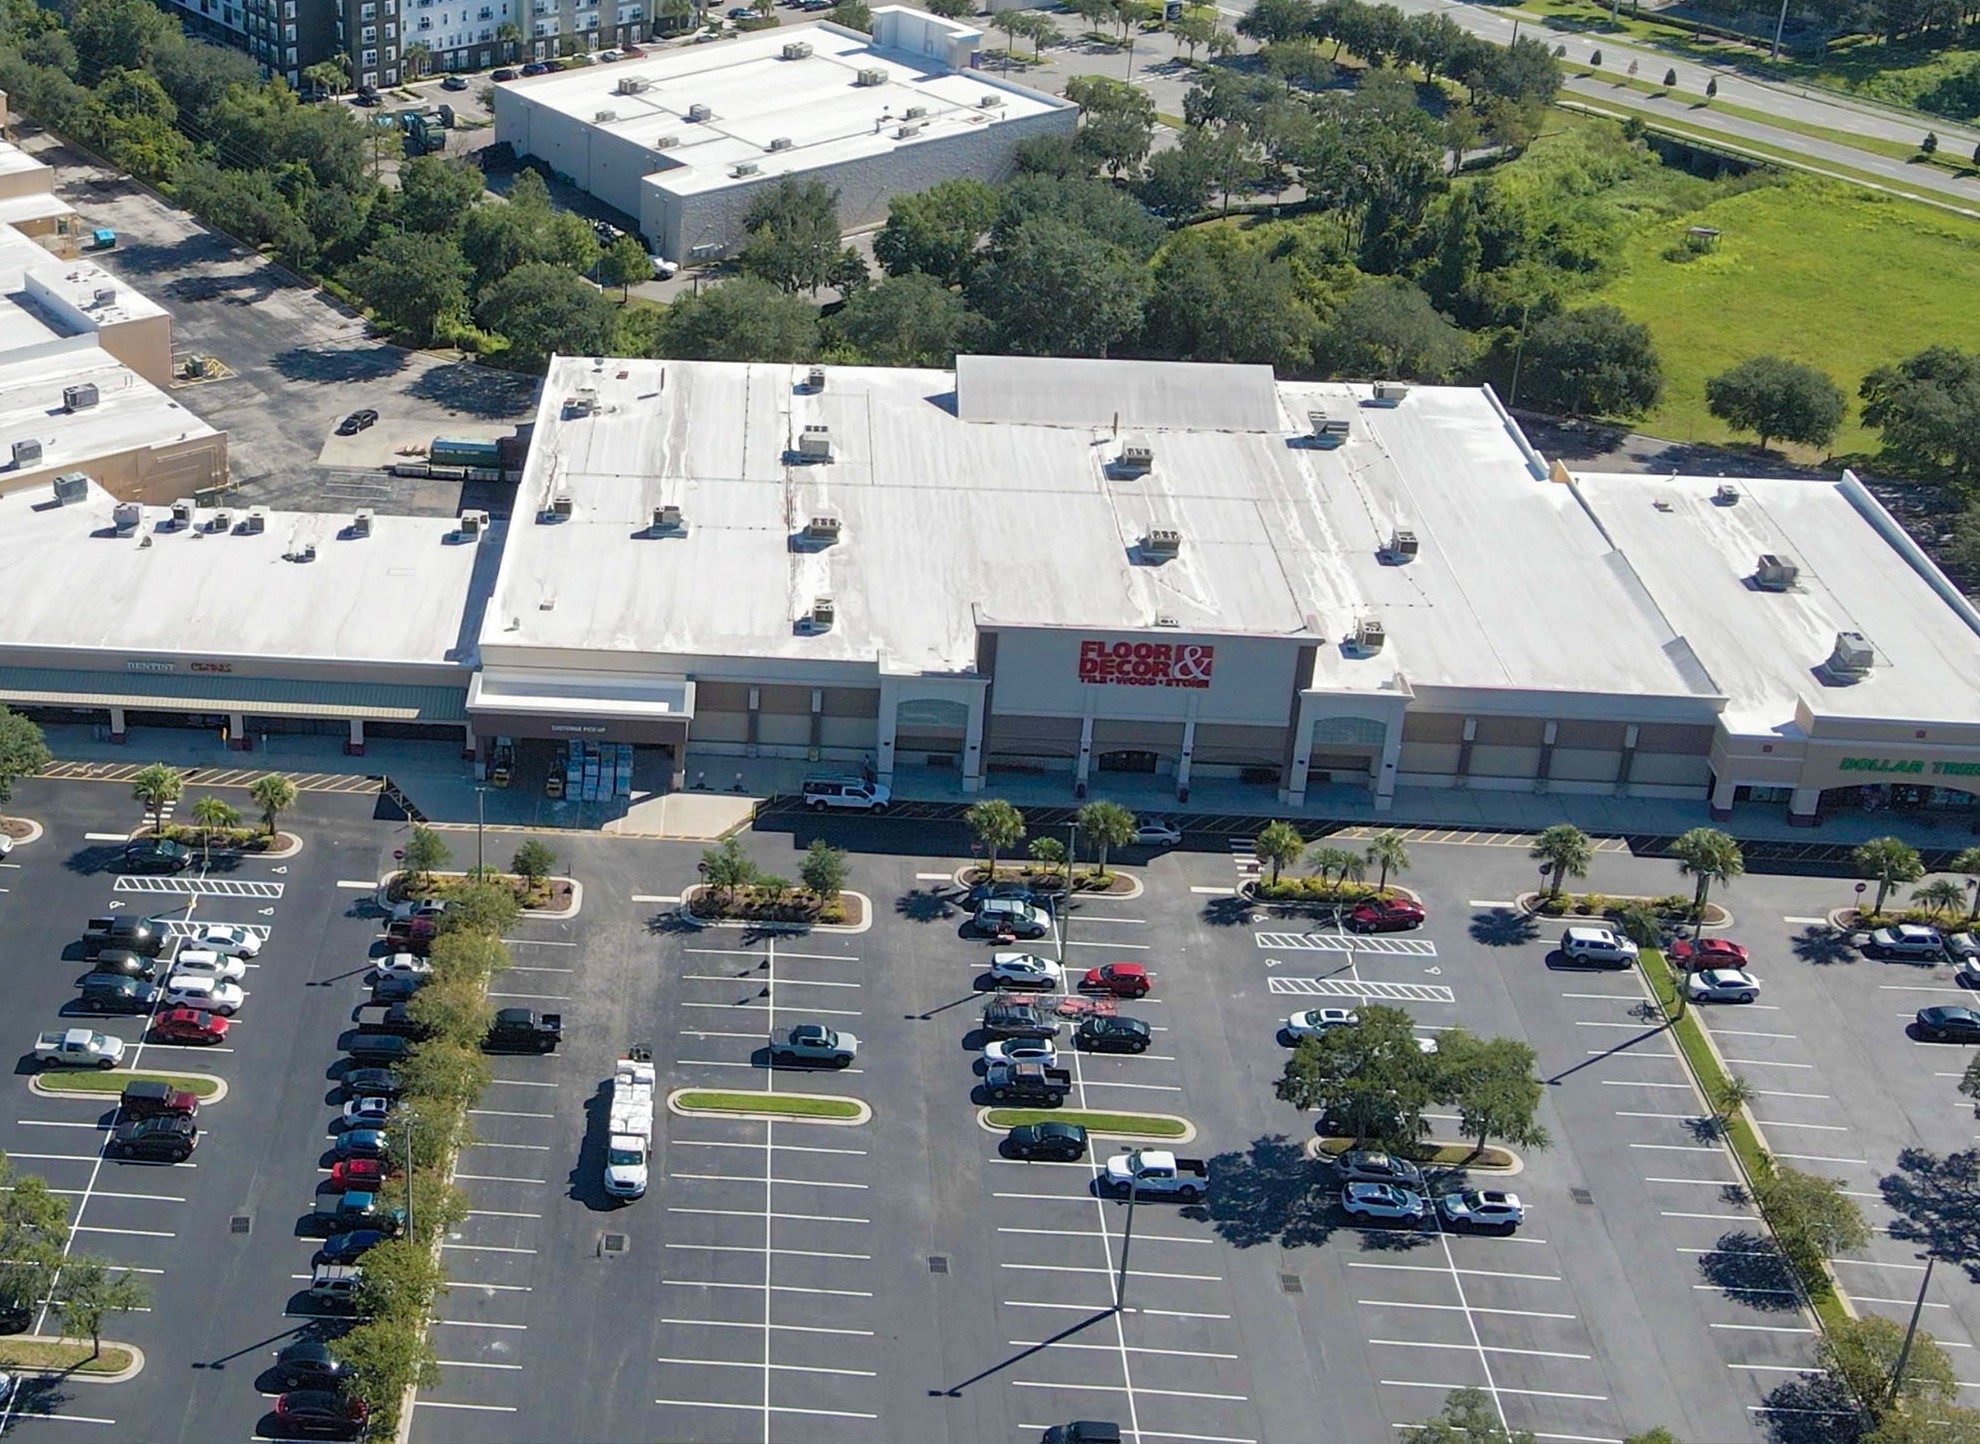
Gateway Plaza is a ±214,489 SF open-air center on Towne Center Boulevard at I-4 and SR 46 in Sanford, anchored by Floor & Decor, Ashley, Michaels, Planet Fitness and Dollar Tree.

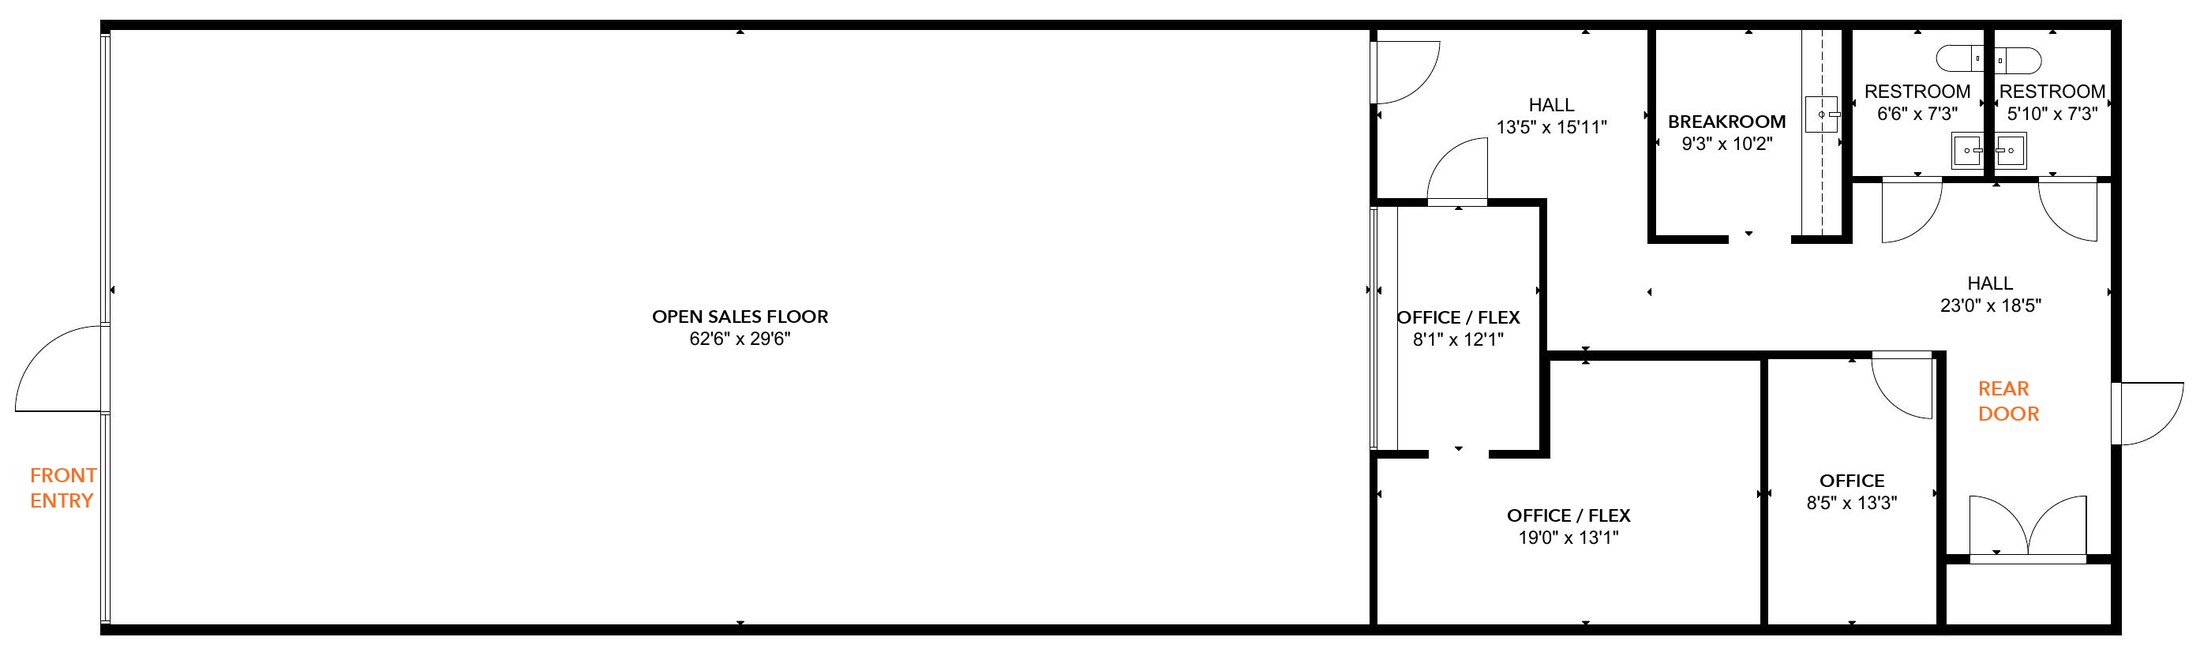
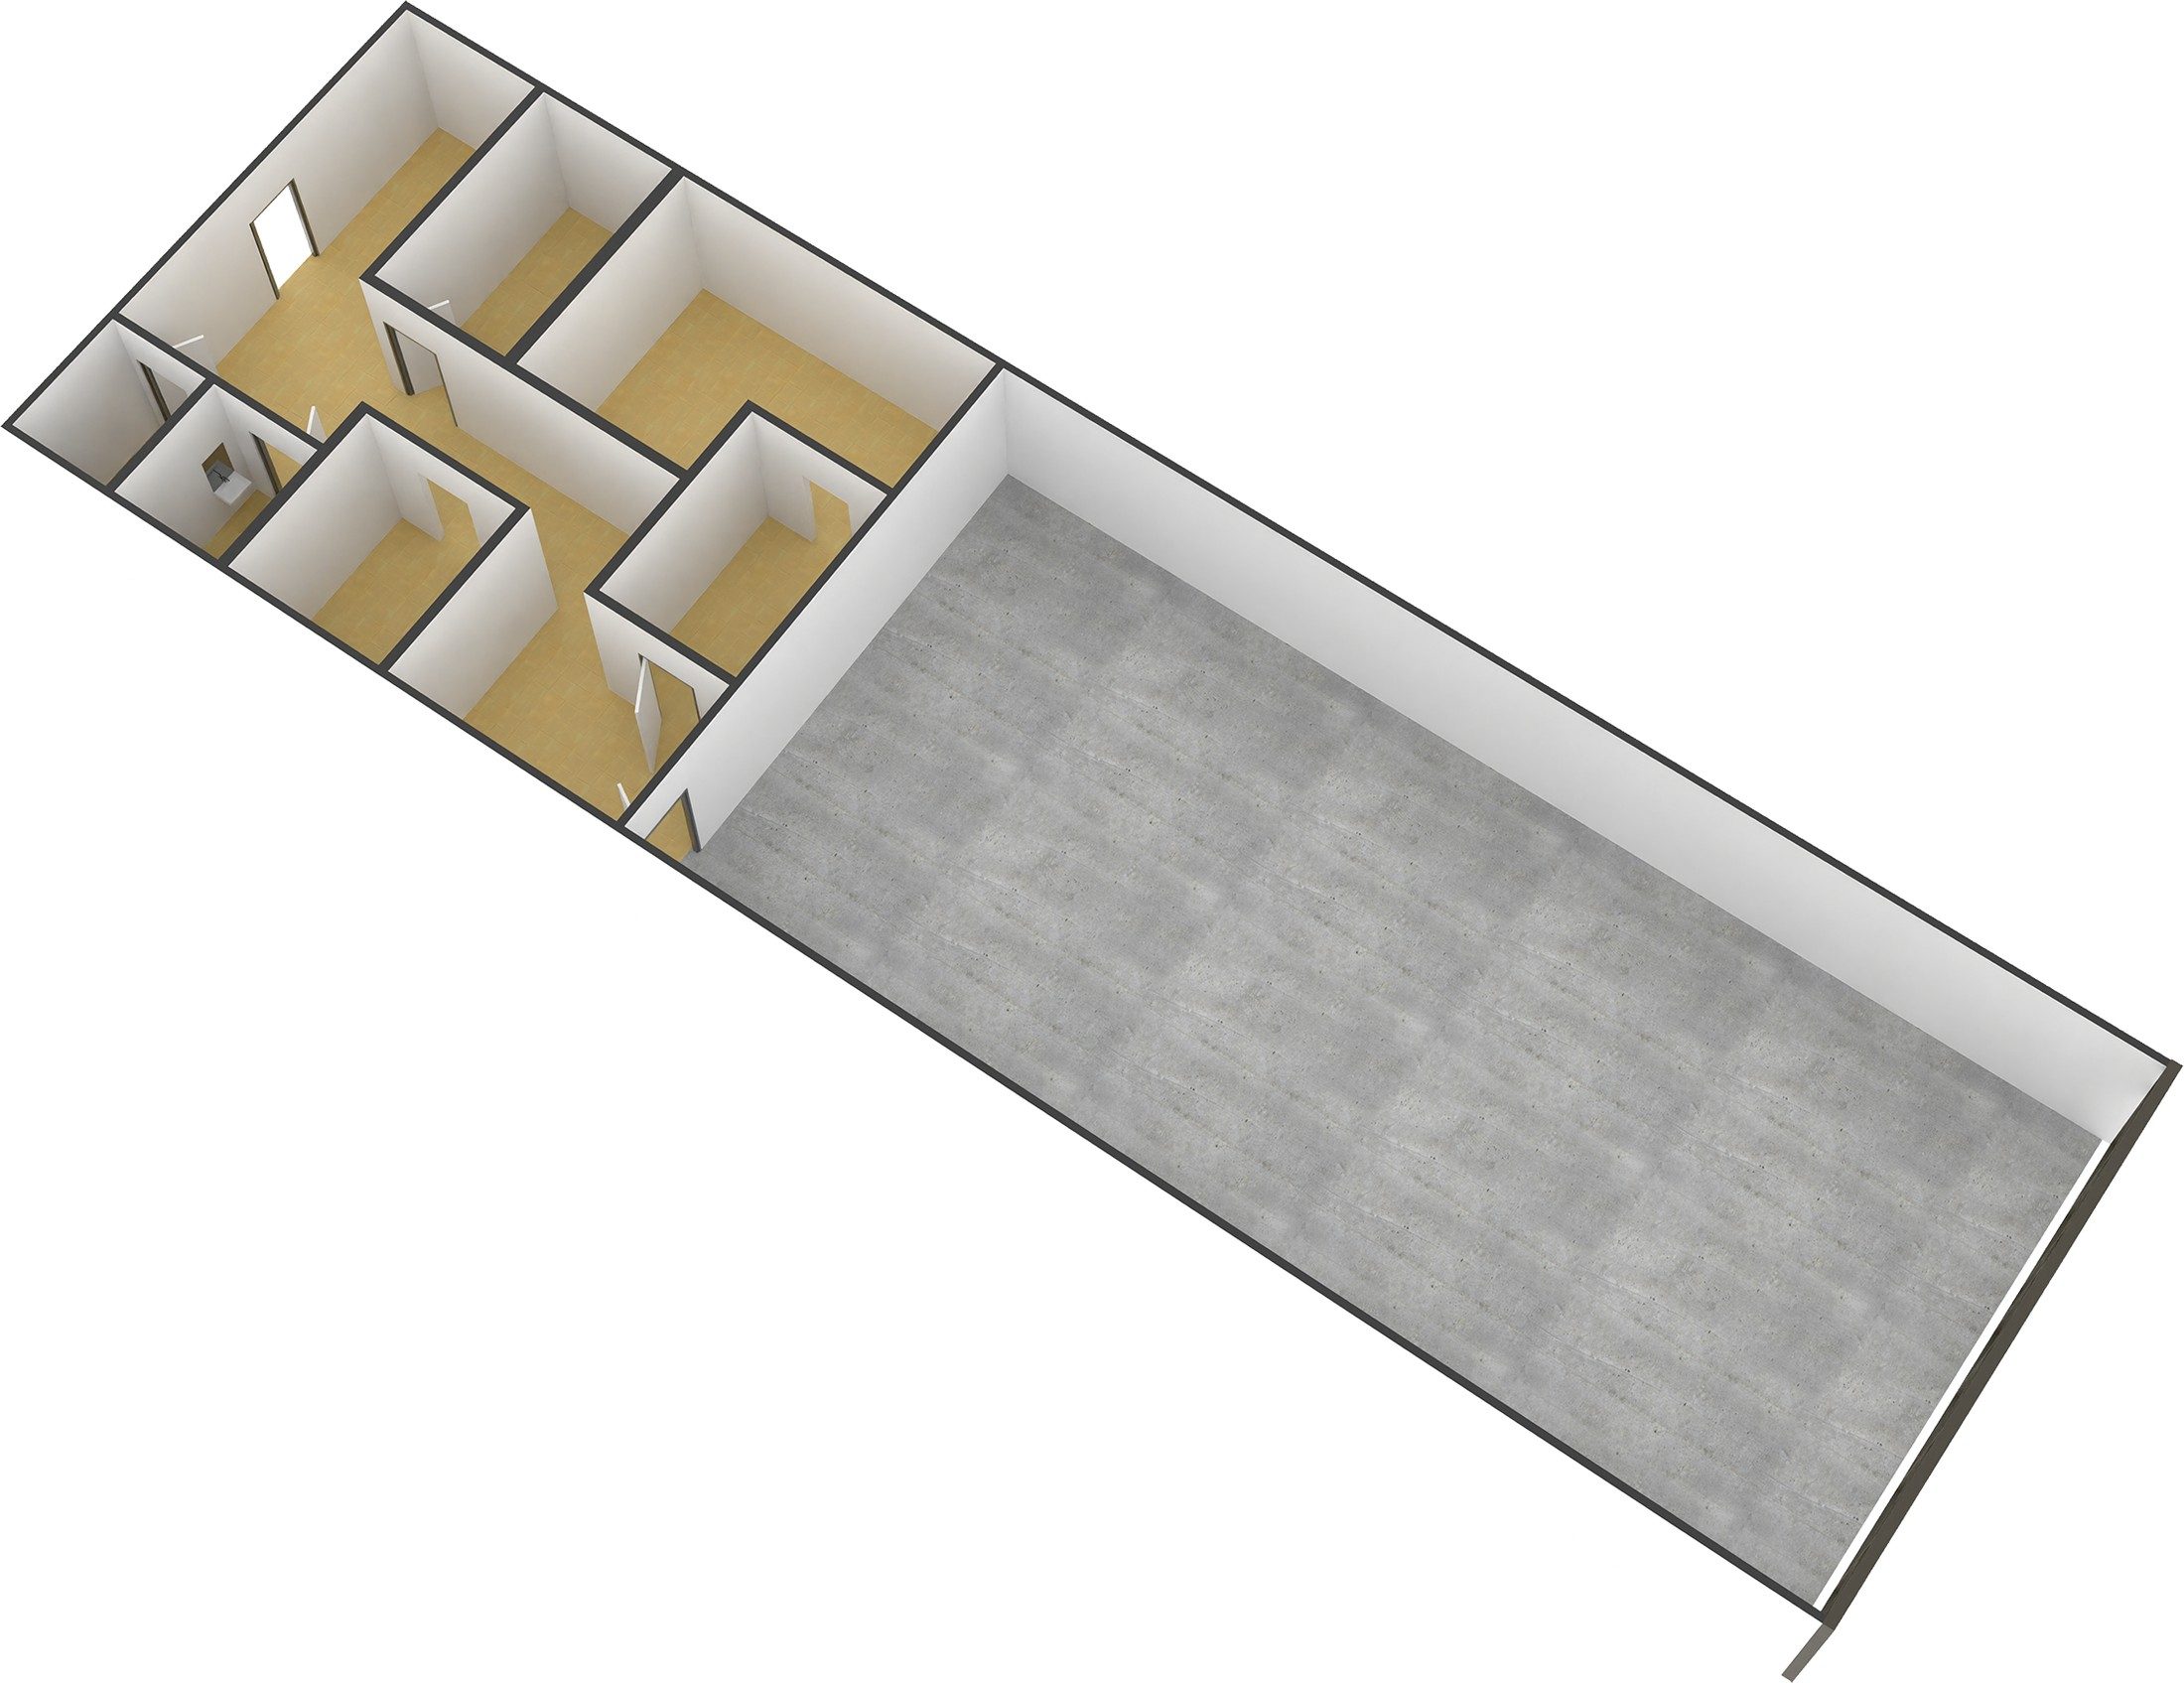
Ready to open.Suite 209 is ±3,000 SF of second-generation retail: an open 62′6″ × 29′6″ sales floor on the storefront, with three offices, a breakroom and two restrooms behind it. TI is available to qualified tenants.

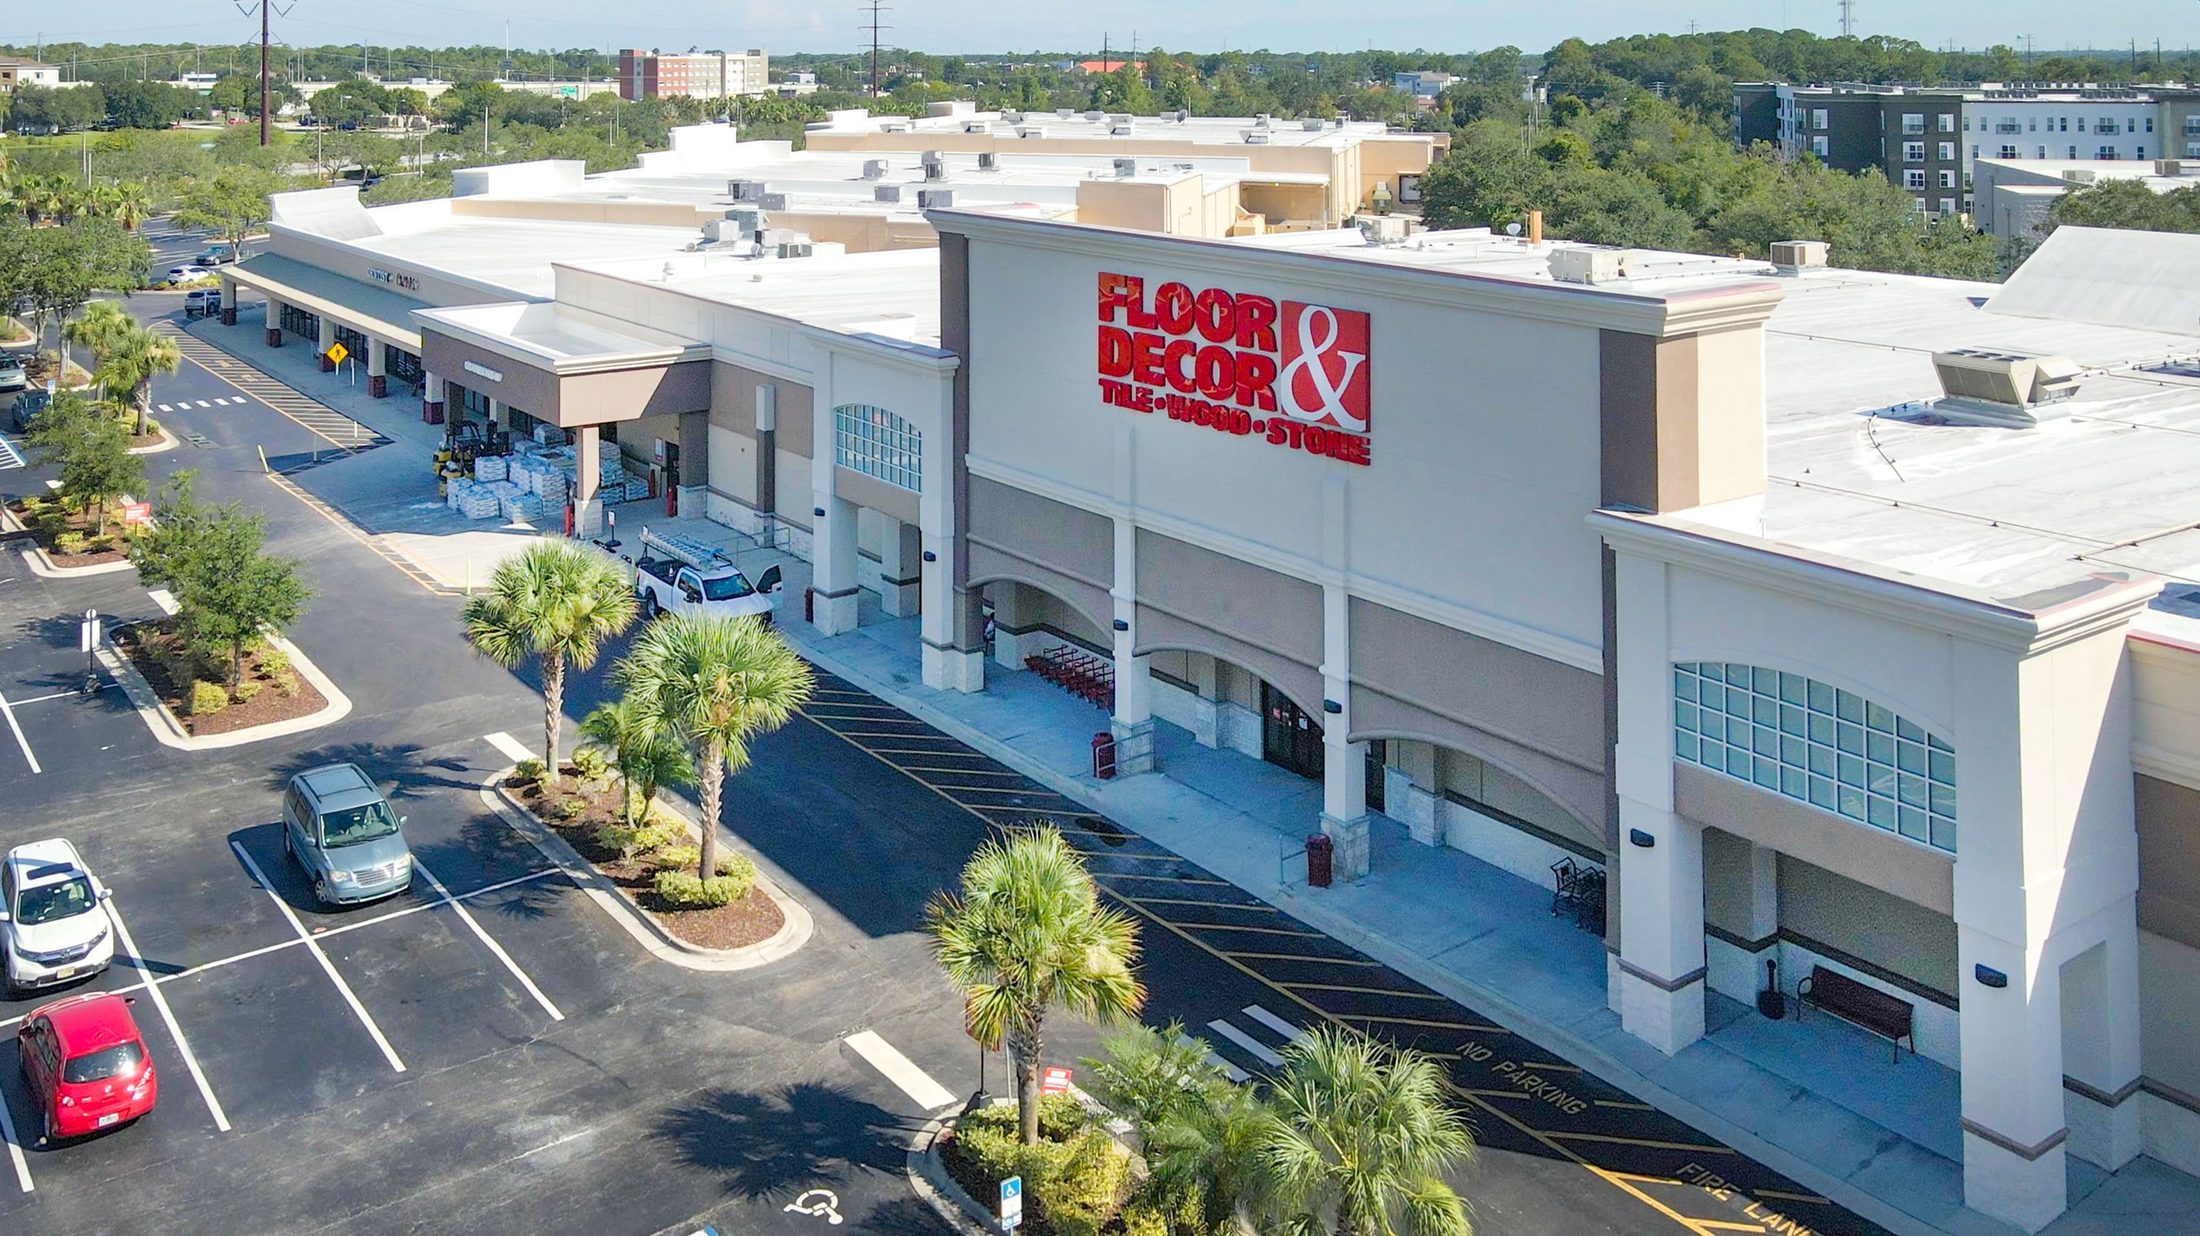
Between two destinations.The suite sits in the shop wing between Ashley and Floor & Decor, where shoppers come to furnish, remodel and plan a home project.

At the I-4 gateway.The SR 46 interchange is 0.4 mile away, and the I-4, SR 417 and SR 429 interchange that completes Central Florida’s beltway is 0.7 mile south.

Across from a major redevelopment.Seminole Towne Center, directly across Towne Center Boulevard, is being rebuilt around a new Costco, apartments and a hotel.²

0.7 mi
To the I-4, SR 417 and SR 429 interchange¹
5.9 mi
To Orlando Sanford International Airport¹
Second-Generation Retail · Available Now

Suite 209. Showroom up front, offices behind.

Suite 209 is the second bay from Floor & Decor in the shop wing. Walk it in 3D before you visit, or tap any image to enlarge.

Take the 3D Tour
Second-Gen · TI Available

Ready to Open

An open sales floor behind the storefront glass, ready for fixtures, displays or a reception desk, with back of house already built.

  • 62′6″ × 29′6″ sales floor
  • 3 offices
  • Breakroom
  • 2 restrooms · rear door
Best fit: showroom · wellness · service†
Next to Floor & Decor

Sell to Remodelers

Cabinets and countertops, lighting, window coverings, closets or outdoor living, with display up front and design offices behind, a short walk from Floor & Decor’s homeowners and trade pros.

  • Display at the glass
  • Design offices
  • Delivery door
  • Ashley next door
Also fits: furniture, mattress or home-goods showroom†
Appointment Traffic

Rooms Already Built

Physical therapy, chiropractic, a med spa, tutoring, wireless, insurance or tax preparation, with private rooms in back and Planet Fitness members on site every day.

  • Treatment rooms
  • Reception at the glass
  • Planet Fitness on site
  • 1,055 spaces
Best fit: appointment and destination users†

Floor plans from the Matterport scan of Suite 209 (gross internal area approx. 2,932 SF; marketed at ±3,000 SF); illustrative, not to scale, dimensions approximate. Center photos August 2022; tenant signage may have changed. TI available to qualified tenants per written proposal.†

Site Plan · Co-Tenancy

Between two anchors, one exit off I-4.

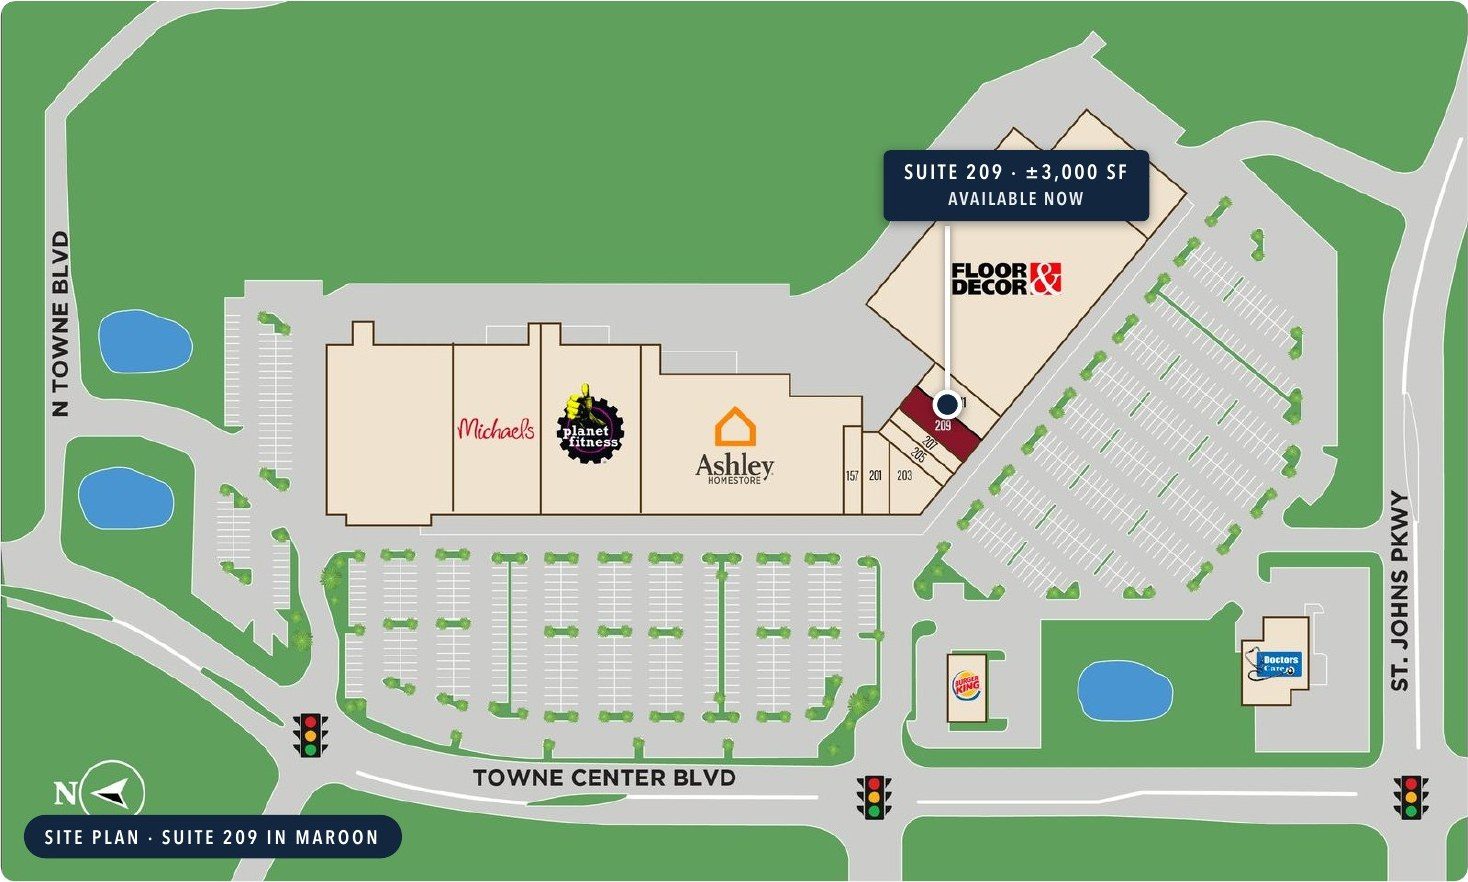
Suite 209 sits in the shop wing between Ashley and Floor & Decor, the second bay from Floor & Decor, with entries from Towne Center Boulevard and St Johns Parkway.

Gateway Plaza site plan with Suite 209 in maroon
Site plan · Suite 209 in maroon
Suite 209 2D floor plan
2D floor plan · Suite 209
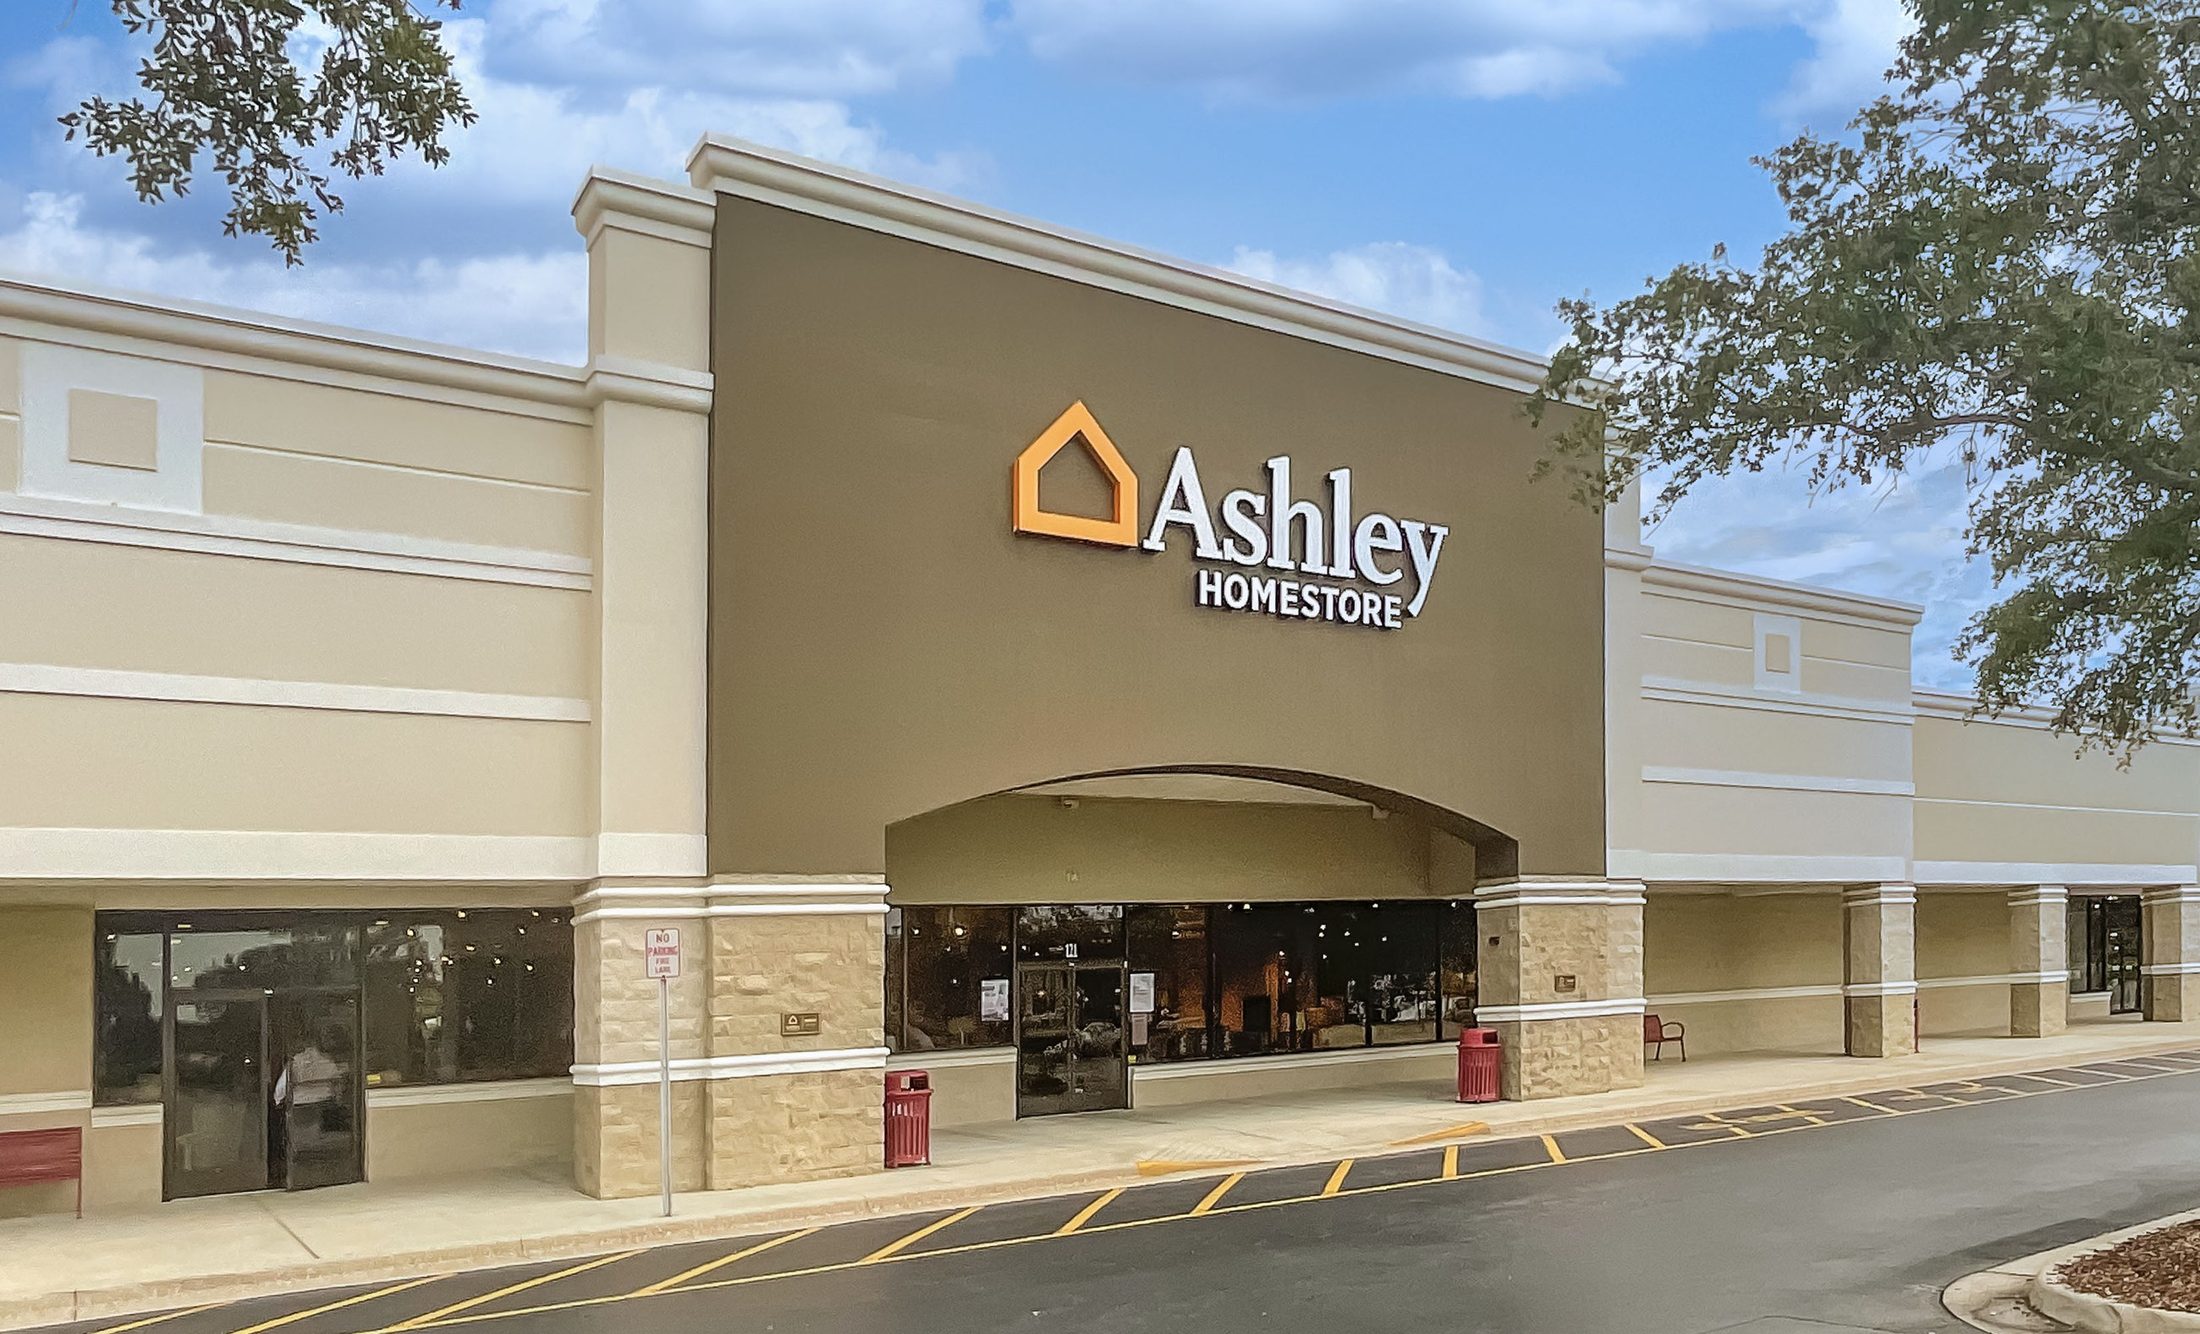
Gateway Plaza from Towne Center Boulevard: Ashley, the shop wing and Floor & Decor
Ashley, the shop wing and Floor & Decor from above
Who’s Here
  • Floor & Decor: tile, wood, stone and home improvement
  • Ashley: home furnishings and mattresses
  • Planet Fitness: members back several times a week
  • Michaels: arts, crafts and framing
  • Dollar Tree, plus Burger King and Doctors Care outparcels

Site plan per the owner’s February 2025 plan; illustrative and not to scale. Tenant roster per the prior marketing package and public sources; subject to change.

Location · Sanford, Seminole County

Sanford’s I-4 gateway, and a Costco on the way.

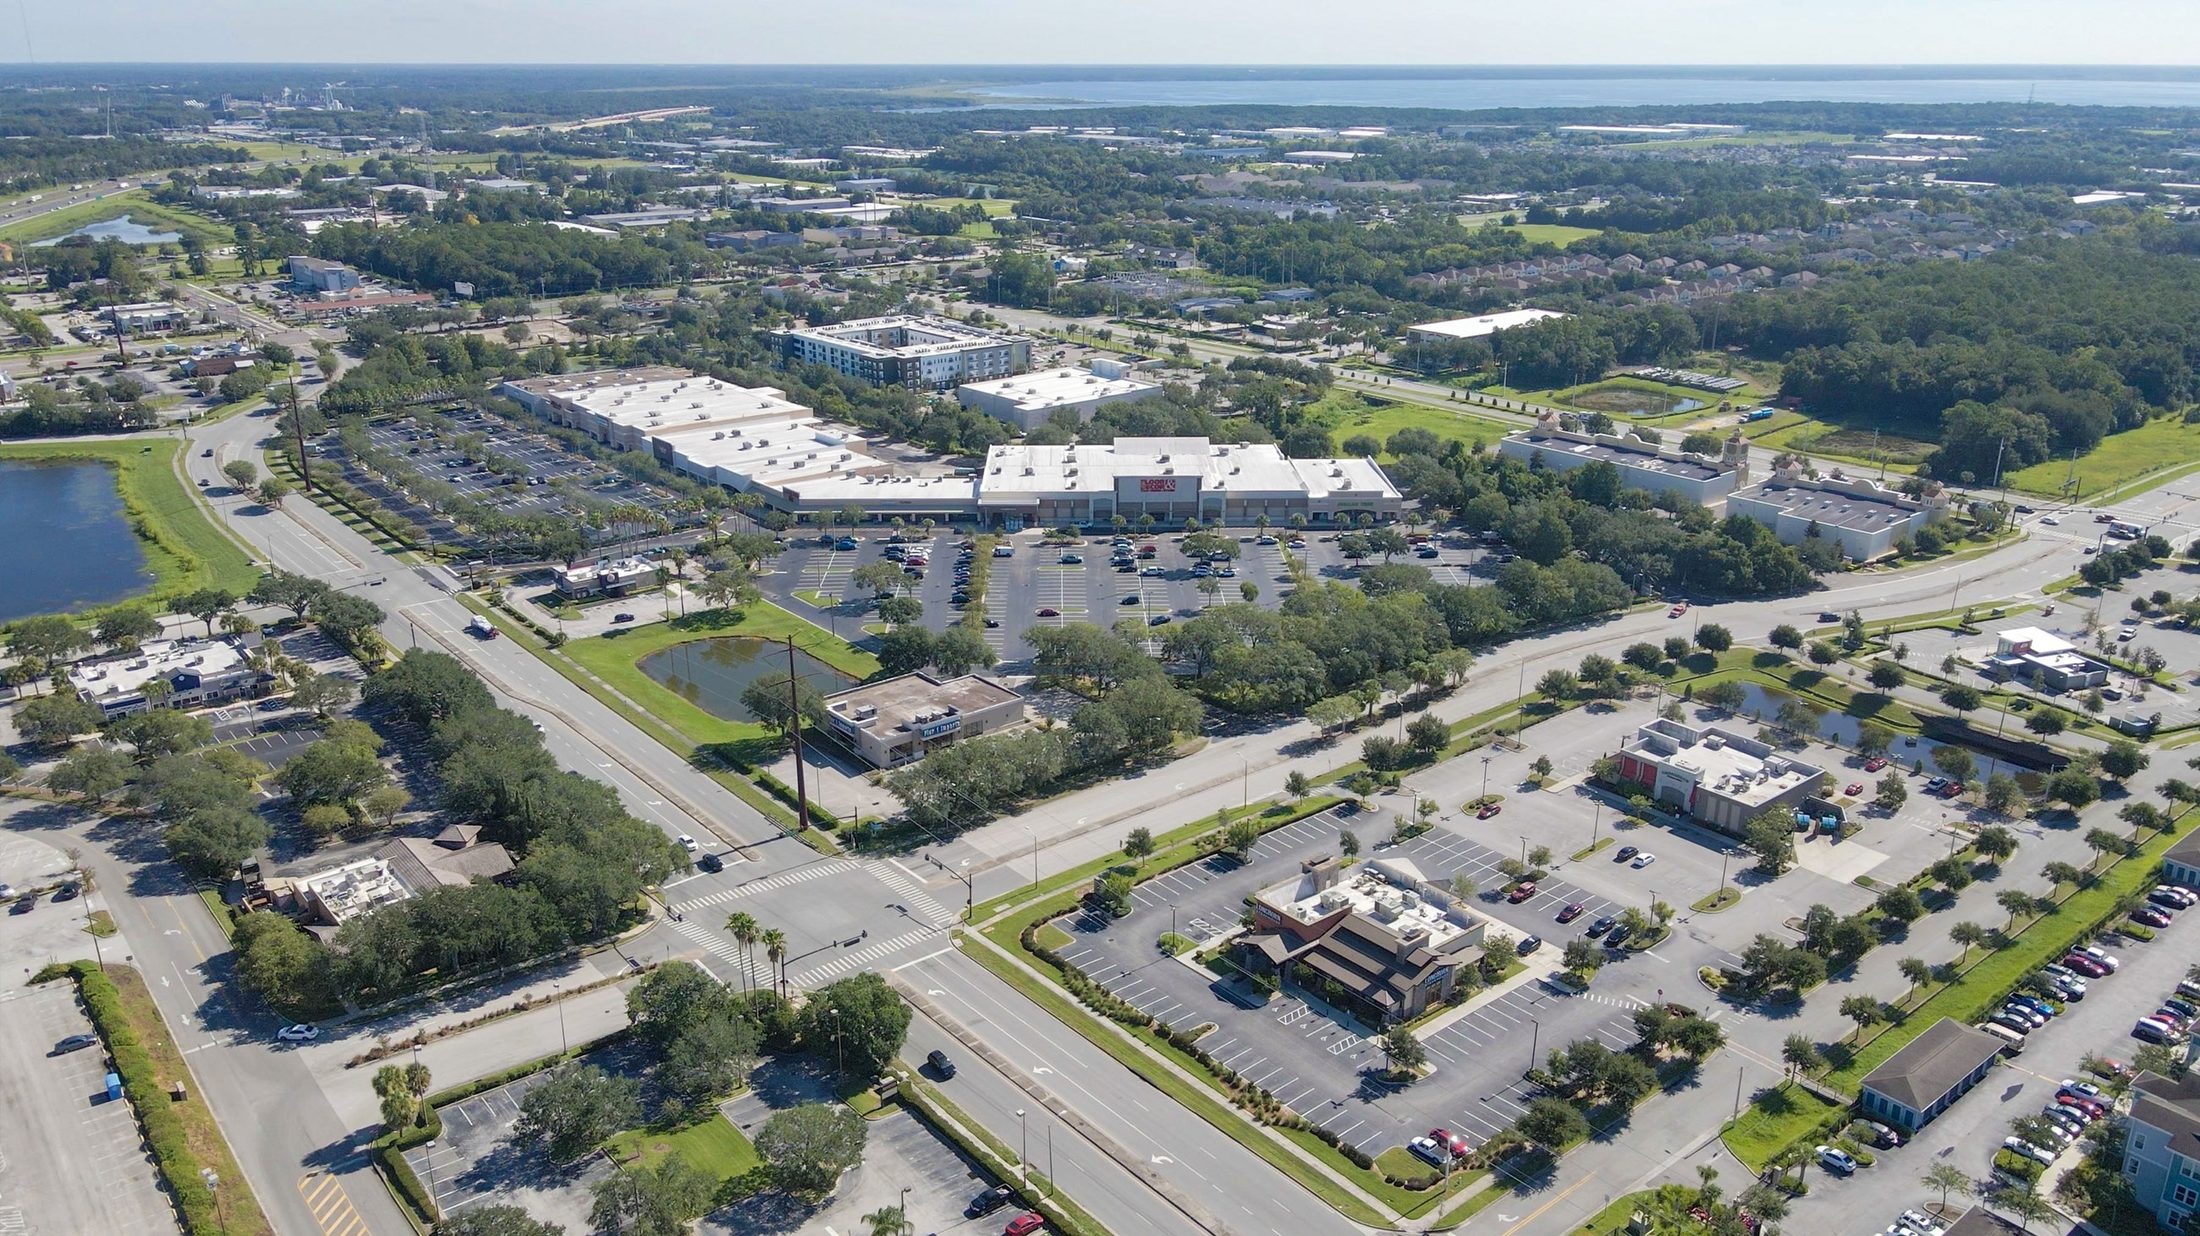
Between Lake Mary’s office parks and historic downtown Sanford. Walmart, Best Buy, BJ’s, Kohl’s and Sam’s Club are all within about a mile, and Seminole Towne Center is being rebuilt across the street.

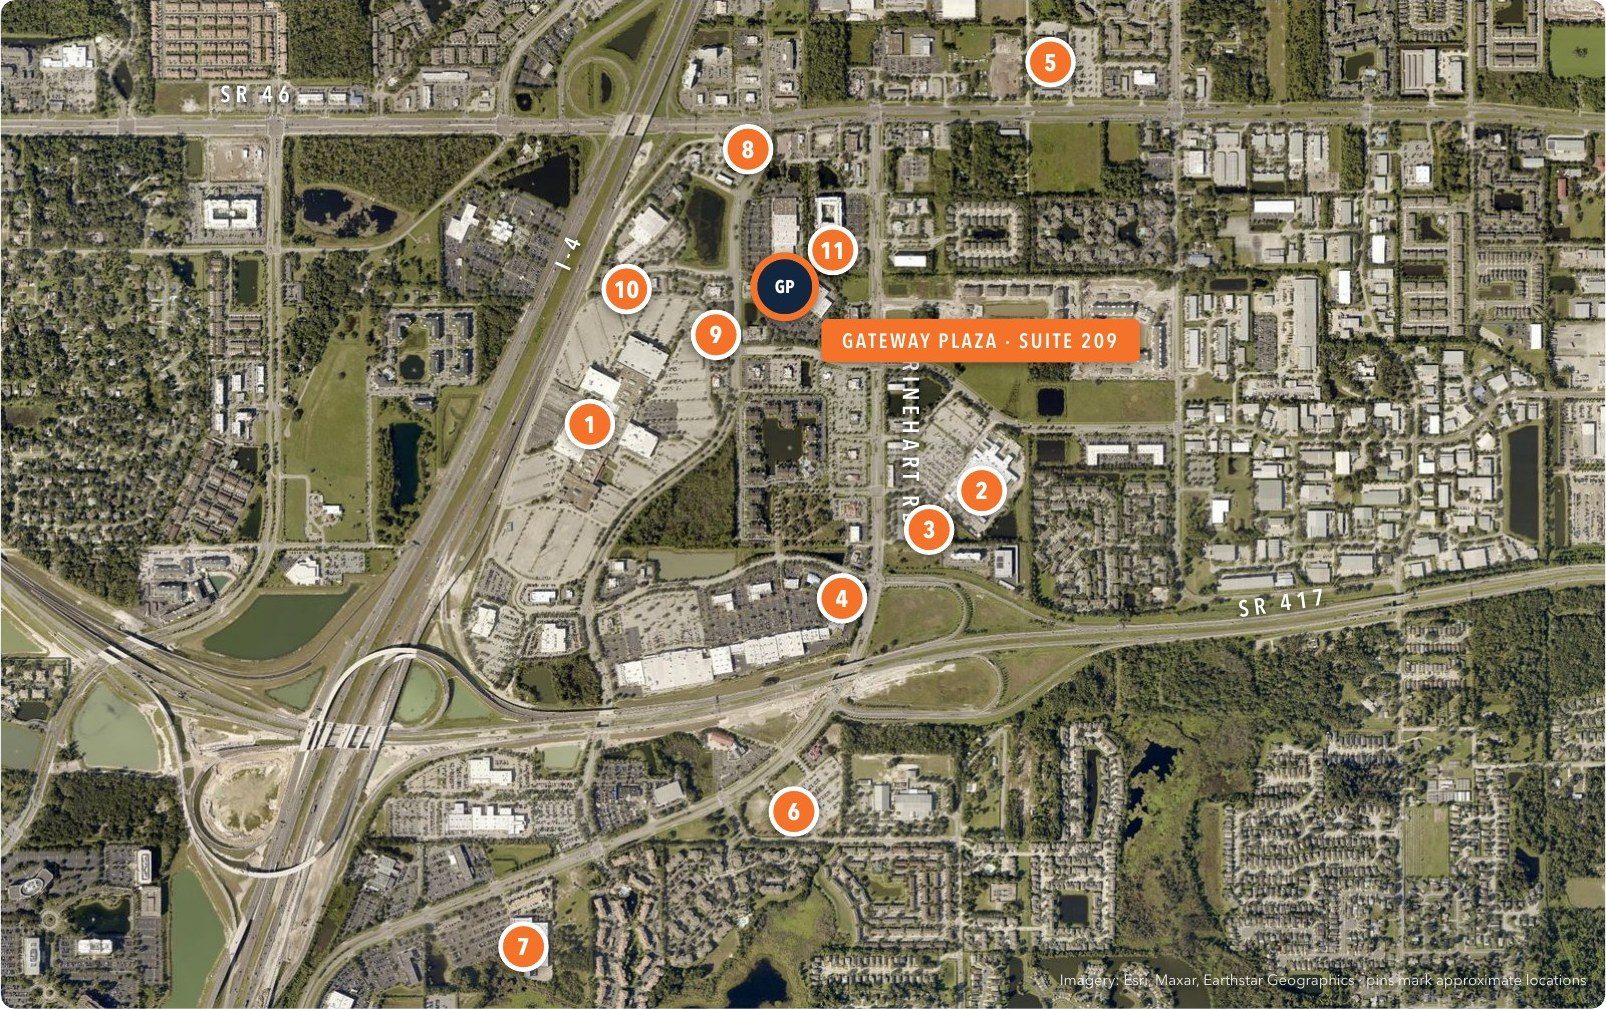
Aerial map of nearby retailers around Gateway Plaza
1 Seminole Towne Center redevelopment (Costco coming) · 2 Walmart Supercenter · 3 Best Buy · 4 World Market · 5 BJ’s · 6 Kohl’s · 7 Sam’s Club · 8 Texas Roadhouse · 9 Olive Garden · 10 Miller’s Ale House · 11 Altitude Trampoline Park. Pins mark approximate locations.
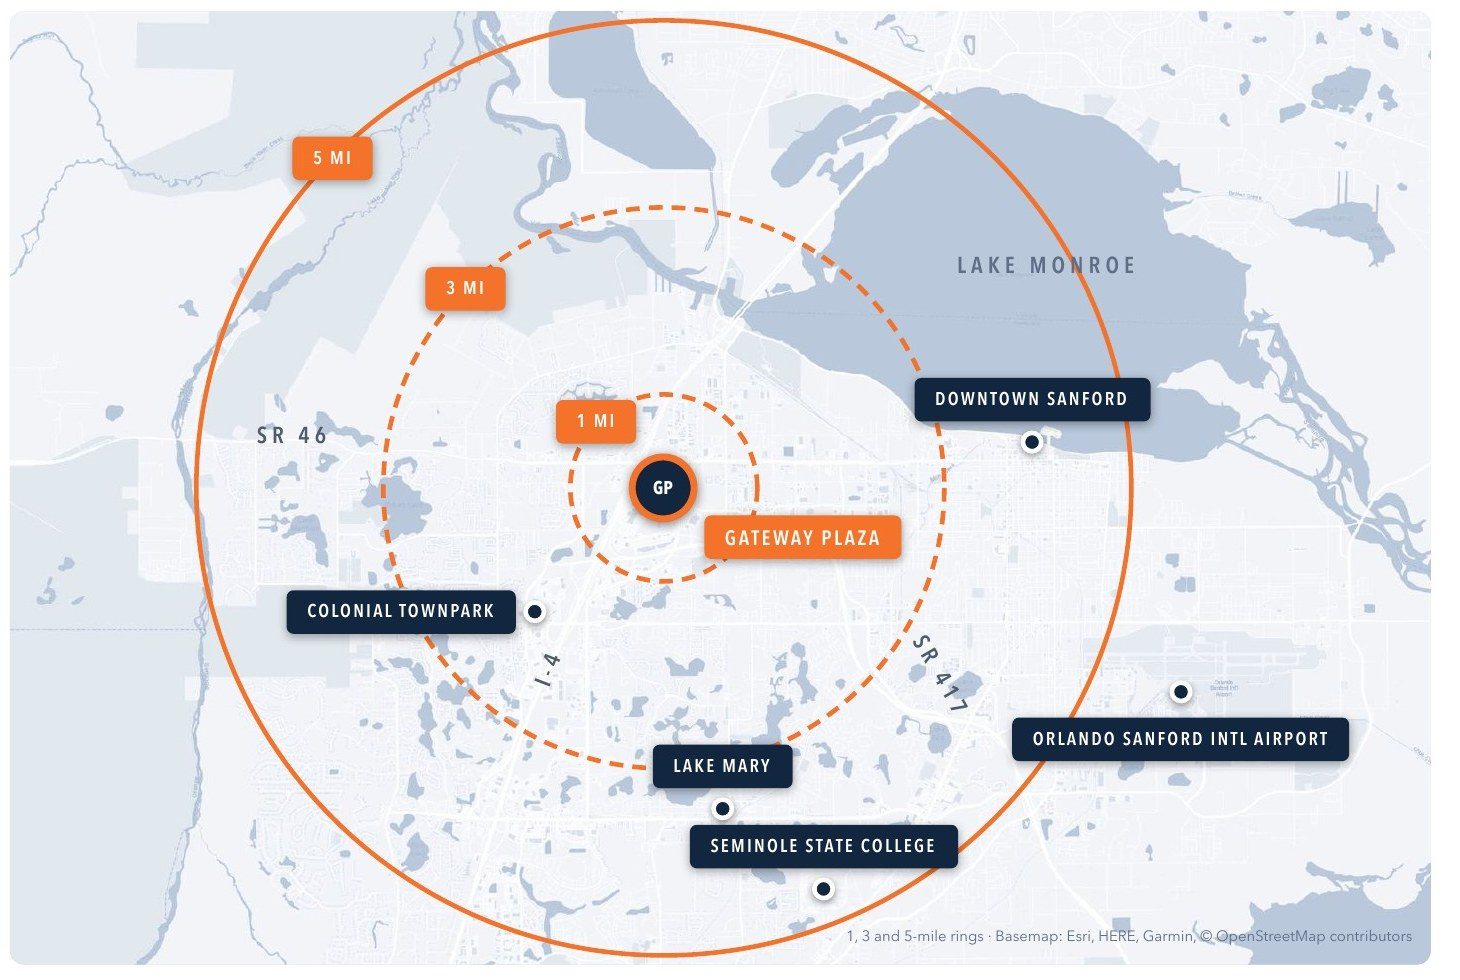
Distance from Suite 209¹
  • Seminole Towne Center · Costco±0.4 mi
  • I-4 at SR 46±0.4 mi
  • Walmart · Best Buy · World Market±0.5 mi
  • I-4 · SR 417 · SR 429±0.7 mi
  • Colonial TownPark, Lake Mary±1.9 mi
  • Central Florida Regional Hospital±3.1 mi
  • Lake Mary City Hall±3.5 mi
  • Downtown Sanford±4.0 mi
  • Orlando Sanford Intl Airport±5.9 mi
  • Downtown Orlando±18.8 mi

Demographics³3 / 5 mi

Population 121,458
Households20,87946,921
Avg HH income$104,322$96,150
Daytime pop. 133,283
Floor & Decor at Gateway Plaza
Floor & Decor
Suite 209 3D floor plan
Suite 209
Ashley storefront
1, 3 and 5-mile rings around Gateway Plaza
9 pagesSee it all in the brochure
The Full Story

Inside the Brochure

  • 1The opportunity, site plan and co-tenancy
  • 2Suite 209: photos, 3D plan and best-fit uses
  • 32D floor plan and the 3D virtual tour
  • 4Location, demographics and nearby retail

Your storefront at the I-4 gateway.

A ±3,000 SF second-generation suite at Gateway Plaza in Sanford, between Ashley and Floor & Decor. Contact Garrett for a tour, the 3D walkthrough or a proposal.

Schedule a Tour

Talk to Garrett

Lease rates, TI and the floor plan are available on request.

Garrett Gleiter

Garrett Gleiter

4 Acre Commercial

Tours by appointment. Walk the suite anytime in the 3D tour.

4 Acre Commercial

Send a Quick Message

Garrett will follow up directly.

Call Natalee for a Private Tour

NATALEE@4ACRE.COM

407.353.8548

Natalee Gleiter

Jordan Cacho

JORDAN@4ACRE.COM

407.721.0602

@2026 4 Acre Commercial. All Rights Reserved.

1818 E. Robinson St.

Orlando, FL  32803


Phone: (407) 601-1466

Email: info@4acre.com

By texting 4Acre Realty, LLC at 407-601-1466, you agree to receive conversations (external), conversations (between employees) messages from 4Acre Realty, LLC. Reply STOP to opt-out; Reply HELP for support; Message & data rates may apply; Messaging frequency may vary. Visit https://4acre.com/privacy to see our privacy policy and https://4acre.com/sms for our Terms of Service.

FOLLOW US

GET IN TOUCH