FOR SALE  |  1030 N. Orange Ave, Orlando, FL 32801

Point Ivanhoe

4 Acre Commercial is pleased to present Point Ivanhoe, a three-story, ±21,691 SF office building at 1030 N. Orange Avenue, where Interstate 4 meets Lake Ivanhoe at the northern entrance to Downtown Orlando. Building, monument and directory signage face one of Orlando’s most traveled corridors, and the building is ready to occupy, with quality finishes on all three floors, a landscaped two-story lobby, a premier boardroom and a top-floor suite with lake views, plus established office tenants in place today. Offered without a published price; offering guidance, rent roll and tenant information are available to qualified buyers.

*AC-3A/T, Downtown Metropolitan Activity Center with Traditional City overlay. Permitted uses and intensities to be confirmed by the buyer with a City of Orlando zoning verification letter; redevelopment uses are illustrative and not approved. Square footages per owner; buyer to verify.

75

PROPERTY DETAILS

Building (Gross)

Rentable · 3 Floors

Parking Spaces

19,517 SF

±21,691 SF

  • Iconic branding opportunity at the I-4 Ivanhoe gateway
  • Premier Downtown Orlando address on N. Orange Ave
  • Owner-user, investor or redevelopment opportunity
  • Building, monument & directory signage
  • Minutes to I-4, SR 408 and Colonial Dr.
  • AC-3A/T Downtown Activity Center zoning*

PROPERTY HIGHLIGHTS

WALK IT IN 3D

MATTERPORT TOURS

3D

Every office, corridor and window line, floor by floor: 1st Floor ±8,857 RSF · 2nd Floor ±8,551 SF · 3rd Floor ±2,109 SF

BUILD ON IT

COVERED-LAND PLAY

03

Hold the building for income while you plan. AC-3A/T is among the city’s most intense zoning districts, and the gateway corner has room to grow.* Mixed-use · Residential · Hotel · Office tower

EARN FROM IT

INCOME INVESTMENT

02

Buy a stabilized, well-kept office asset with established tenants in place, in a submarket where small-format downtown ownership rarely comes to market. Private investor · 1031 exchange · Family office

OWN IT

OWNER-USER HQ

01

One Address. Three Futures.
Put your name on Orlando’s front door. Occupy one floor or all three, with building and monument signage, 75 parking spaces and an address clients already know. Professional services · Medical · Non-profit

Gallery

← retail Listings
For LeaseRetail · 2 Suites
429 E. Michigan Street|Orlando, Florida 32806

A new face on Michigan Street.Now leasing in SoDo.

Two renovated storefronts, ±1,800 and ±1,500 SF, side by side in Orlando’s SoDo District, with parking at the door and a full exterior renovation underway. Combine them for ±3,300 SF.

Suites A & B
1,500–1,800 SF
To Orlando Health ORMC¹
±1.0 mi
To Downtown Orlando¹
±1.8 mi
Jobs Within 1 Mile²
31,384
Contact: Garrett Gleiter|407.539.4514|garrett@4acre.com
Exterior shown as rendered|Renovation underway
The Opportunity

Two fresh storefronts in SoDo.

Michigan Row is a three-bay neighborhood retail building on East Michigan Street in Orlando’s SoDo District, a short drive from Downtown and about a mile from the Orlando Health medical campus. A full exterior renovation is underway: new storefront glass, a clean modern façade, metal canopies and fresh sign bands.

Side by side, ready to combine.Suite A (±1,800 SF) and Suite B (±1,500 SF) share a demising wall, so one operator can take a 66-ft frontage and ±3,300 SF.

Frontage and parking at the door.E. Michigan Street is a main east-west connector between South Orange Avenue and Conway, with an on-site lot at the storefronts.

The customers are already here.More than 31,000 people work within a mile, and households within a mile earn about $121,000.²

4.7%
Orlando retail vacancy, Q2 2026³
$31.24
Avg. NNN asking rent / SF, Q2 2026³
$121K
Avg. household income, 1 mile²
127,903
Residents within 3 miles²
Site & Highest and Best Use

Two suites. Three ways to open.

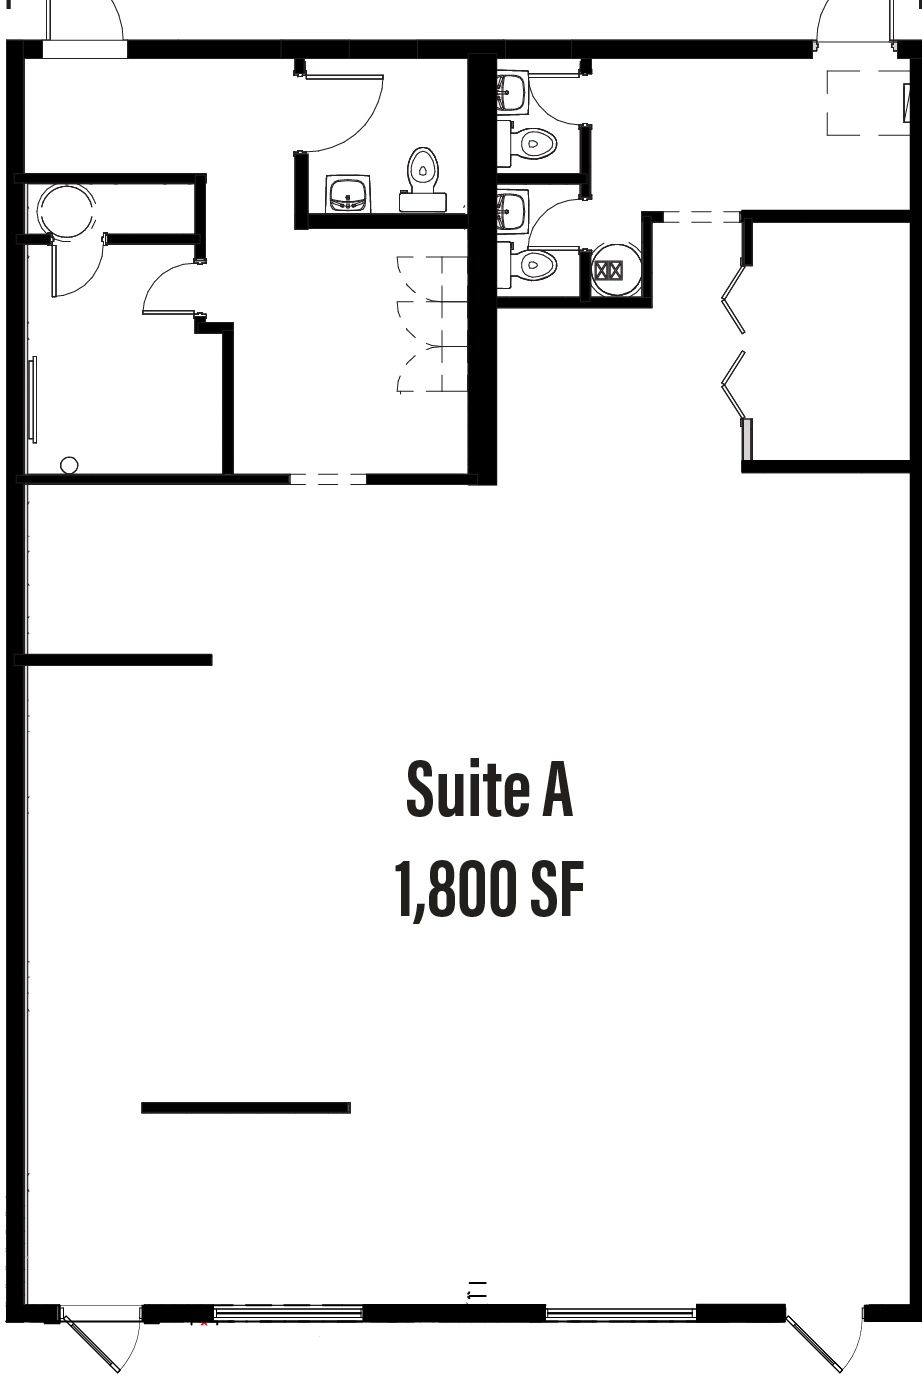
Both suites run 50 ft deep from a full glass storefront on the parking field to a rear service door. Lease one, or combine both into a single ±3,300 SF space. Tap any image to enlarge.

36′ × 50′ · Available

The Studio or Service Suite

The wider of the two bays, with a 36-ft storefront, restrooms and back-of-house rooms already framed at the rear and an open front room for classes, chairs or treatment.

  • ±1,800 SF
  • 36-ft storefront
  • Restrooms framed
  • 3 back rooms framed
Best fit: fitness studio · salon · med spa · clinic†
Lease rate
Per proposal
Ask
30′ × 50′ · Available

The Boutique Storefront

A clean 30 × 50-ft box with restrooms at the rear and a straight run of open floor behind the glass, simple to merchandise as a boutique, café counter or office.

  • ±1,500 SF
  • 30-ft storefront
  • Restrooms at rear
  • Open front floor
Best fit: boutique · café · professional†
Lease rate
Per proposal
Ask
66′ × 50′ · Combinable

One Bigger Footprint

The two suites share a demising wall, so a single operator can take a 66-ft frontage and ±3,300 SF for a restaurant, fitness concept or showroom.

  • ±3,300 SF
  • 66-ft frontage
  • Shared demising wall
  • Parking at the door
Best fit: restaurant · fitness · showroom†
Lease rate
Per proposal
Ask

Plans are for illustration only and not to scale; dimensions approximate, verify in field. The third bay is leased. Exterior shown as rendered. Uses illustrative.†

The Transformation

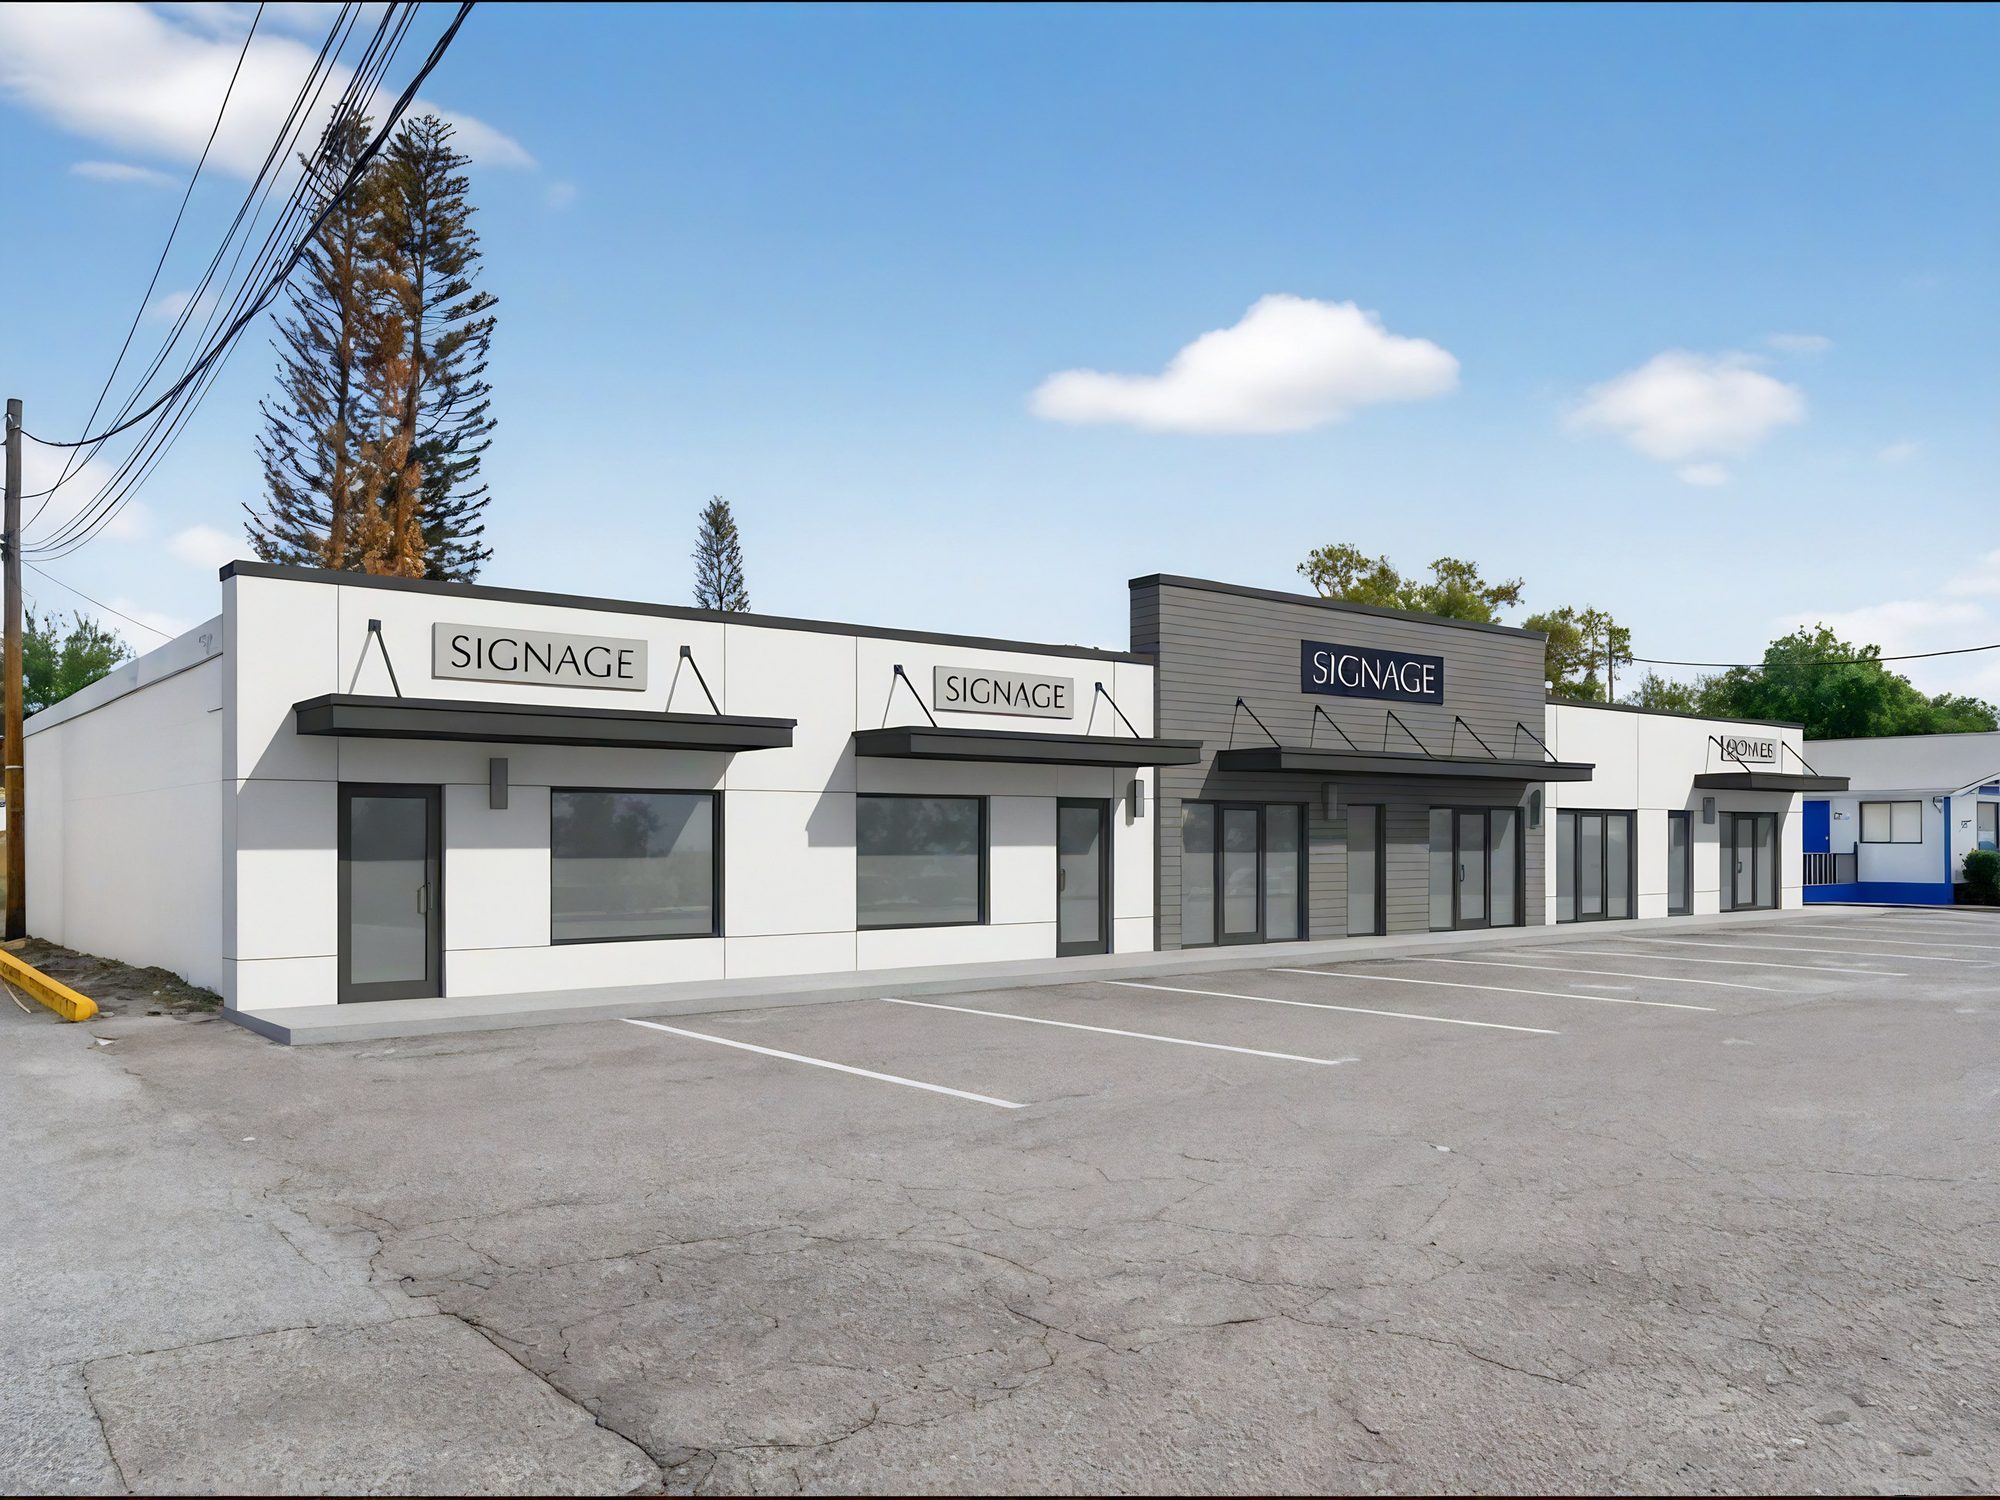
Exterior renovation underway.

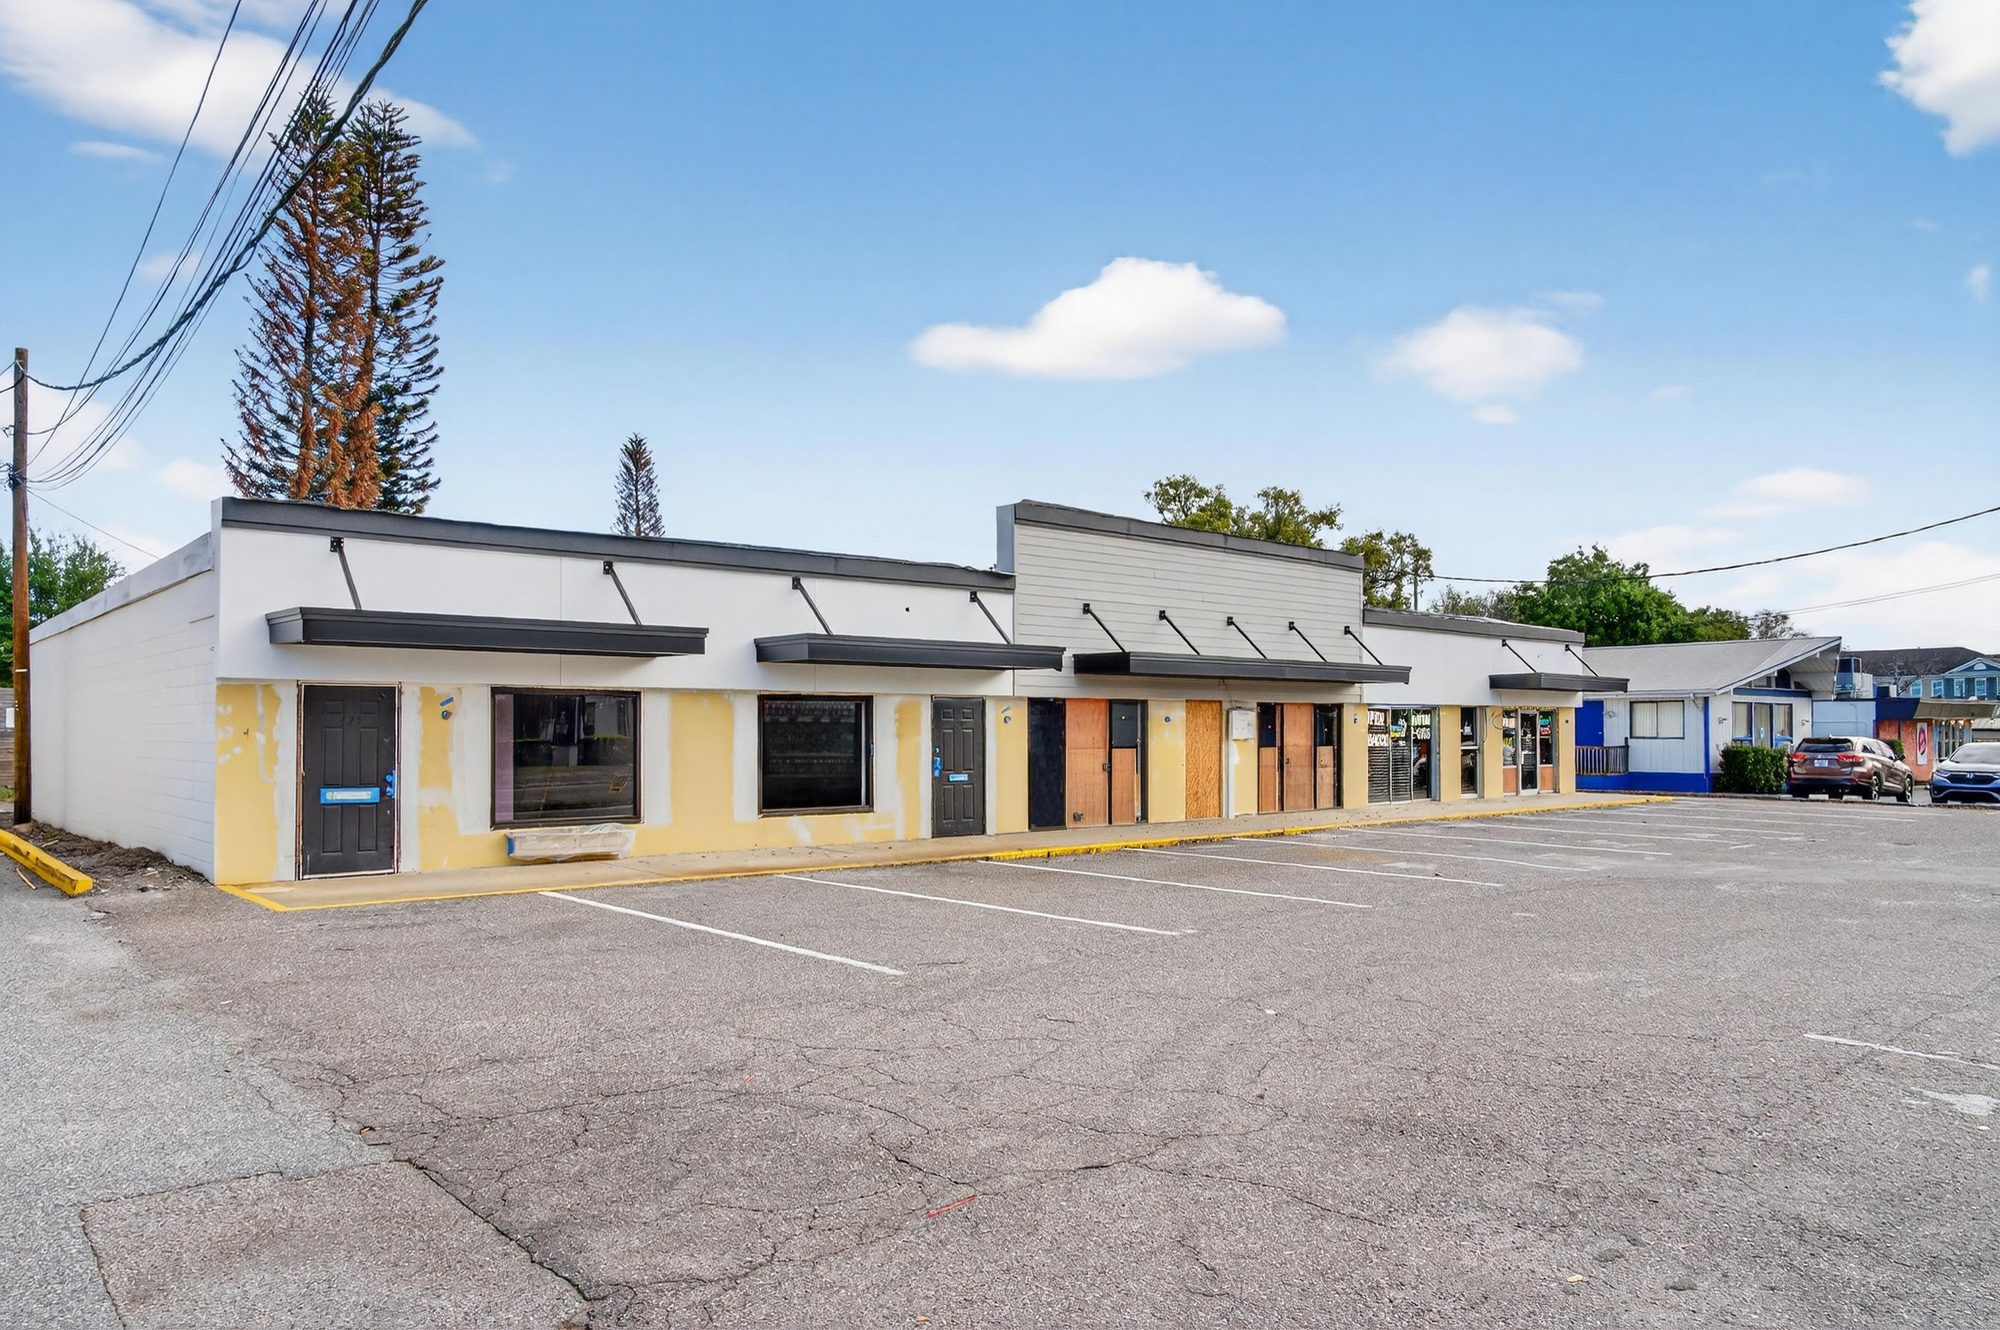
The 1967 building is getting a complete new face, so a tenant opens in a refreshed storefront from day one.

Rendering of the renovated exterior
After · Exterior rendering
The building before the renovation, March 2026
Before · March 2026
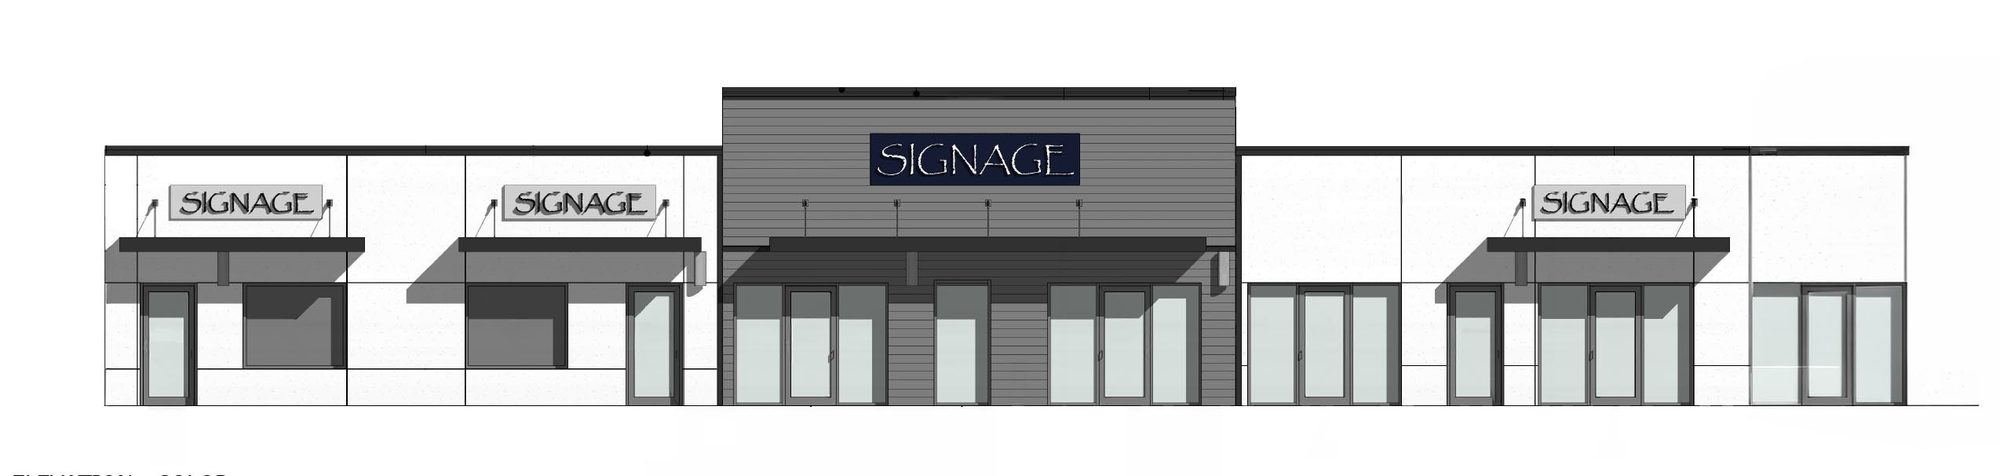
Front elevation rendering with a sign band over every suite
Front elevation · rendering
What’s Changing
  • New storefront glass and entry doors across the front
  • Smooth modern stucco façade with a feature panel at the center bay
  • Steel canopies and a dedicated sign band over every suite
  • Refreshed lighting and a clean, unified look from the street

Renderings illustrate the planned exterior renovation; final materials, colors and signage may vary. Tenant signage subject to landlord and City of Orlando approval.

Location · The SoDo District

Just south of Downtown Orlando.

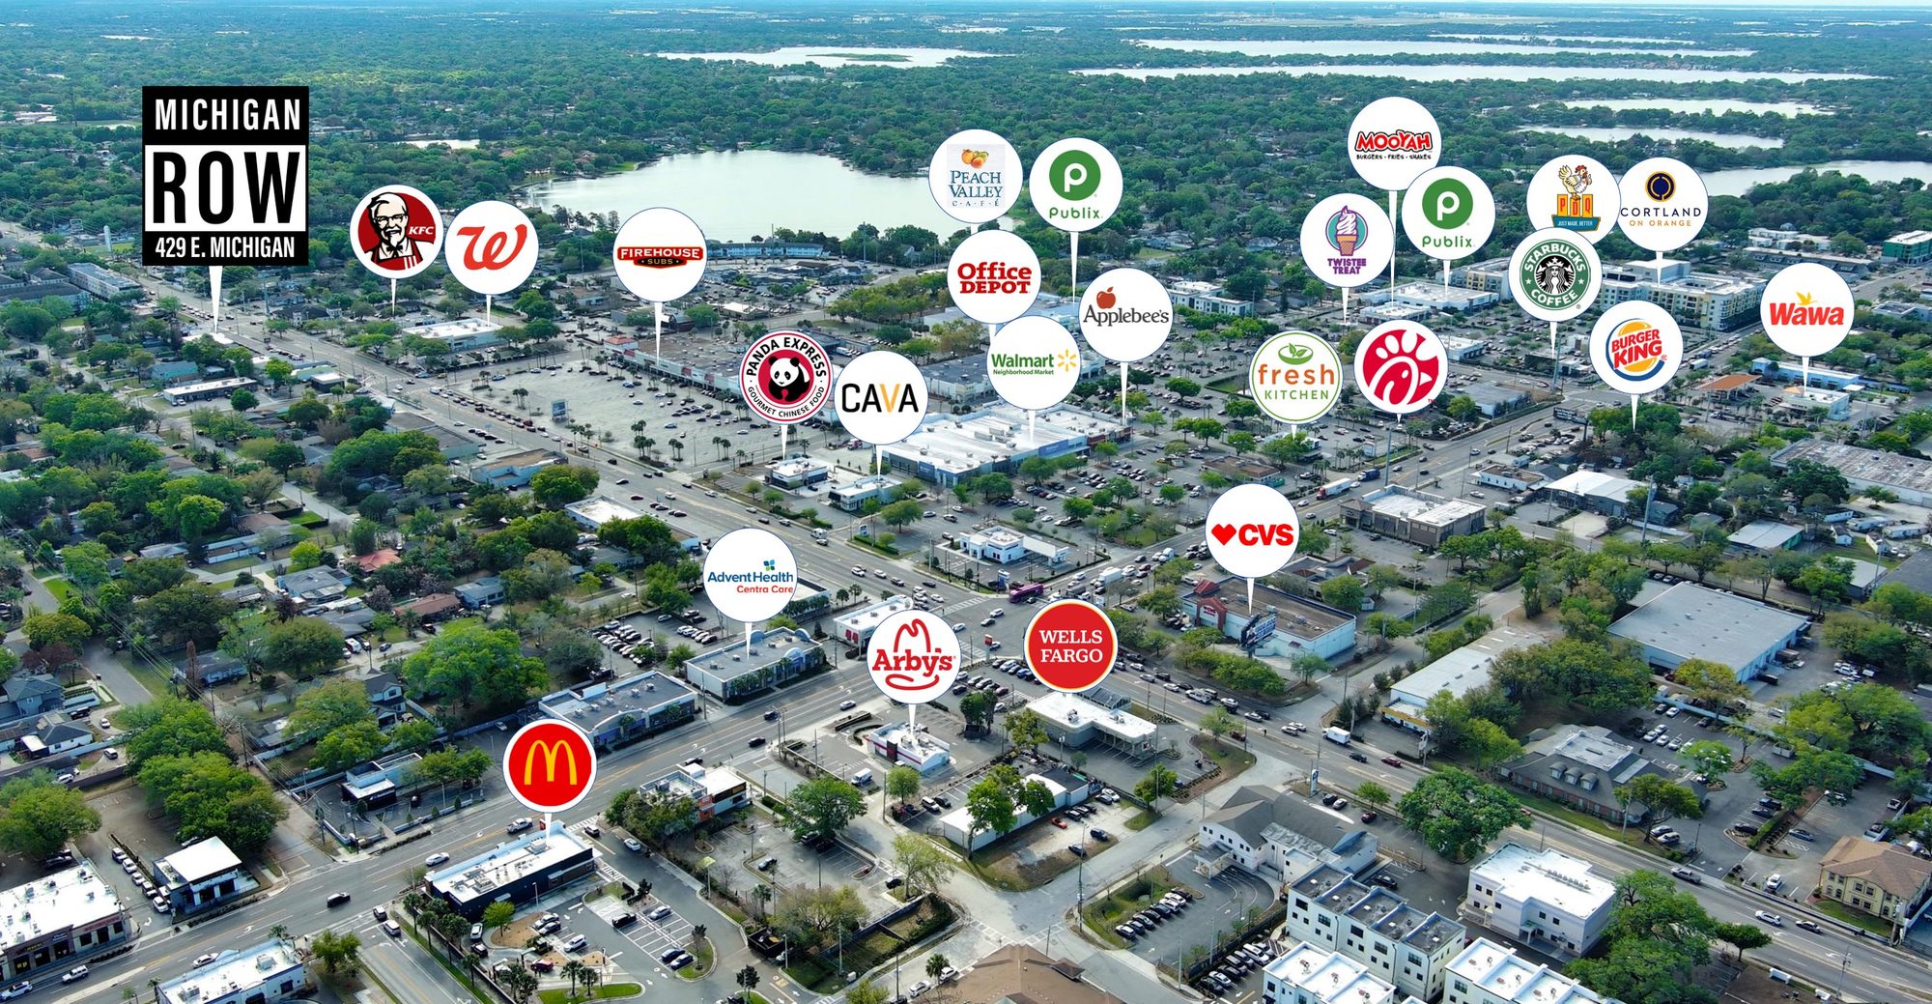
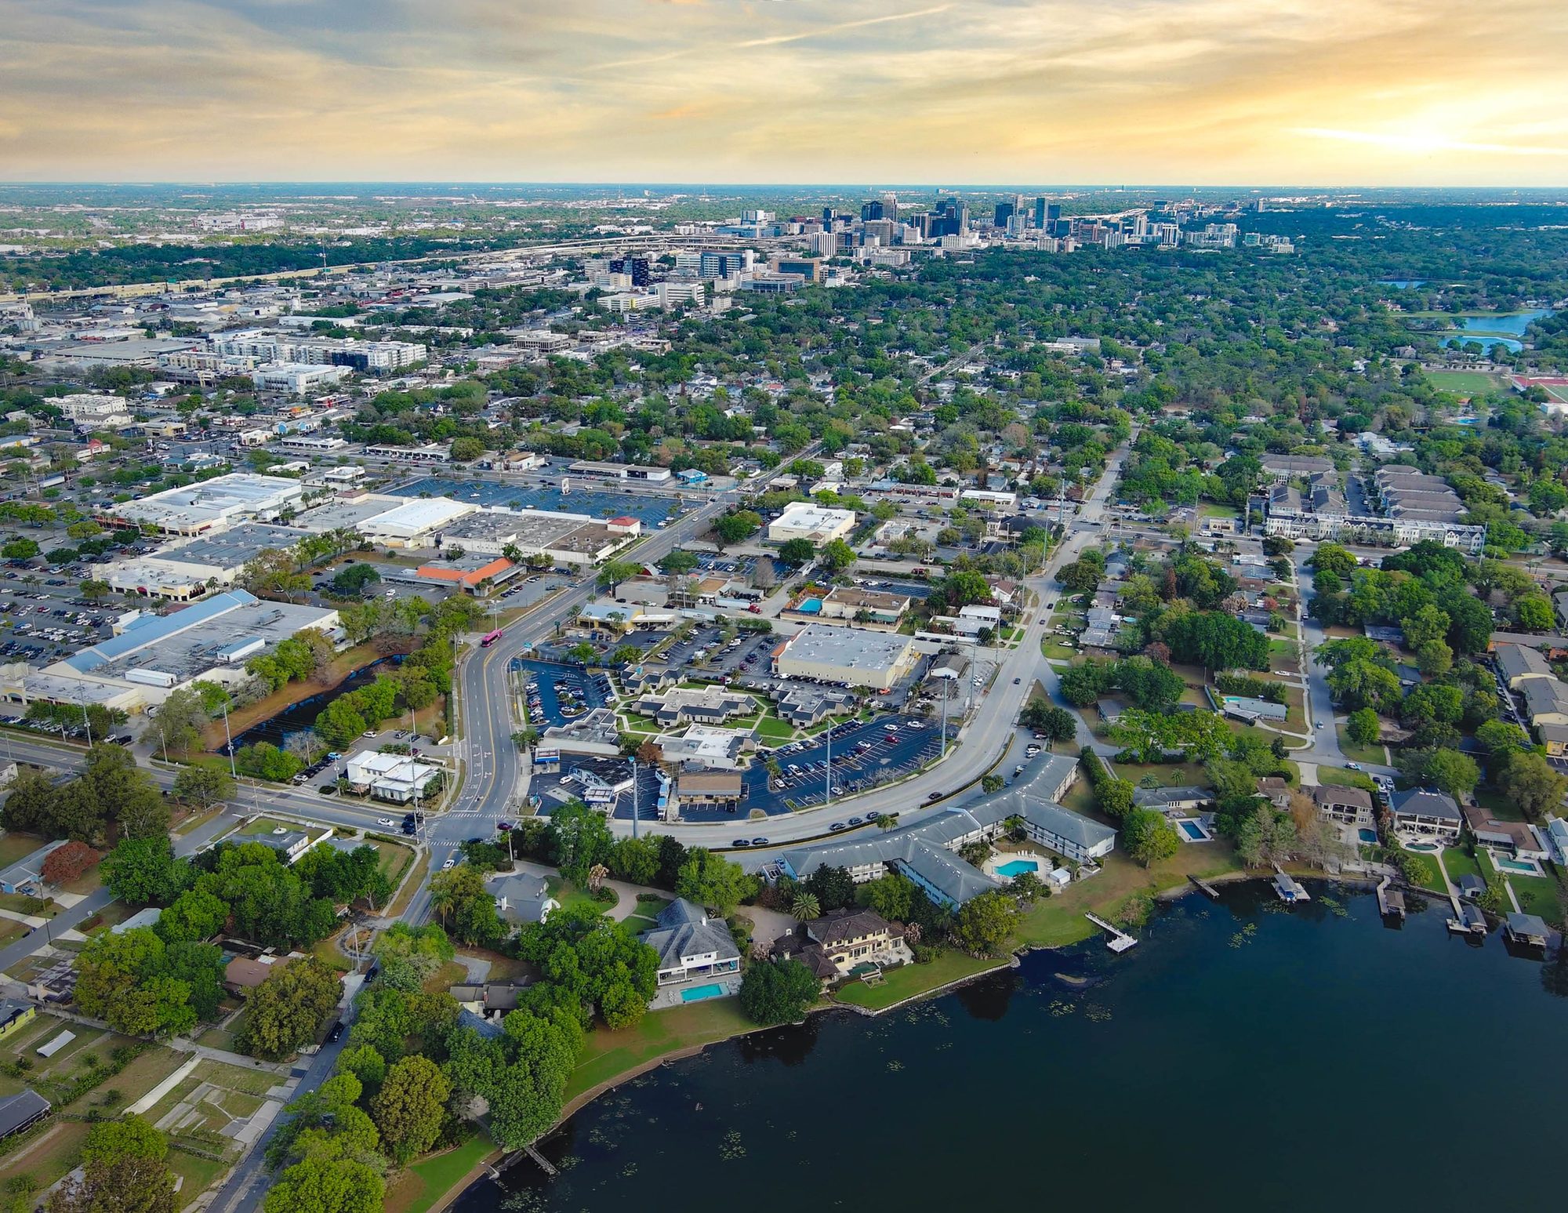
SoDo is the business district just south of Downtown, wrapped by historic lake neighborhoods with walkable streets and parks. Orlando Health has anchored the district since 1918, and its ORMC, Arnold Palmer and Winnie Palmer hospitals sit about a mile away. Michigan Row sits a few blocks east of Orange Avenue, between its national retailers and the district’s boutique shops and family-run restaurants.

Aerial with national retailers around Michigan Row in SoDo
Target, Publix, Walmart Neighborhood Market, Starbucks, Chick-fil-A, CAVA, CVS, Panda Express, Wawa and McDonald’s are all nearby. Marks approximate.
Distance from Michigan Row¹
  • Walmart Neighborhood Market · S. Orange Ave±0.3 mi
  • SoDo shopping center (Target, Publix)±0.4 mi
  • Orlando Health Arnold Palmer Hospital±0.7 mi
  • Orlando Health ORMC campus±1.0 mi
  • Hourglass District (Curry Ford Rd)±1.4 mi
  • Dr. Phillips Center for the Performing Arts±1.7 mi
  • Downtown Orlando (City Hall)±1.8 mi
  • Kia Center±2.0 mi
  • Orlando International Airport±6.8 mi

Demographics²1 / 2 / 3 mi

Population12,41651,458127,903
Households5,56323,88957,291
HH income$121,365$109,264$94,619
Employees31,38472,698128,855
Michigan Row exterior rendering
Exterior rendering
Suite A floor plan
Floor plan
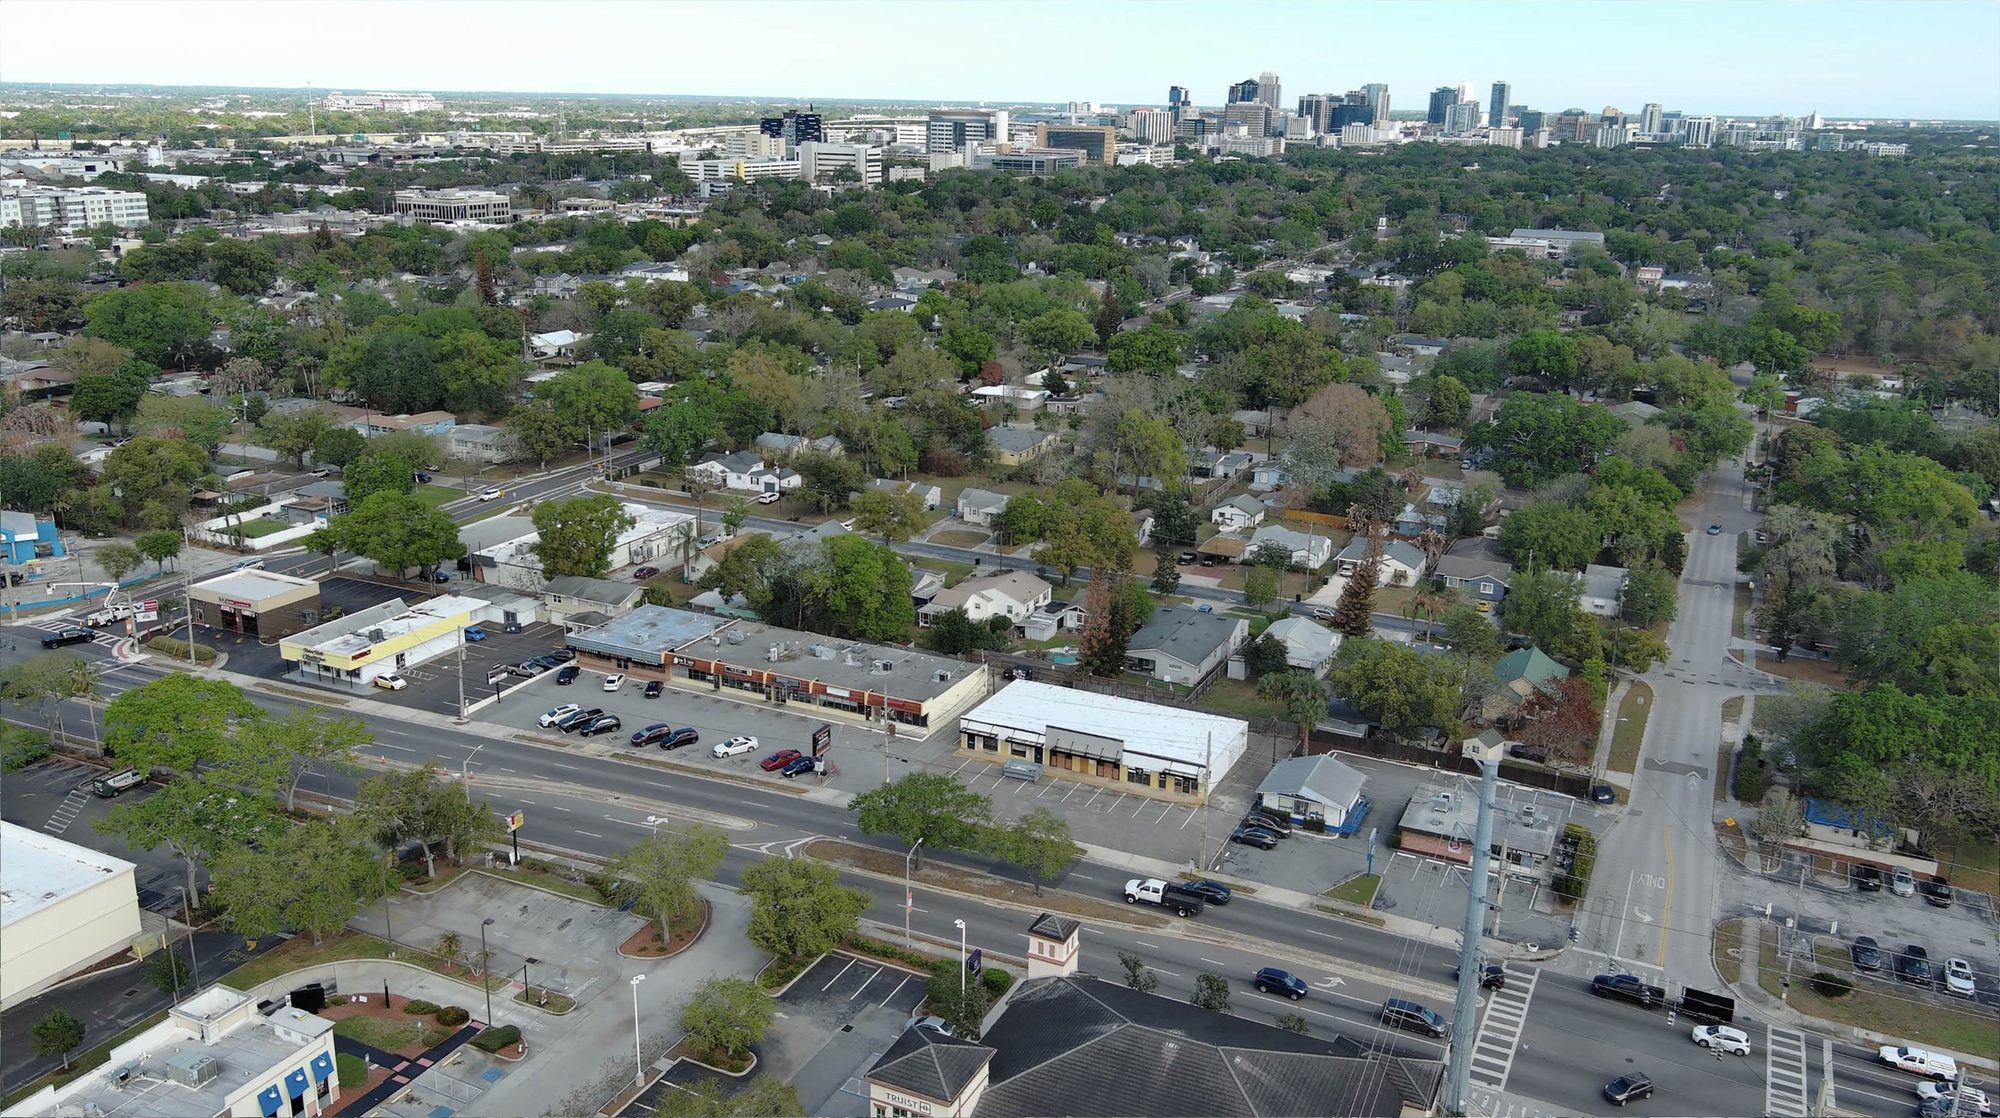
Aerial toward Downtown Orlando
SoDo lake neighborhoods from above
10 pagesSee it all in the brochure
The Full Story

Inside the Brochure

  • 1The before-and-after transformation
  • 2Each suite, best-fit uses and the floor plan
  • 3SoDo location, aerials and nearby retailers
  • 4Market data and trade-area demographics

Put your name on Michigan St.

Two renovated suites, side by side, in the heart of SoDo. Call Garrett or Colin to tour Suites A and B.

Schedule a Tour

Talk to Garrett or Colin

Lease rates, floor plans and renovation timing are available on request.

Garrett Gleiter

Garrett Gleiter

4 Acre Commercial
Colin Chou

Colin Chou

4 Acre Commercial

Tours by appointment while the exterior renovation is underway.

4 Acre Commercial

Send a Quick Message

Garrett will follow up directly.

Call Natalee for a Private Tour

NATALEE@4ACRE.COM

407.353.8548

Natalee Gleiter

Jordan Cacho

JORDAN@4ACRE.COM

407.721.0602

@2026 4 Acre Commercial. All Rights Reserved.

1818 E. Robinson St.

Orlando, FL  32803


Phone: (407) 601-1466

Email: info@4acre.com

By texting 4Acre Realty, LLC at 407-601-1466, you agree to receive conversations (external), conversations (between employees) messages from 4Acre Realty, LLC. Reply STOP to opt-out; Reply HELP for support; Message & data rates may apply; Messaging frequency may vary. Visit https://4acre.com/privacy to see our privacy policy and https://4acre.com/sms for our Terms of Service.

FOLLOW US

GET IN TOUCH