
FOR SALE  |  1030 N. Orange Ave, Orlando, FL 32801

Point Ivanhoe

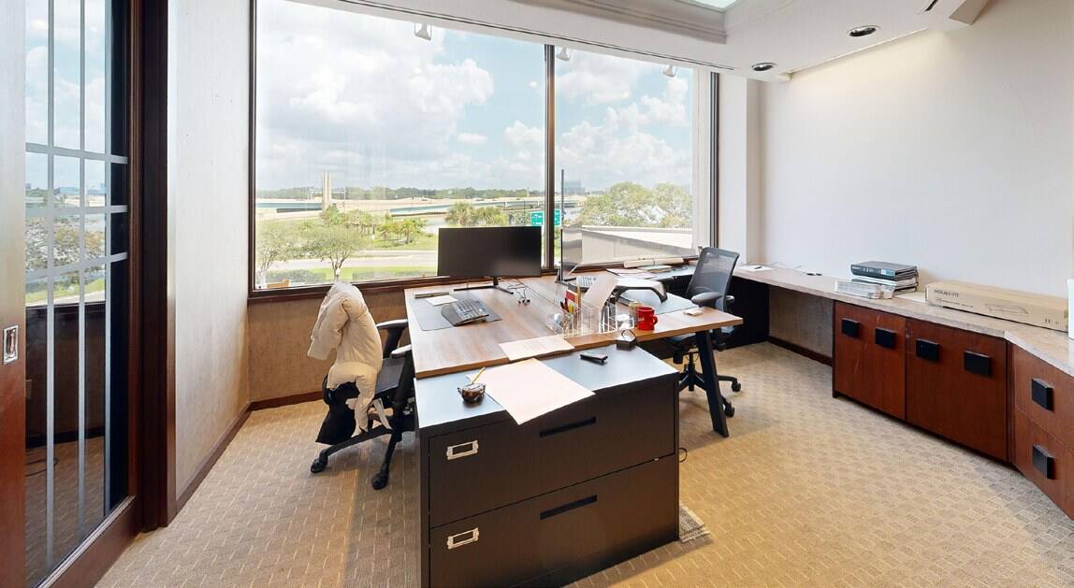
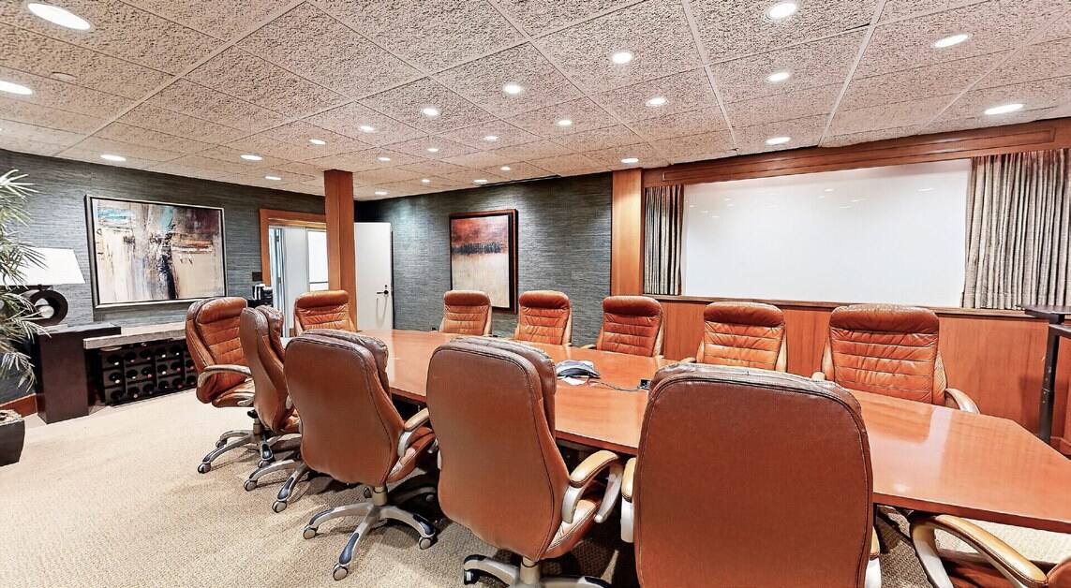
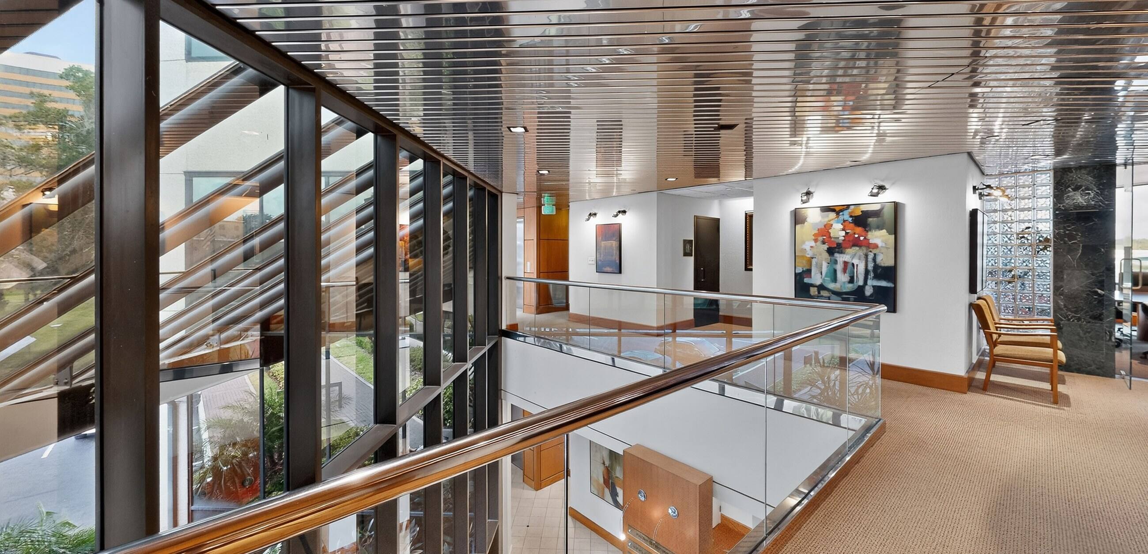
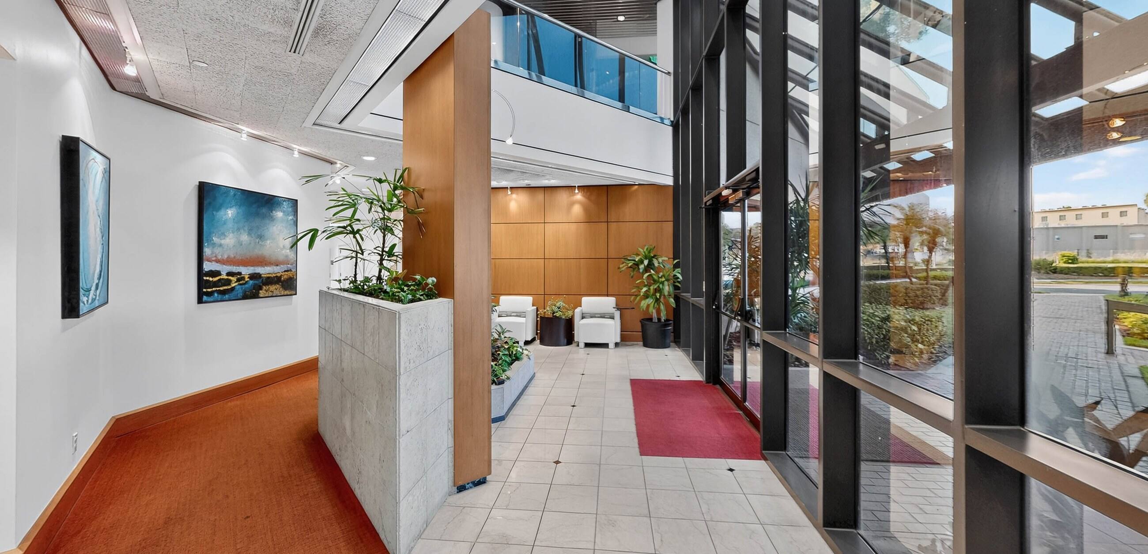
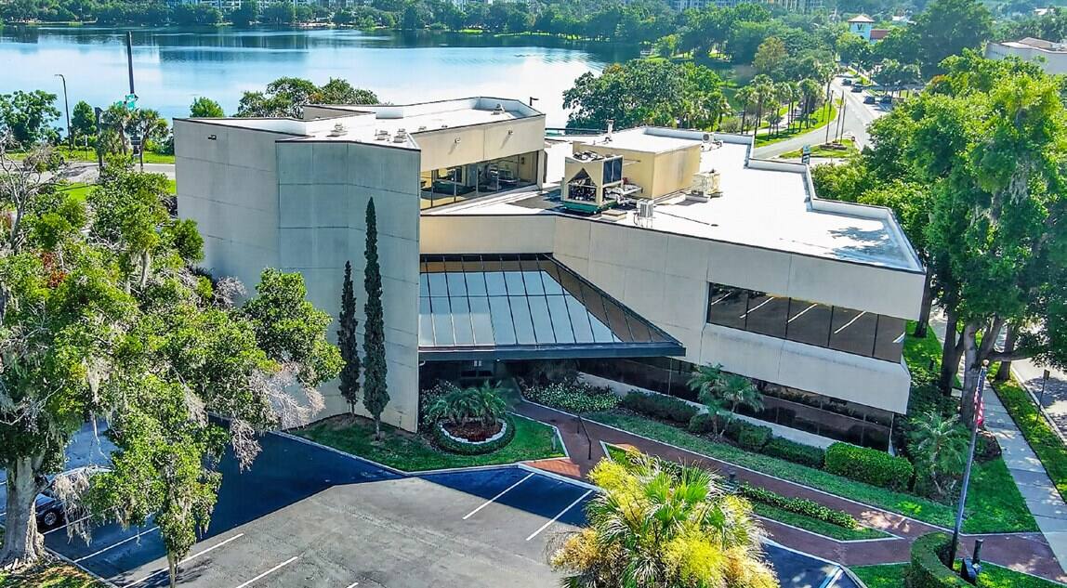
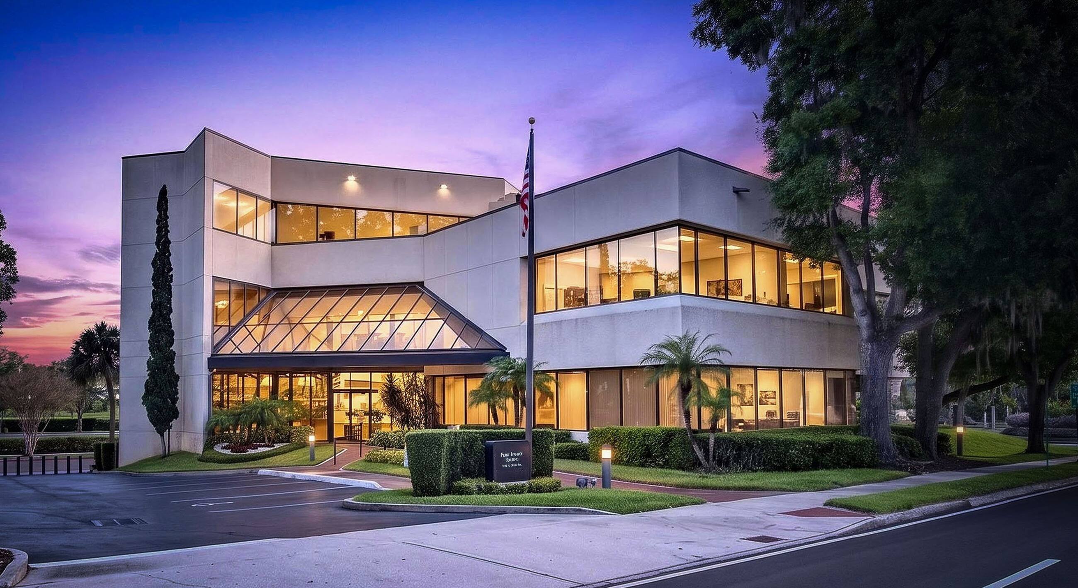
4 Acre Commercial is pleased to present Point Ivanhoe, a three-story, ±21,691 SF office building at 1030 N. Orange Avenue, where Interstate 4 meets Lake Ivanhoe at the northern entrance to Downtown Orlando. Building, monument and directory signage face one of Orlando’s most traveled corridors, and the building is ready to occupy, with quality finishes on all three floors, a landscaped two-story lobby, a premier boardroom and a top-floor suite with lake views, plus established office tenants in place today. Offered without a published price; offering guidance, rent roll and tenant information are available to qualified buyers.

*AC-3A/T, Downtown Metropolitan Activity Center with Traditional City overlay. Permitted uses and intensities to be confirmed by the buyer with a City of Orlando zoning verification letter; redevelopment uses are illustrative and not approved. Square footages per owner; buyer to verify.

75

PROPERTY DETAILS

Building (Gross)

Rentable · 3 Floors

Parking Spaces

19,517 SF

±21,691 SF

  • Iconic branding opportunity at the I-4 Ivanhoe gateway
  • Premier Downtown Orlando address on N. Orange Ave
  • Owner-user, investor or redevelopment opportunity
  • Building, monument & directory signage
  • Minutes to I-4, SR 408 and Colonial Dr.
  • AC-3A/T Downtown Activity Center zoning*

PROPERTY HIGHLIGHTS

WALK IT IN 3D

MATTERPORT TOURS

3D

Every office, corridor and window line, floor by floor: 1st Floor ±8,857 RSF · 2nd Floor ±8,551 SF · 3rd Floor ±2,109 SF

BUILD ON IT

COVERED-LAND PLAY

03

Hold the building for income while you plan. AC-3A/T is among the city’s most intense zoning districts, and the gateway corner has room to grow.* Mixed-use · Residential · Hotel · Office tower

EARN FROM IT

INCOME INVESTMENT

02

Buy a stabilized, well-kept office asset with established tenants in place, in a submarket where small-format downtown ownership rarely comes to market. Private investor · 1031 exchange · Family office

OWN IT

OWNER-USER HQ

01

One Address. Three Futures.
Put your name on Orlando’s front door. Occupy one floor or all three, with building and monument signage, 75 parking spaces and an address clients already know. Professional services · Medical · Non-profit

Gallery

← office Listings
For LeaseFlex · Office
39–59 Skyline Drive|Lake Mary, Florida 32746

Flex and office spaceon I-4 in Lake Mary.

Five suites from ±4,430 to ±12,150 SF, each with a 3D tour, on a six-building campus along I-4 in Seminole County’s corporate center.

Five Suites Available
4,430–12,150 SF
Vehicles a Day on I-4¹
155,457
Six-Building Campus
224,359 SF
Parking Ratio
4.0/1,000
Contact: Natalee Gleiter|407.353.8548|natalee@4acre.com
SunTech Park|Every suite tours in 3D
The Opportunity

A six-building campus on the I-4 corridor.

SunTech Park is a ±224,359 SF office and flex campus on ±19.3 acres along I-4 in Lake Mary, Seminole County’s corporate center. Five suites from ±4,430 to ±12,150 SF are available in three of its six buildings.

Office and flex on one campus.Choose finished ground-floor office in the three-story building, or lab, showroom and open-floor space with roll-up doors in the single-story flex buildings.

Room to grow in place.Suites 1011 and 1017 adjoin in 45 Skyline, and loading ranges from grade-level roll-up doors to dock-high positions across the park.

Seen from I-4.155,457 vehicles a day pass the park on I-4 (FDOT 2025), and building signage is available.

Tour every suite tonight.All five suites have a 3D virtual tour, linked on each suite card below.

155,457
Vehicles a day on I-4 beside the park¹
1.4 mi
To the I-4 / Lake Mary Blvd interchange²
8.1 mi
To Orlando Sanford International Airport²
152,225
Residents within 5 miles³
Site Plan & Availability

Five suites. Three buildings.

Every suite has a 3D tour you can walk and measure before you visit. Suites 1011 and 1017 adjoin in 45 Skyline for ±18,900 SF combined. Tap any image to enlarge.

Floor plans from the owner’s August 2025 floor-plan set (Matterport schematic); photos and 3D views from each suite’s Matterport tour. For illustration only, not to scale; dimensions approximate. Combining Suites 1011 and 1017 is subject to ownership approval. Lease rate and structure per written proposal.†

The Campus

Six buildings, one address on I-4.

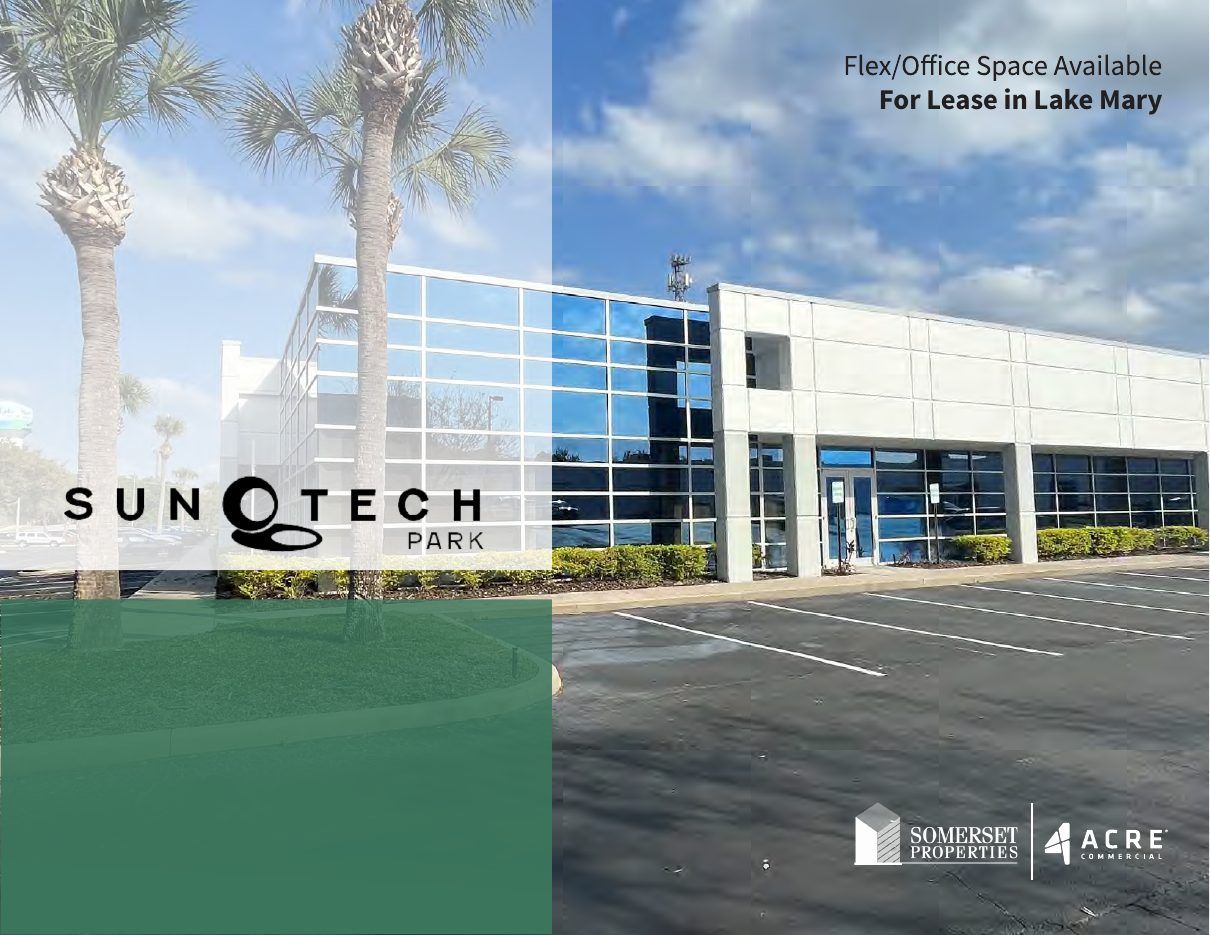
Glass-fronted office, single-story flex and loading positions on a landscaped, campus-style site.
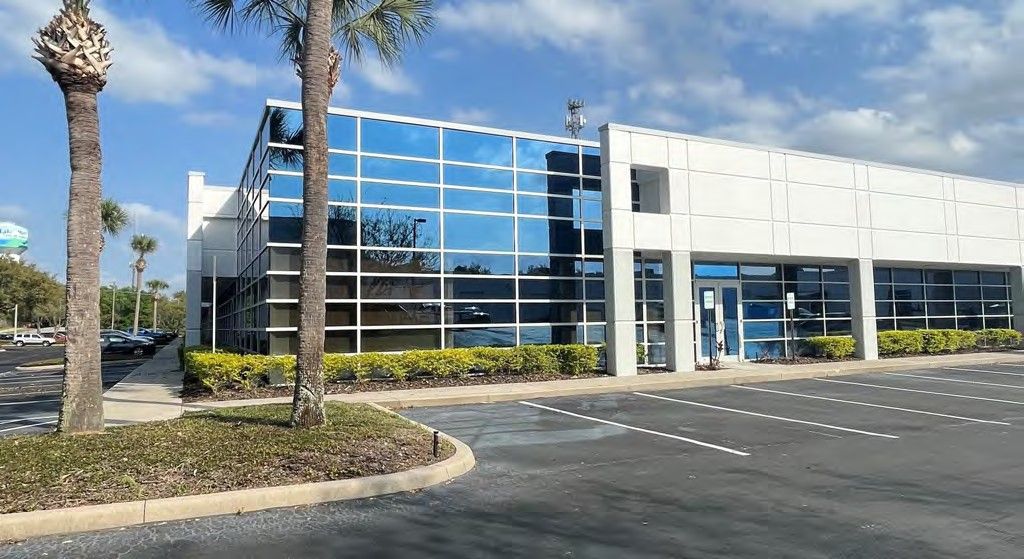
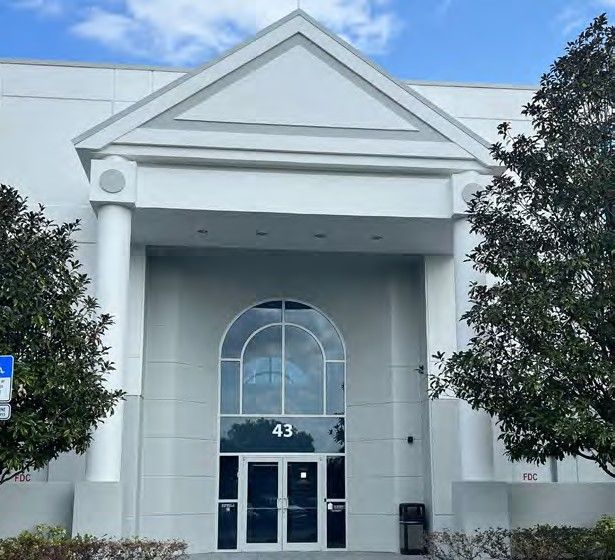
Glass office and flex frontage at SunTech Park
Glass office & flex frontage
Columned entry at 43 Skyline Drive
43 Skyline entry
Site plan · available suites highlighted in green
Campus Features
  • One three-story office building with glass on every floor and a columned entry at 43 Skyline
  • Five single-story flex buildings with storefront office fronts and loading at the rear
  • Grade-level and dock-high loading; type varies by building and suite
  • Building signage available, with frontage on I-4
  • Mature oaks and palms between I-4 and the parking fields
  • 4.0/1,000 SF parking · M-1A zoning, City of Lake Mary

Site plan is an illustration, not to scale; suite outlines are approximate, drawn from the owner’s January 2026 stacking plan. Loading type varies by building and suite; confirm for each suite with the listing agents.

Location · Lake Mary

Seminole County’s corporate center.

On I-4 between Orlando and Sanford, minutes from Lake Mary Boulevard, SR 417, SunRail and Orlando Sanford International Airport.
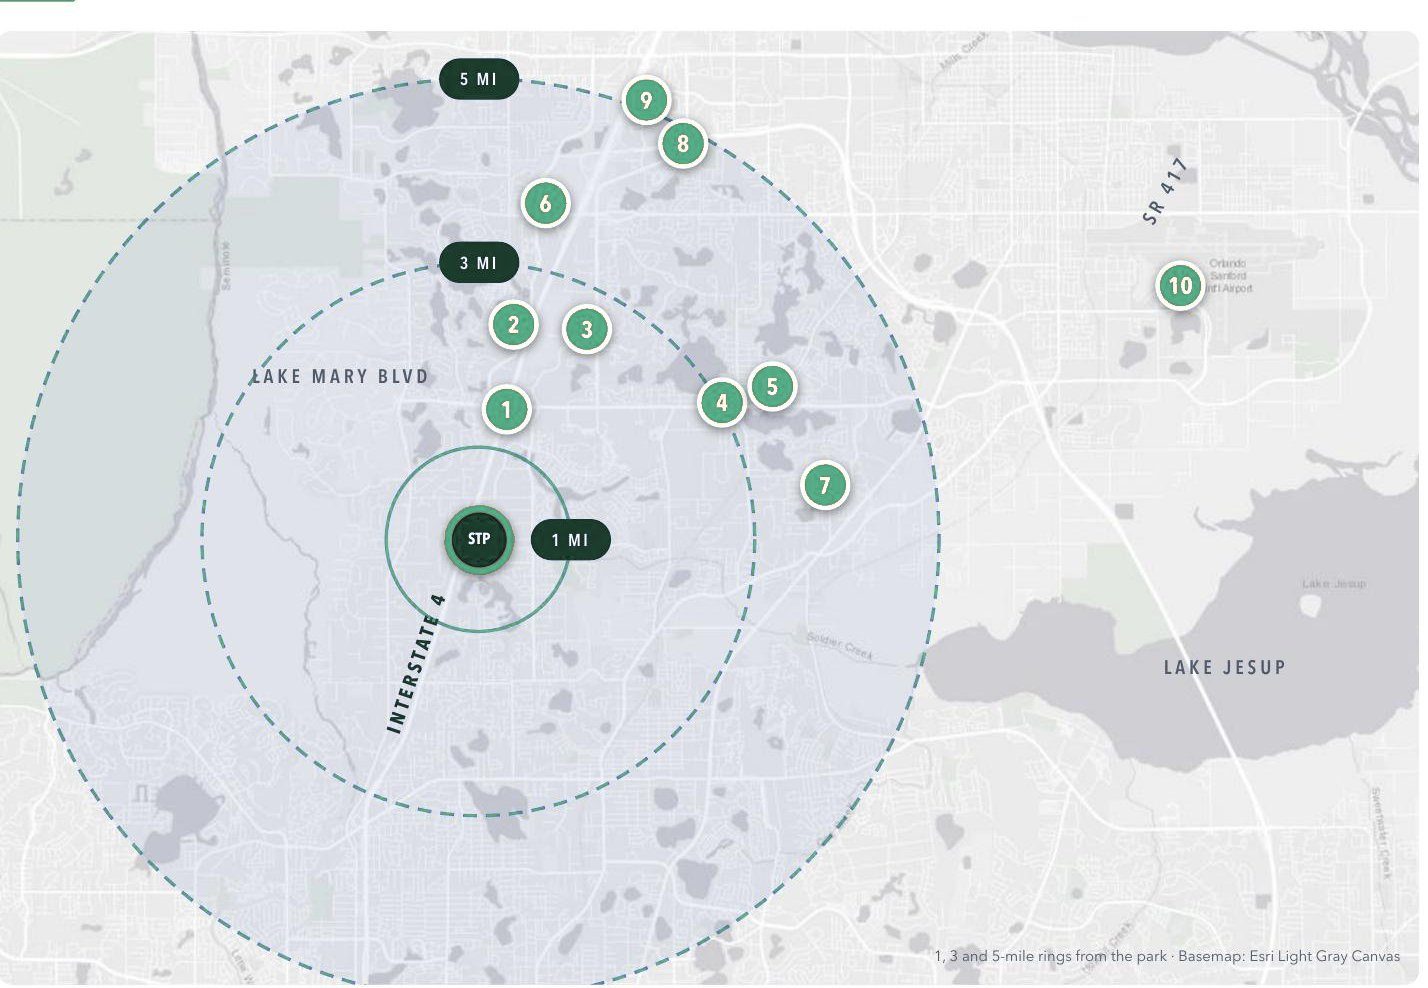
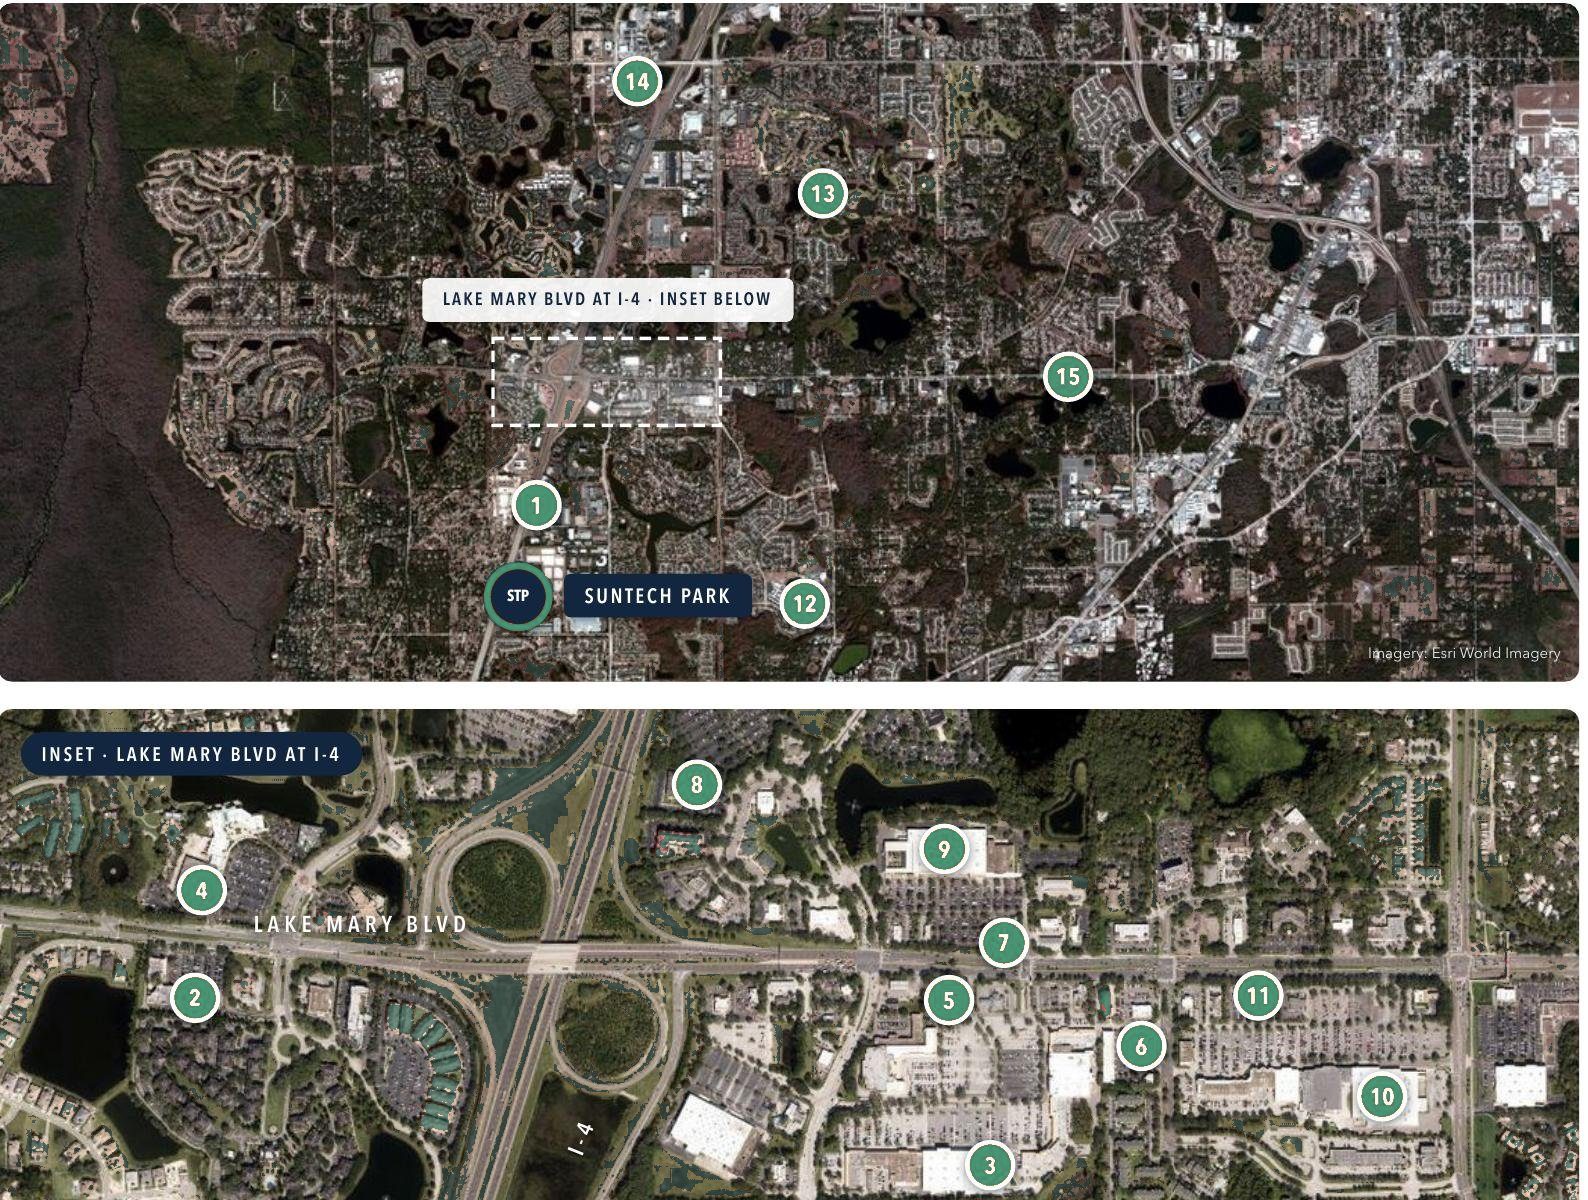
Map of Lake Mary with 1, 3 and 5 mile rings around SunTech Park
1, 3 and 5-mile rings from the park. Pins 1–10 follow the list order.
Miles from SunTech Park²

    Demographics³1 / 3 / 5 mi

    Population5,77053,777152,225
    Households2,27121,77460,920
    Median HH income$111,100$99,100$84,900
    Owner-occupied73%68%64%
    Restaurants, hotels and retail near SunTech Park and the Lake Mary Blvd interchange
    Lunch, lodging and errands: 12 of these 15 places are within 2 miles, most at the I-4 / Lake Mary Blvd interchange.
    Nearby Amenities²
      SunTech Park brochure cover8 pages · PDF
      The Full Story

      Inside the Brochure

      • 1The five available suites in 43, 45 and 55 Skyline
      • 2The campus from above and the park at a glance
      • 3Exterior and interior photos
      • 4Lake Mary dining, lodging, shopping and parks

      Your next space on I-4 in Lake Mary.

      Five office and flex suites from ±4,430 to ±12,150 SF, each with a 3D tour. Contact Natalee or Garrett for a tour or a proposal.

      Schedule a Tour

      Talk to Natalee or Garrett

      Lease rates, floor plans and availability are available on request.

      Natalee Gleiter

      Natalee Gleiter

      Managing Director
      Garrett Gleiter

      Garrett Gleiter

      4 Acre Commercial

      Tours by appointment. Walk any suite in 3D first from its suite card.

      4 Acre CommercialSomerset Properties

      Send a Quick Message

      Natalee will follow up directly.

      Call Natalee for a Private Tour

      NATALEE@4ACRE.COM

      407.353.8548

      Natalee Gleiter

      Jordan Cacho

      JORDAN@4ACRE.COM

      407.721.0602

      @2026 4 Acre Commercial. All Rights Reserved.

      1818 E. Robinson St.

      Orlando, FL  32803


      Phone: (407) 601-1466

      Email: info@4acre.com

      By texting 4Acre Realty, LLC at 407-601-1466, you agree to receive conversations (external), conversations (between employees) messages from 4Acre Realty, LLC. Reply STOP to opt-out; Reply HELP for support; Message & data rates may apply; Messaging frequency may vary. Visit https://4acre.com/privacy to see our privacy policy and https://4acre.com/sms for our Terms of Service.

      FOLLOW US

      GET IN TOUCH