The Corner Storefront
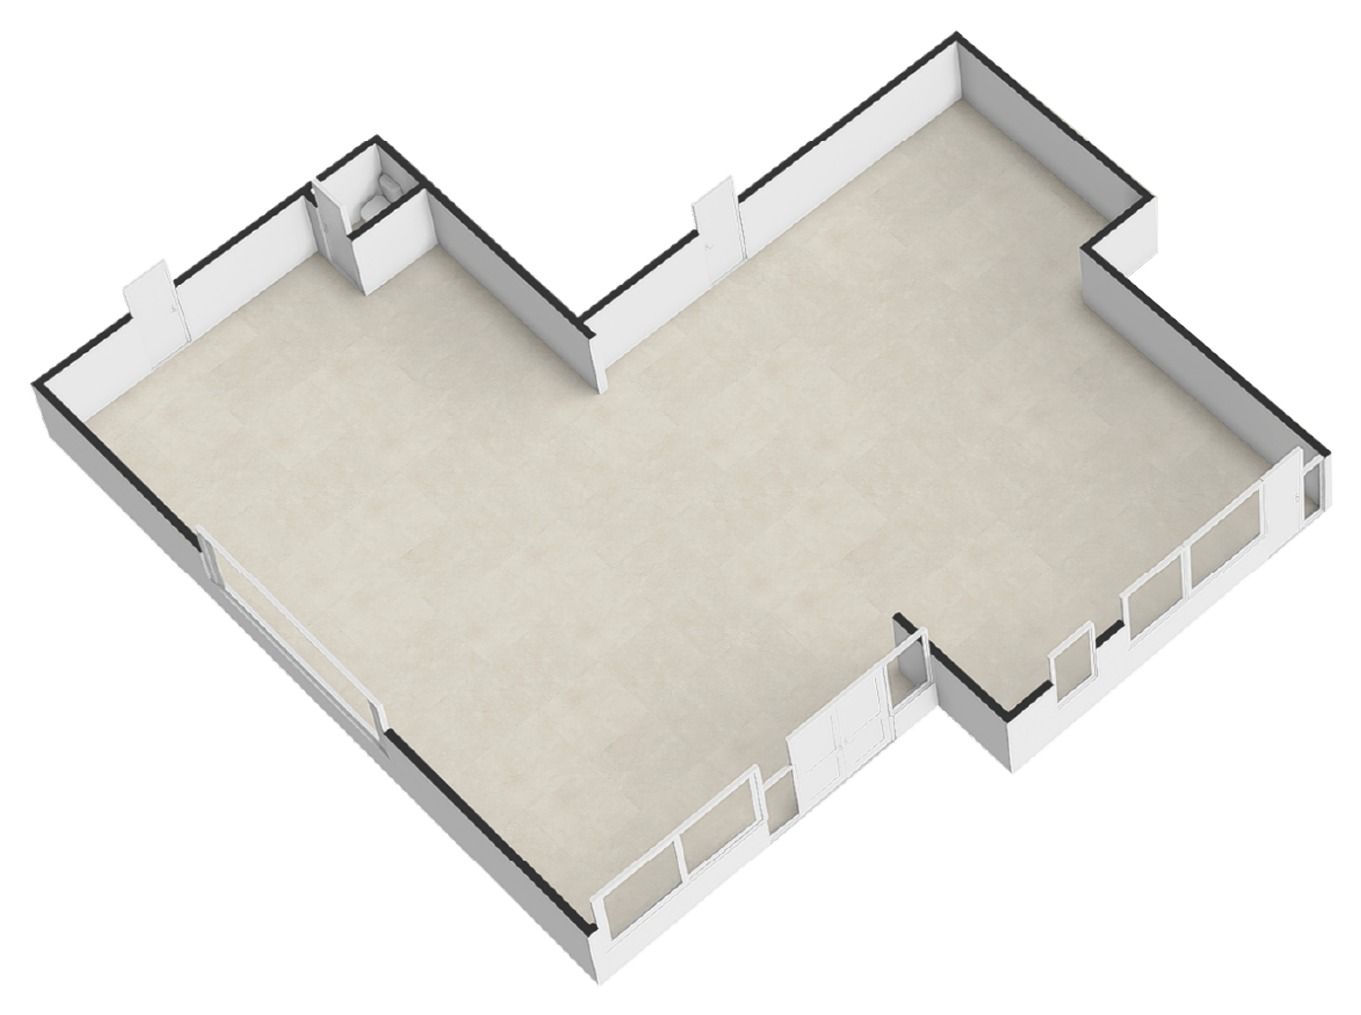
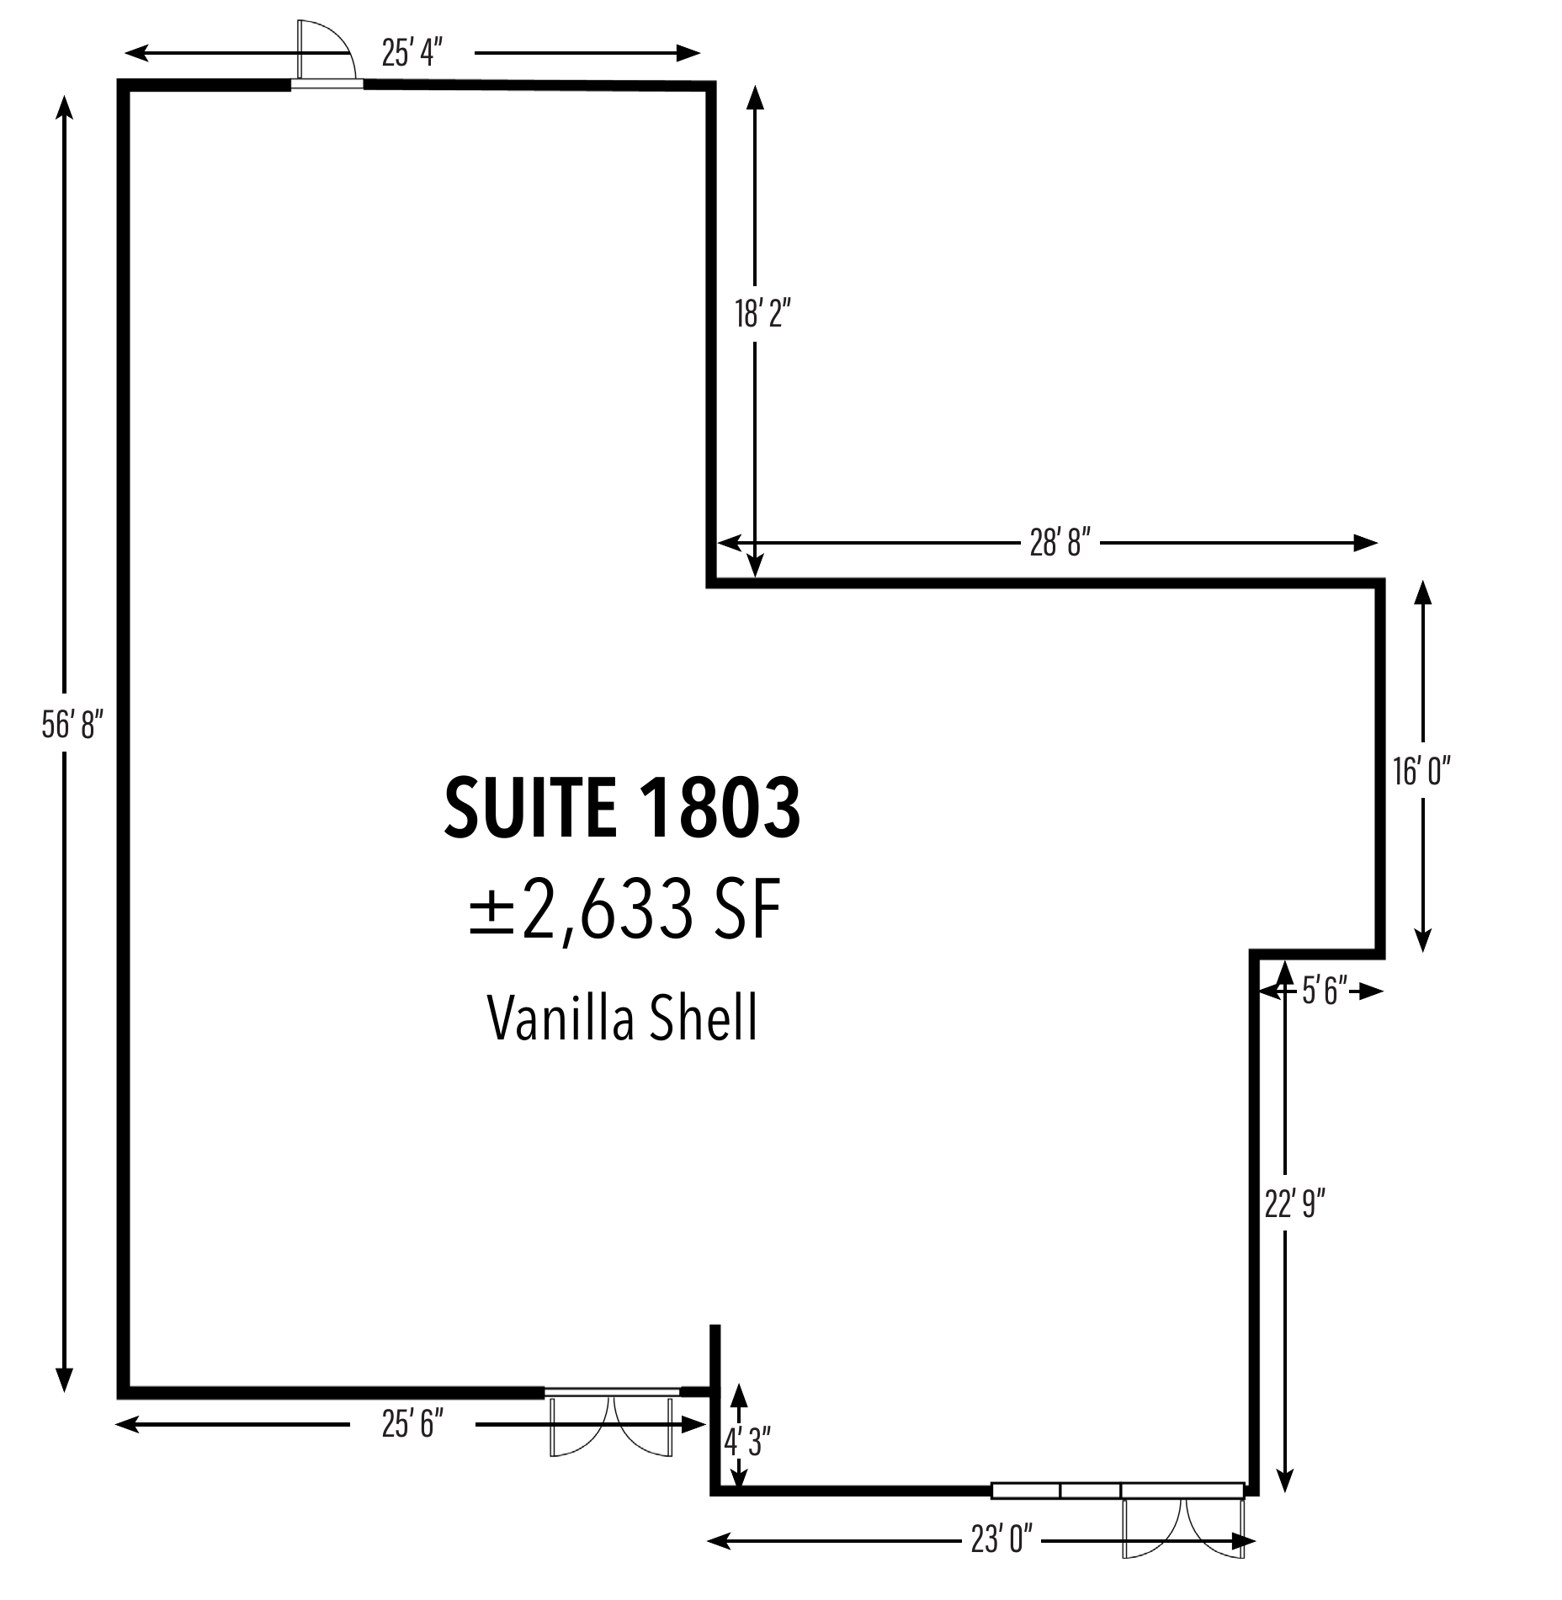
An L-shaped end cap with two double-door storefront entries on the parking field and a rear service door, delivered as a clean shell to finish for a new use.
- ±2,633 SF
- 2 storefront entries
- Rear service door
- 3-phase, 400-amp
FOR SALE | 1030 N. Orange Ave, Orlando, FL 32801
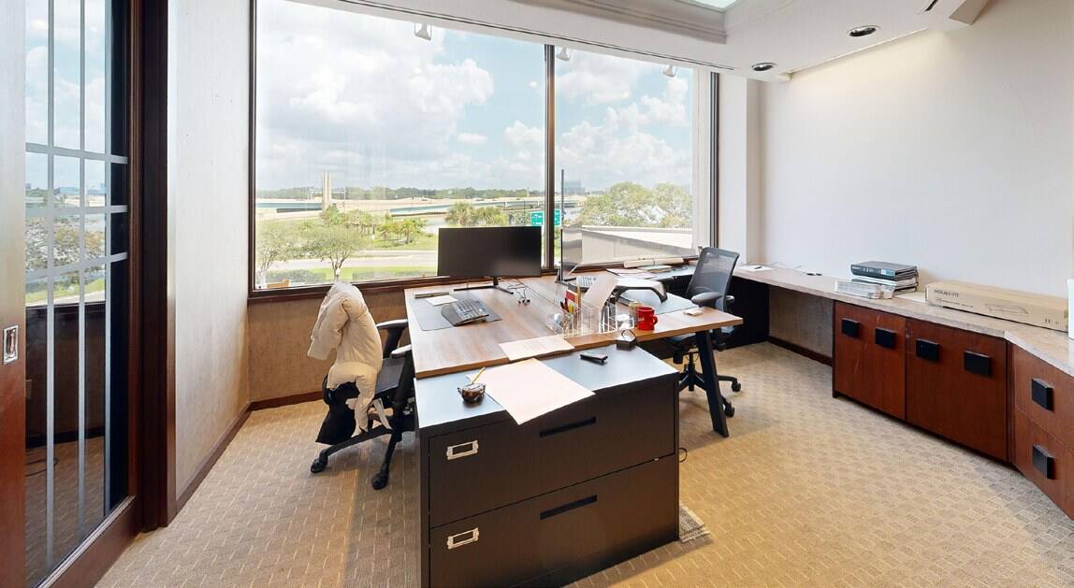
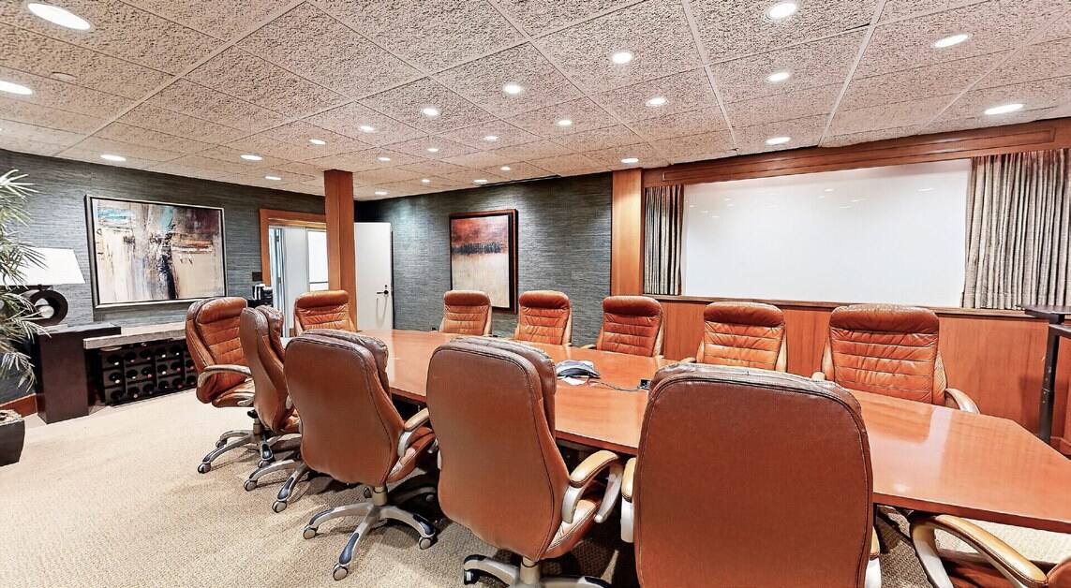
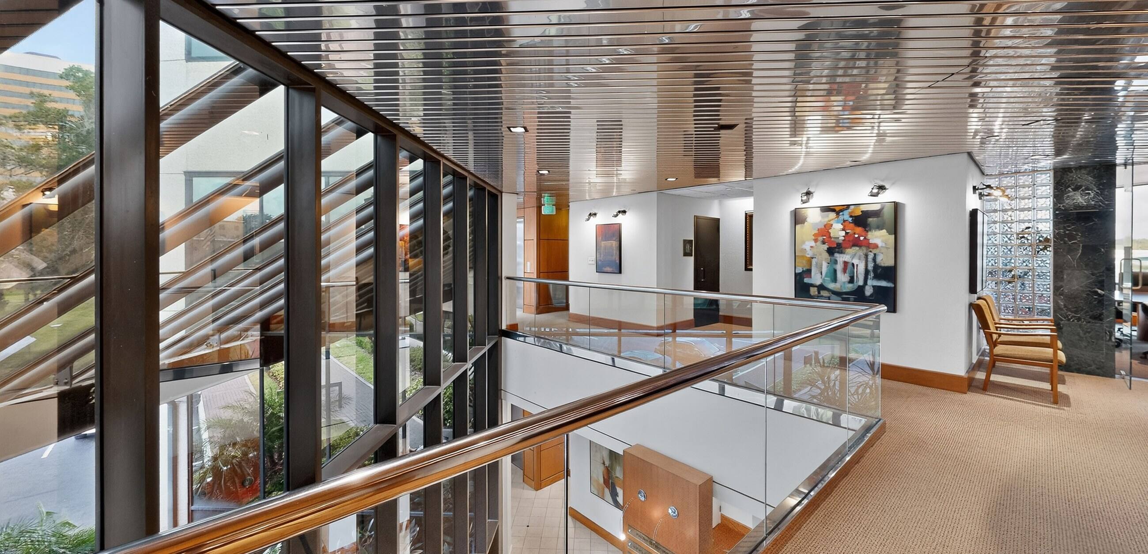
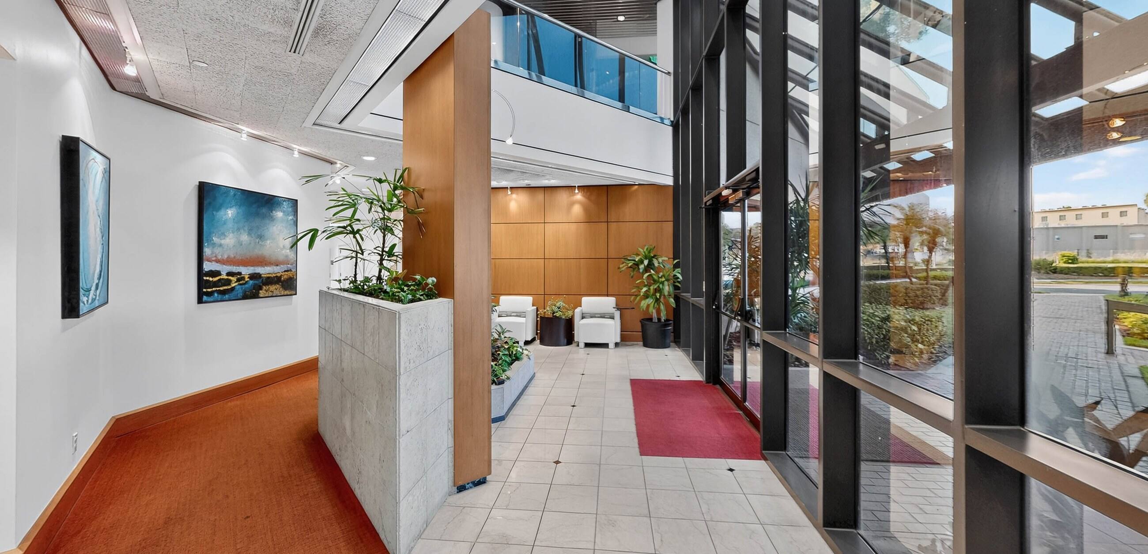
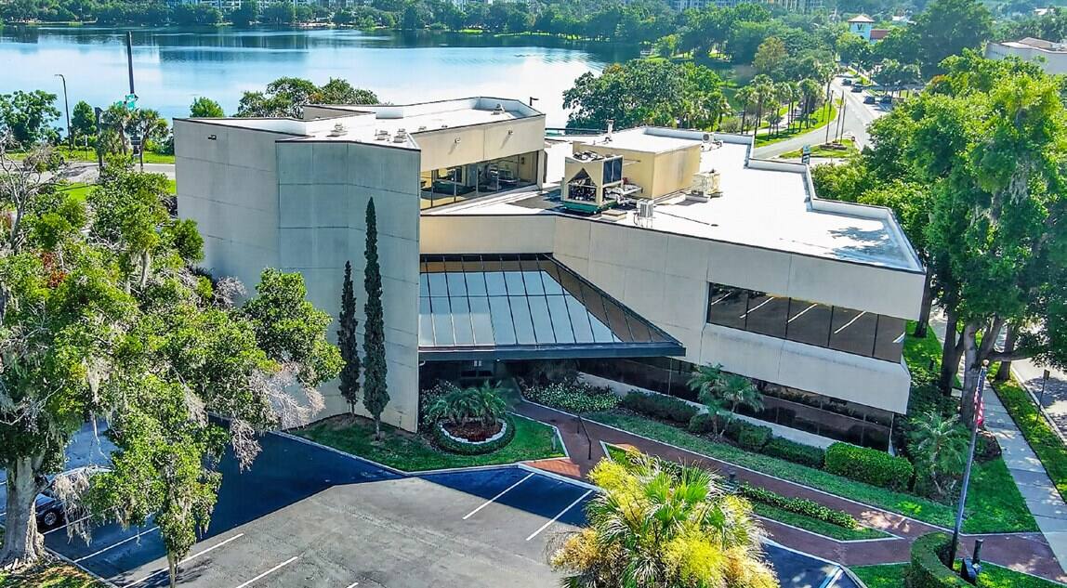
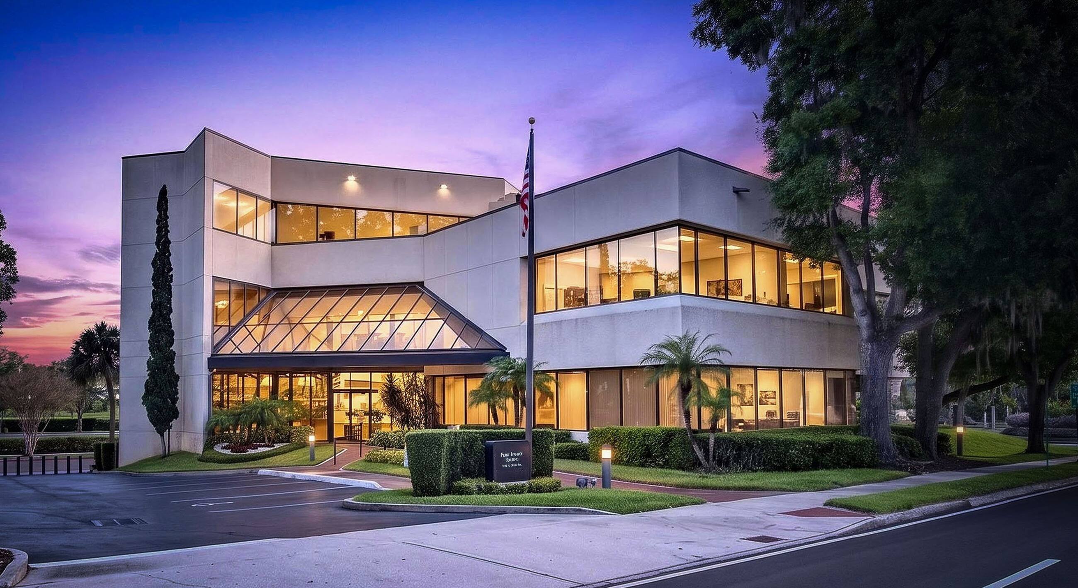
4 Acre Commercial is pleased to present Point Ivanhoe, a three-story, ±21,691 SF office building at 1030 N. Orange Avenue, where Interstate 4 meets Lake Ivanhoe at the northern entrance to Downtown Orlando. Building, monument and directory signage face one of Orlando’s most traveled corridors, and the building is ready to occupy, with quality finishes on all three floors, a landscaped two-story lobby, a premier boardroom and a top-floor suite with lake views, plus established office tenants in place today. Offered without a published price; offering guidance, rent roll and tenant information are available to qualified buyers.
*AC-3A/T, Downtown Metropolitan Activity Center with Traditional City overlay. Permitted uses and intensities to be confirmed by the buyer with a City of Orlando zoning verification letter; redevelopment uses are illustrative and not approved. Square footages per owner; buyer to verify.
75
Building (Gross)
Rentable · 3 Floors
Parking Spaces
19,517 SF
±21,691 SF
Gallery


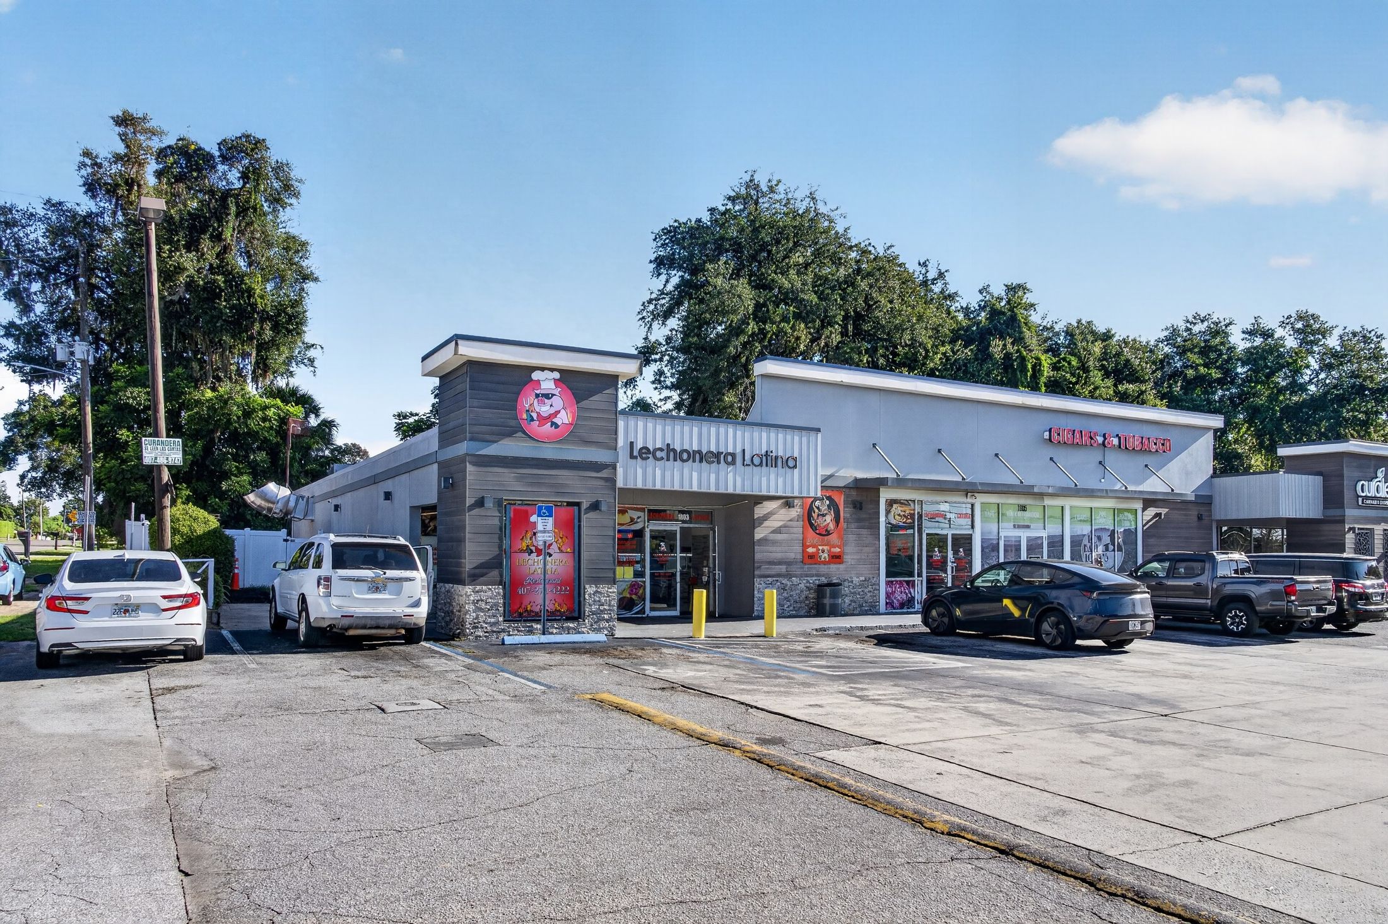
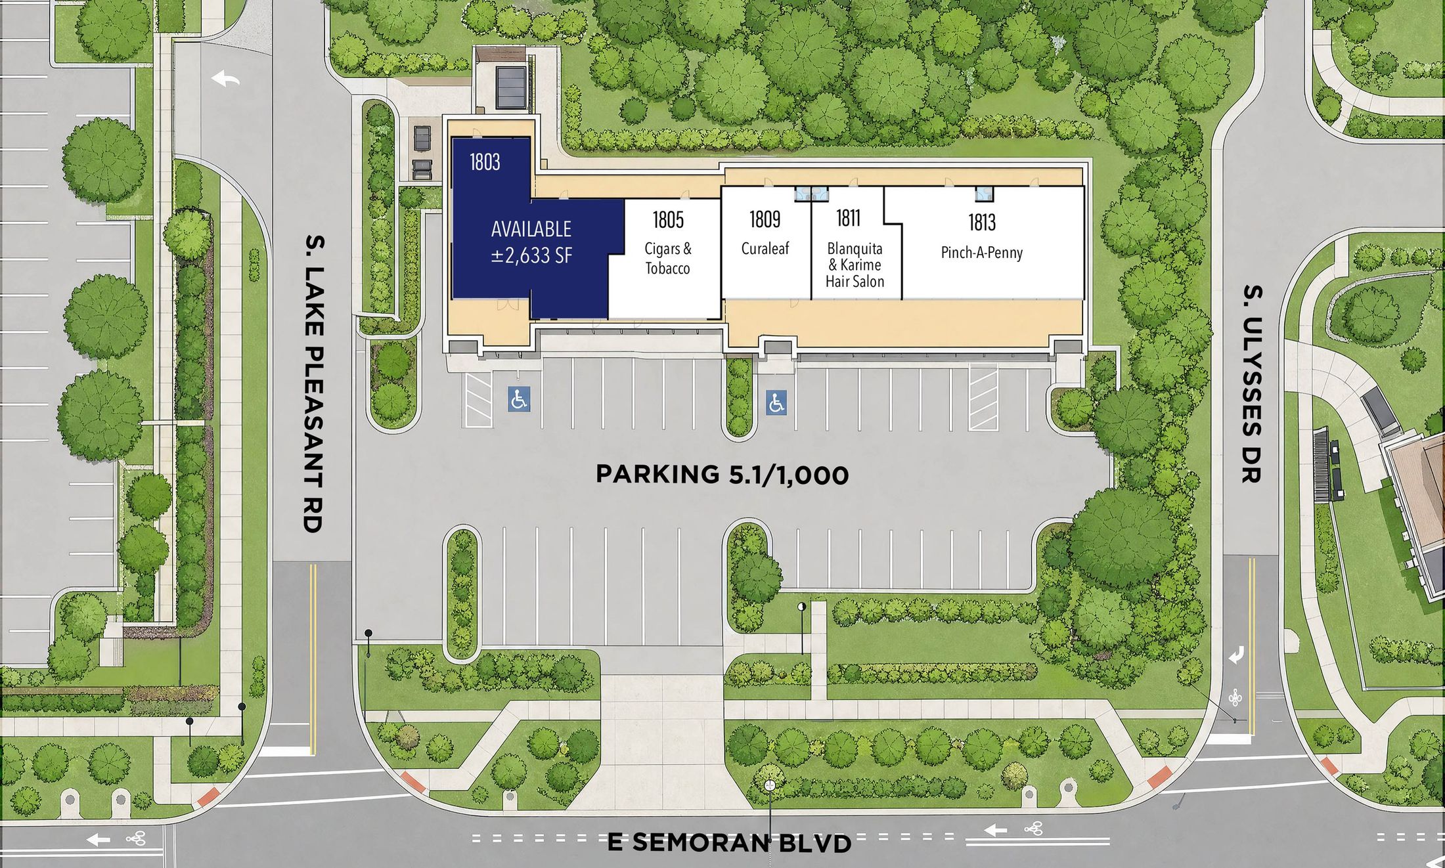
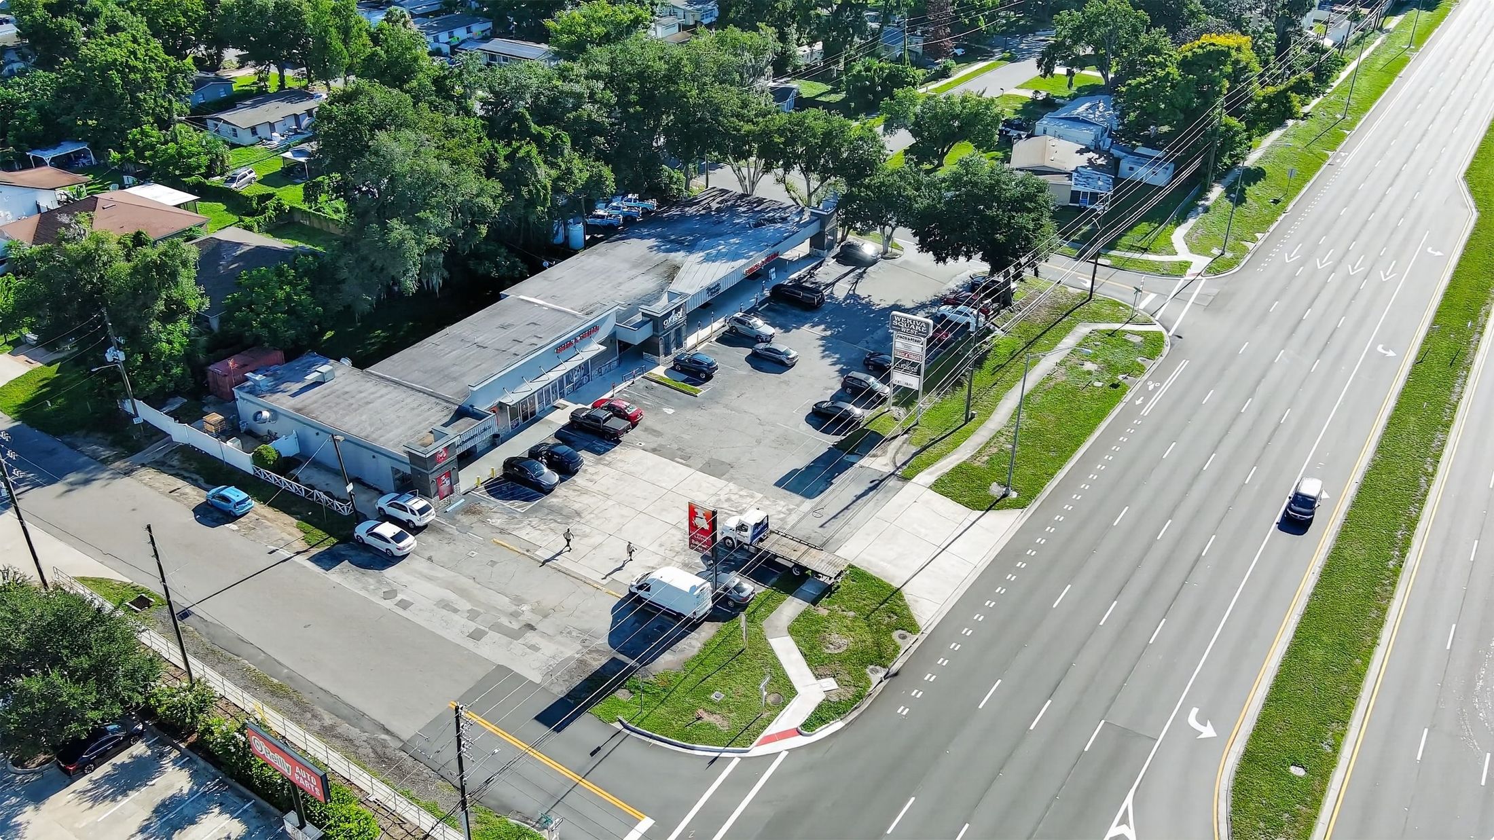
Suite 1803 is the ±2,633 SF end cap at Wekiva Square West, being converted to a vanilla shell for a retail, medical, wellness or service user, with pylon signage on SR 436 and parking at the door.
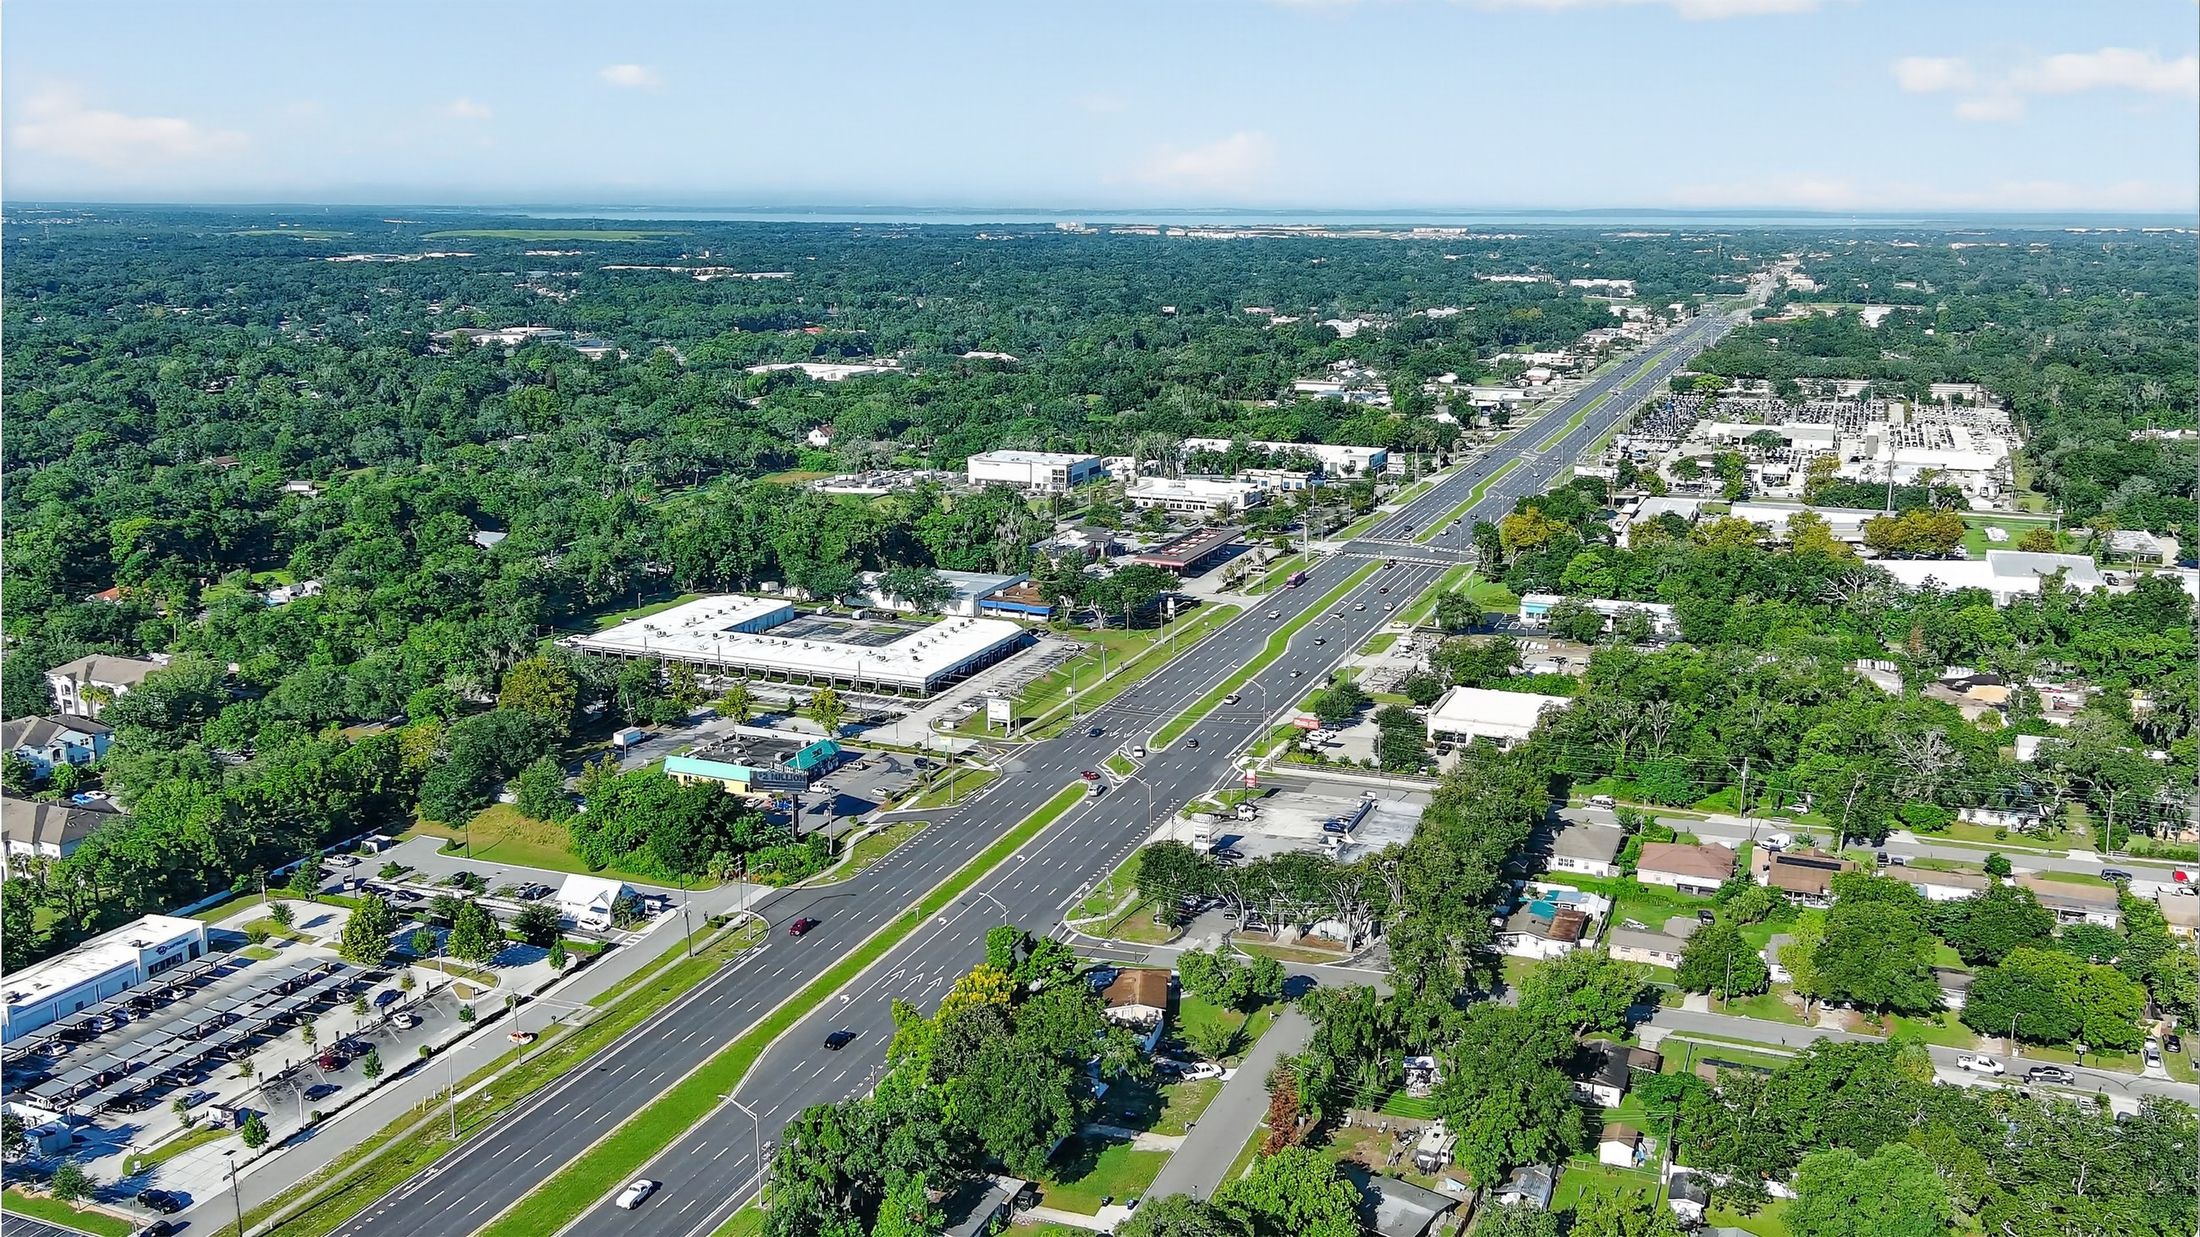
Wekiva Square West is an established ±8,494 SF neighborhood center at E. Semoran Boulevard (SR 436) and S. Lake Pleasant Road in Apopka, on one of northwest Orange County’s main retail corridors.
A clean start.Suite 1803, the ±2,633 SF end cap, is being converted from its former restaurant build-out to a vanilla shell, ready for a retail, medical, wellness or service user to finish to suit.
Seen from both roads.The end cap faces the parking field and S. Lake Pleasant Road, with pylon and building signage on SR 436.
Power in place.The 2021 permit plans show 3-phase, 400-amp service (two 200-amp panels), useful for medical, fitness and equipment-heavy users.
Dry and low-water uses.The center is on a septic system, so restaurant and food-service uses cannot be accommodated.
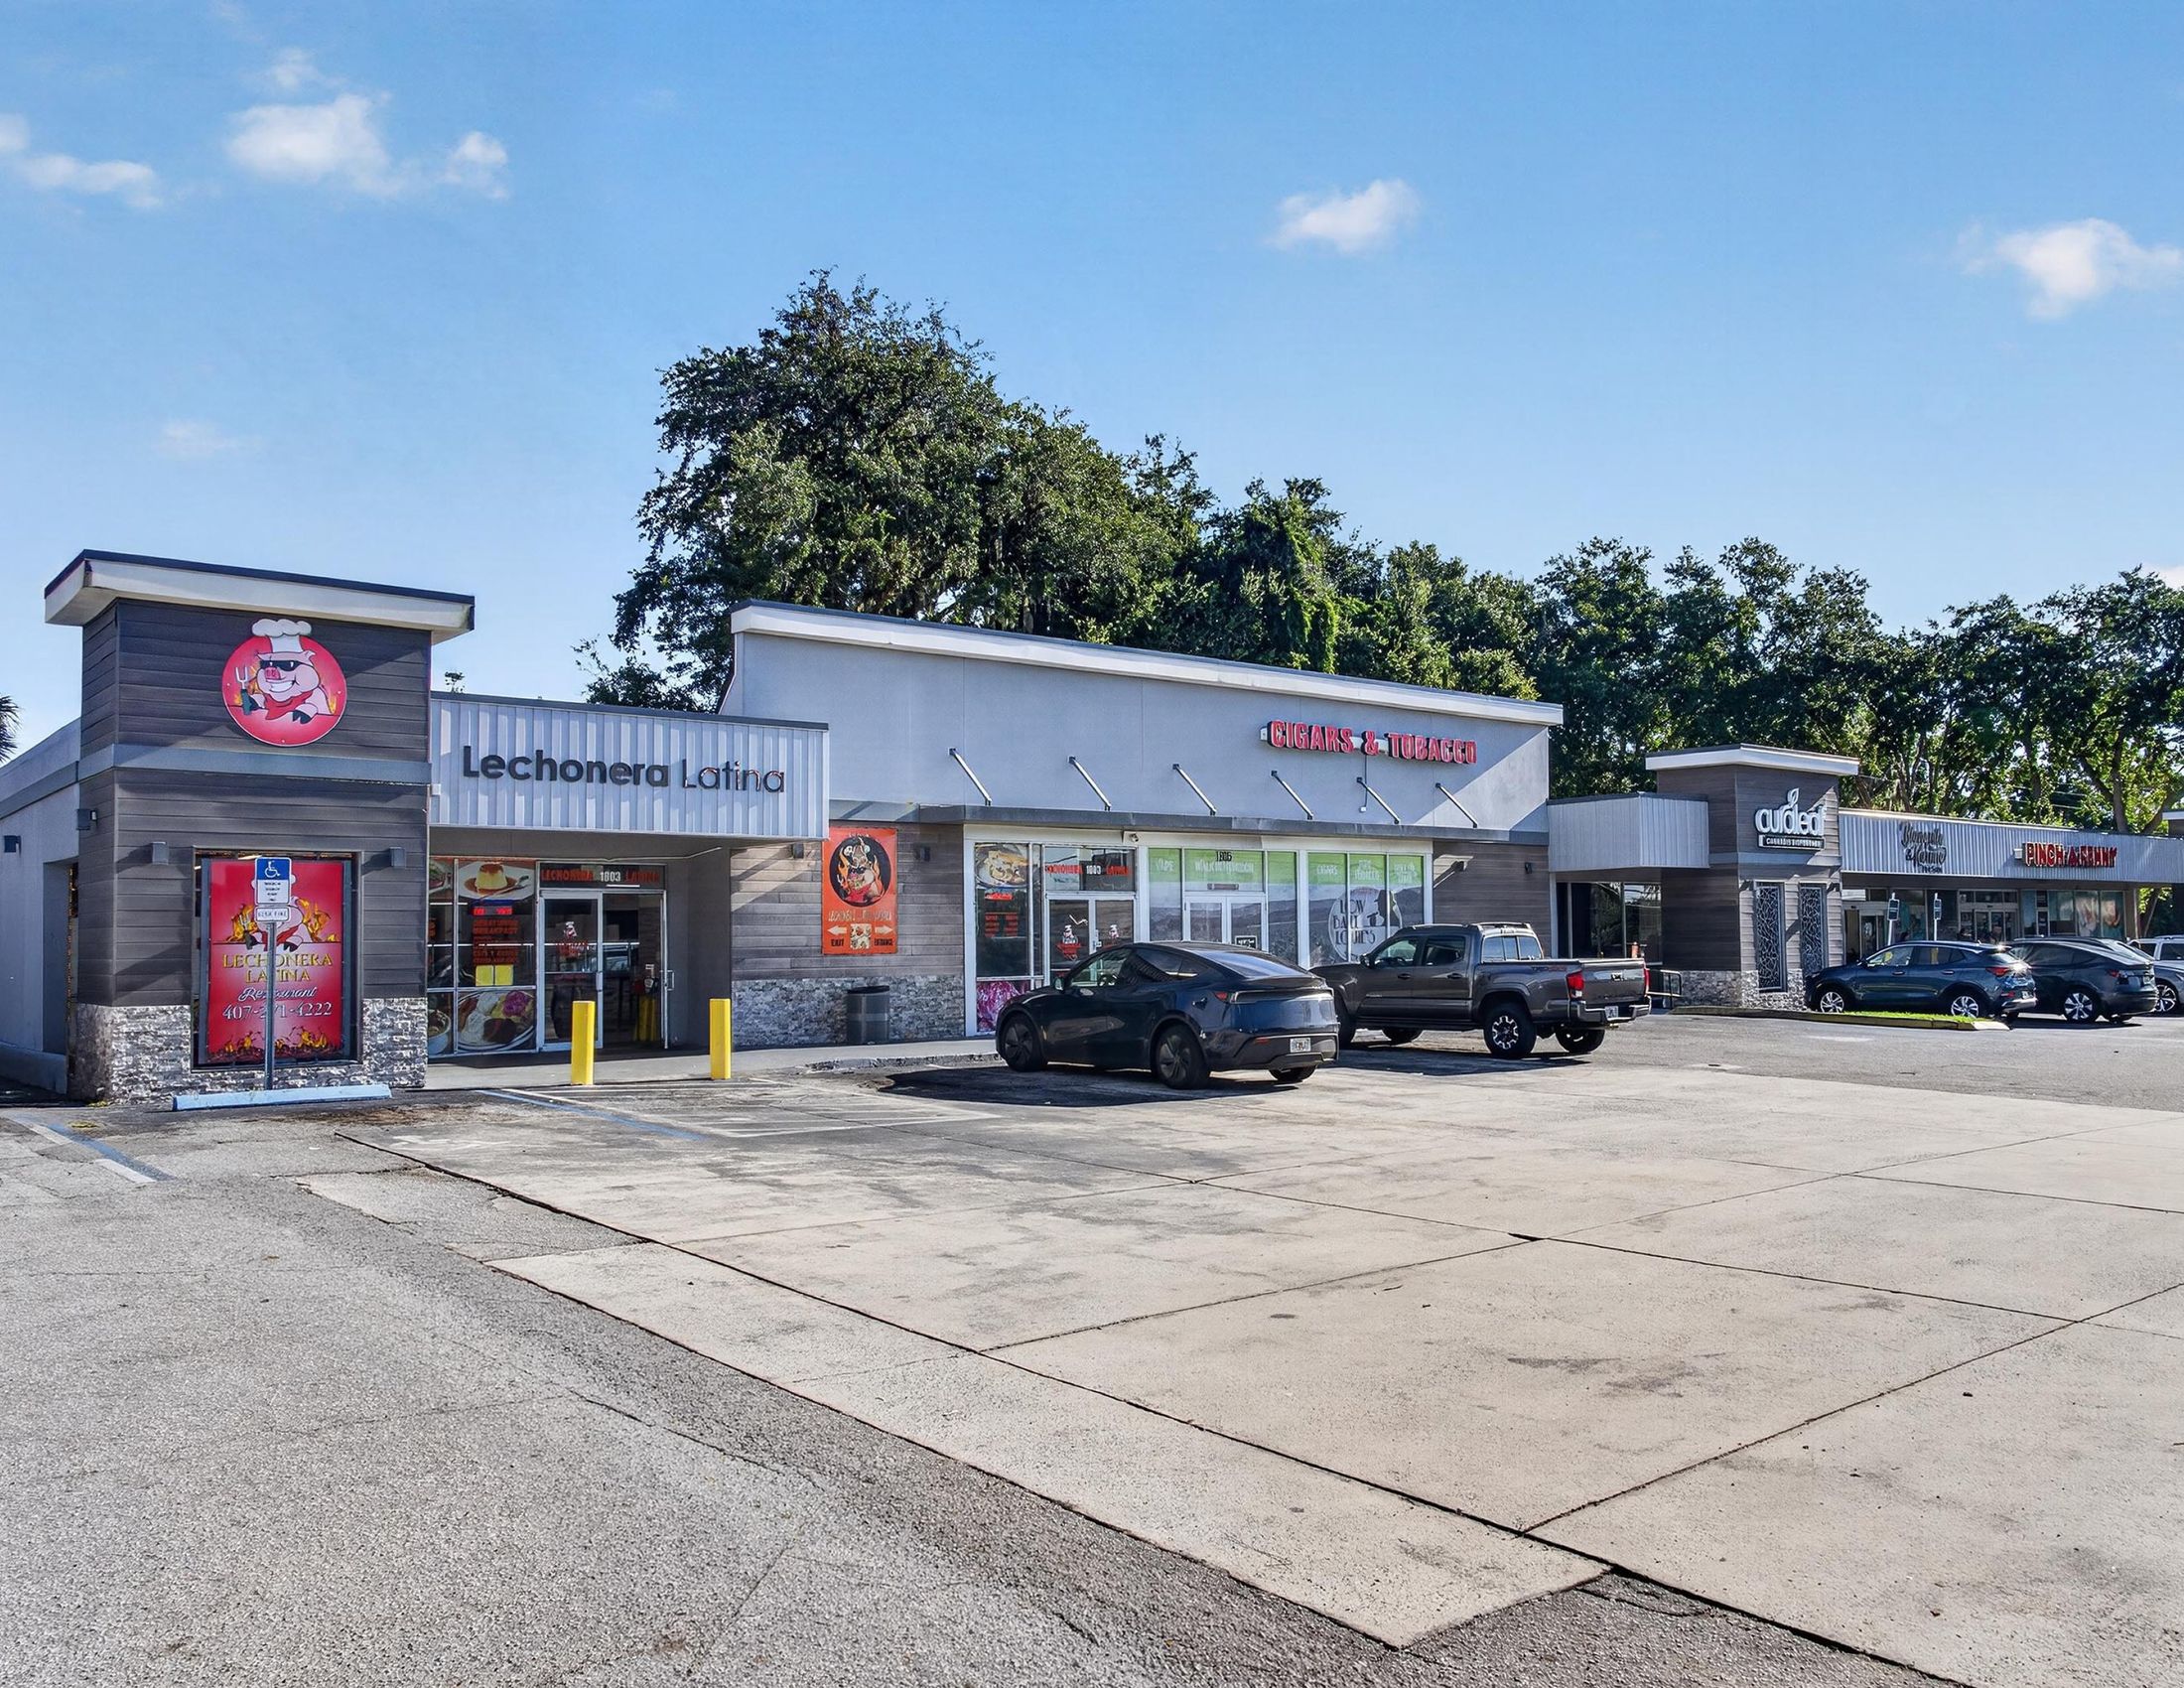
Suite 1803 anchors the west end of the center at the S. Lake Pleasant Road entrance off SR 436, with storefront glass on the parking field. Tap any image to enlarge.
An L-shaped end cap with two double-door storefront entries on the parking field and a rear service door, delivered as a clean shell to finish for a new use.
Chiropractic, physical therapy, dental, a med spa or a primary-care office, with treatment rooms in the deep west wing and reception at the storefront.
A learning center, insurance or tax office, or a mattress, wireless, pet or home-goods showroom that wants end-cap glass and a pylon panel on a commuter corridor.
Plans are for illustration only and not to scale; dimensions approximate. Photos show the prior restaurant tenant’s signage and finishes; the suite is being converted to a vanilla shell and will be delivered without them. No restaurant uses (septic).†
The restaurant build-out comes out, leaving a clean suite to finish for a new use, with storefront glass and an end-cap tower facing the parking field.


Electrical service per Orange County permit B20906971 plans (2021), to be verified after the shell conversion. Uses are subject to zoning (C-2, Orange County), septic capacity and ownership approval.
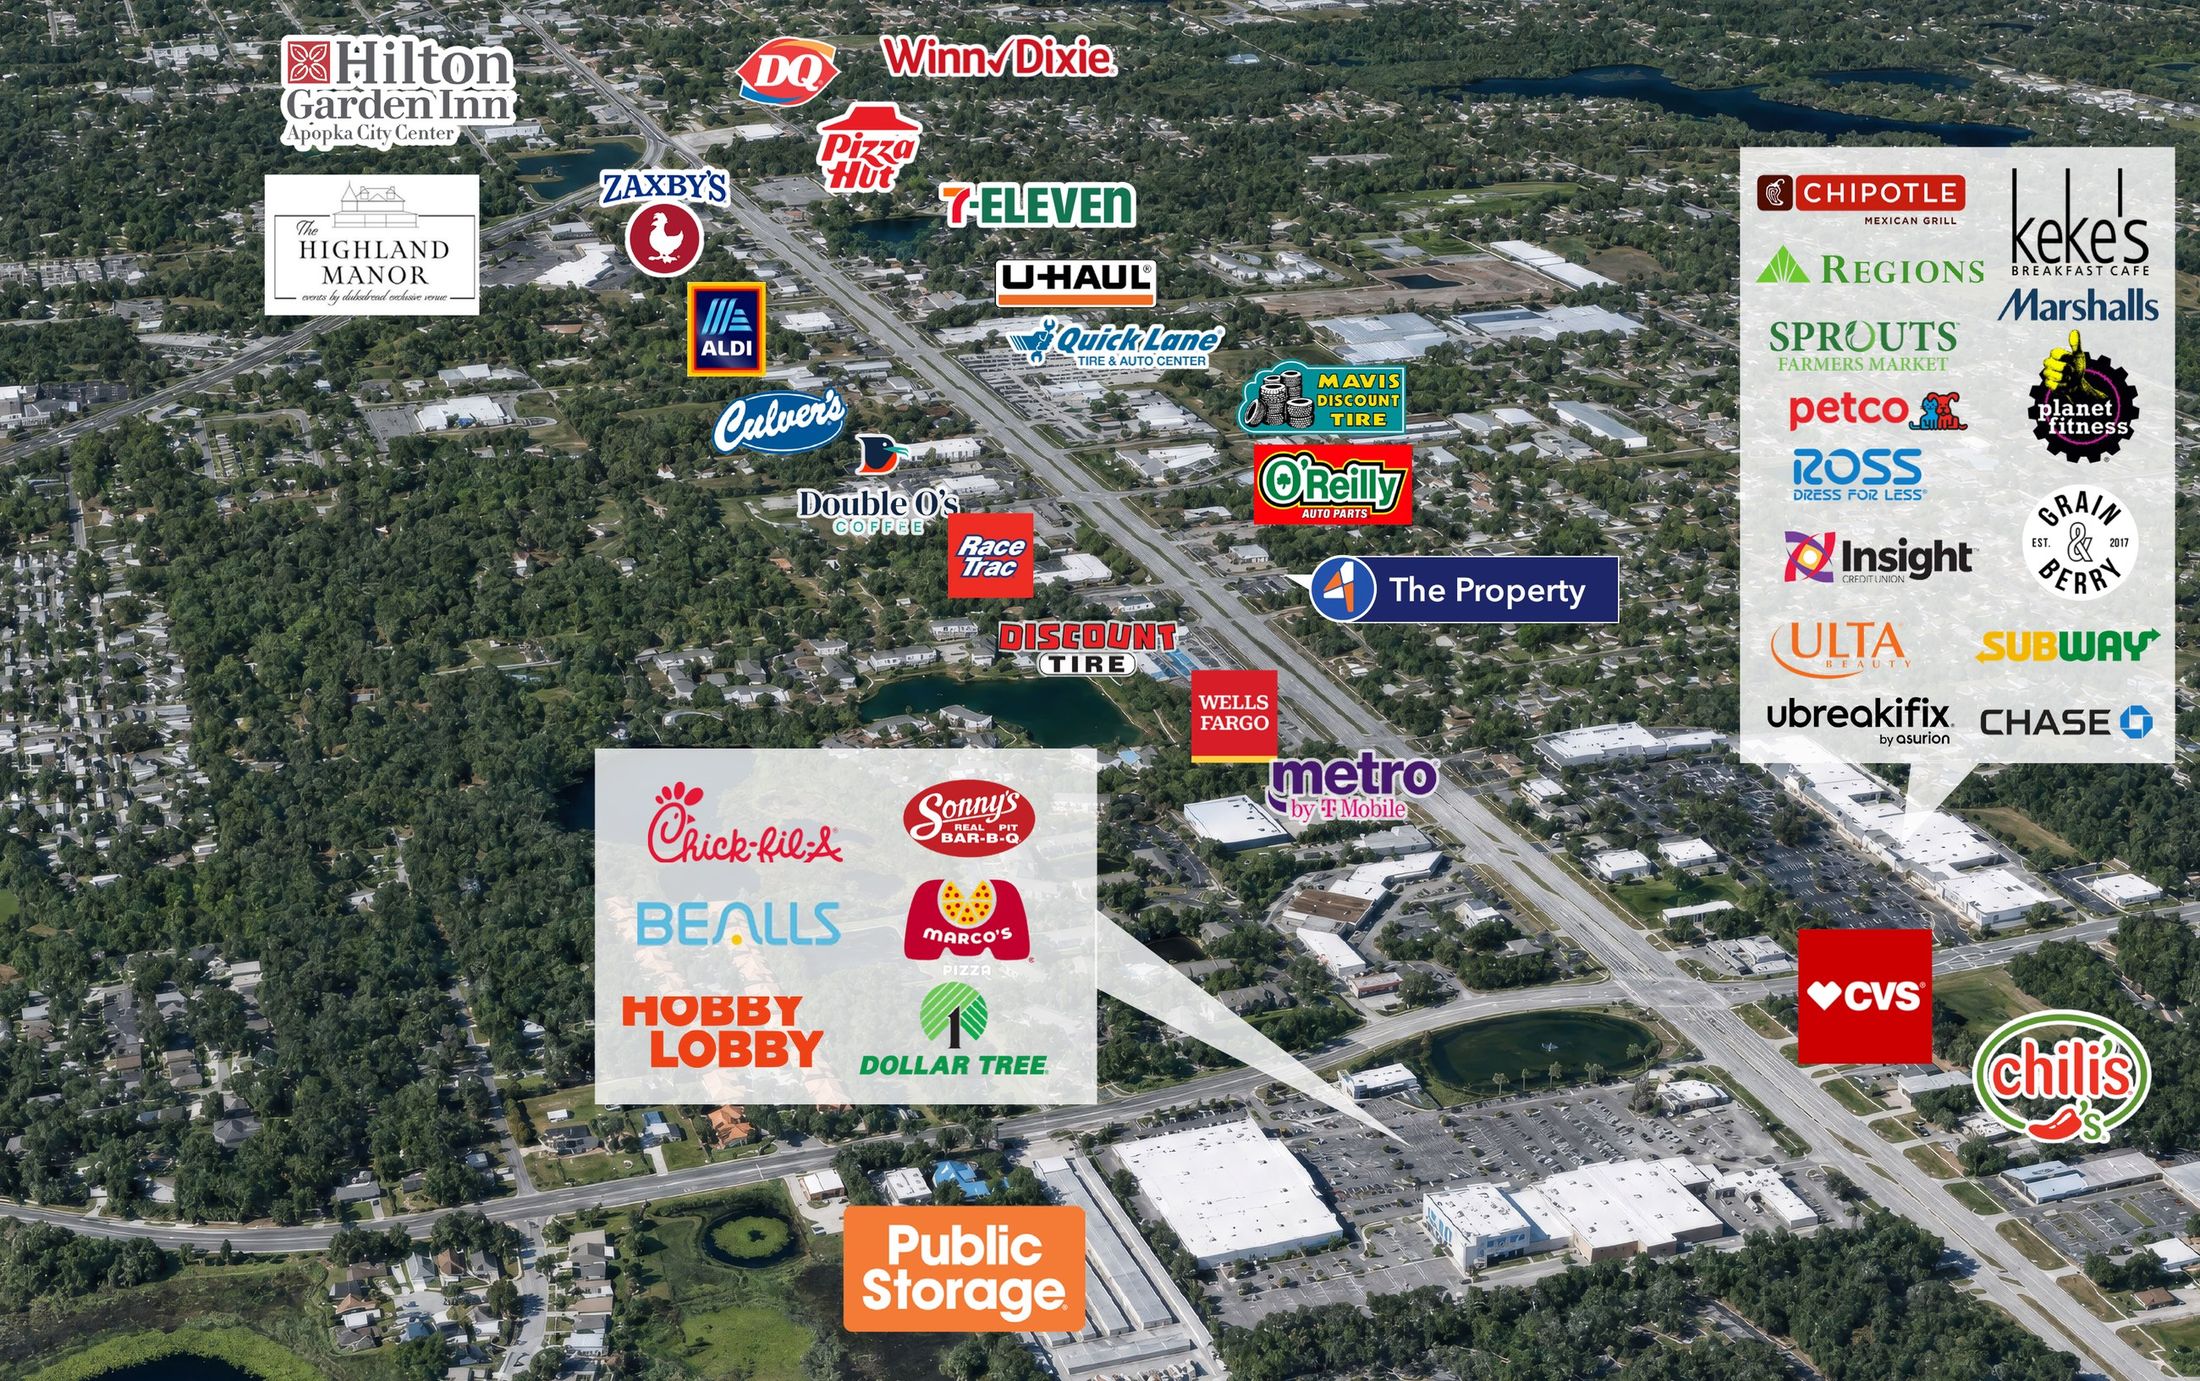
SR 436 links downtown Apopka and US 441 with Altamonte Springs and I-4. ALDI, Marshalls, Planet Fitness, CVS, Chick-fil-A and Hobby Lobby are all within 0.7 mile east, so a service or medical tenant at Suite 1803 shares a shopping run its customers already make.

| Population | 11,884 | 74,396 | 196,932 |
| HH income | $74,280 | $105,887 | $105,942 |
| Businesses | 564 | 2,924 | 7,135 |
| Employees | 3,513 | 21,517 | 50,414 |
A ±2,633 SF end-cap suite in Apopka, delivered as a vanilla shell. Contact Garrett or Nick for a tour or a proposal.
Lease rates, floor plans and shell delivery timing are available on request.


Tours by appointment while the vanilla-shell conversion is underway.

NATALEE@4ACRE.COM
407.353.8548
Natalee Gleiter
Jordan Cacho
JORDAN@4ACRE.COM
407.721.0602


1818 E. Robinson St.
Orlando, FL 32803
Phone: (407) 601-1466
Email: info@4acre.com
By texting 4Acre Realty, LLC at 407-601-1466, you agree to receive conversations (external), conversations (between employees) messages from 4Acre Realty, LLC. Reply STOP to opt-out; Reply HELP for support; Message & data rates may apply; Messaging frequency may vary. Visit https://4acre.com/privacy to see our privacy policy and https://4acre.com/sms for our Terms of Service.