FOR SALE  |  1030 N. Orange Ave, Orlando, FL 32801

Point Ivanhoe

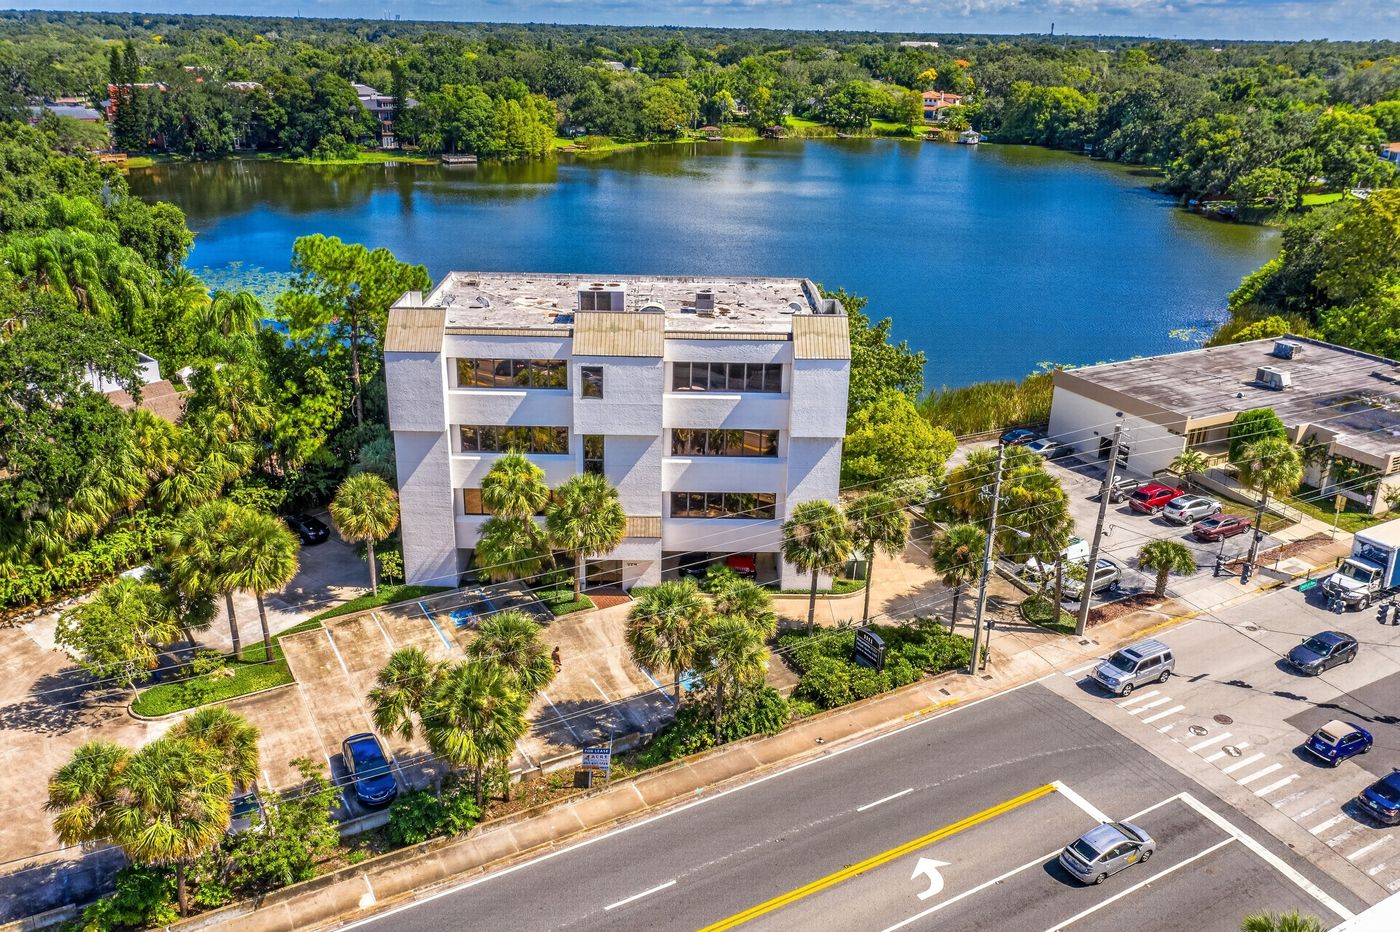
4 Acre Commercial is pleased to present Point Ivanhoe, a three-story, ±21,691 SF office building at 1030 N. Orange Avenue, where Interstate 4 meets Lake Ivanhoe at the northern entrance to Downtown Orlando. Building, monument and directory signage face one of Orlando’s most traveled corridors, and the building is ready to occupy, with quality finishes on all three floors, a landscaped two-story lobby, a premier boardroom and a top-floor suite with lake views, plus established office tenants in place today. Offered without a published price; offering guidance, rent roll and tenant information are available to qualified buyers.

*AC-3A/T, Downtown Metropolitan Activity Center with Traditional City overlay. Permitted uses and intensities to be confirmed by the buyer with a City of Orlando zoning verification letter; redevelopment uses are illustrative and not approved. Square footages per owner; buyer to verify.

75

PROPERTY DETAILS

Building (Gross)

Rentable · 3 Floors

Parking Spaces

19,517 SF

±21,691 SF

  • Iconic branding opportunity at the I-4 Ivanhoe gateway
  • Premier Downtown Orlando address on N. Orange Ave
  • Owner-user, investor or redevelopment opportunity
  • Building, monument & directory signage
  • Minutes to I-4, SR 408 and Colonial Dr.
  • AC-3A/T Downtown Activity Center zoning*

PROPERTY HIGHLIGHTS

WALK IT IN 3D

MATTERPORT TOURS

3D

Every office, corridor and window line, floor by floor: 1st Floor ±8,857 RSF · 2nd Floor ±8,551 SF · 3rd Floor ±2,109 SF

BUILD ON IT

COVERED-LAND PLAY

03

Hold the building for income while you plan. AC-3A/T is among the city’s most intense zoning districts, and the gateway corner has room to grow.* Mixed-use · Residential · Hotel · Office tower

EARN FROM IT

INCOME INVESTMENT

02

Buy a stabilized, well-kept office asset with established tenants in place, in a submarket where small-format downtown ownership rarely comes to market. Private investor · 1031 exchange · Family office

OWN IT

OWNER-USER HQ

01

One Address. Three Futures.
Put your name on Orlando’s front door. Occupy one floor or all three, with building and monument signage, 75 parking spaces and an address clients already know. Professional services · Medical · Non-profit

Gallery

← office Listings
For LeaseMedical & Professional Office · SoDo
1111 S Orange Ave

Work in style on Orange Avenue.Walk to ORMC.

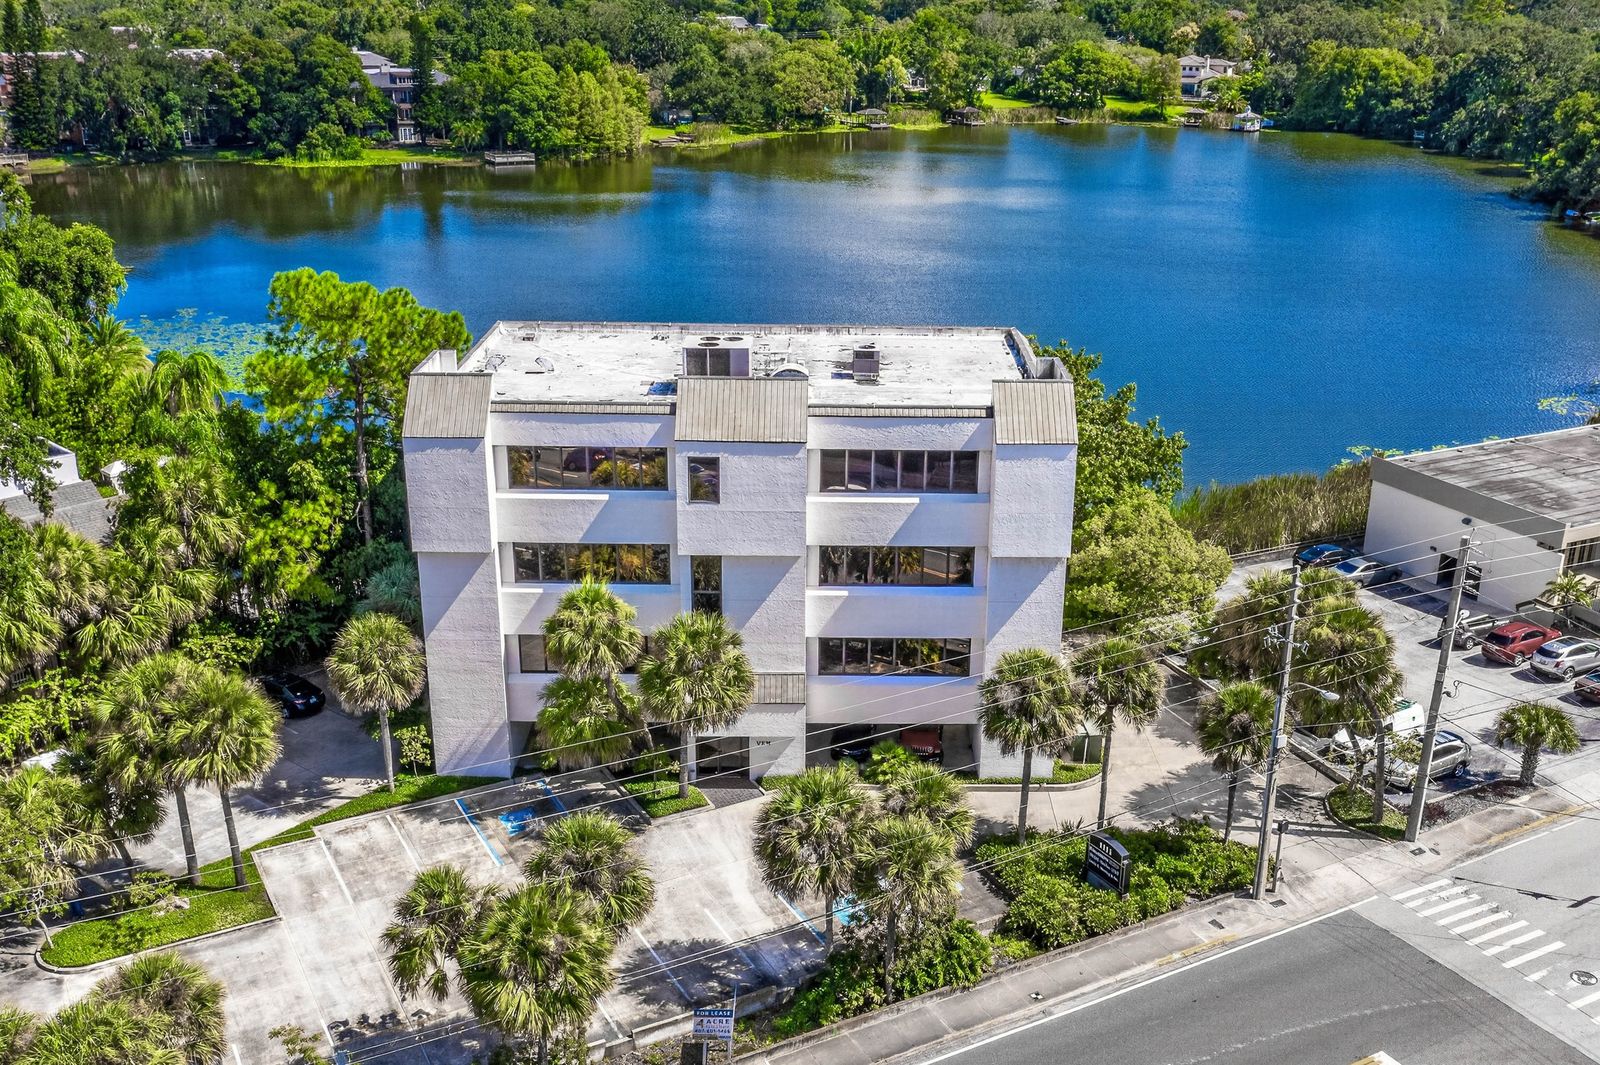
A four-story office building inside Orlando Health’s downtown medical campus, being renovated for medical and professional users. Suites from half a floor to two full floors, lakefront balconies on every floor and covered parking.

Conceptual Rendering
Building · Post-Renovation
±13,500 SF
Suites Available
2,250–9,000 SF
Covered Parking
14 Spaces
To ORMC
0.2 Mi
Contact: Daniel Butts|407.637.9162|daniel@4acre.com
Lease rate per written proposal
The Opportunity

Medical office steps from ORMC.

1111 S. Orange Avenue sits across the street from the 808-bed Orlando Regional Medical Center. After renovation it offers ±13,500 SF of medical and professional office in suites from 2,250 to 9,000 SF.

Walk to the hospitals.ORMC, Arnold Palmer, Winnie Palmer and the UF Health Cancer Center are all a short walk away.

A floor of your own.For a full-floor tenant, the elevator opens straight into the suite.

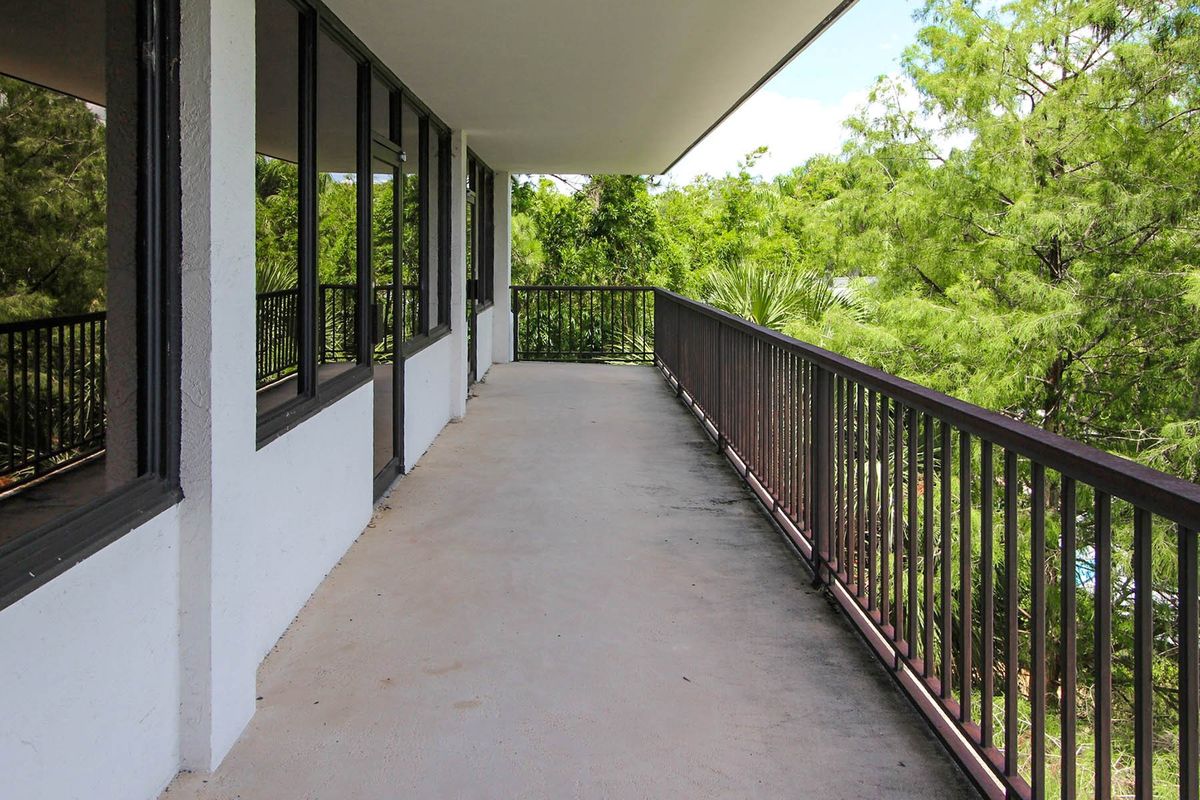
On the lake.Lakefront balconies on every floor, with views over Lake Copeland and Downtown.

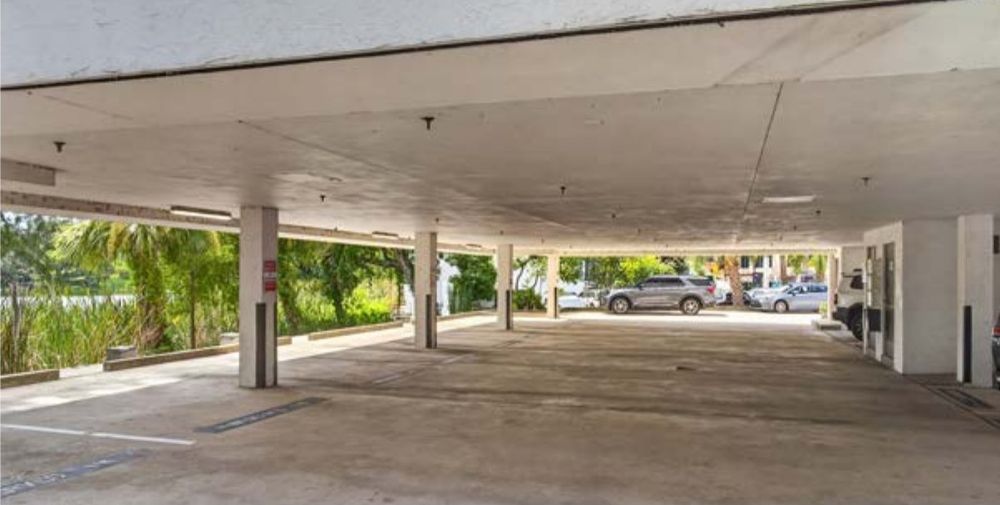
Parking solved.Fourteen covered spaces plus surface parking, at a signalized corner with two access points.

The Medical District

The perfect location for your practice.

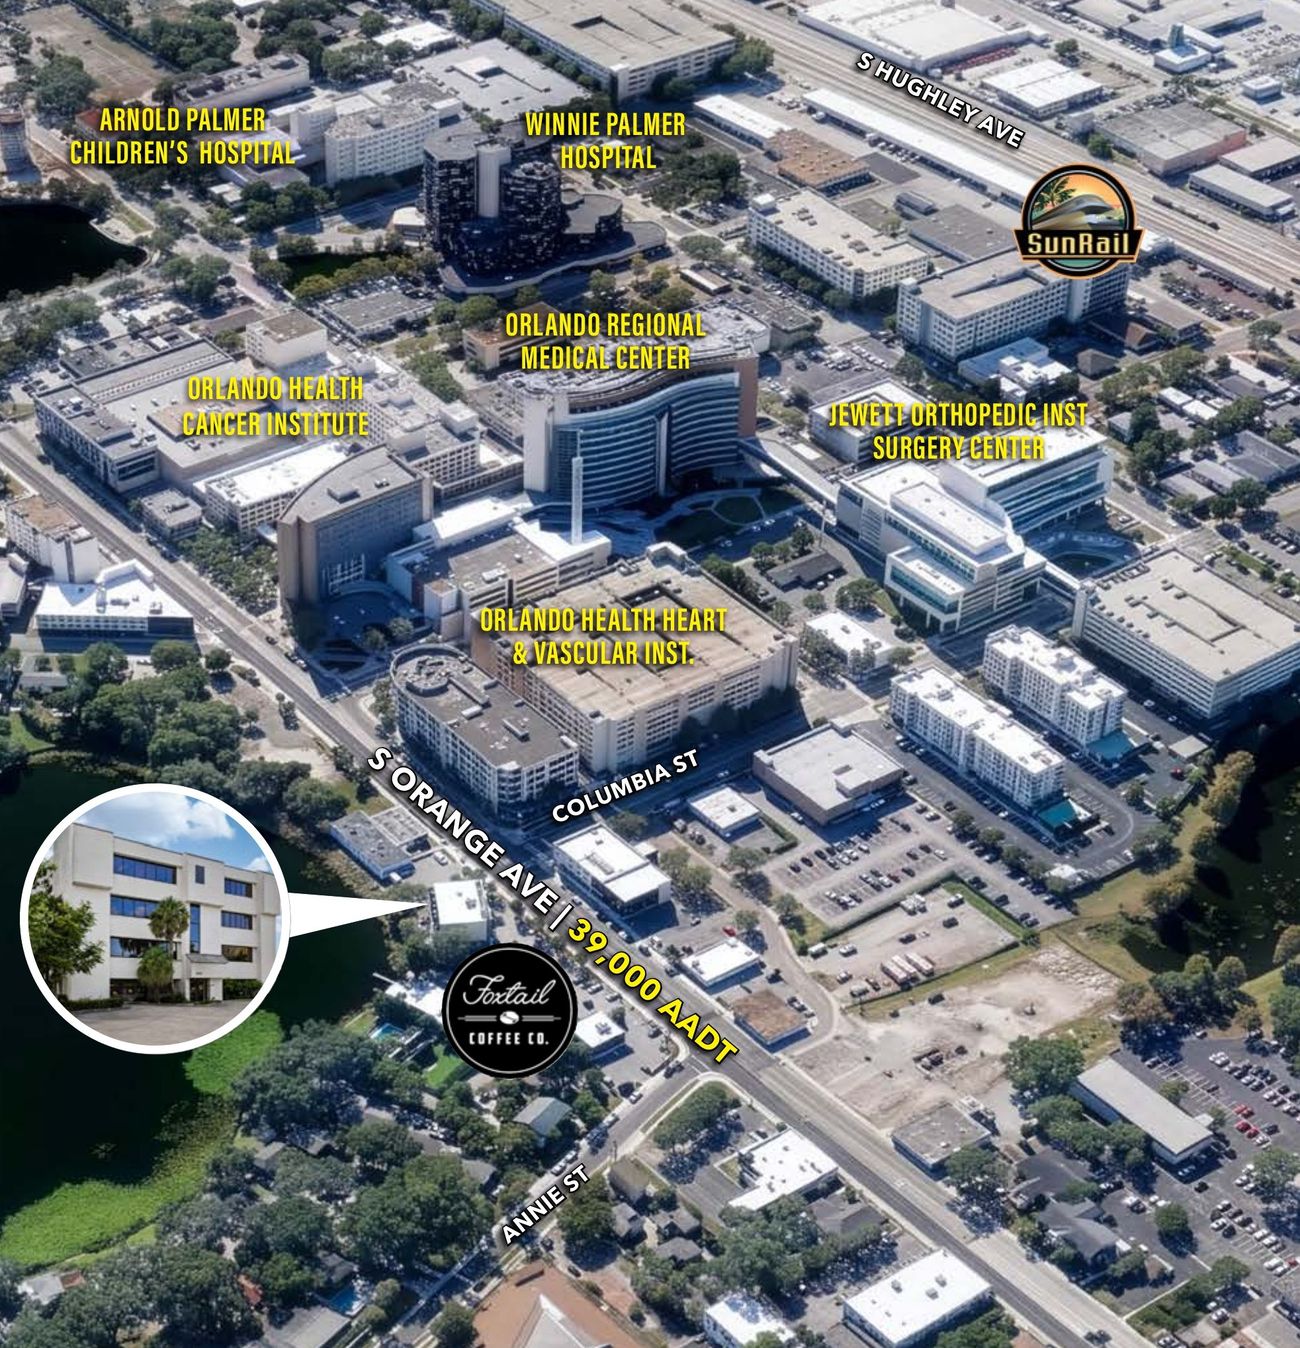
Orlando Health’s downtown campus is one of Central Florida’s largest concentrations of healthcare activity, with 68 healthcare operators mapped around the building.

Orlando Health downtown campus aerial with the property marked
808Beds at Orlando Regional Medical Center
4,300+ORMC employees
1,100+Physicians on the campus
100,000+Emergency visits a year

Arnold Palmer Hospital for Children, Winnie Palmer Hospital for Women & Babies, the Orlando Health Cancer Institute and the Jewett Orthopedic Institute are all on the campus. For a practice, that means referral partners, patients and staff within a short walk, and an address patients already know.

Best fitSpecialty and multi-provider practices, imaging, outpatient therapy, physician groups, healthcare administration and the firms that serve them.

Campus figures as published by Orlando Health; subject to change. Labels approximate.

The Renovation

A new face on Orange Avenue.

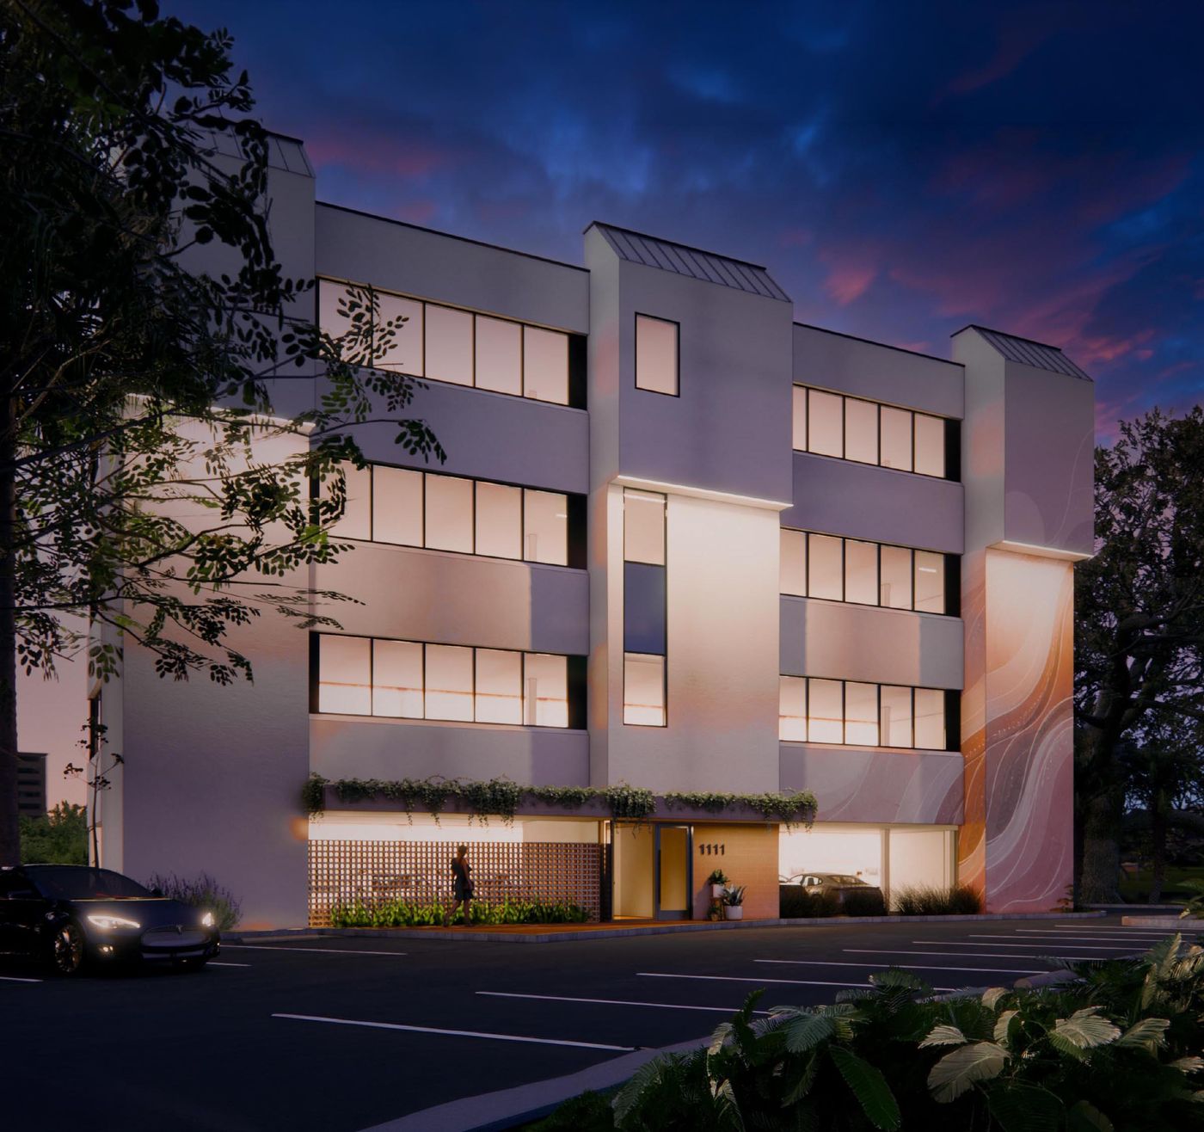
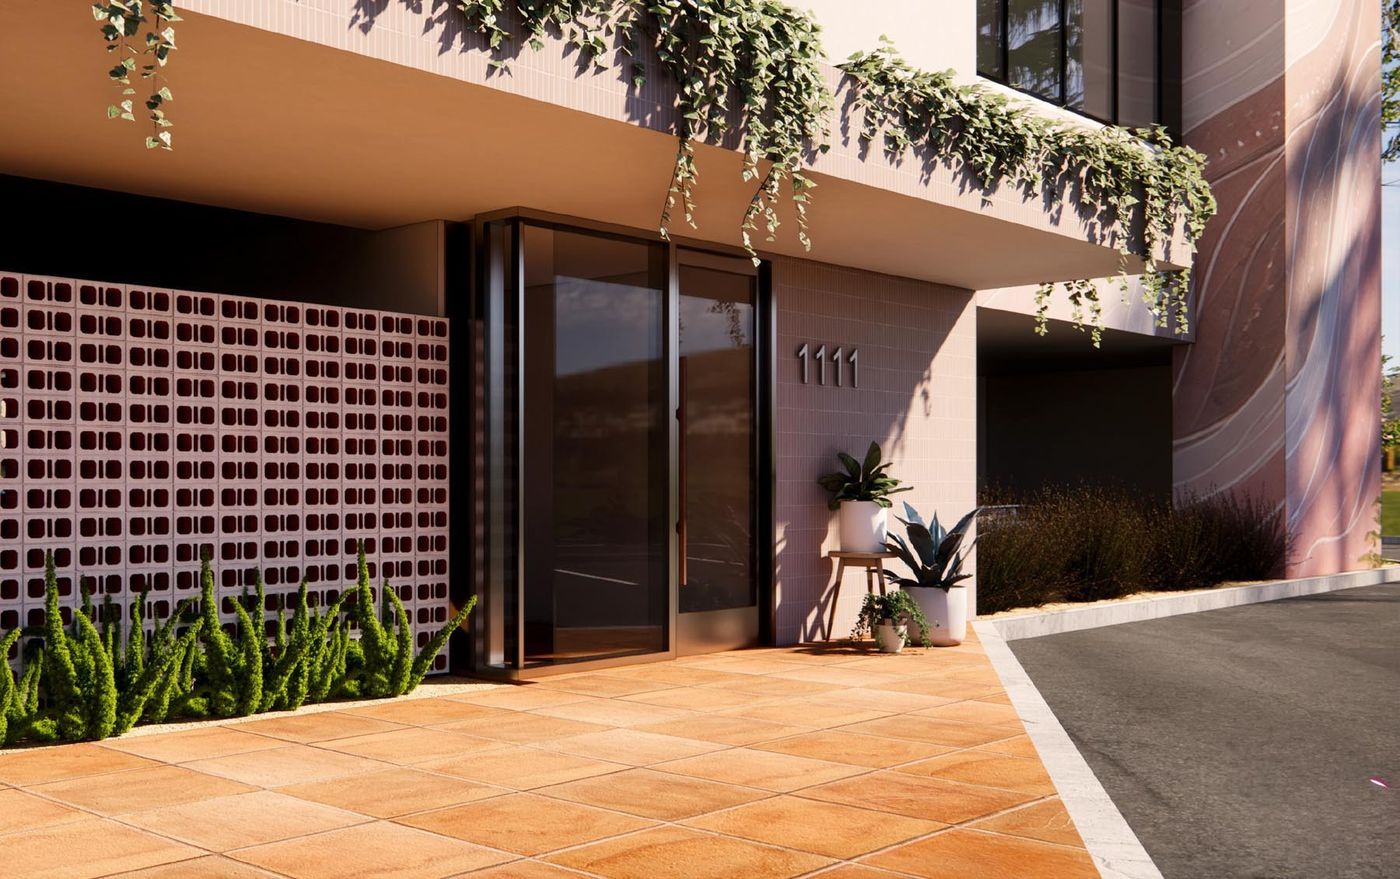
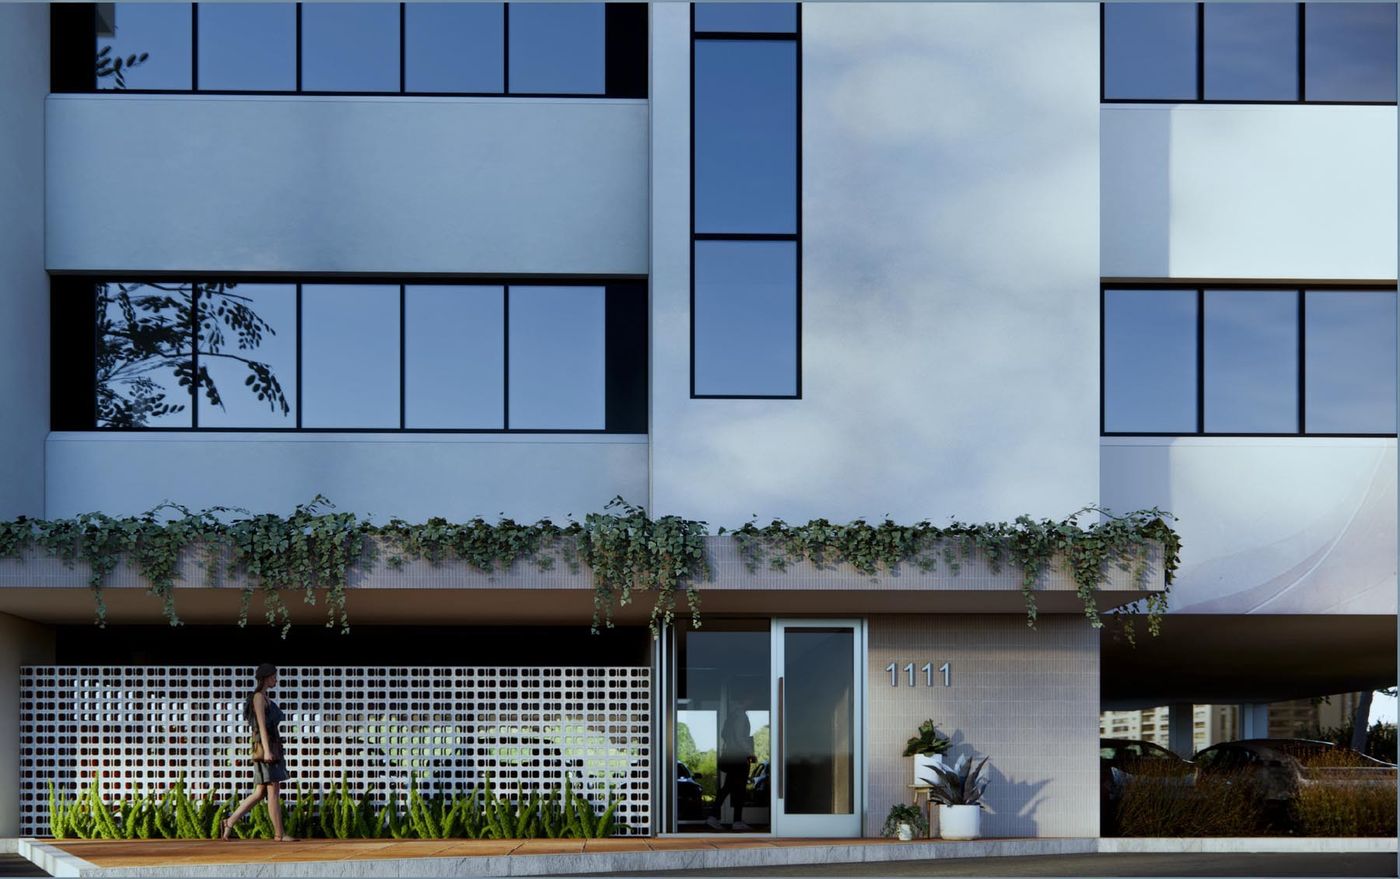
Planned upgrades bring a modern facade, a landscaped entry and a lit lobby at street level.

Front elevation at twilight, conceptual rendering
Front elevation at twilight
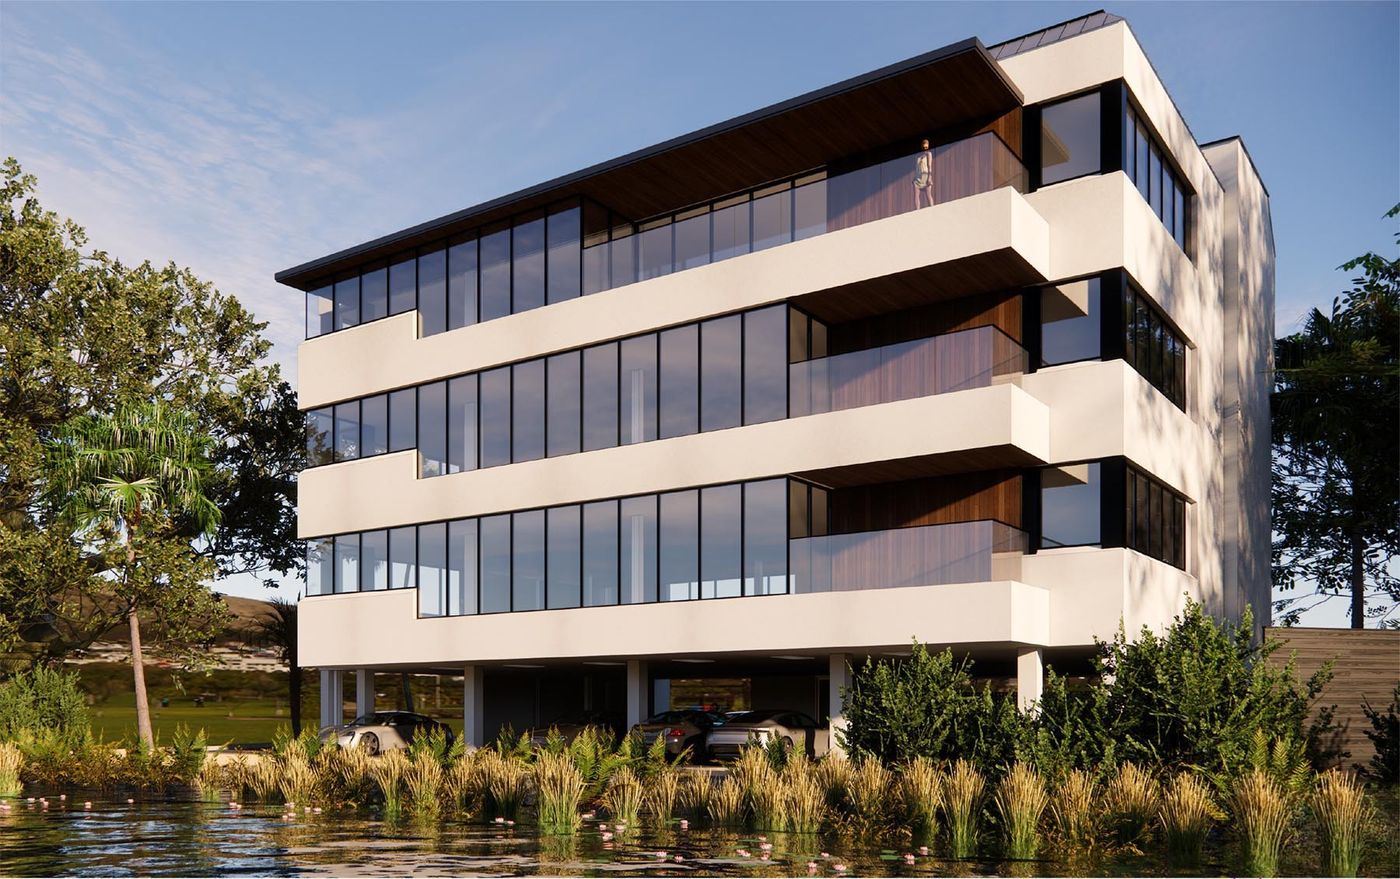
Lakeside elevation, conceptual rendering
Lakeside elevation
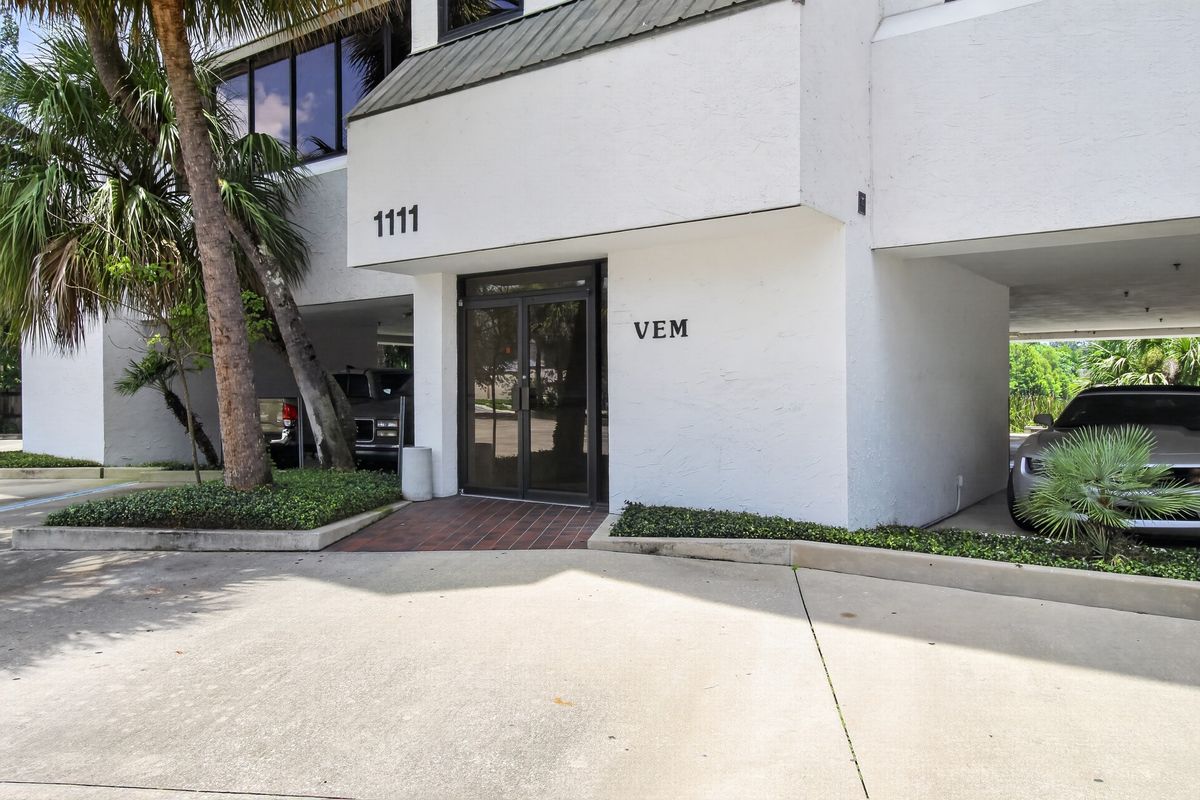
Street-level entry, conceptual rendering
Street-level entry
Lobby entrance, conceptual rendering
Lobby entrance
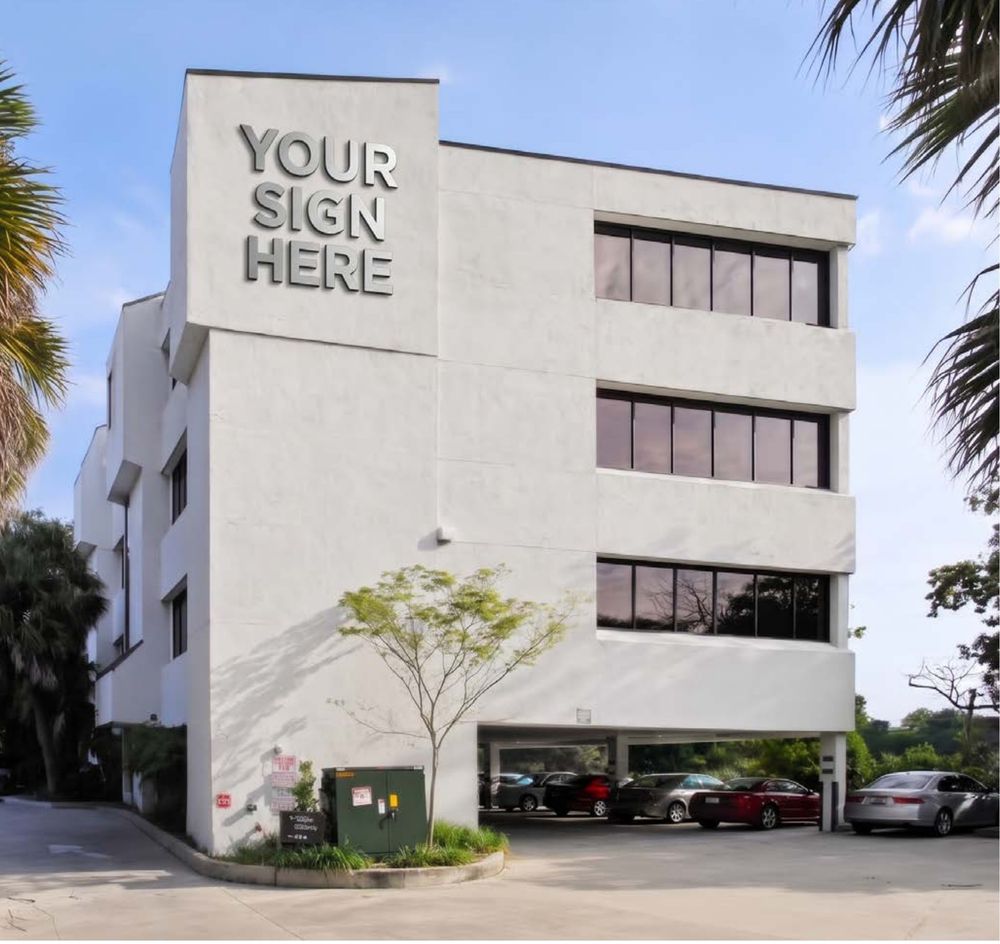
Building signage opportunity
Building signage
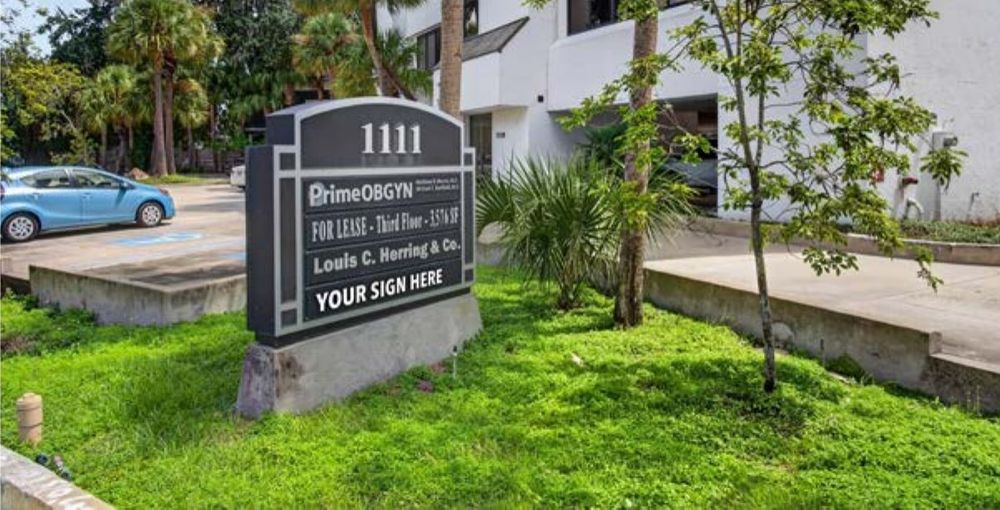
Monument sign on Orange Ave
Monument sign
Covered parking under the building
14 covered spaces
Balcony on every floor
Balcony every floor

Renderings are conceptual and depict the planned renovation; final design subject to ownership and City approvals. Bottom row shows the building today. Signage subject to the City sign code and ownership approval.

Highest & Best Use

Three ways to occupy.

Lease the footprint your practice needs today and expand in the building tomorrow.

Half floor · 2,250 SF
A Specialty Practice

Exam rooms, a reception and a private office on a split floor, with a share of the lakefront balcony.

Specialty · Therapy · Dental
Full floor · ±4,500 SF
Your Own Floor

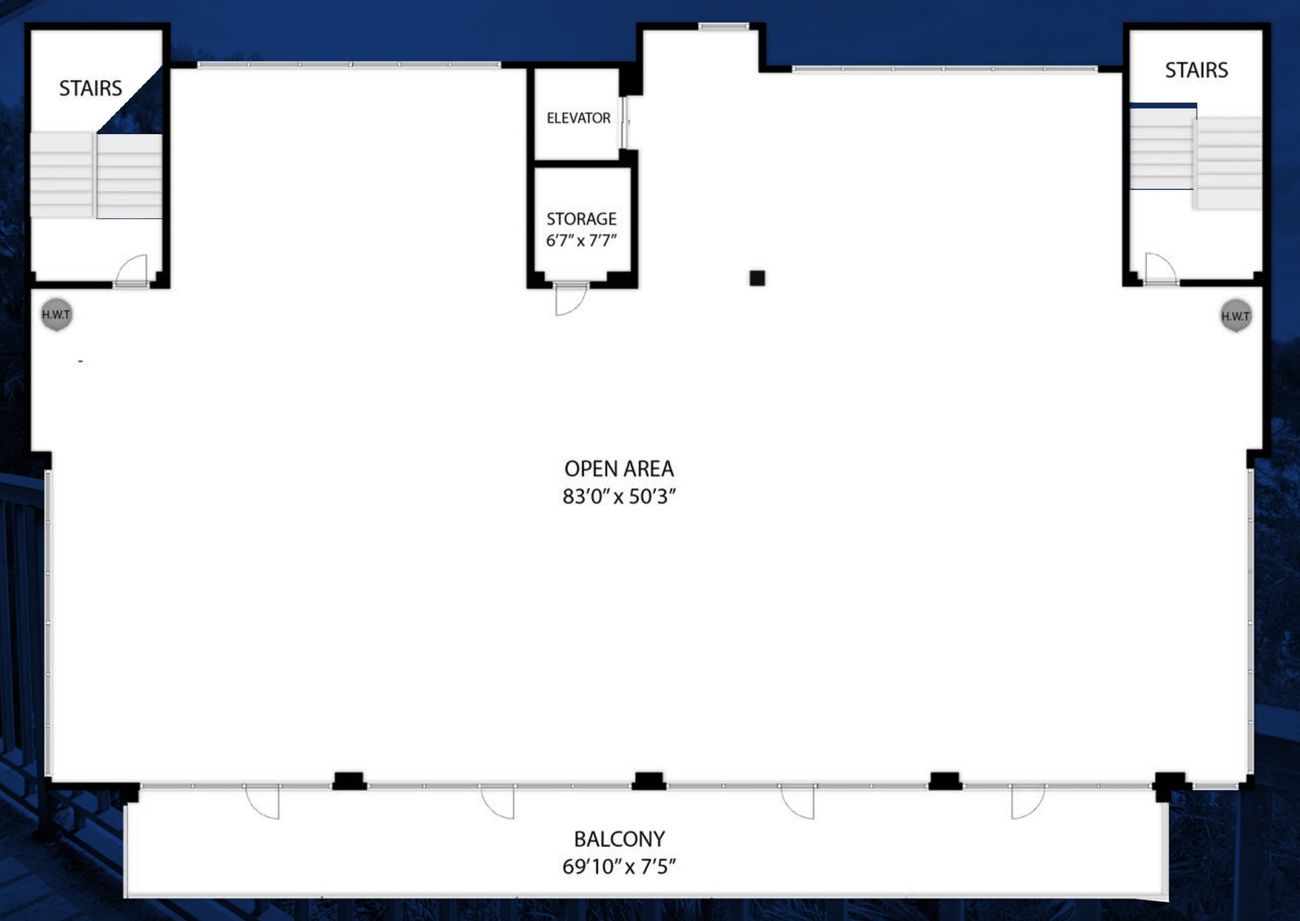
The elevator opens into your suite. An 83′ × 50′ open area, windows on every side and a 69′ balcony over the lake.
Multi-provider · Imaging · Outpatient
Two floors · 9,000 SF
A Downtown HQ

A clinical floor and an administrative floor under one roof, with building signage on Orange Avenue.

Physician group · Healthcare admin
The Floor Plan · All Floors

One plate. Three options.

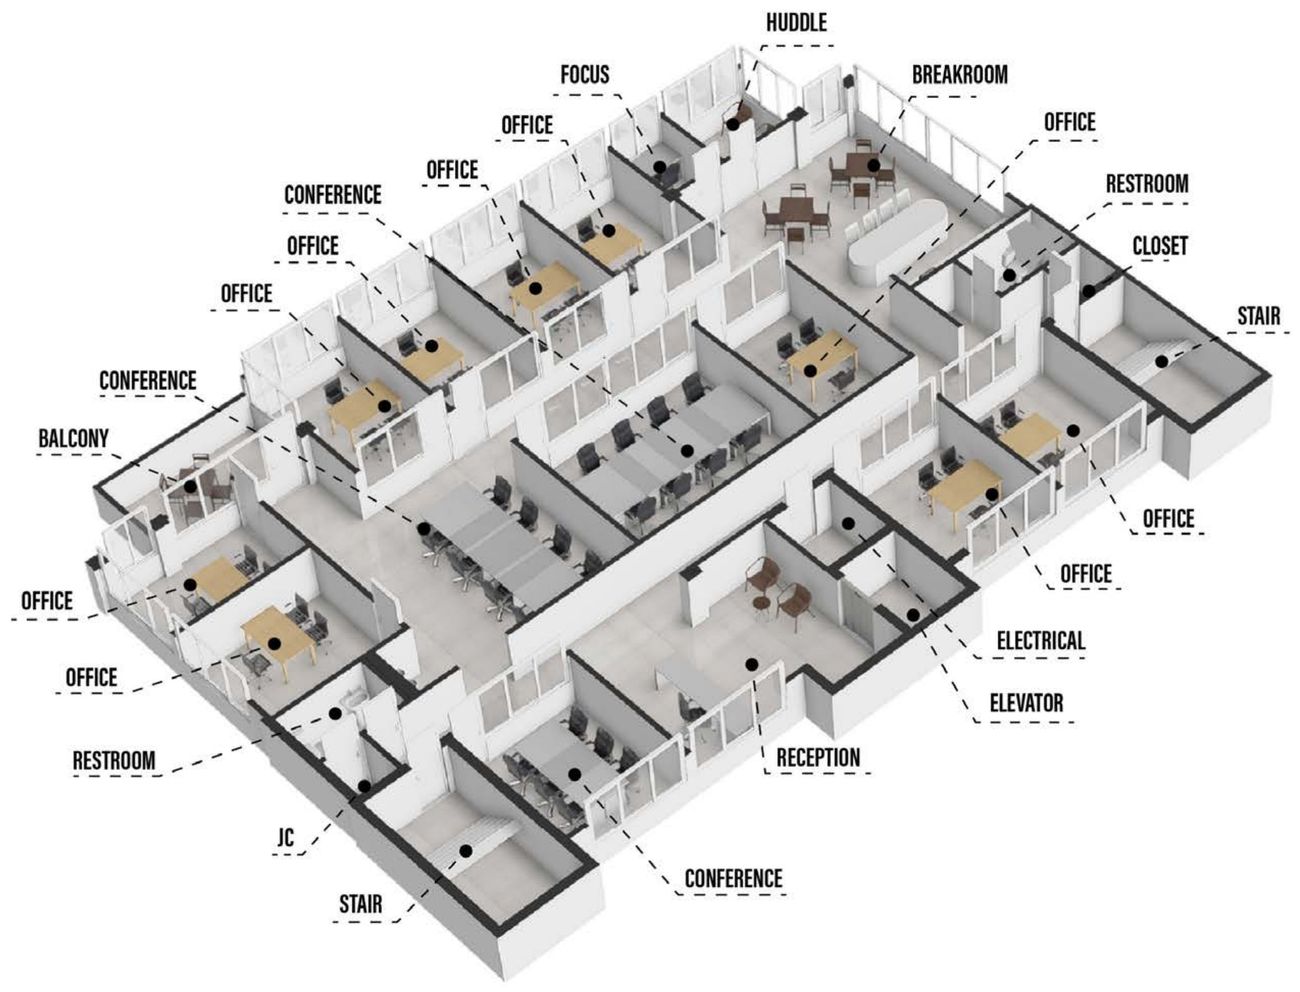
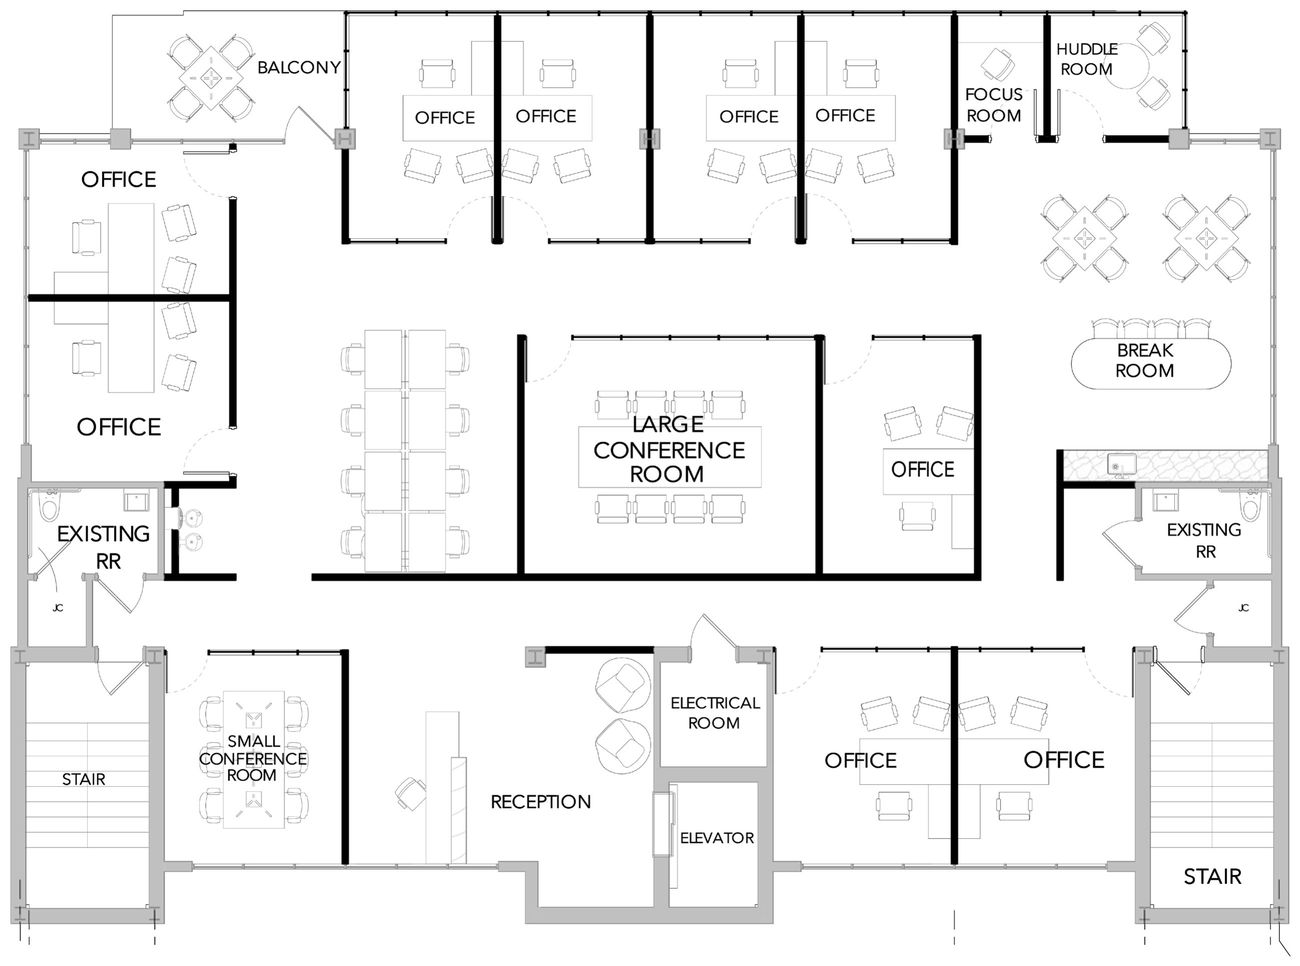
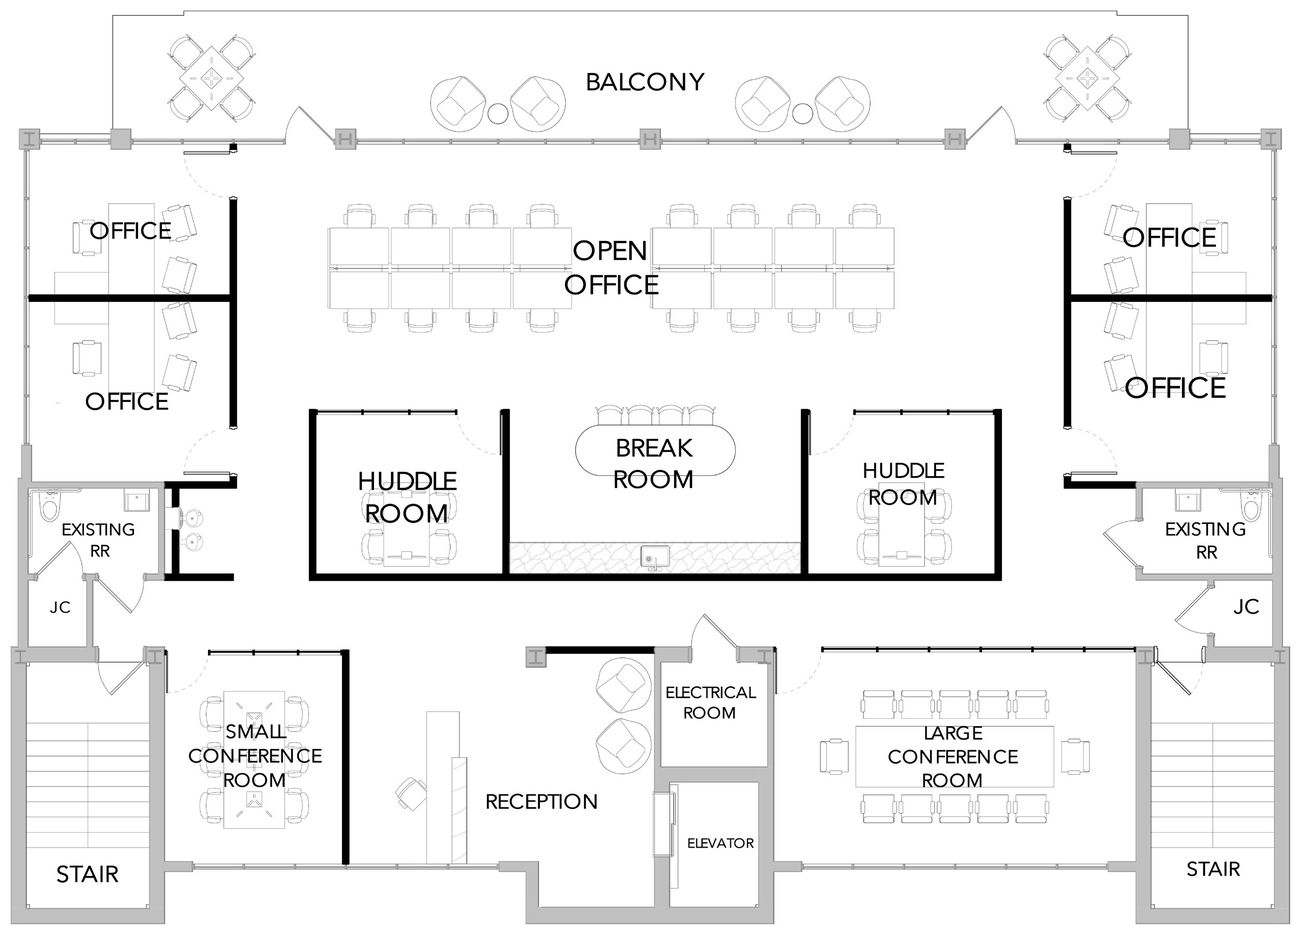
Each floor is an open ±4,500 SF plate, about 83′ × 50′, with stairs at both ends, the elevator at the core and a 69′10″ × 7′5″ balcony along the lake.
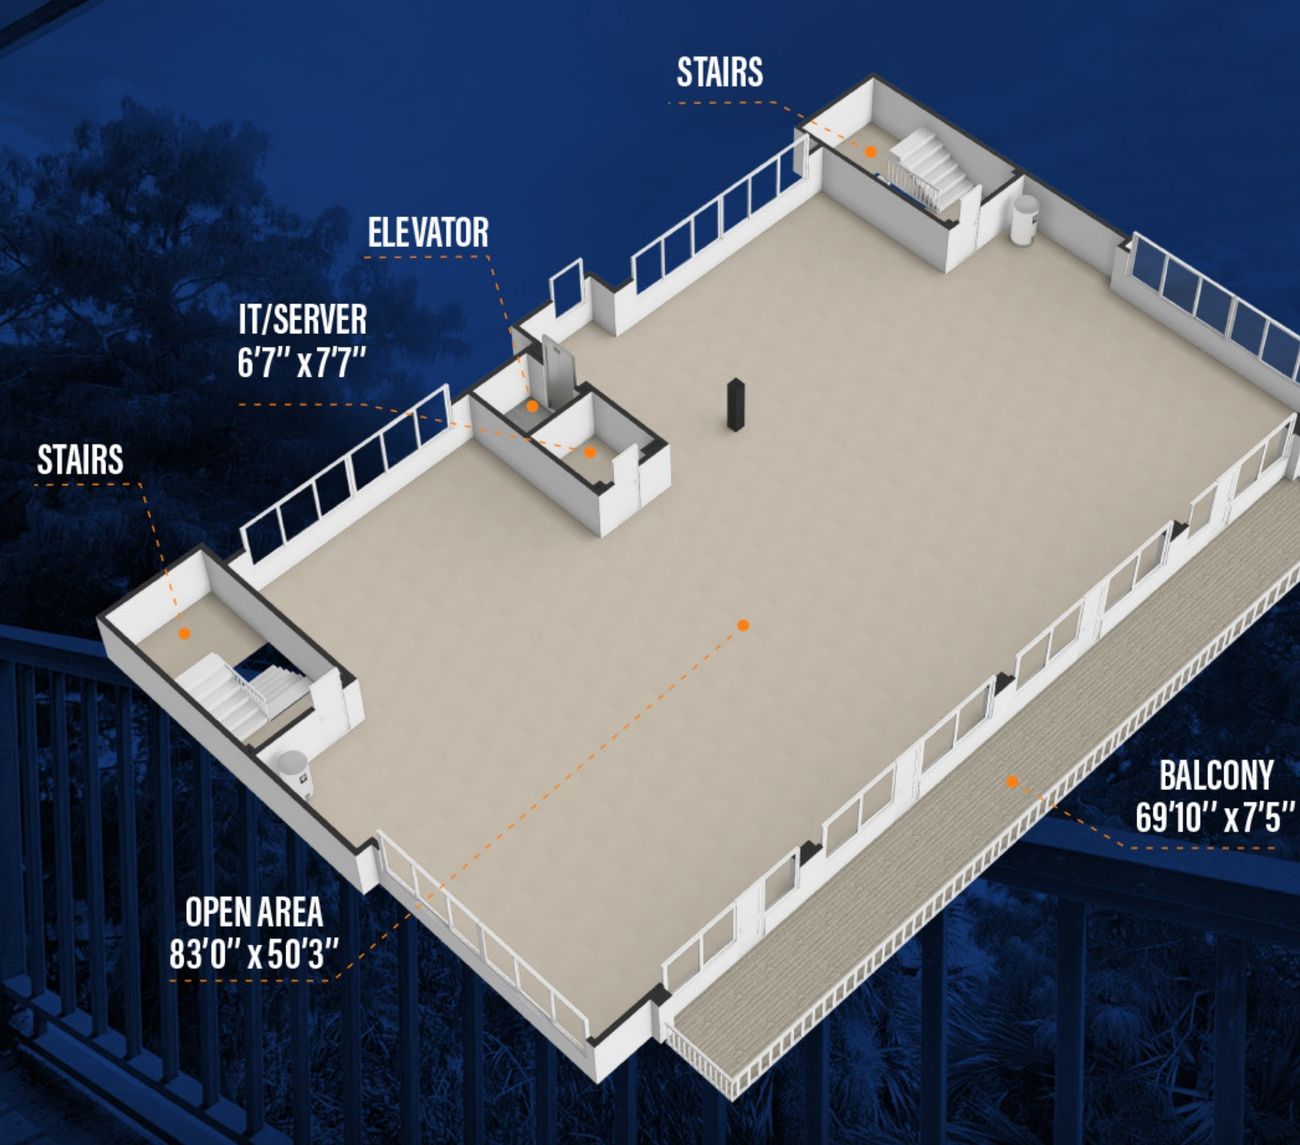
Template floor, 3D plan
Template floor, 2D plan
Option 1, 3D concept
Option 1, 2D concept
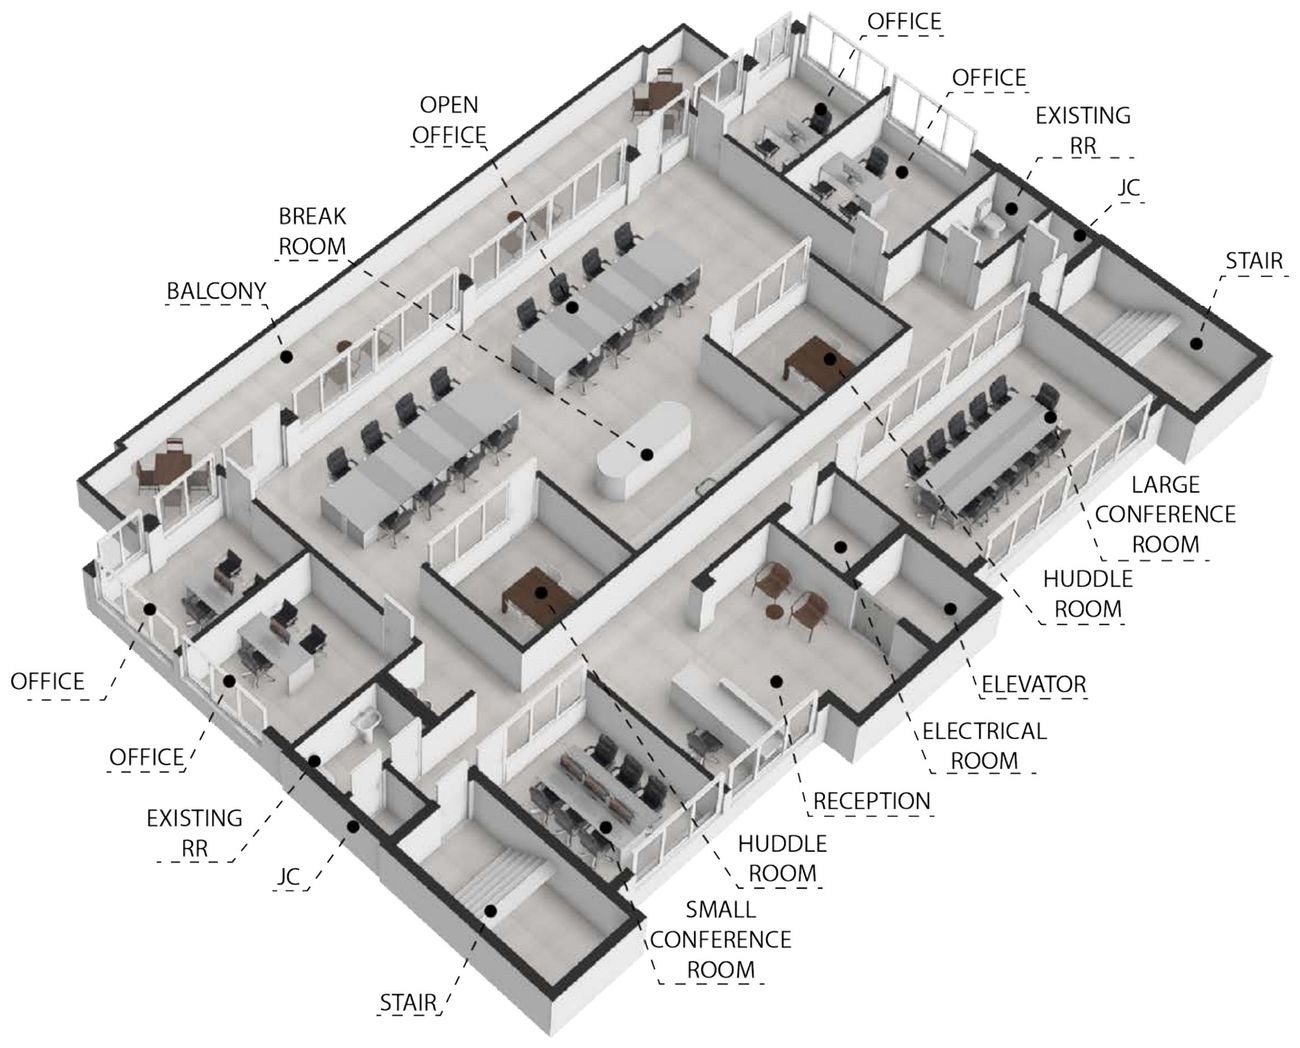
Ten private offices, a large and a small conference room, focus and huddle rooms, reception and a breakroom.
Option 2, 3D concept
Option 2, 2D concept
An open studio along the balcony, four corner offices, two huddle rooms, two conference rooms and a central break room.

Plans illustrative and not to scale; dimensions approximate. Concepts shown for illustration only, not a commitment to build.

The Full Story

Inside the Brochure

  • 1The renovation in conceptual renderings, and the building today
  • 2Template floor plan plus two full-floor build-out concepts
  • 3The medical district: 68 healthcare operators mapped
  • 4Distances, traffic, office-market figures and demographics
Location & Access

Downtown at your back door.

On S. Orange Avenue at Columbia Street, between the hospital district and Downtown, with I-4, SR 408 and SunRail close by.
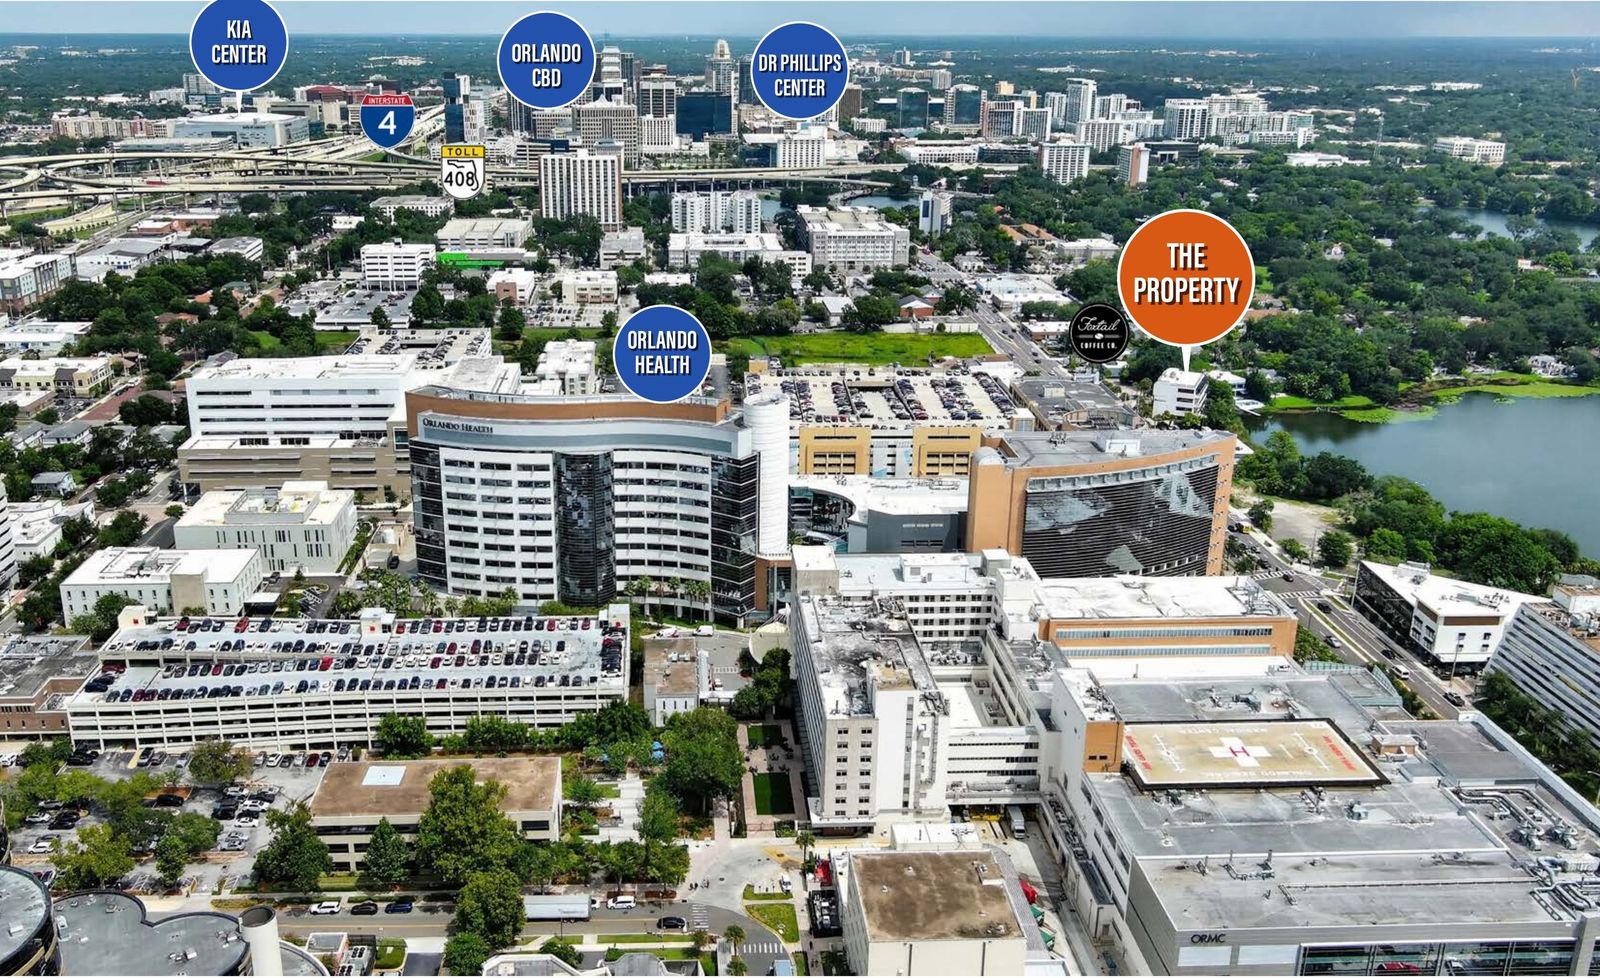
Aerial looking north to Downtown Orlando with Orlando Health, Kia Center and Dr. Phillips Center labeled
Aerial labels approximate.
  • 1Orlando Regional Medical Center0.2 mi
  • 2SunRail · Orlando Health/Amtrak0.3 mi
  • 3Arnold Palmer / Winnie Palmer0.4 mi
  • 4SR 408 East-West Expressway0.7 mi
  • 5I-4 · Downtown Orlando0.8 mi
  • 6Orlando International Airport7.9 mi

Straight-line distances, rounded; driving distances are longer.

±39,000
Vehicles a day on S. Orange Ave
62,031
Residents within two miles
$105.7K
Average household income within one mile

Your practice, across from ORMC.

Watch the film, get the brochure or book a tour with Daniel.

Schedule a Tour

Talk to Daniel

Rates, availability, the build-out concepts and a walk-through of the building.

Daniel Butts

Daniel Butts

4 Acre Commercial

The floors are vacant and can be toured by appointment while the renovation is planned.

4 Acre Commercial

Send a Quick Message

Daniel will follow up directly.

Call Natalee for a Private Tour

NATALEE@4ACRE.COM

407.353.8548

Natalee Gleiter

Jordan Cacho

JORDAN@4ACRE.COM

407.721.0602

@2026 4 Acre Commercial. All Rights Reserved.

1818 E. Robinson St.

Orlando, FL  32803


Phone: (407) 601-1466

Email: info@4acre.com

By texting 4Acre Realty, LLC at 407-601-1466, you agree to receive conversations (external), conversations (between employees) messages from 4Acre Realty, LLC. Reply STOP to opt-out; Reply HELP for support; Message & data rates may apply; Messaging frequency may vary. Visit https://4acre.com/privacy to see our privacy policy and https://4acre.com/sms for our Terms of Service.

FOLLOW US

GET IN TOUCH