FOR SALE  |  1030 N. Orange Ave, Orlando, FL 32801

Point Ivanhoe

4 Acre Commercial is pleased to present Point Ivanhoe, a three-story, ±21,691 SF office building at 1030 N. Orange Avenue, where Interstate 4 meets Lake Ivanhoe at the northern entrance to Downtown Orlando. Building, monument and directory signage face one of Orlando’s most traveled corridors, and the building is ready to occupy, with quality finishes on all three floors, a landscaped two-story lobby, a premier boardroom and a top-floor suite with lake views, plus established office tenants in place today. Offered without a published price; offering guidance, rent roll and tenant information are available to qualified buyers.

*AC-3A/T, Downtown Metropolitan Activity Center with Traditional City overlay. Permitted uses and intensities to be confirmed by the buyer with a City of Orlando zoning verification letter; redevelopment uses are illustrative and not approved. Square footages per owner; buyer to verify.

75

PROPERTY DETAILS

Building (Gross)

Rentable · 3 Floors

Parking Spaces

19,517 SF

±21,691 SF

  • Iconic branding opportunity at the I-4 Ivanhoe gateway
  • Premier Downtown Orlando address on N. Orange Ave
  • Owner-user, investor or redevelopment opportunity
  • Building, monument & directory signage
  • Minutes to I-4, SR 408 and Colonial Dr.
  • AC-3A/T Downtown Activity Center zoning*

PROPERTY HIGHLIGHTS

WALK IT IN 3D

MATTERPORT TOURS

3D

Every office, corridor and window line, floor by floor: 1st Floor ±8,857 RSF · 2nd Floor ±8,551 SF · 3rd Floor ±2,109 SF

BUILD ON IT

COVERED-LAND PLAY

03

Hold the building for income while you plan. AC-3A/T is among the city’s most intense zoning districts, and the gateway corner has room to grow.* Mixed-use · Residential · Hotel · Office tower

EARN FROM IT

INCOME INVESTMENT

02

Buy a stabilized, well-kept office asset with established tenants in place, in a submarket where small-format downtown ownership rarely comes to market. Private investor · 1031 exchange · Family office

OWN IT

OWNER-USER HQ

01

One Address. Three Futures.
Put your name on Orlando’s front door. Occupy one floor or all three, with building and monument signage, 75 parking spaces and an address clients already know. Professional services · Medical · Non-profit

Gallery

← retail Listings
For SaleOwner-User · Investment
1206 N Woodland Blvd|DeLand, Florida 32720

1.23 acres onDeLand’s main artery.

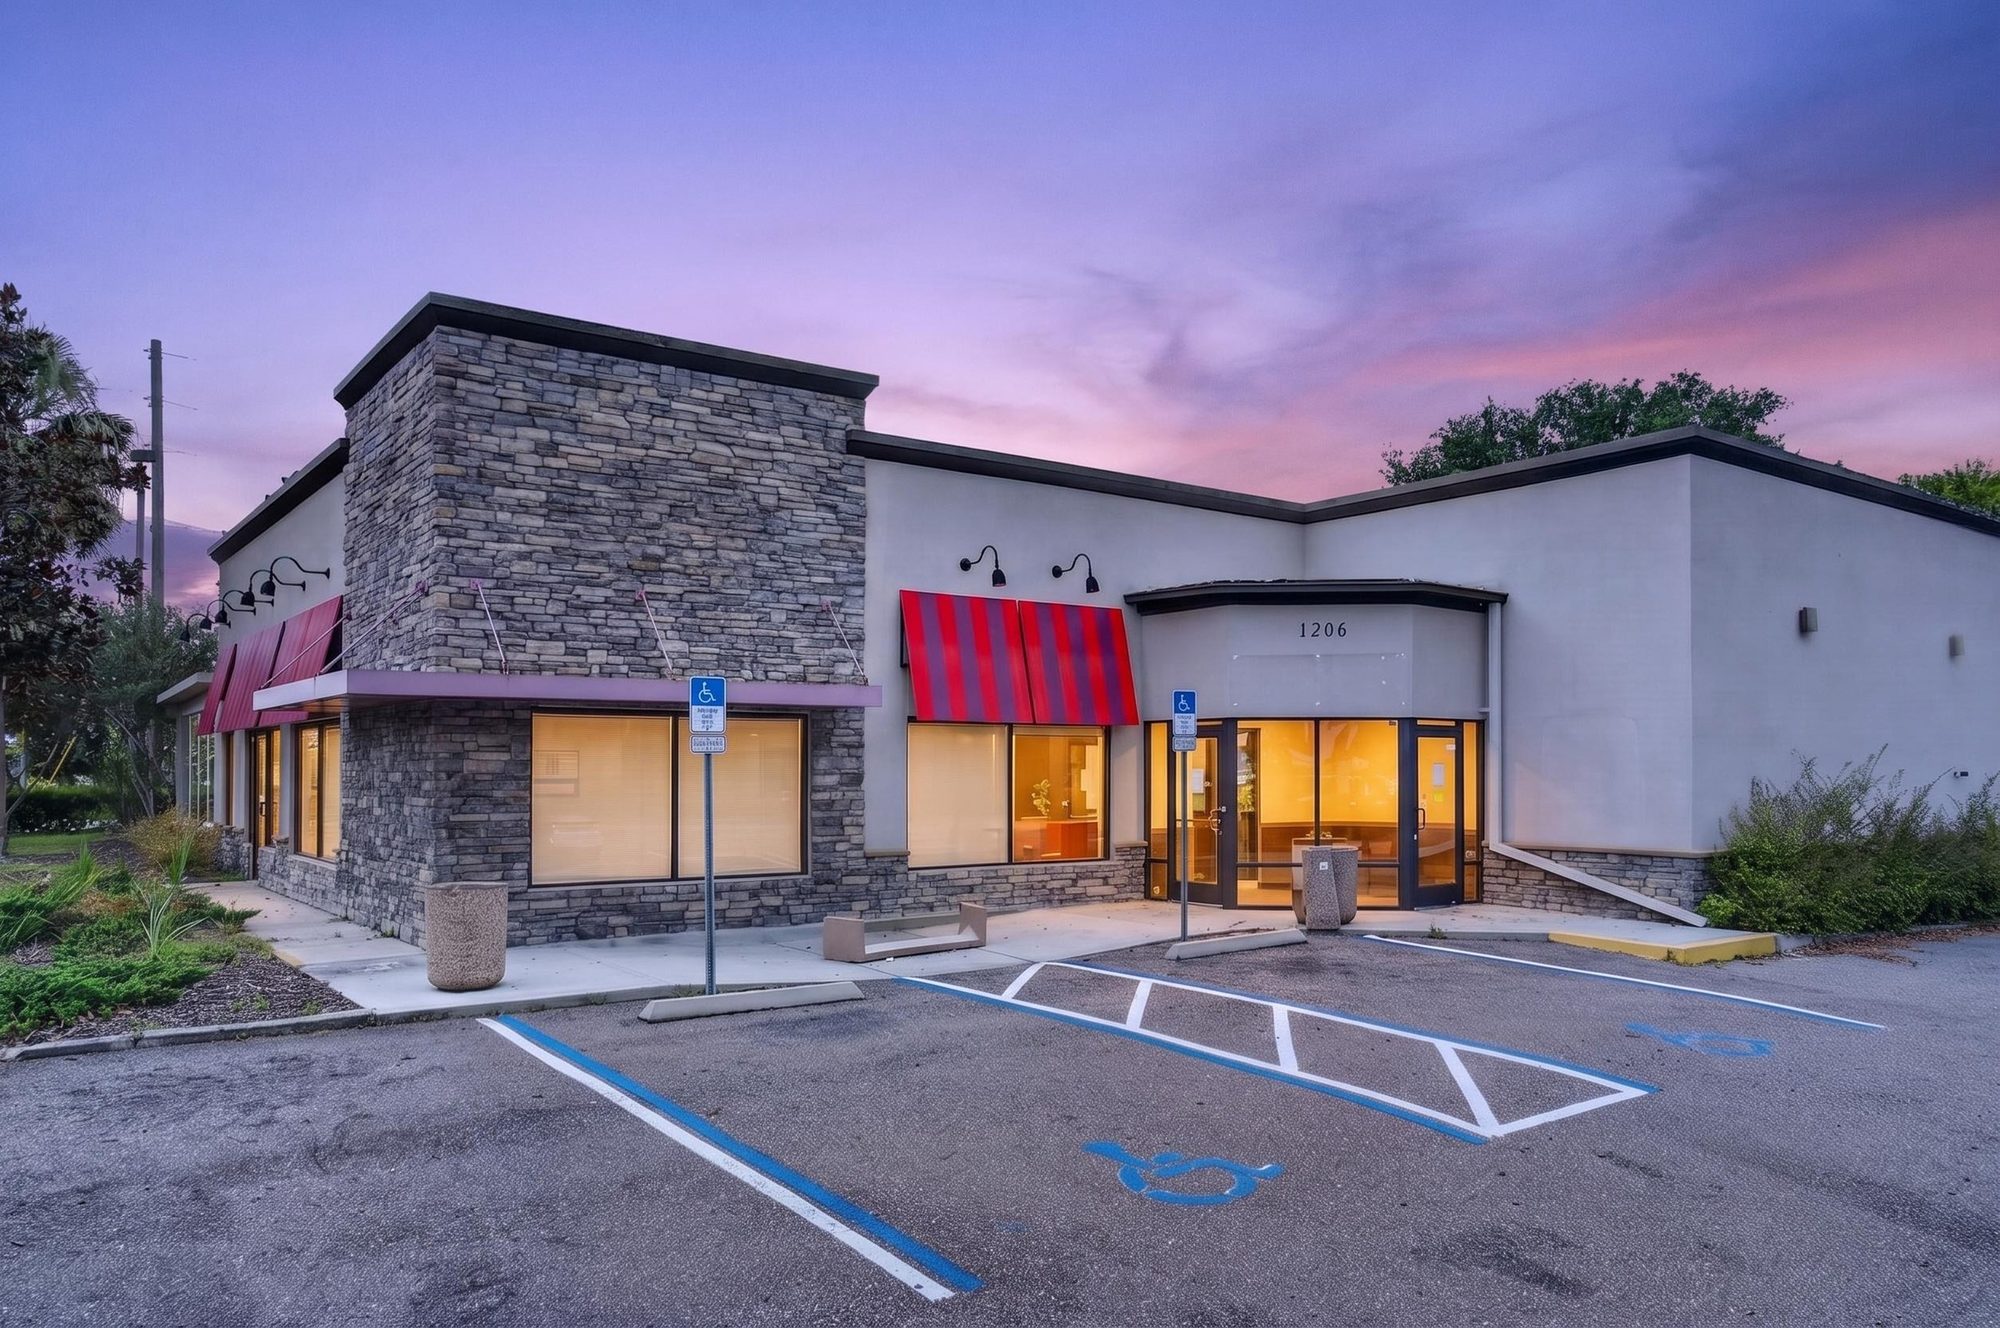
A freestanding ±4,670 SF building on ±1.23 acres of C-2 land, offered as-is on DeLand’s primary north-south commercial artery, with two ways in and ±49 parking spaces.

C-2 Land
±1.23 AC
Freestanding
±4,670 SF
Parking
±49 Spaces
N. Woodland Blvd*
±26K AADT
Contact: Garrett Gleiter|407.539.4514|garrett@4acre.com
or Nick Fouraker|407.601.1466
The Offering

Land, position and a building you don’t have to build.

1206 N. Woodland Boulevard is a freestanding ±4,670 square foot commercial building on ±1.23 acres, offered as-is on DeLand’s primary north-south commercial artery.

At a nine percent building-to-land ratio, the asset trades on its position as much as its improvements: about 26,000 vehicles daily*, full access from Mandarin Avenue, direct ingress and egress on the boulevard, C-2 zoning, ±49 parking spaces, and utilities and site infrastructure already in place.

Optionality, not a definition.An owner-user can occupy it. An investor can lease it. A developer can reconfigure or replace it.

Daily needs to the north.Walmart, Lowe’s and Publix sit a half mile north; downtown DeLand and Stetson University sit south.

Infrastructure already paid for.Ventilation and exhaust, grease, four walk-in cold rooms, gas and upgraded electrical are installed.

Active capital.DeLand retail traded 19 times over the trailing year, about $28.2M in volume.

$91,809
Average household income, 10-minute drive¹
115,544
Daytime population, 10-minute drive¹
53,876
Total population, 10-minute drive¹
1.6%
DeLand retail vacancy, Q3 2026 (CoStar)
What’s Already Here · ±4,670 SF

Capacity you don’t have to install.

The building carries substantially more mechanical, electrical, plumbing and ventilation capacity than a typical shell of its size. Tap any photo or plan to enlarge.

Floor Plans in the Brochure
Dining · Service · Plans

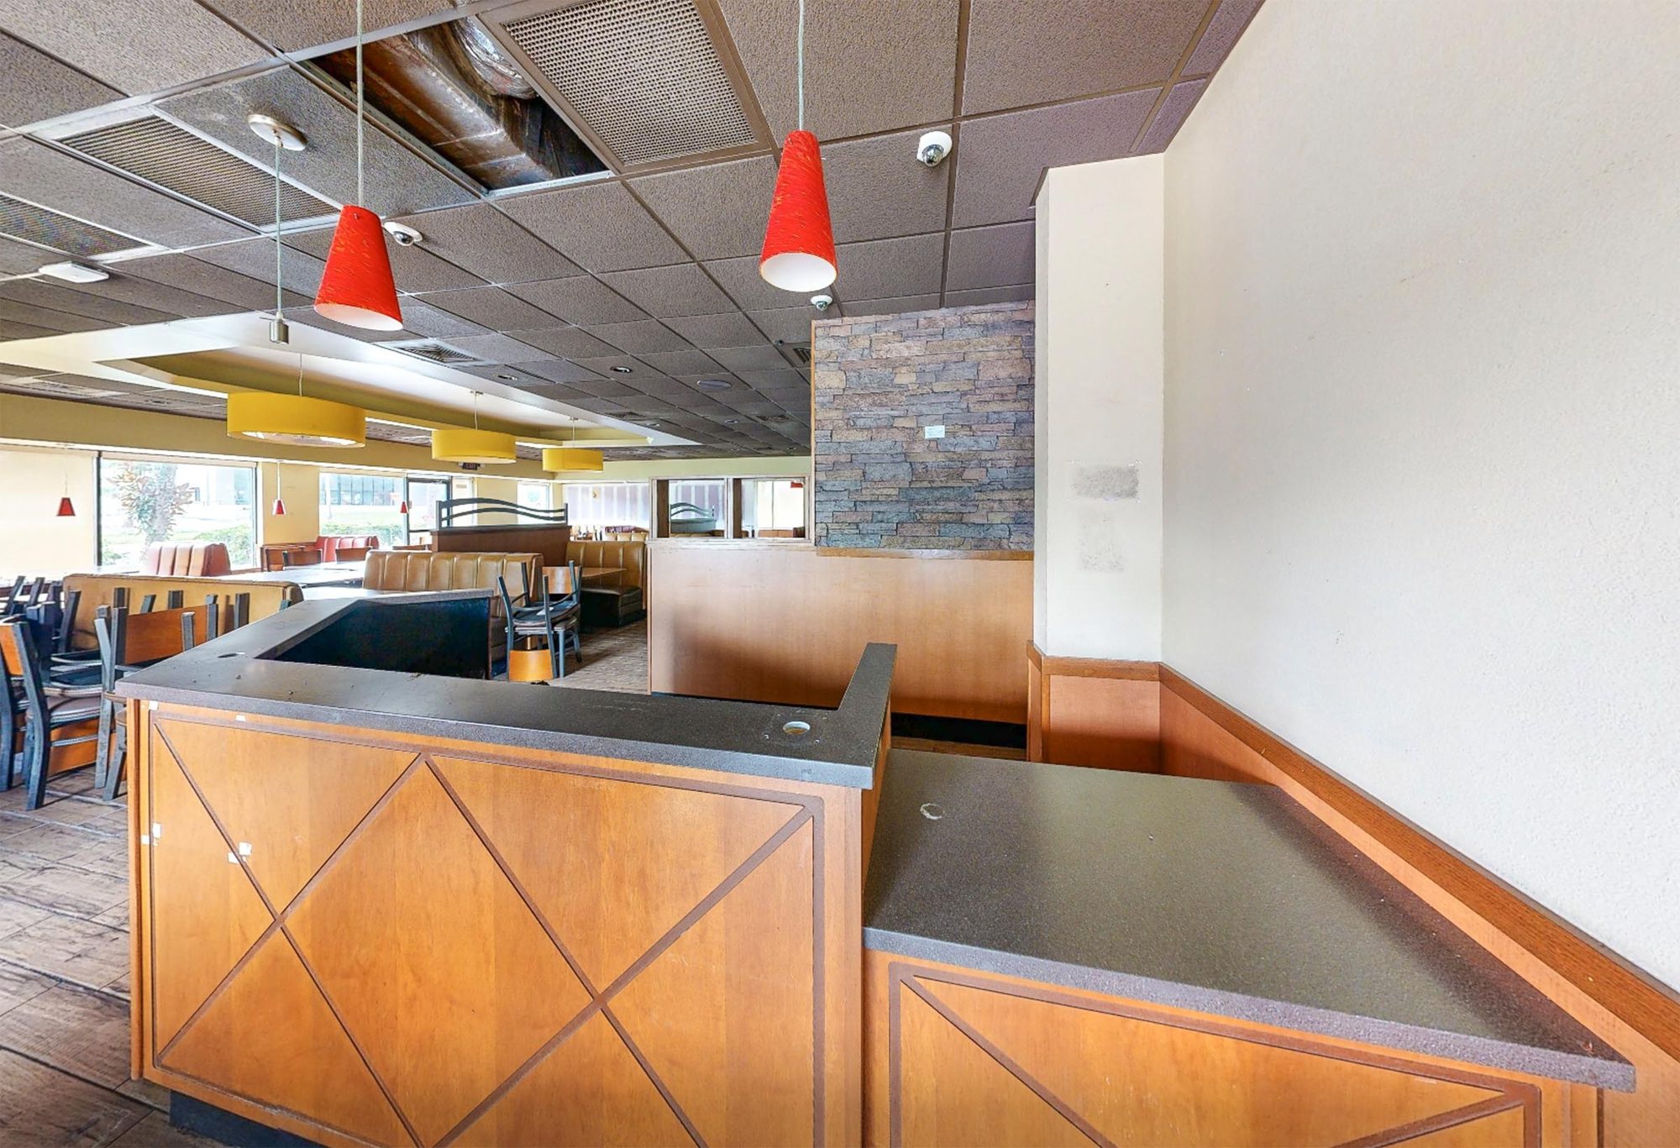
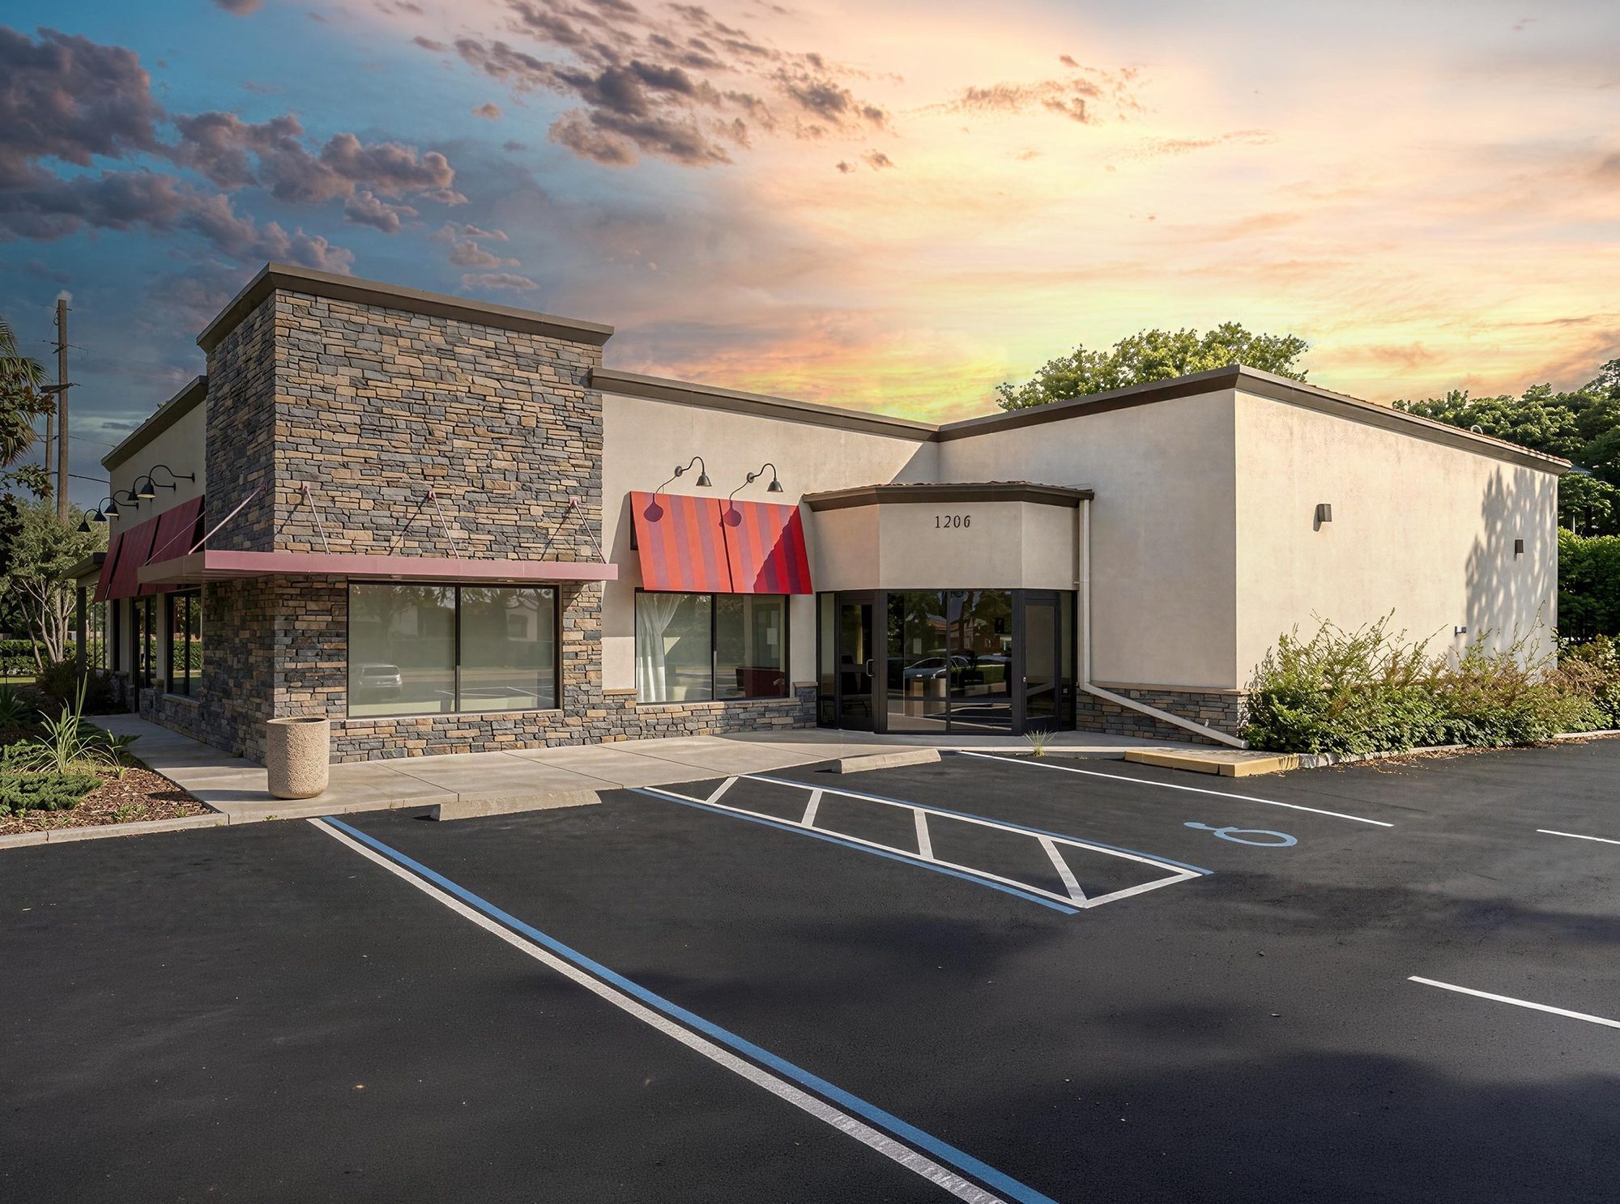
Multiple dining rooms and a service counter

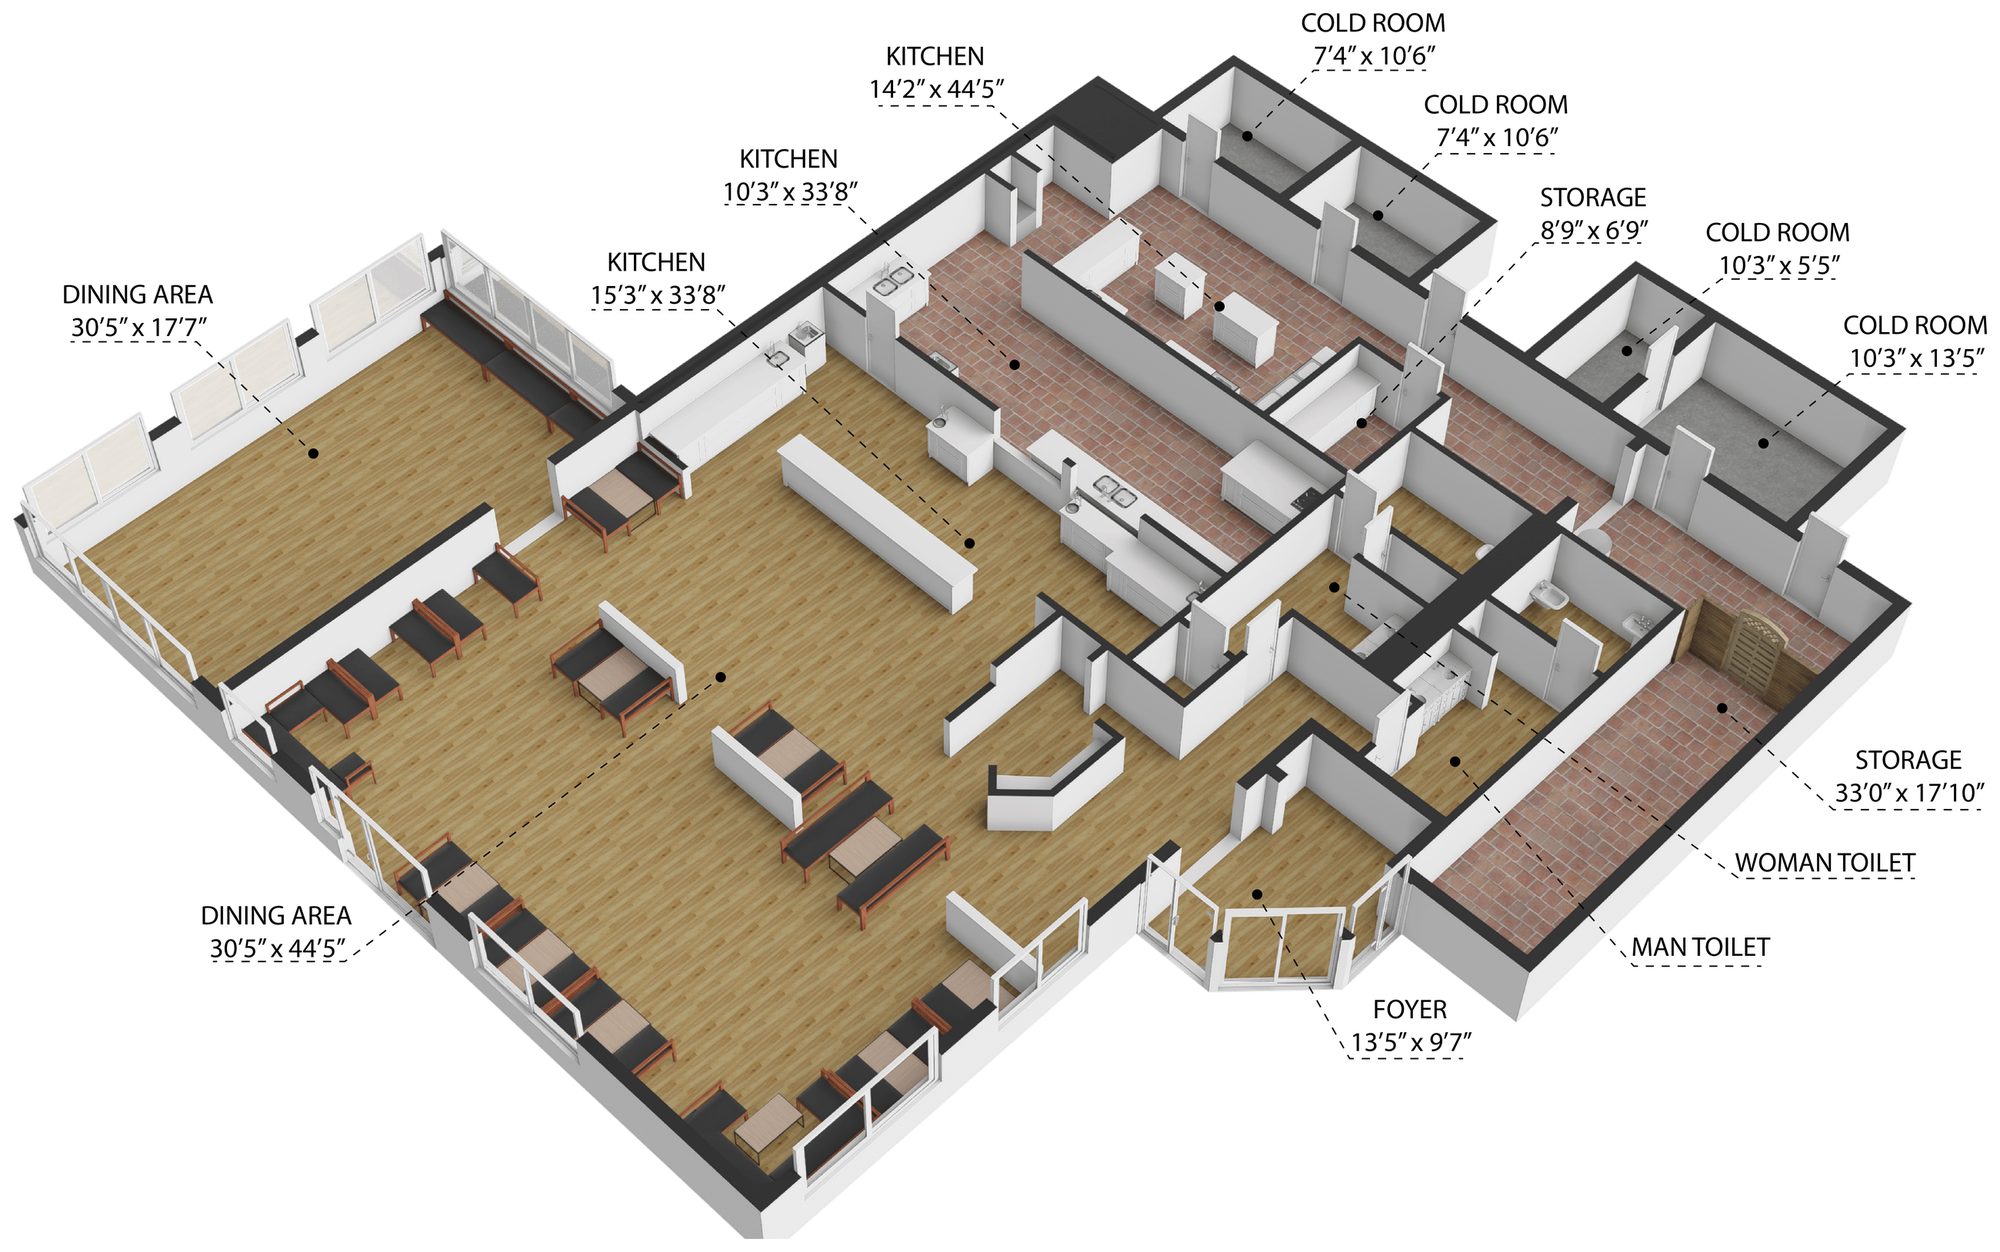
Multiple dining areas, including a glass-enclosed sunroom, a service counter, restrooms and storage. ±1,340 SF of former dining area adapts readily to most floor plans for a medical, veterinary, professional or specialty user.†

  • Main dining ±30′ × 44′
  • Glass-enclosed sunroom
  • Counter + host stand
  • Restrooms and storage
  • Building signage
  • ±49 parking spaces
Best for an owner-user: restaurant, medical, veterinary or professional
Offering price
Call
Kitchen · Cold Rooms · Infrastructure

Infrastructure you don’t have to fund

Commercial-grade ventilation and exhaust, grease infrastructure, four walk-in cold rooms, upgraded electrical, gas service and dedicated back-of-house plumbing are installed. Where a use does not need them, the back of house converts to clinical, treatment or storage space.†

  • Ventilation + exhaust hood
  • Fire suppression
  • Grease infrastructure
  • Four walk-in cold rooms
  • Gas service
  • Upgraded electrical
Nothing to fund, permit or wait to install
Zoning
C-2

Floor plans are illustrative and not to scale; room dimensions and square footage are approximate and should be verified. †Illustrative uses, subject to zoning and ownership approval.

Highest & Best Use

Three paths to value.

Buy it to use. Buy it to build. Buy it to lease. Ownership is open to the structure that best fits the opportunity.

All structures considered.Outright purchase, build-to-suit and long-term ground lease proposals for qualified credit users.

Also offered for lease.The building is concurrently offered for lease.

PathThe playWhy it works here
Owner-userControl occupancy costs while building equity in the real estateFreestanding ±4,670 SF, 10+ spaces per 1,000 SF, boulevard signage, restaurant infrastructure in place
Redevelopment & ground leaseReuse, expand, reconfigure or build a new prototype†±1.23 AC of C-2 land, ±9% coverage, ±26,000 AADT*, two points of access
Income & holdAcquire, stabilize and lease1.6% overall retail vacancy and 1.2% in General Retail favor the landlord on rate and term

Market data: CoStar, DeLand Retail Submarket, Q3 2026. †Subject to applicable zoning and governmental approvals. Pricing and lease terms are furnished to qualified parties on request.

The Full Story

Inside the Brochure

  • 1The offering, the site and both access points
  • 2The 2D and 3D floor plans, with interior photos
  • 3Three paths to value: owner-user, redevelopment, income
  • 4The DeLand market, Esri demographics and 38 nearby brands
Location

Boulevard frontage. Two ways in.

On DeLand’s primary north-south commercial corridor. The Publix, Lowe’s and Walmart daily-needs cluster sits north; downtown DeLand and Stetson University sit south.

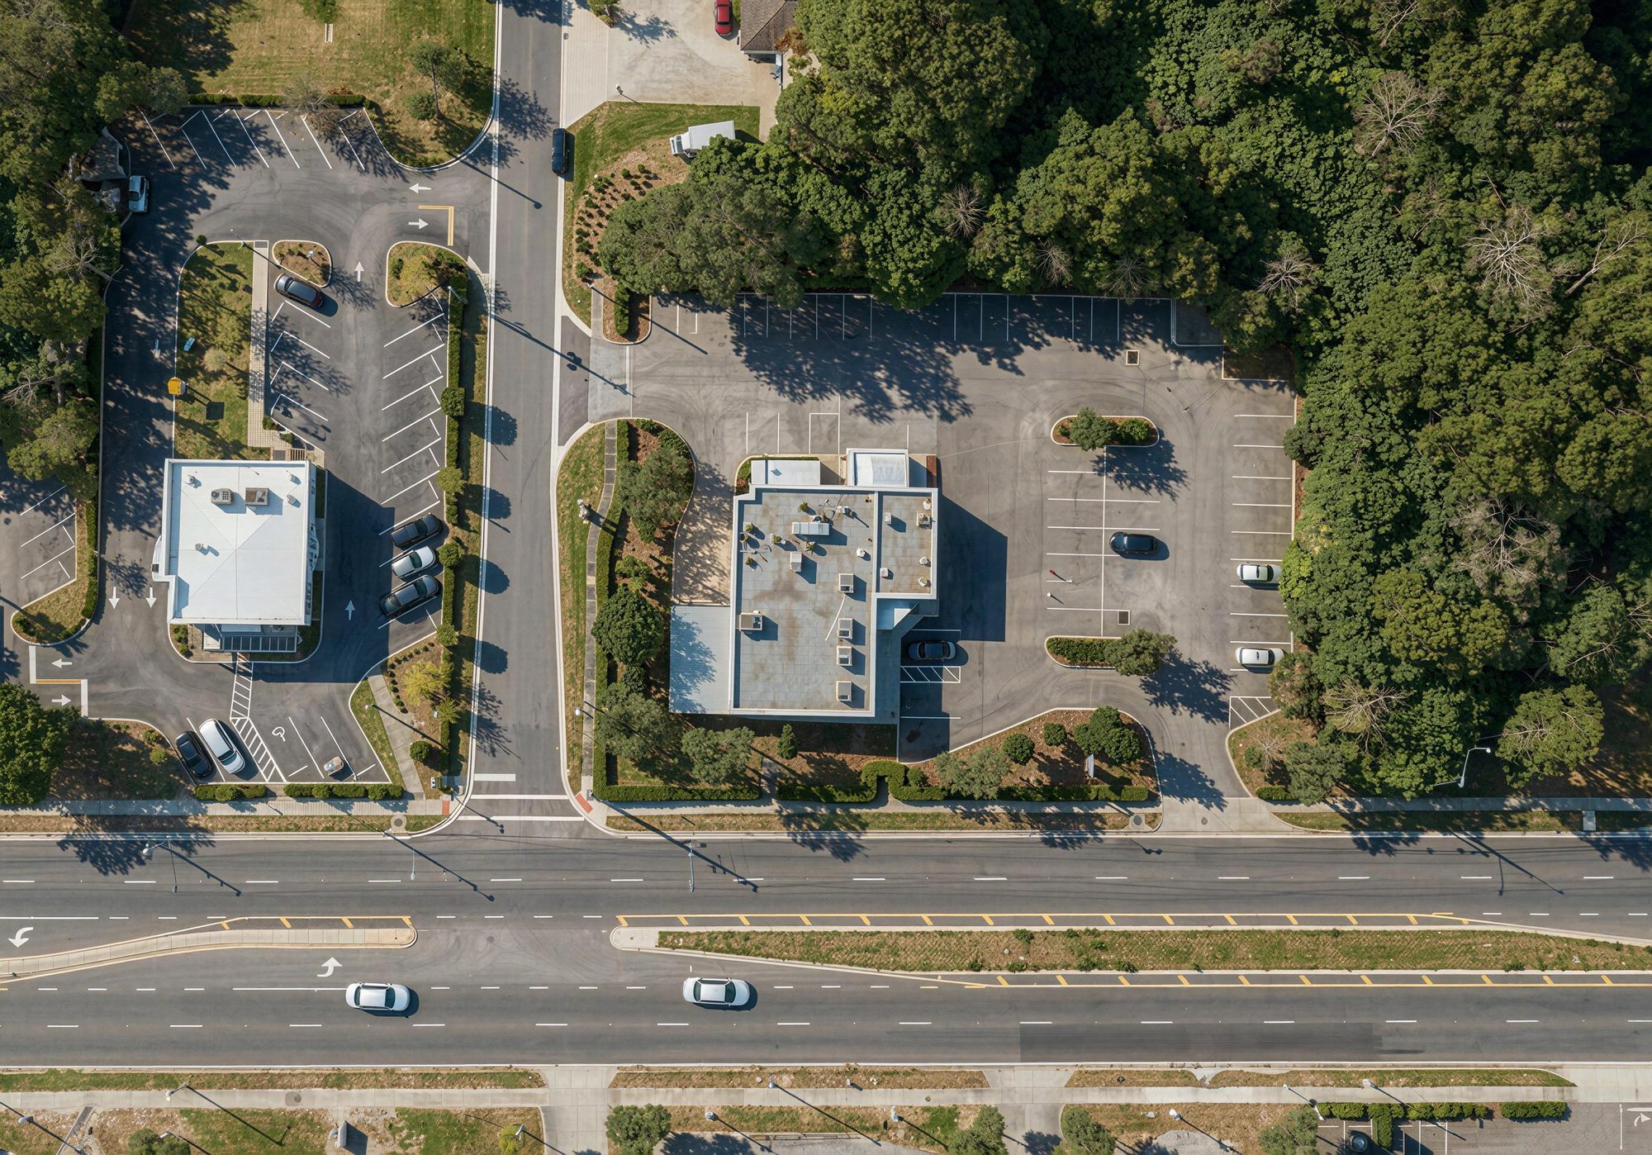
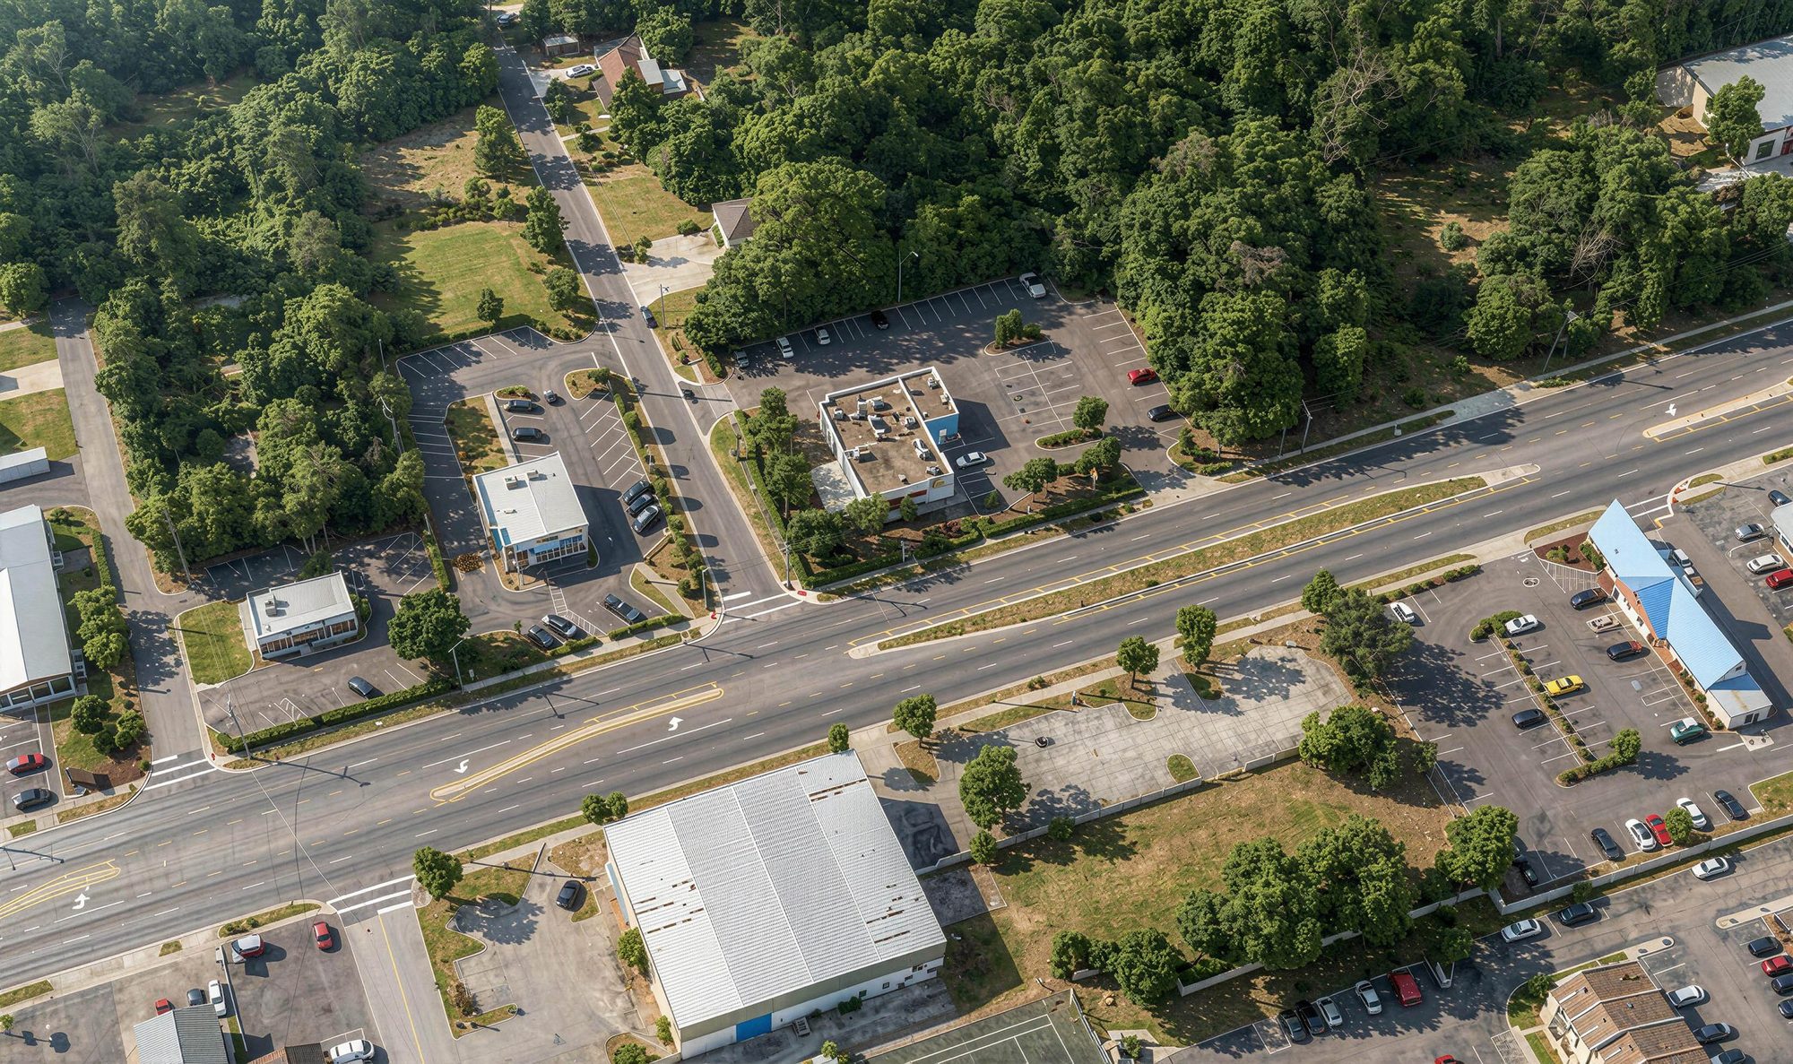
Aerial of 1206 N Woodland Blvd and N. Woodland Blvd
N. Woodland Blvd at Mandarin Ave, DeLand: a ±1.23-acre parcel with ±49 parking spaces and access from both streets.
Straight-Line Distance§
  • Publix / Lowe’s / Starbucks node±½ mi
  • Walmart Supercenter node±¾ mi
  • AdventHealth DeLand±1 mi
  • Stetson University±1 mi
Trade Area & Demographics

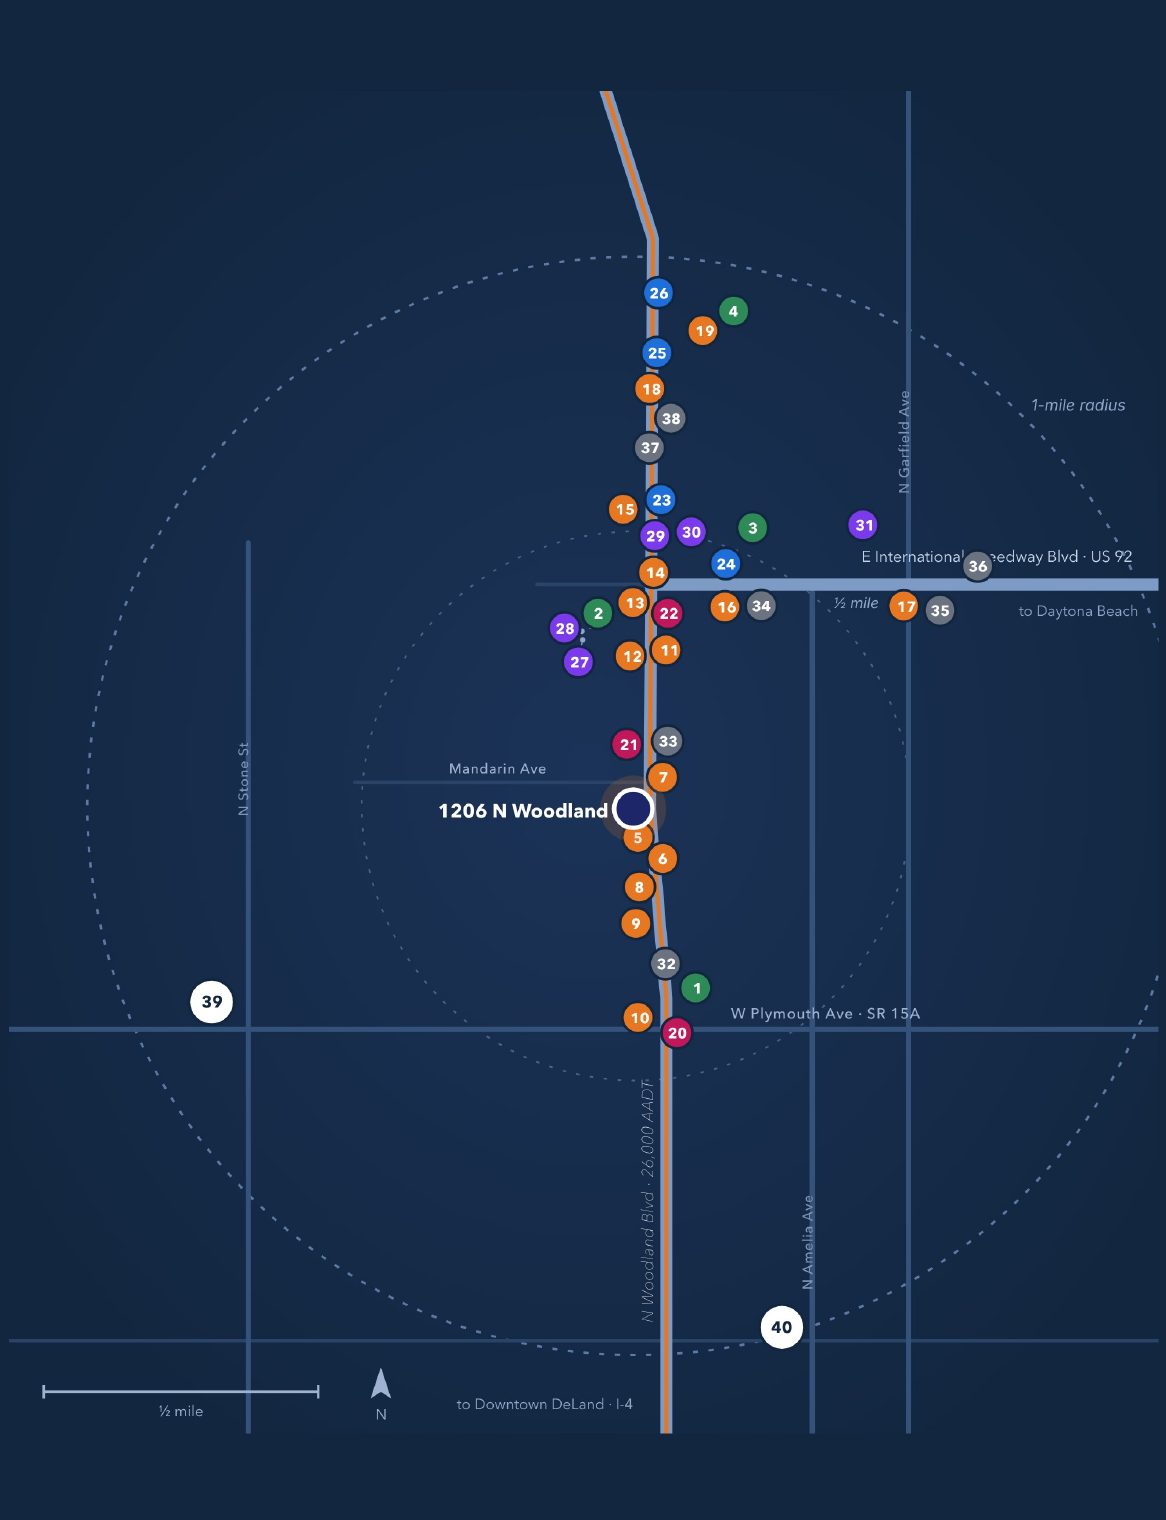
Thirty-eight brands. One boulevard.

Map of national and regional brands within one mile of 1206 N Woodland Blvd
38 brands within one mile.Publix, ALDI, Walmart Supercenter, Lowe’s, CVS, Walgreens, MD Now, Starbucks, Culver’s and more line North Woodland, with AdventHealth DeLand and Stetson University as anchors.

2025 Esri Demographics10 min / 20 min

Total population53,876113,143
Median age43.345.8
Daytime population115,544755,113
Avg. household income$91,809$96,308

DeLand RetailQ3 2026

Overall vacancy (5-yr avg 2.8%)1.6%
General Retail vacancy1.2%
Retail sales, trailing 12 months19
Sales volume (5-yr avg $19.0M)$28.2M
Est. market cap rate~8.0%

Starbucks and Tire Kingdom delivered on the corridor last year, and the former Pizza Hut two blocks north was just demolished for new retail. Nearly 600 residential units are in the immediate pipeline: Manchester Neighborhood (194 townhomes), Point Grand Apartments (204), Wisteria Townhomes (100) and Spring Garden Avenue Townhomes (90). Demographics: 2025 Esri drive-time rings from the property. Market: CoStar, DeLand Retail Submarket, Q3 2026. §Distances are straight-line. Brand locations verified September 2026; subject to change.

±1.23 acres on DeLand’s main artery.

Call Garrett or Nick for pricing and a tour.

Schedule a Tour

Contact Garrett or Nick

Pricing is furnished to qualified parties on request.

Garrett Gleiter

Garrett Gleiter

Advisor · 4 Acre Commercial
Nick Fouraker
Nick Fouraker, CCIM407.601.1466 · nick@4acre.com

Private tours by appointment.

4 Acre Commercial

Send a Quick Message

Garrett will follow up directly.

Call Natalee for a Private Tour

NATALEE@4ACRE.COM

407.353.8548

Natalee Gleiter

Jordan Cacho

JORDAN@4ACRE.COM

407.721.0602

@2026 4 Acre Commercial. All Rights Reserved.

1818 E. Robinson St.

Orlando, FL  32803


Phone: (407) 601-1466

Email: info@4acre.com

By texting 4Acre Realty, LLC at 407-601-1466, you agree to receive conversations (external), conversations (between employees) messages from 4Acre Realty, LLC. Reply STOP to opt-out; Reply HELP for support; Message & data rates may apply; Messaging frequency may vary. Visit https://4acre.com/privacy to see our privacy policy and https://4acre.com/sms for our Terms of Service.

FOLLOW US

GET IN TOUCH