FOR SALE  |  1030 N. Orange Ave, Orlando, FL 32801

Point Ivanhoe

4 Acre Commercial is pleased to present Point Ivanhoe, a three-story, ±21,691 SF office building at 1030 N. Orange Avenue, where Interstate 4 meets Lake Ivanhoe at the northern entrance to Downtown Orlando. Building, monument and directory signage face one of Orlando’s most traveled corridors, and the building is ready to occupy, with quality finishes on all three floors, a landscaped two-story lobby, a premier boardroom and a top-floor suite with lake views, plus established office tenants in place today. Offered without a published price; offering guidance, rent roll and tenant information are available to qualified buyers.

*AC-3A/T, Downtown Metropolitan Activity Center with Traditional City overlay. Permitted uses and intensities to be confirmed by the buyer with a City of Orlando zoning verification letter; redevelopment uses are illustrative and not approved. Square footages per owner; buyer to verify.

75

PROPERTY DETAILS

Building (Gross)

Rentable · 3 Floors

Parking Spaces

19,517 SF

±21,691 SF

  • Iconic branding opportunity at the I-4 Ivanhoe gateway
  • Premier Downtown Orlando address on N. Orange Ave
  • Owner-user, investor or redevelopment opportunity
  • Building, monument & directory signage
  • Minutes to I-4, SR 408 and Colonial Dr.
  • AC-3A/T Downtown Activity Center zoning*

PROPERTY HIGHLIGHTS

WALK IT IN 3D

MATTERPORT TOURS

3D

Every office, corridor and window line, floor by floor: 1st Floor ±8,857 RSF · 2nd Floor ±8,551 SF · 3rd Floor ±2,109 SF

BUILD ON IT

COVERED-LAND PLAY

03

Hold the building for income while you plan. AC-3A/T is among the city’s most intense zoning districts, and the gateway corner has room to grow.* Mixed-use · Residential · Hotel · Office tower

EARN FROM IT

INCOME INVESTMENT

02

Buy a stabilized, well-kept office asset with established tenants in place, in a submarket where small-format downtown ownership rarely comes to market. Private investor · 1031 exchange · Family office

OWN IT

OWNER-USER HQ

01

One Address. Three Futures.
Put your name on Orlando’s front door. Occupy one floor or all three, with building and monument signage, 75 parking spaces and an address clients already know. Professional services · Medical · Non-profit

Gallery

← office Listings
For LeaseExecutive & Medical Office

Finished to impress.Ready to move in.

Oviedo, Florida 32765|Beside Oviedo City Hall

A single-story ±4,410 SF executive office beside Oviedo City Hall, with ten private offices, a glass conference room and an executive suite already built. Lease the whole building or either of two suites.

Entire Building
±4,410 SF
Suite A
1,312 SF
Suite B
3,098 SF
Lease Rate
$28–$30 NNN
Contact: Jacob Flaherty|386.747.4353|jacob@4acre.com
Private tours by appointment
The Opportunity

A finished executive office in the heart of Oviedo.

1250 City View Center is a single-story office condominium in a landscaped professional park beside Oviedo City Hall, steps from Alafaya Square. The build-out is done, and done well.

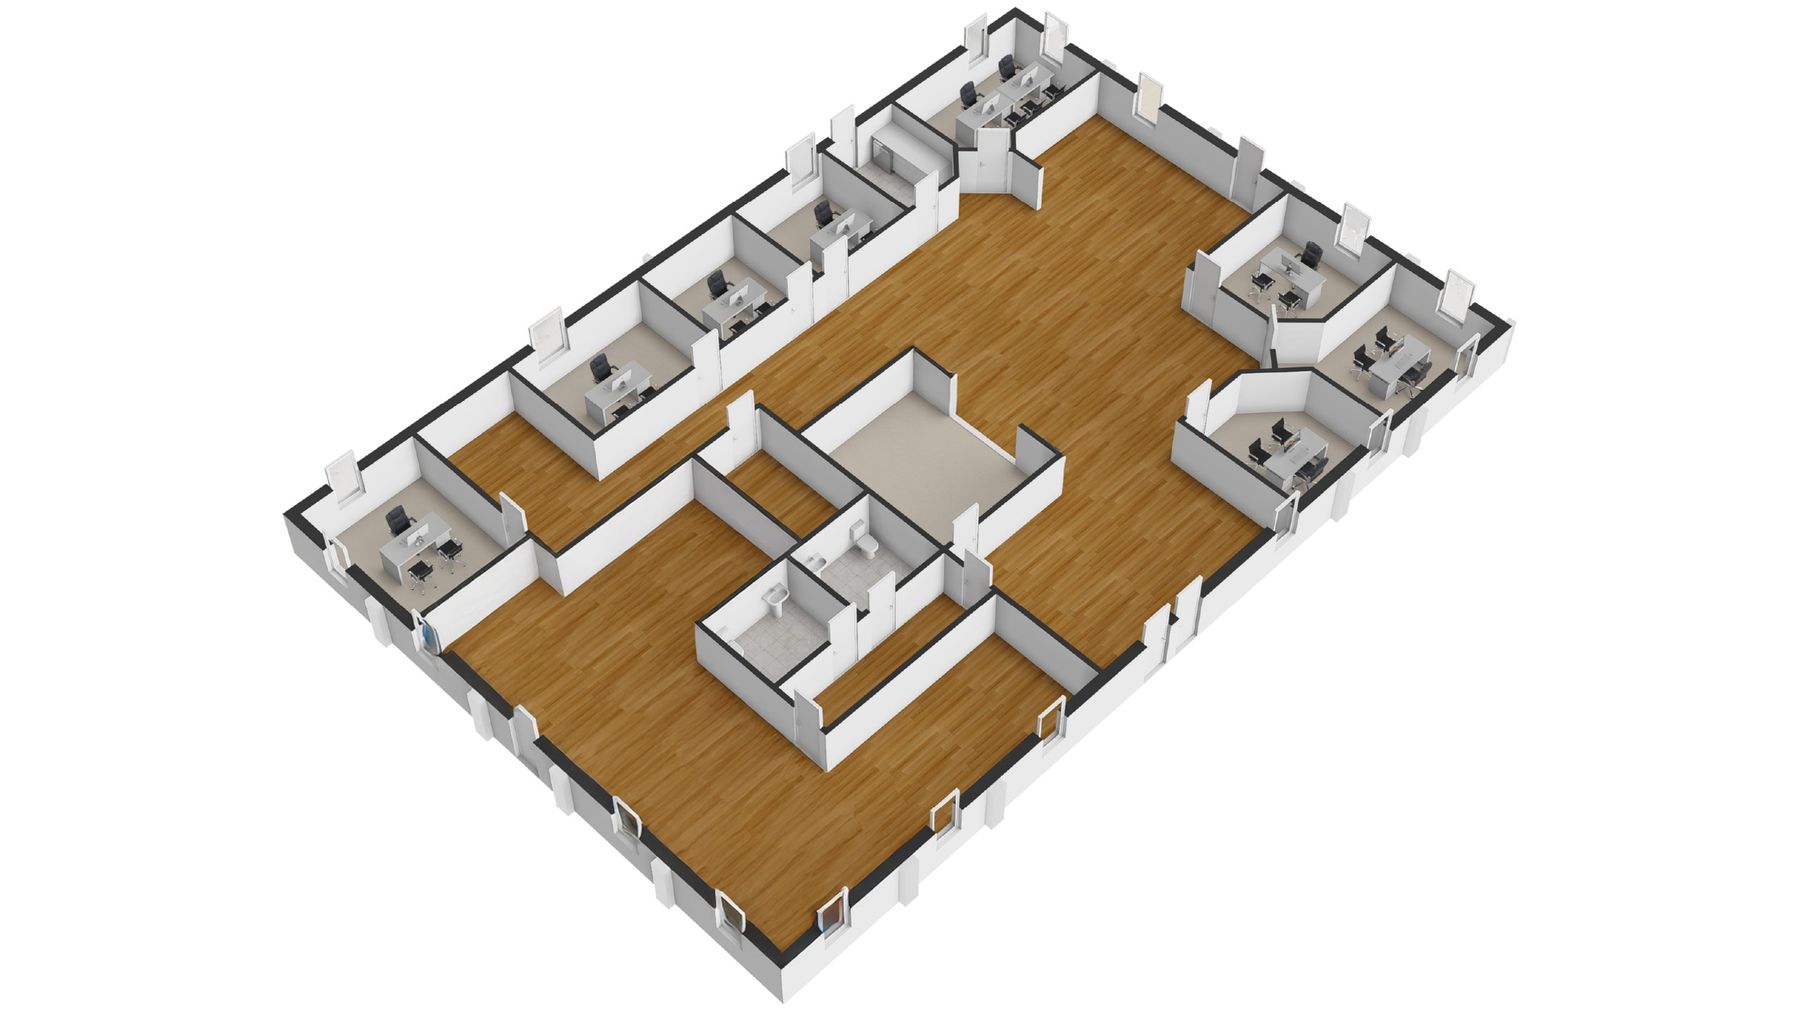
Ten private offices, a glass-walled conference room, reception, an open workstation area and an executive suite with a concealed kitchenette and private restroom. A security door divides the building into two suites, so a tenant can take all ±4,410 SF or either suite on its own.

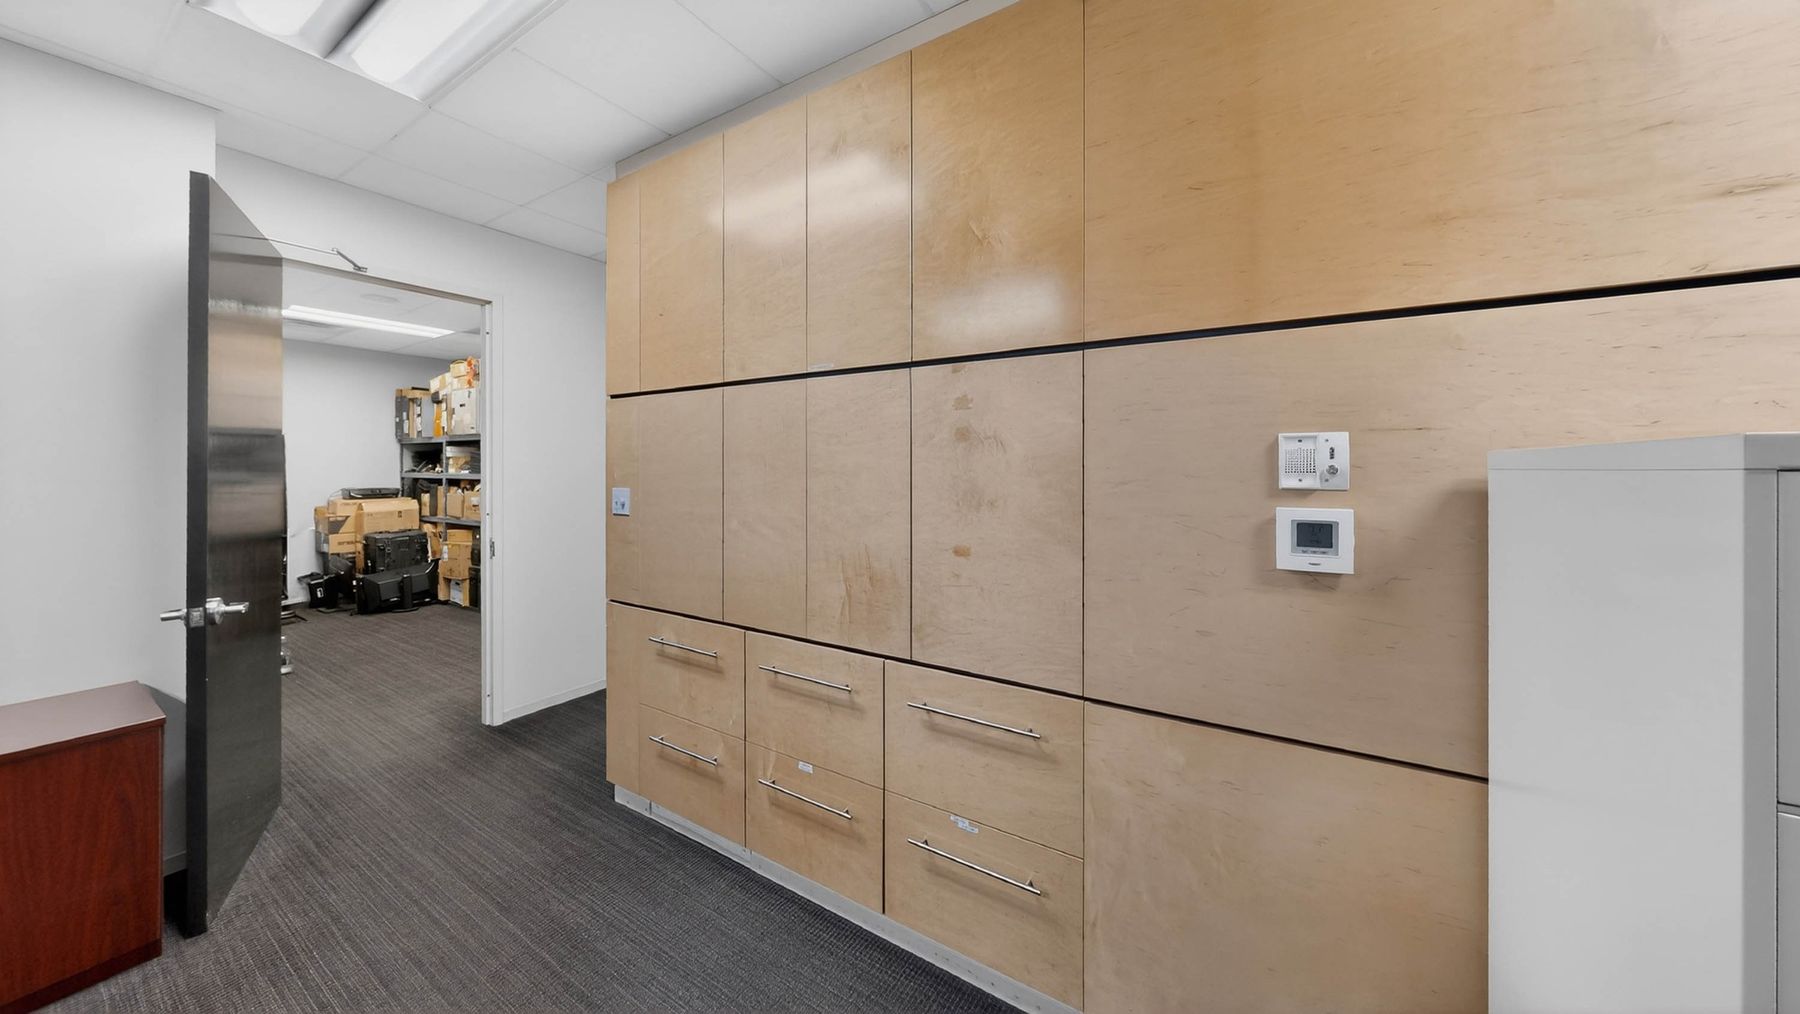
Skip the build-out.Exotic wood millwork, stone feature walls, glass-front offices and a server room are in place. Bring furniture, not contractors.

Two hospitals, five minutes.HCA Florida Oviedo Medical Center and AdventHealth Oviedo ER are about two miles south on Red Bug Lake Rd.

Right-sized, two ways.The whole building as a headquarters, or Suite A (1,312 SF) or Suite B (3,098 SF) alone.

Parking and signage.21 surface spaces at the door and monument signage serve both suites.

10
Private offices, plus a glass conference room
2 mi
To HCA Oviedo Medical Center and AdventHealth ER
21
Surface parking spaces at the door
1 min
To Oviedo City Hall, next door
Availability · Divisible Floor Plan

One building. Two suites. Take one or both.

A security door divides the building into two self-contained suites that share the central restrooms, hallway and storage. Open it and the building works as one ±4,410 SF headquarters. Tap any photo or plan to enlarge.

Take the 3D Tour
Executive Suite

A private executive wing

A wide open suite with a kitchenette and coffee bar hidden behind wood cabinetry, two private offices and a private restroom. Polished enough for a principal, compact enough for a boutique practice.

  • Open executive suite
  • Built-in kitchenette & coffee bar
  • Office, 11'6' × 14'0'
  • Office, 9'4' × 10'0'
  • Executive restroom
  • Shared restrooms & storage
Best for a principal's office, boutique law or wealth firm, therapy or wellness practice
Est. monthly base rent*
$3,061–$3,280/mo
Professional Office

A complete office out of the box

Clients arrive at a 22' reception area with the glass conference room straight ahead. Staff work from eight private offices around a large open workstation area wired with floor outlets.

  • Reception, 22'0' × 16'2'
  • Conference, 13'0' × 16'2'
  • 8 private offices
  • Workstations, 22'2' × 31'5'
  • Flex space, 12'0' × 21'3'
  • Coffee room · server room
Best for professional services, medical billing, insurance, financial advisory, engineering
Est. monthly base rent*
$7,229–$7,745/mo

*Monthly base rent estimated from the $28–$30/SF/yr NNN asking rate; NNN expenses are additional and lease terms are per the written proposal. Floor plans and dimensions are approximate.

The Building

Details you would pay to build

Tenants get the image of a custom office without paying for one. Windows on every side fill the space with natural light and look out over the park's mature oaks.

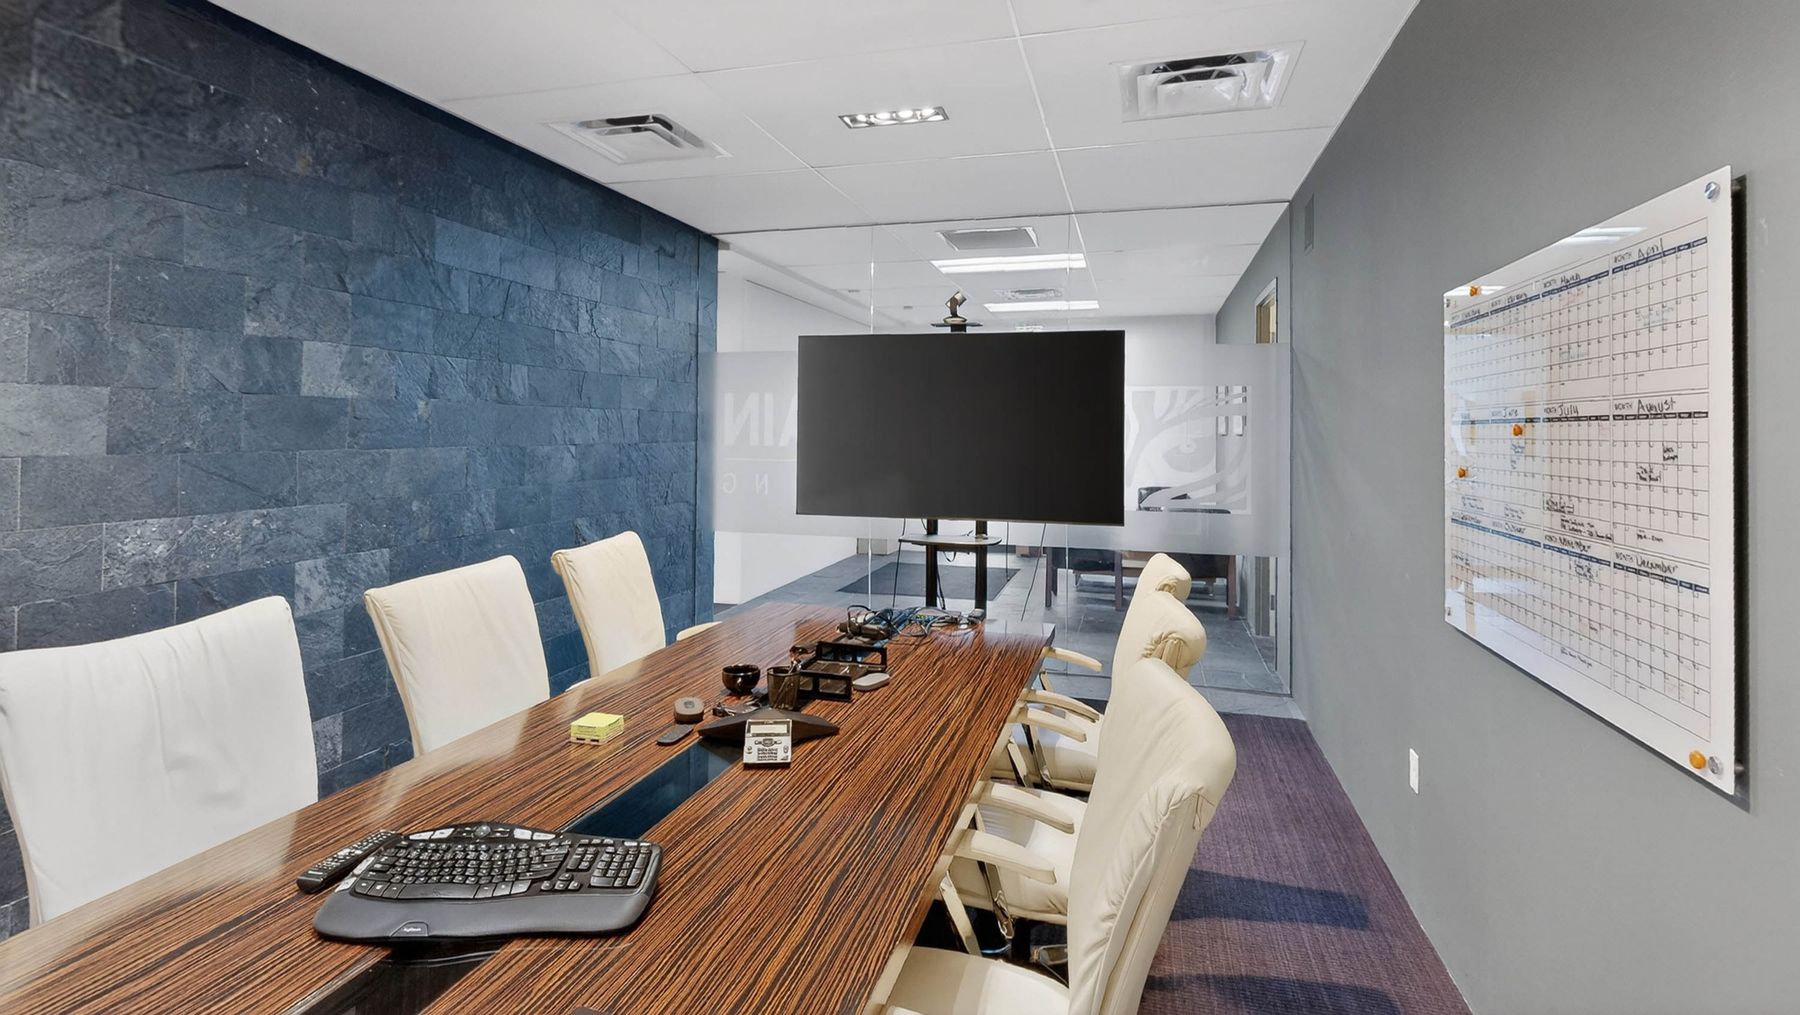
Glass conference room.Enclosed in glass, with a stone feature wall.

Wood millwork.Exotic wood and built-in cabinetry throughout.

Executive suite.Concealed kitchenette and a private restroom.

Ready to plug in.Floor outlets, a server room, coffee room and storage.

OptionSuite ASuite BEntire building
Size1,312 SF3,098 SF±4,410 SF
Offices2 + open suite8 + flex room10 + executive suite
MeetingOpen planGlass conference roomBoth
KitchenExecutive kitchenetteCoffee roomBoth
RestroomsPrivate + sharedSharedThree
Ideal forPrincipal or boutique practiceProfessional servicesSingle user headquarters

All options lease at $28–$30/SF NNN. The suites share the central restrooms, hallway and storage behind a security door.

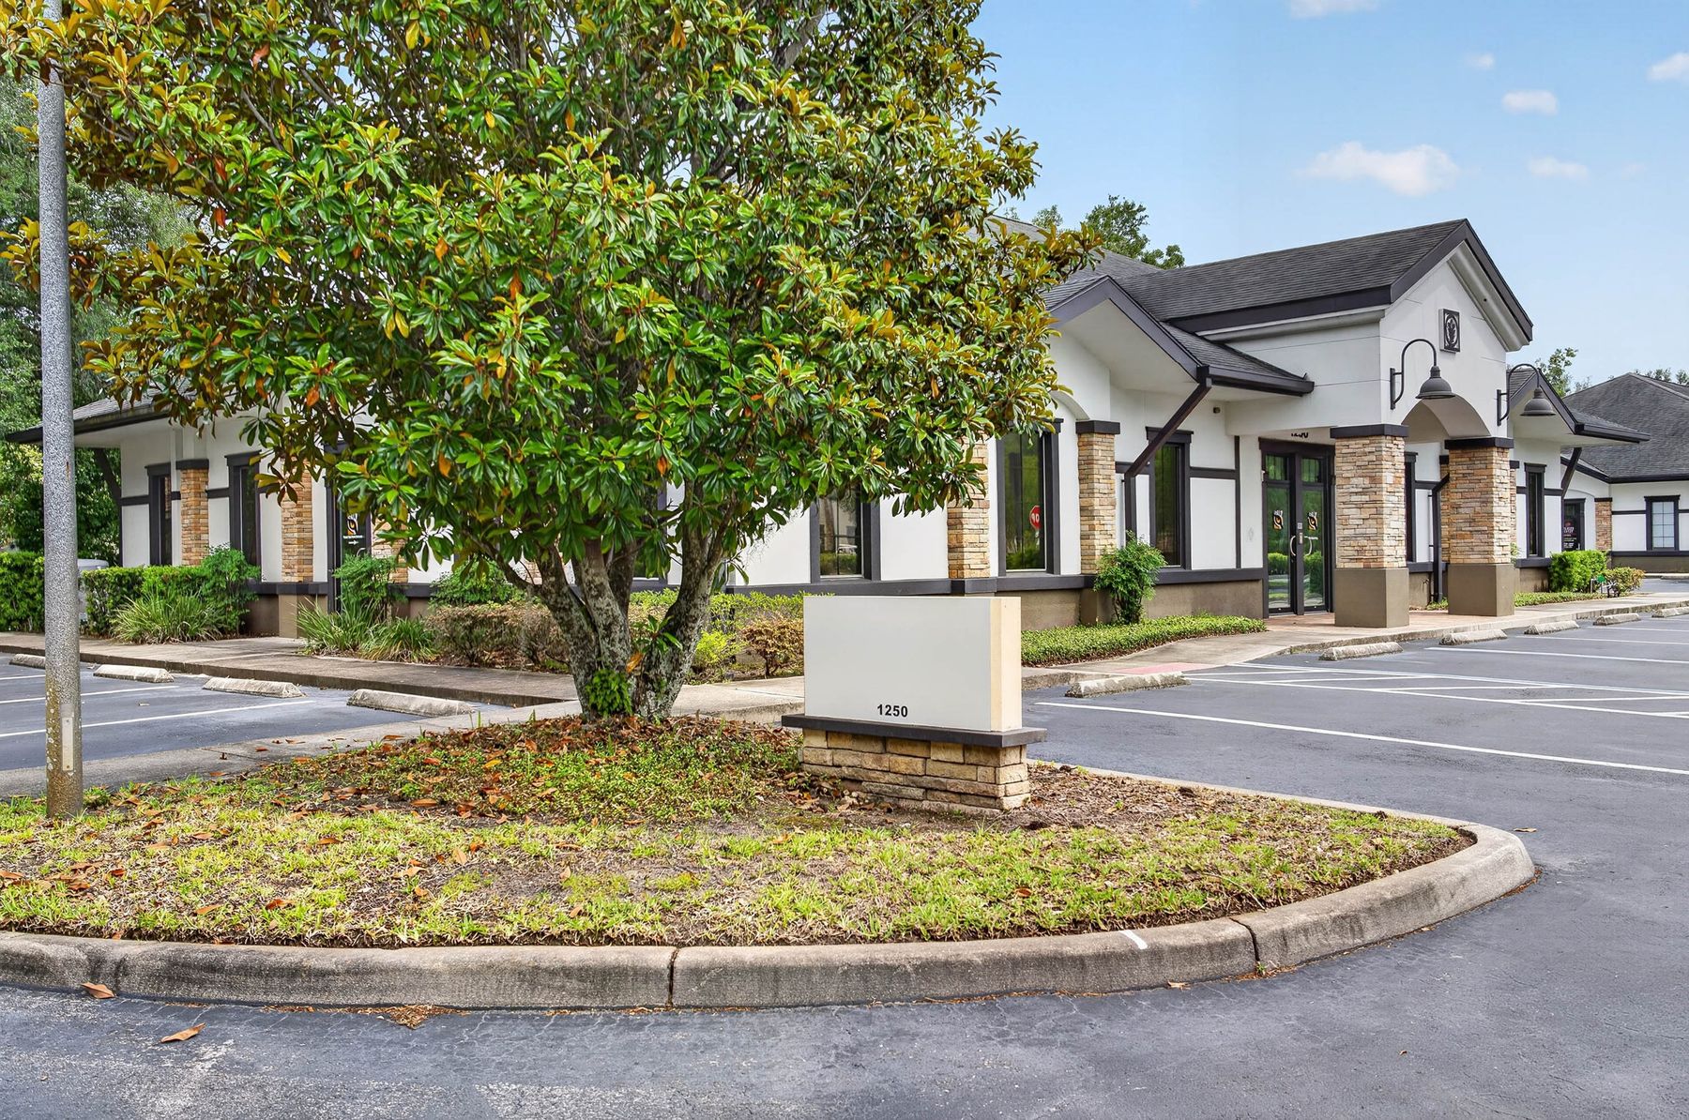
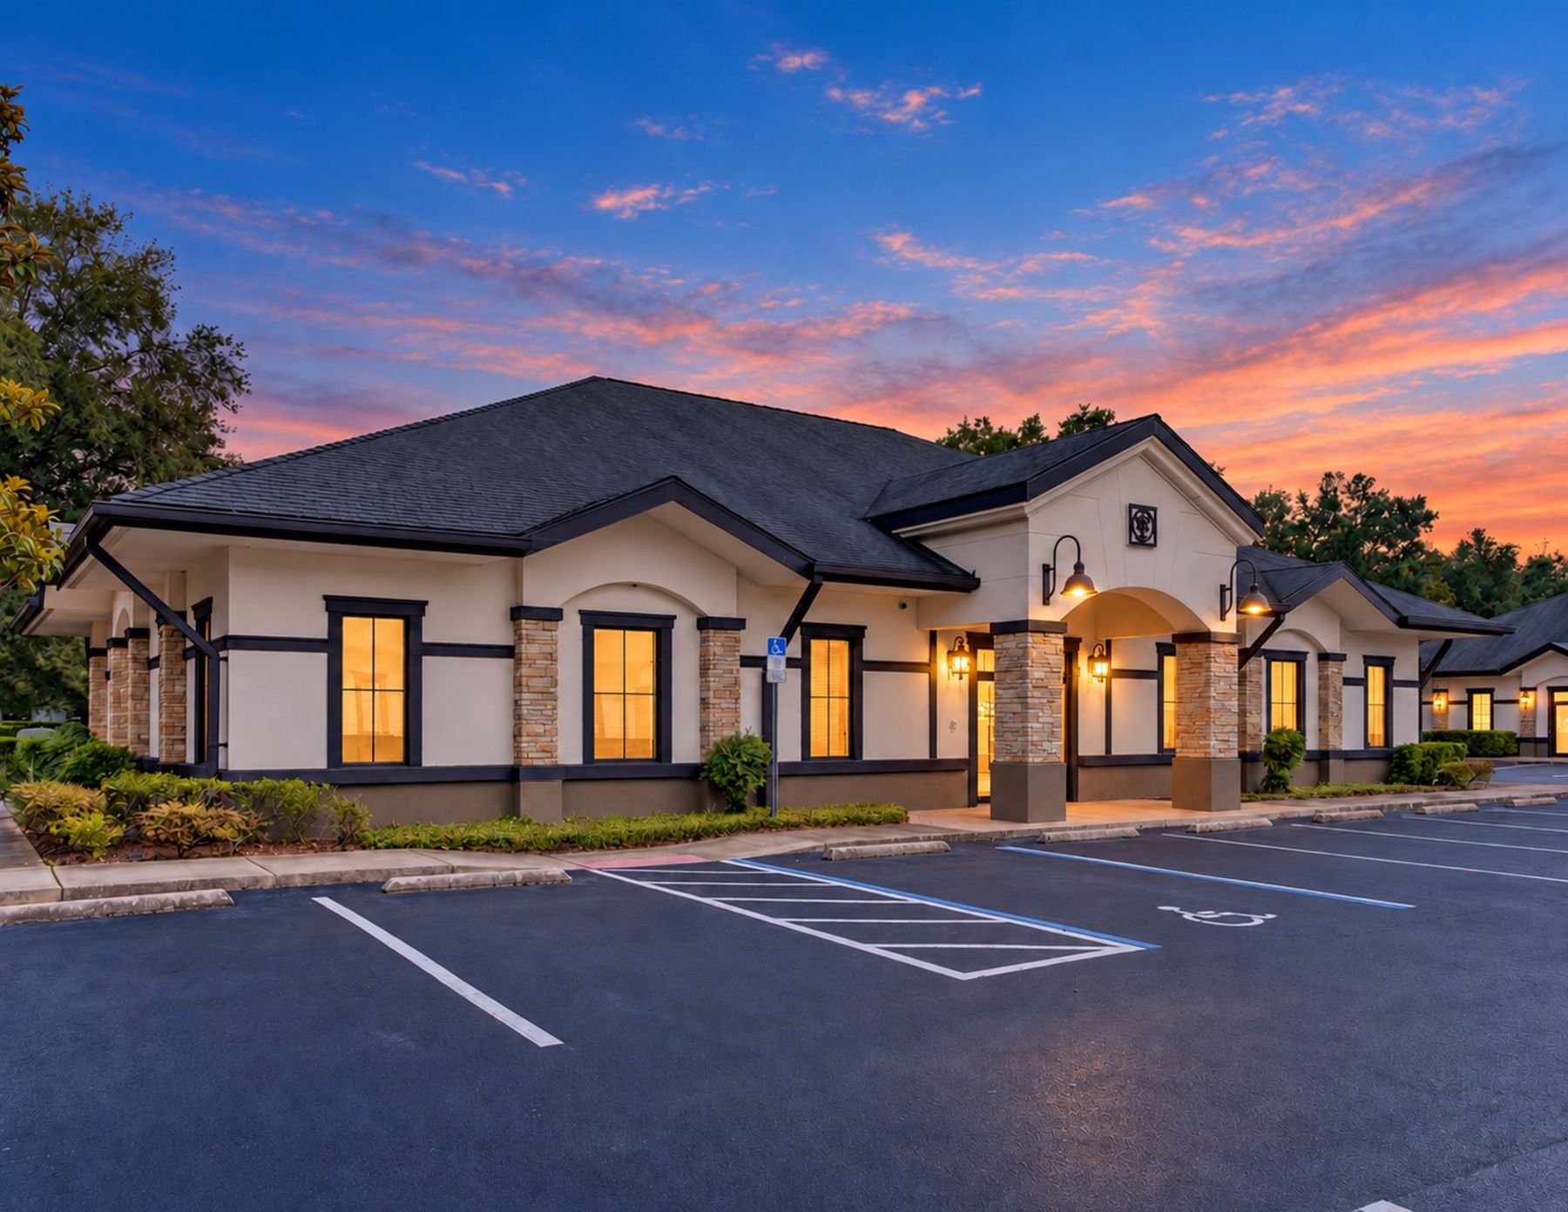
1250 City View Center at dusk
Building 1250 at dusk
Glass conference room
Conference room
Wood millwork in Suite A
City View Center monument sign
8 pagesSee it all in the brochure
The Full Story

Inside the Brochure

  • 13D and 2D floor plans for Suite A, Suite B and the whole building
  • 2Interior photography of the offices, conference room and executive suite
  • 3Room-by-room dimensions and the best fit for each suite
  • 4Location, drive times and City of Oviedo market data
Location & Access

Next to City Hall, minutes from two hospitals and UCF

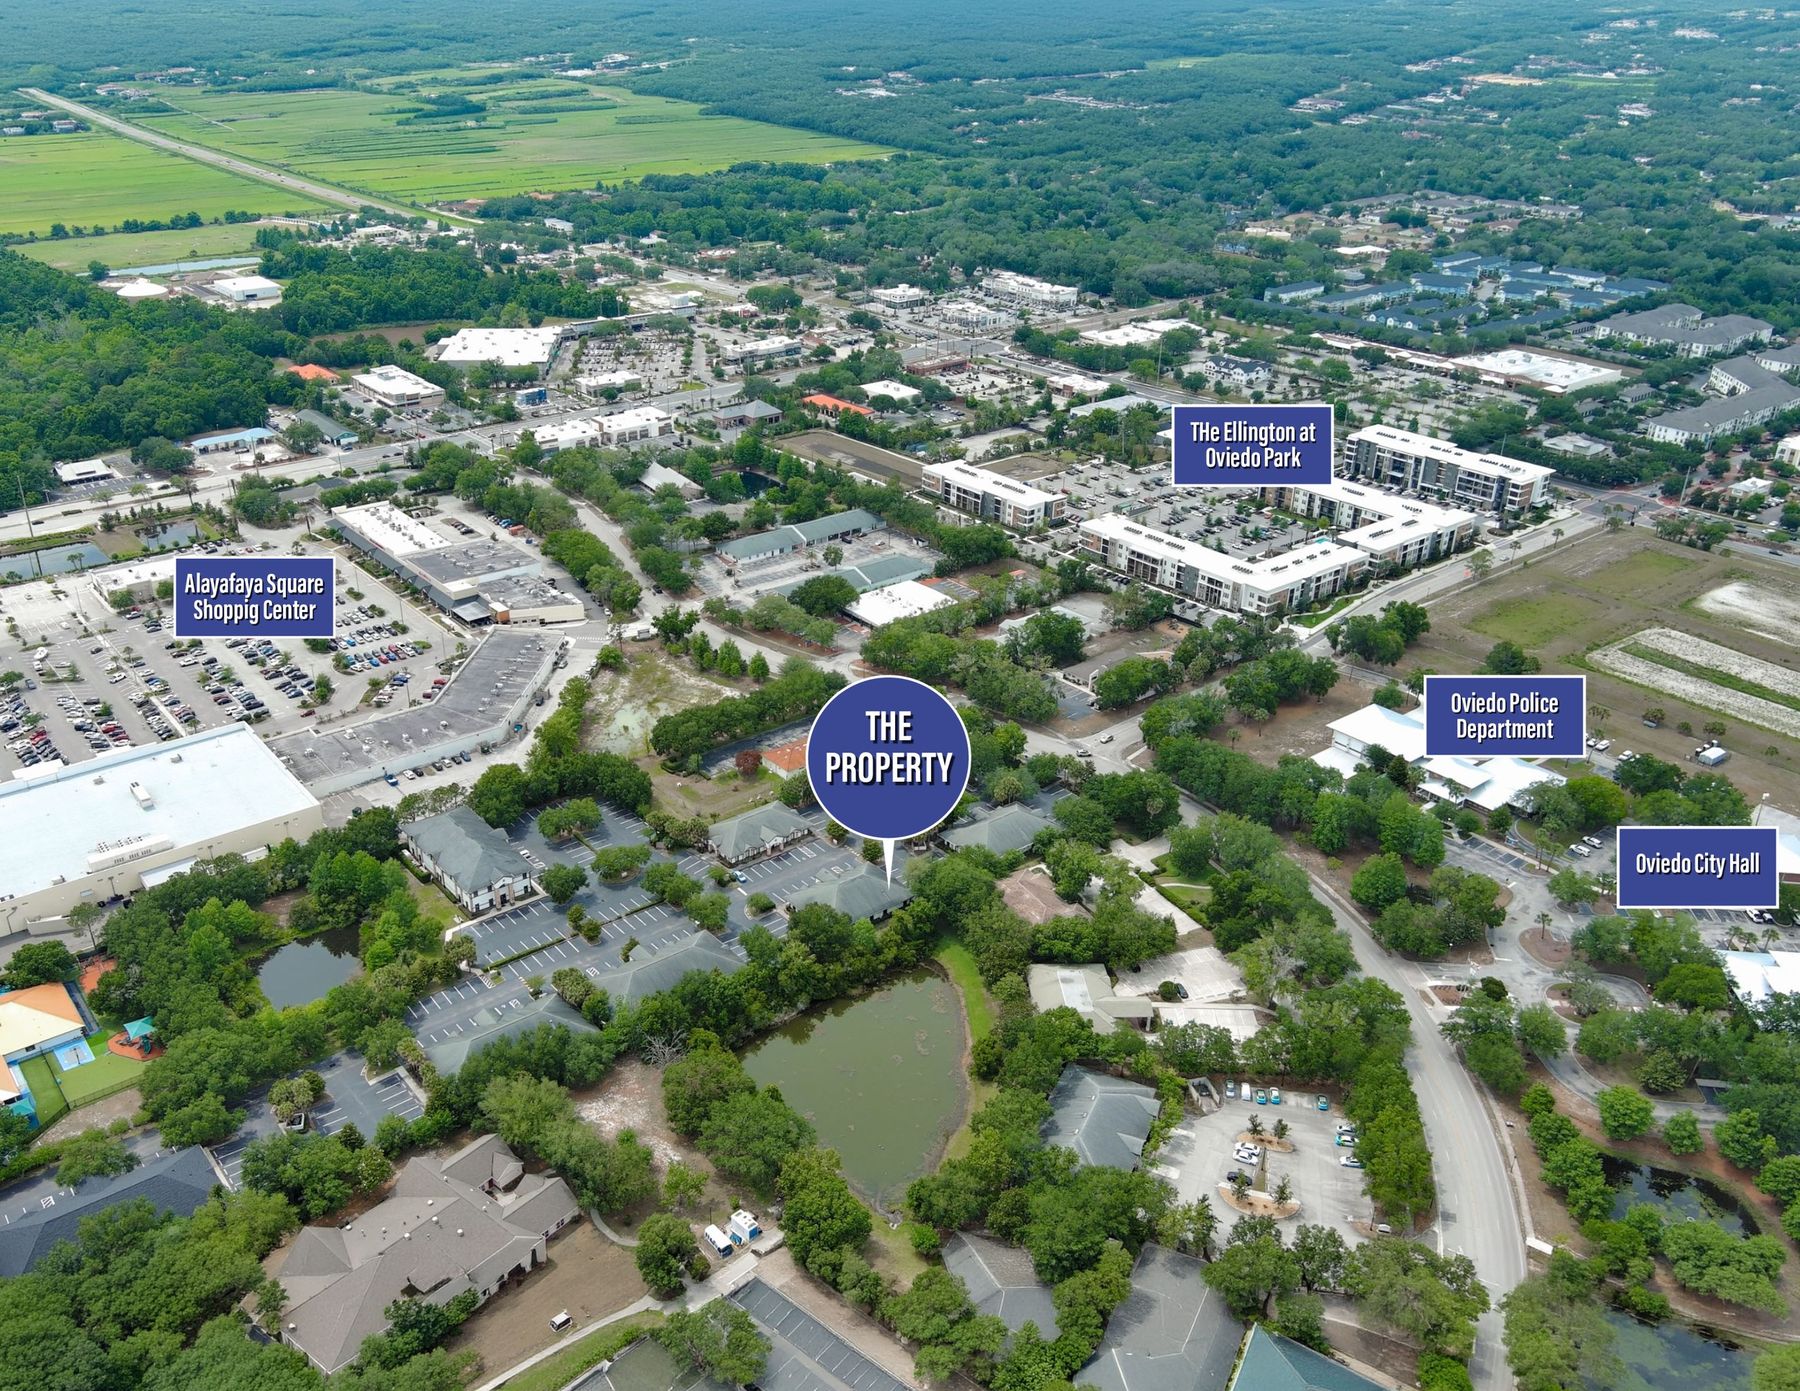
City View Center sits at Oviedo's civic core, beside City Hall and the police department, with Alafaya Square's Publix, banks and lunch spots backing up to the park.

Aerial of 1250 City View Center with Alafaya Square, The Ellington and Oviedo City Hall labeled
Oviedo on the Park, with Center Lake Park, The Ellington and its restaurants, is a short walk. Clients find you easily, and staff have everything they need within a few minutes.
Drive Times
  • Oviedo City Hall1 min
  • Alafaya Square · Center Lake Park2 min
  • HCA Oviedo Medical Center5 min
  • AdventHealth Oviedo ER5 min
  • Oviedo Mall7 min
  • UCF main campus11 min
  • Central Florida Research Park14 min
Market · City of Oviedo

One of Seminole County's most educated communities

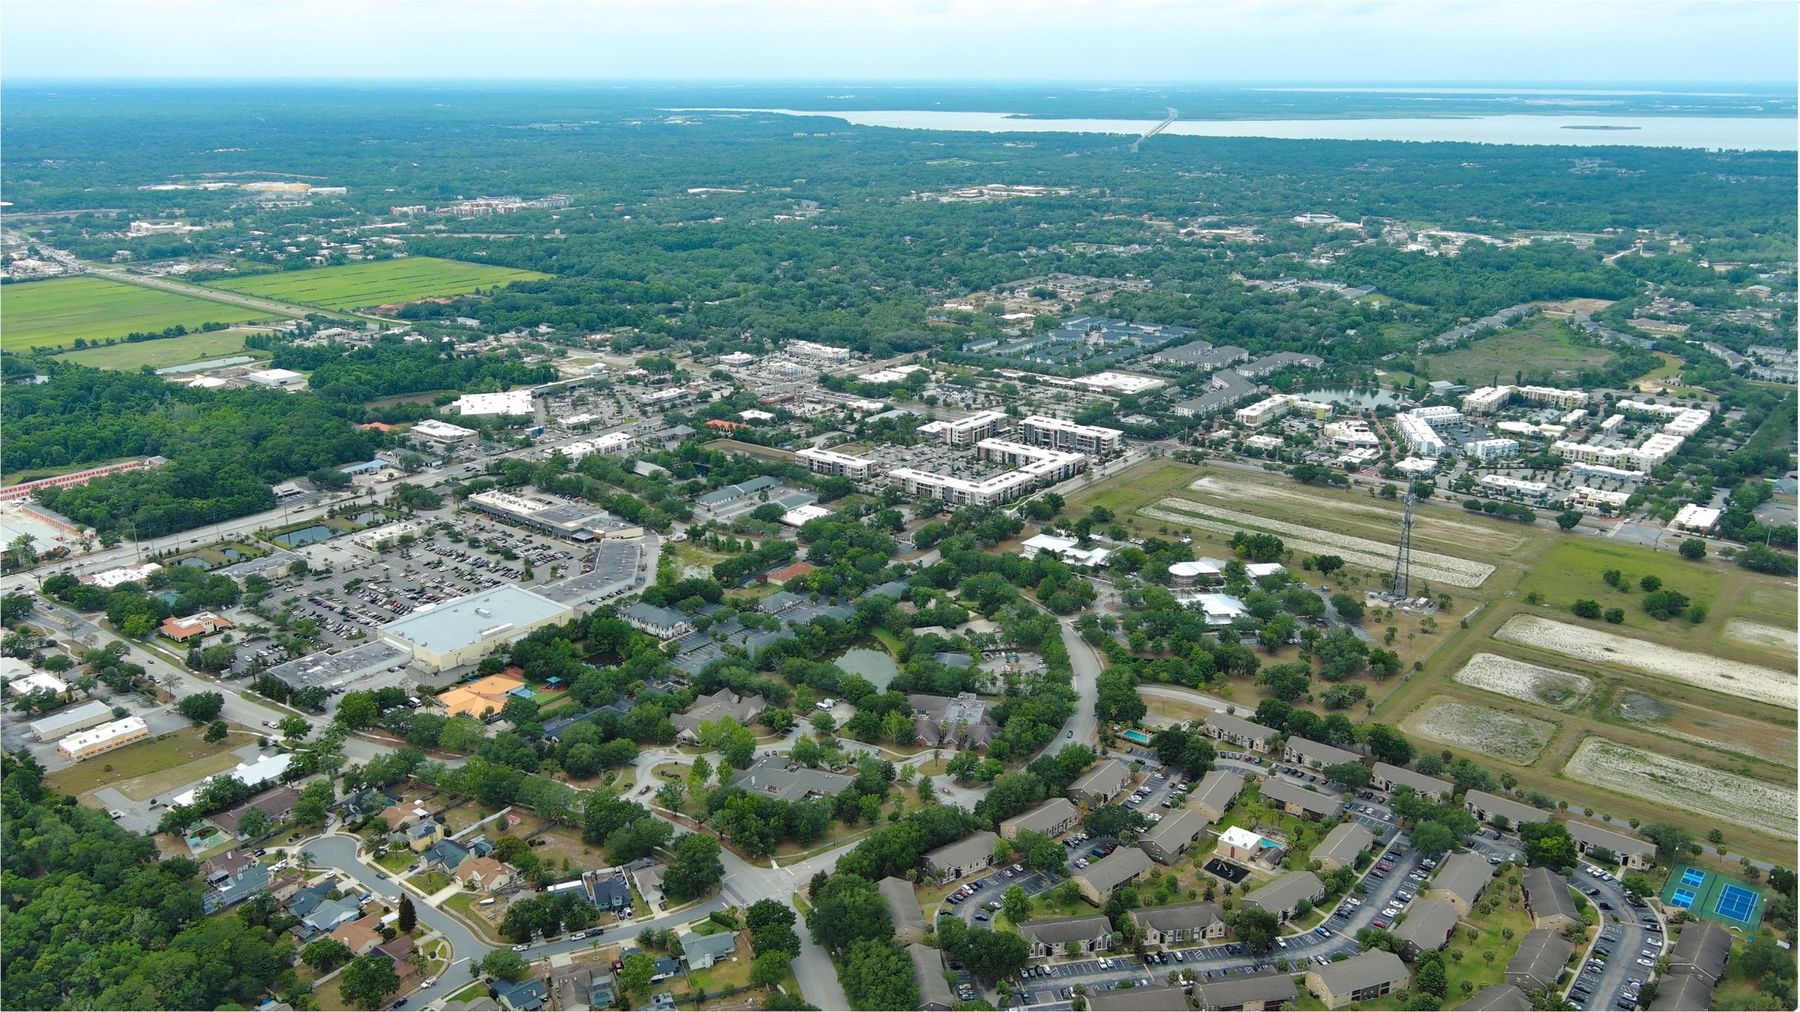
Aerial of Oviedo looking toward Lake Jessup
Around the park.Oviedo pairs high household incomes with a large, educated workforce, and UCF's 70,000 students and Research Park employers are a short drive east.

City of Oviedoat a glance

Median household incomeCensus$117,070
Bachelor's degree or higherCensus55.5%
Median home valueCensus$454,000
Population (2025)Census41,317
UCF enrollmentUCF70,674

Sources: U.S. Census QuickFacts; UCF Facts 2025–26. Drive times approximate, typical traffic.

Walk it in 3D, then in person.

Private tours of Suite A, Suite B or the whole building are available by appointment.

Schedule a Tour

Contact Jacob

Floor plans, photos and lease terms are available on request.

Jacob Flaherty

Jacob Flaherty

4 Acre Commercial
Nick Fouraker
Nick Fouraker, CCIM407.601.1466 · nick@4acre.com

Private tours by appointment.

4 Acre Commercial

Send a Quick Message

Jacob will follow up directly.

Call Natalee for a Private Tour

NATALEE@4ACRE.COM

407.353.8548

Natalee Gleiter

Jordan Cacho

JORDAN@4ACRE.COM

407.721.0602

@2026 4 Acre Commercial. All Rights Reserved.

1818 E. Robinson St.

Orlando, FL  32803


Phone: (407) 601-1466

Email: info@4acre.com

By texting 4Acre Realty, LLC at 407-601-1466, you agree to receive conversations (external), conversations (between employees) messages from 4Acre Realty, LLC. Reply STOP to opt-out; Reply HELP for support; Message & data rates may apply; Messaging frequency may vary. Visit https://4acre.com/privacy to see our privacy policy and https://4acre.com/sms for our Terms of Service.

FOLLOW US

GET IN TOUCH