FOR SALE  |  1030 N. Orange Ave, Orlando, FL 32801

Point Ivanhoe

4 Acre Commercial is pleased to present Point Ivanhoe, a three-story, ±21,691 SF office building at 1030 N. Orange Avenue, where Interstate 4 meets Lake Ivanhoe at the northern entrance to Downtown Orlando. Building, monument and directory signage face one of Orlando’s most traveled corridors, and the building is ready to occupy, with quality finishes on all three floors, a landscaped two-story lobby, a premier boardroom and a top-floor suite with lake views, plus established office tenants in place today. Offered without a published price; offering guidance, rent roll and tenant information are available to qualified buyers.

*AC-3A/T, Downtown Metropolitan Activity Center with Traditional City overlay. Permitted uses and intensities to be confirmed by the buyer with a City of Orlando zoning verification letter; redevelopment uses are illustrative and not approved. Square footages per owner; buyer to verify.

75

PROPERTY DETAILS

Building (Gross)

Rentable · 3 Floors

Parking Spaces

19,517 SF

±21,691 SF

  • Iconic branding opportunity at the I-4 Ivanhoe gateway
  • Premier Downtown Orlando address on N. Orange Ave
  • Owner-user, investor or redevelopment opportunity
  • Building, monument & directory signage
  • Minutes to I-4, SR 408 and Colonial Dr.
  • AC-3A/T Downtown Activity Center zoning*

PROPERTY HIGHLIGHTS

WALK IT IN 3D

MATTERPORT TOURS

3D

Every office, corridor and window line, floor by floor: 1st Floor ±8,857 RSF · 2nd Floor ±8,551 SF · 3rd Floor ±2,109 SF

BUILD ON IT

COVERED-LAND PLAY

03

Hold the building for income while you plan. AC-3A/T is among the city’s most intense zoning districts, and the gateway corner has room to grow.* Mixed-use · Residential · Hotel · Office tower

EARN FROM IT

INCOME INVESTMENT

02

Buy a stabilized, well-kept office asset with established tenants in place, in a submarket where small-format downtown ownership rarely comes to market. Private investor · 1031 exchange · Family office

OWN IT

OWNER-USER HQ

01

One Address. Three Futures.
Put your name on Orlando’s front door. Occupy one floor or all three, with building and monument signage, 75 parking spaces and an address clients already know. Professional services · Medical · Non-profit

Gallery

← office Listings
For LeaseFull Building
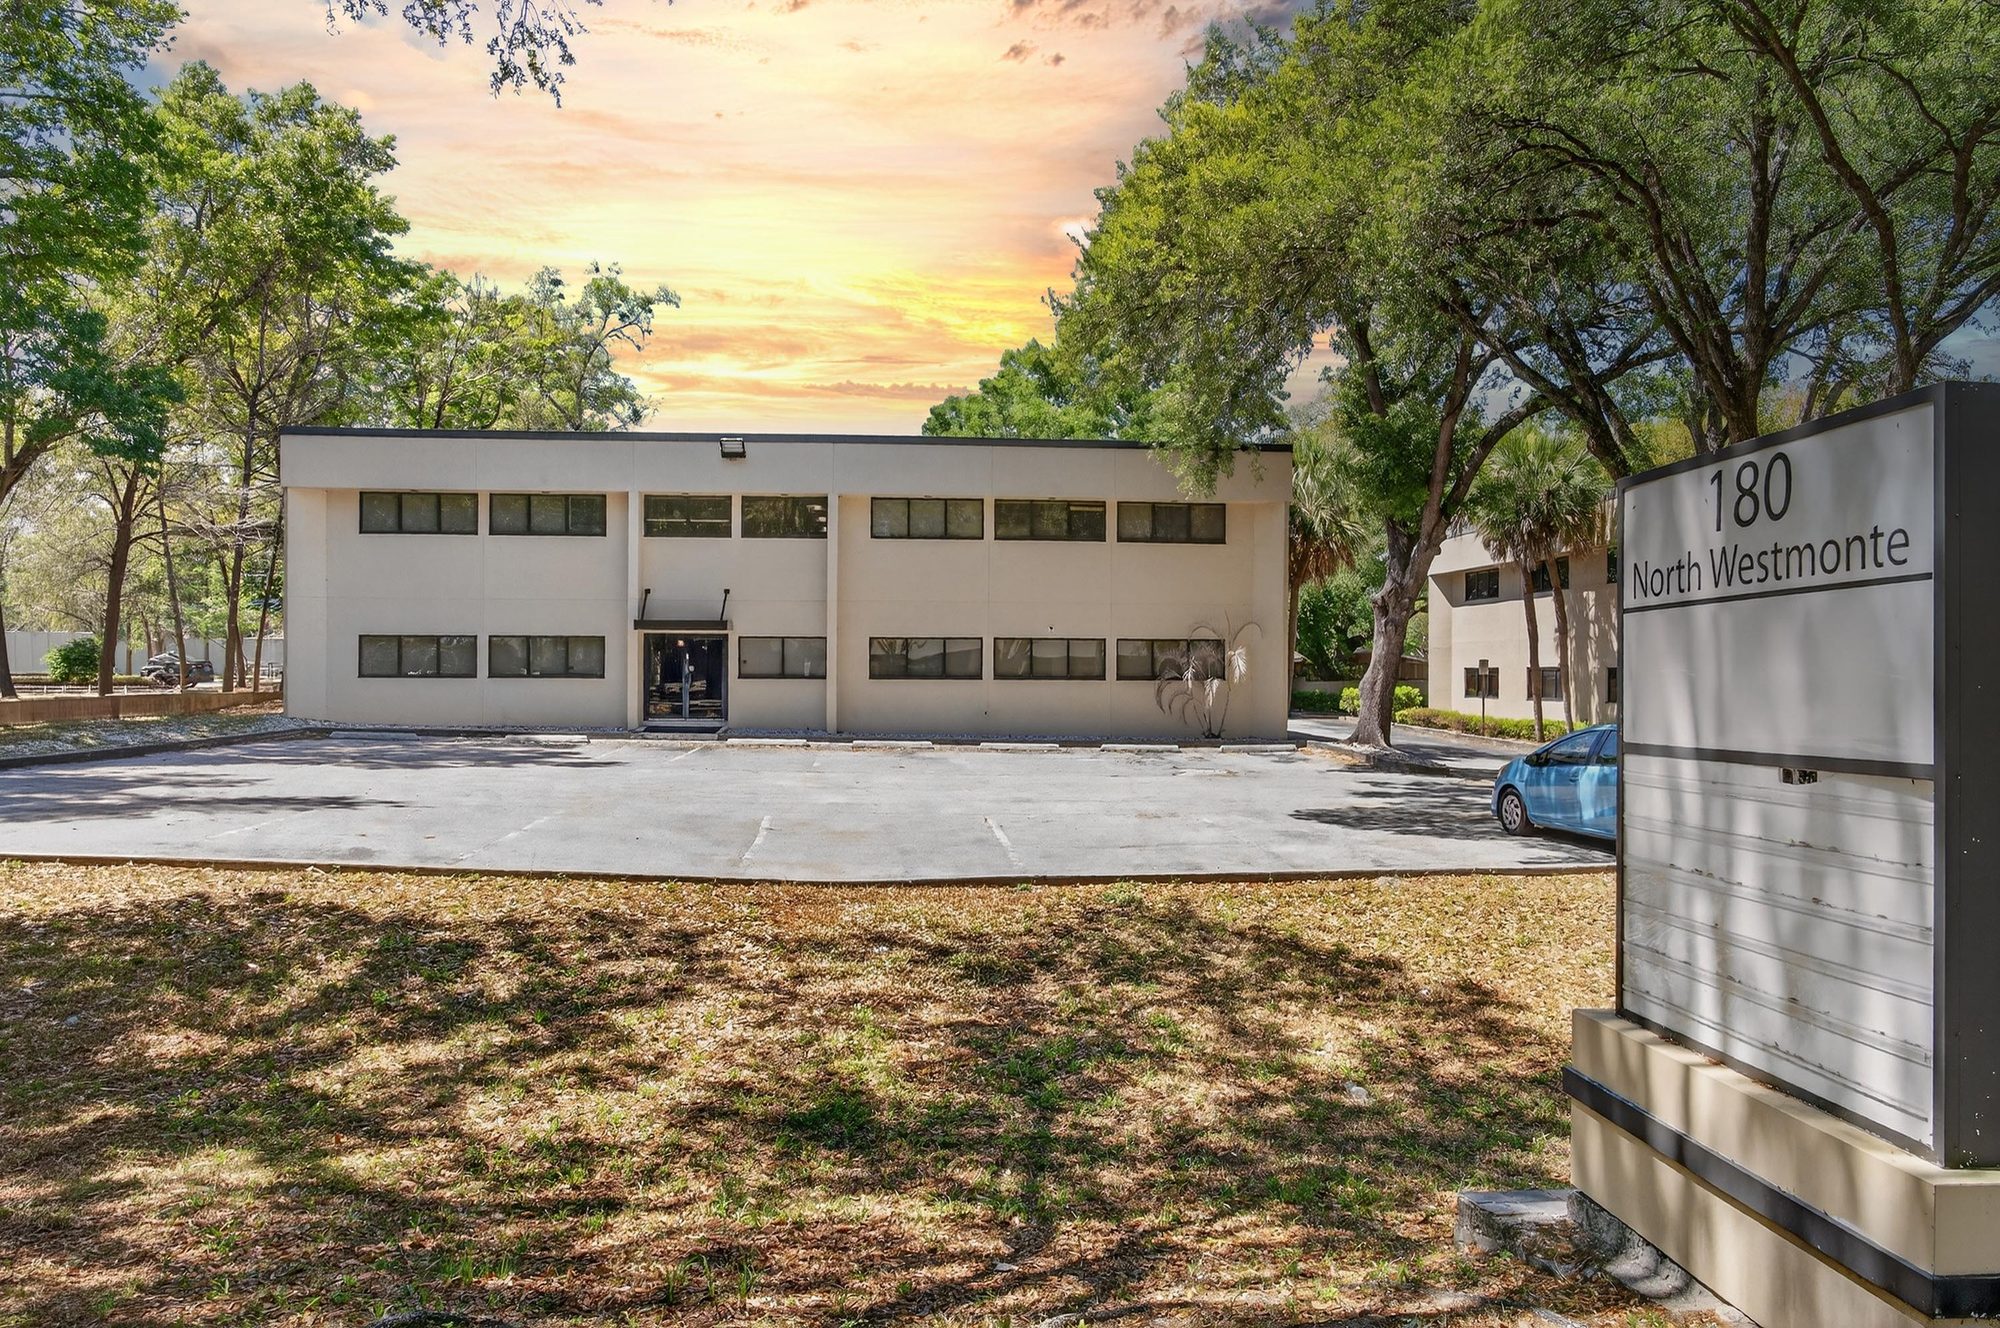
180 N Westmonte Drive|Altamonte Springs, FL 32714

A building of your own.Two floors. One front door.

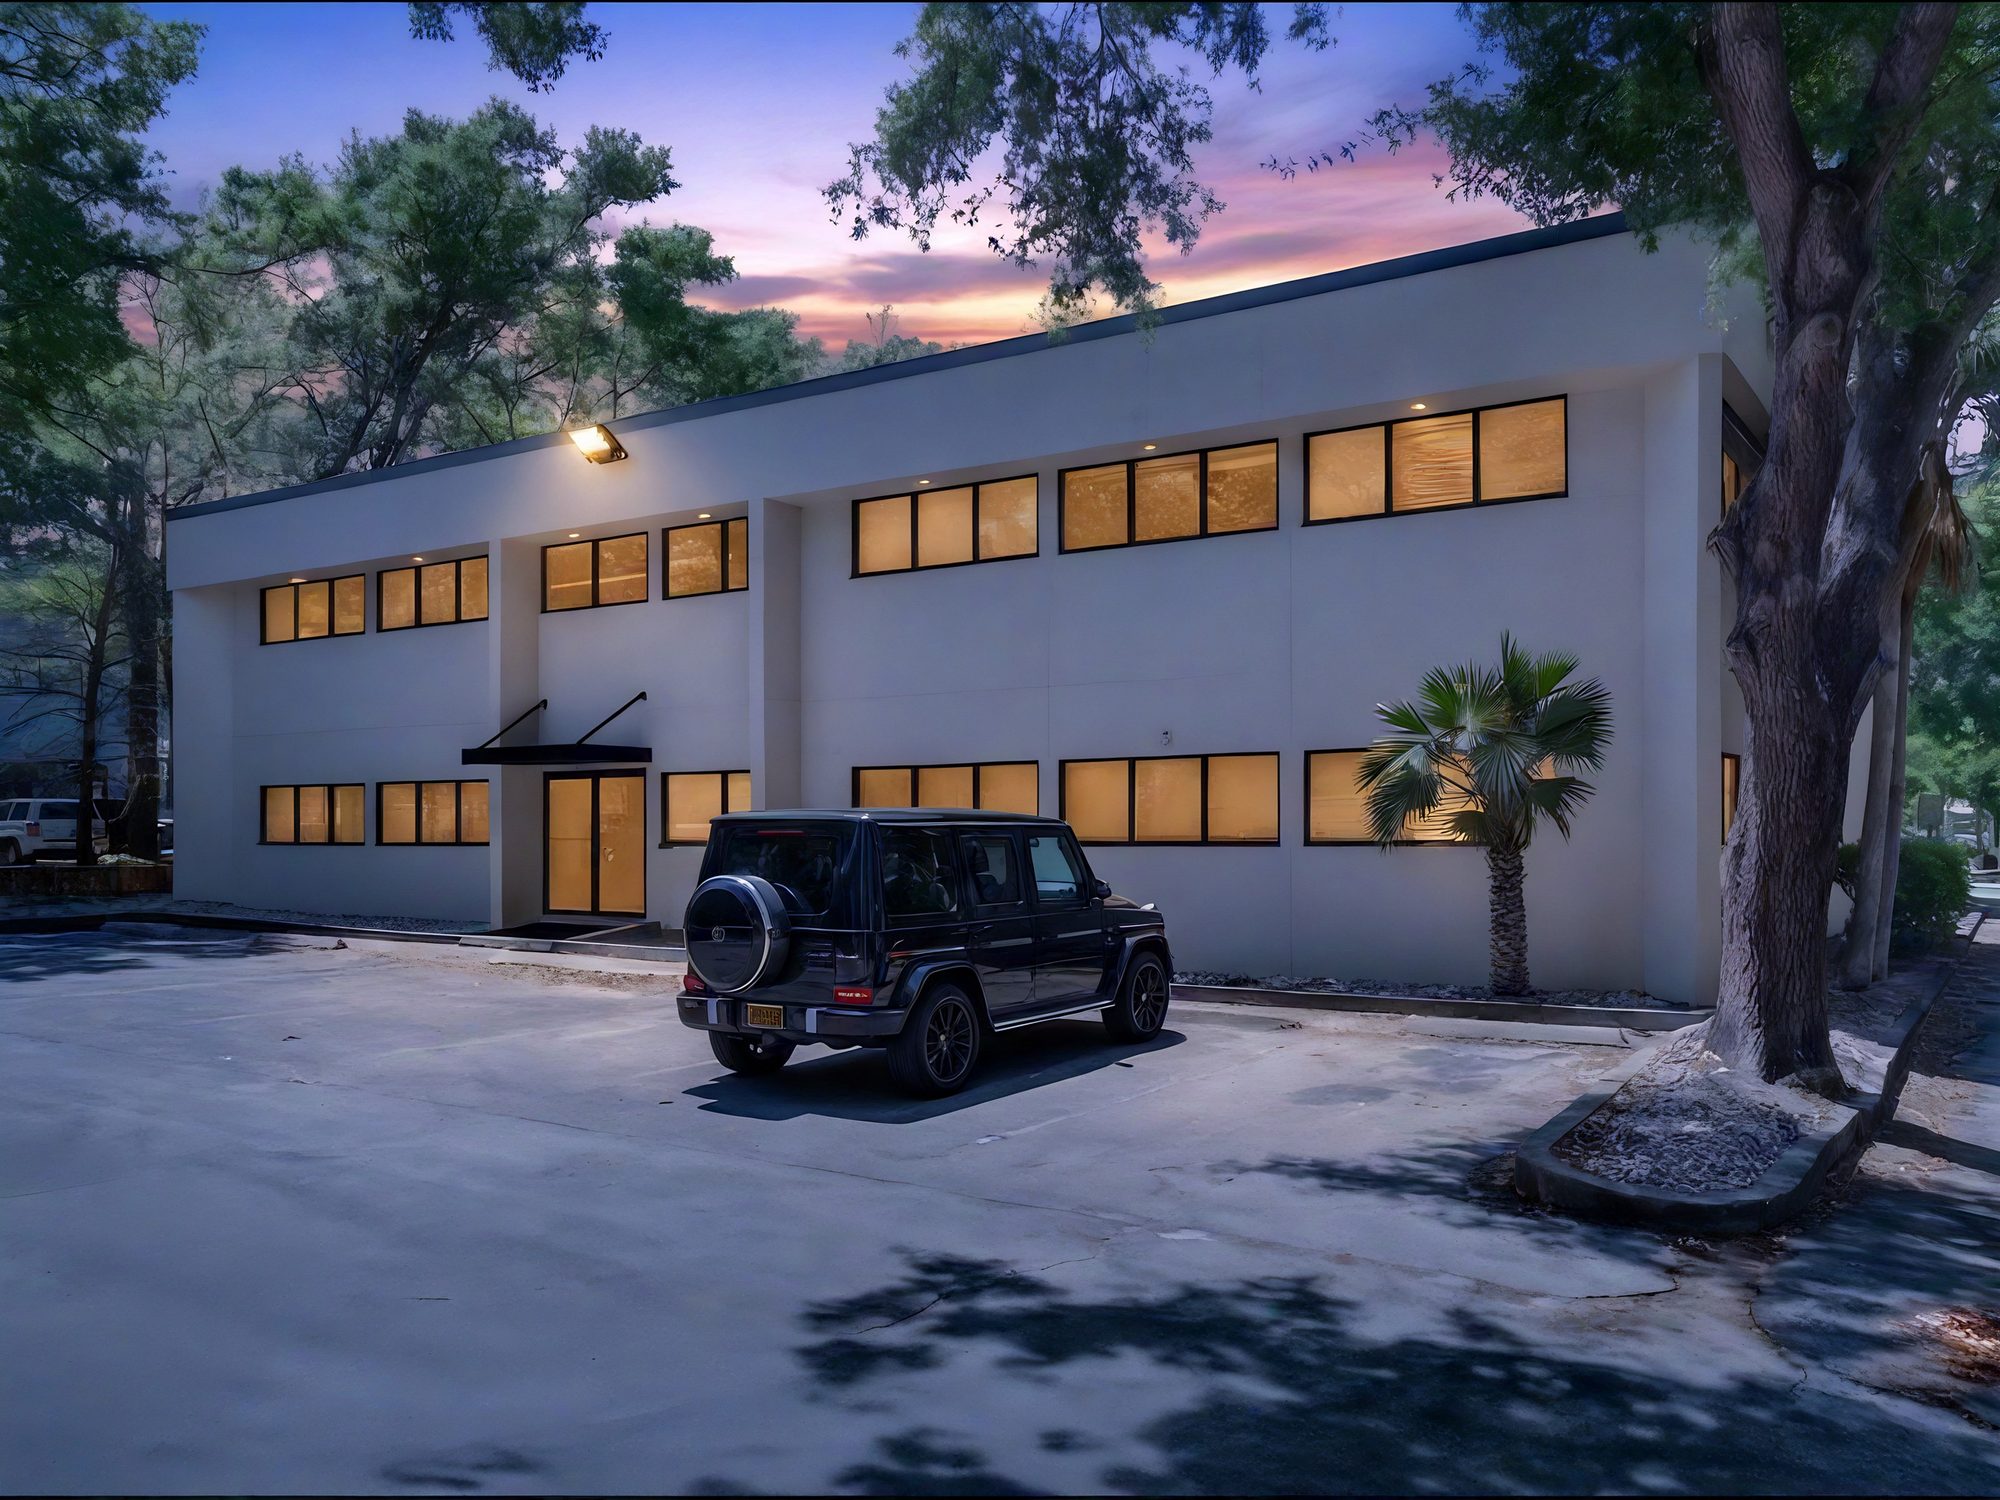
A standalone two-story office building, available in full: training space downstairs, ten private offices upstairs, and your name on the building and the monument, minutes from SR 436 and I-4.

Full Building
±7,488 SF
Private Offices
10
Training Rooms
2
Availability
Now
Contact: Garrett Gleiter|407.539.4514|garrett@4acre.com
or Jacob Flaherty|386.747.4353
The Opportunity

Your name on the building. Your rules inside it.

Standalone office buildings under 10,000 SF rarely come up for lease. 180 N Westmonte is one: two stories, ±7,488 SF, and all of it yours.

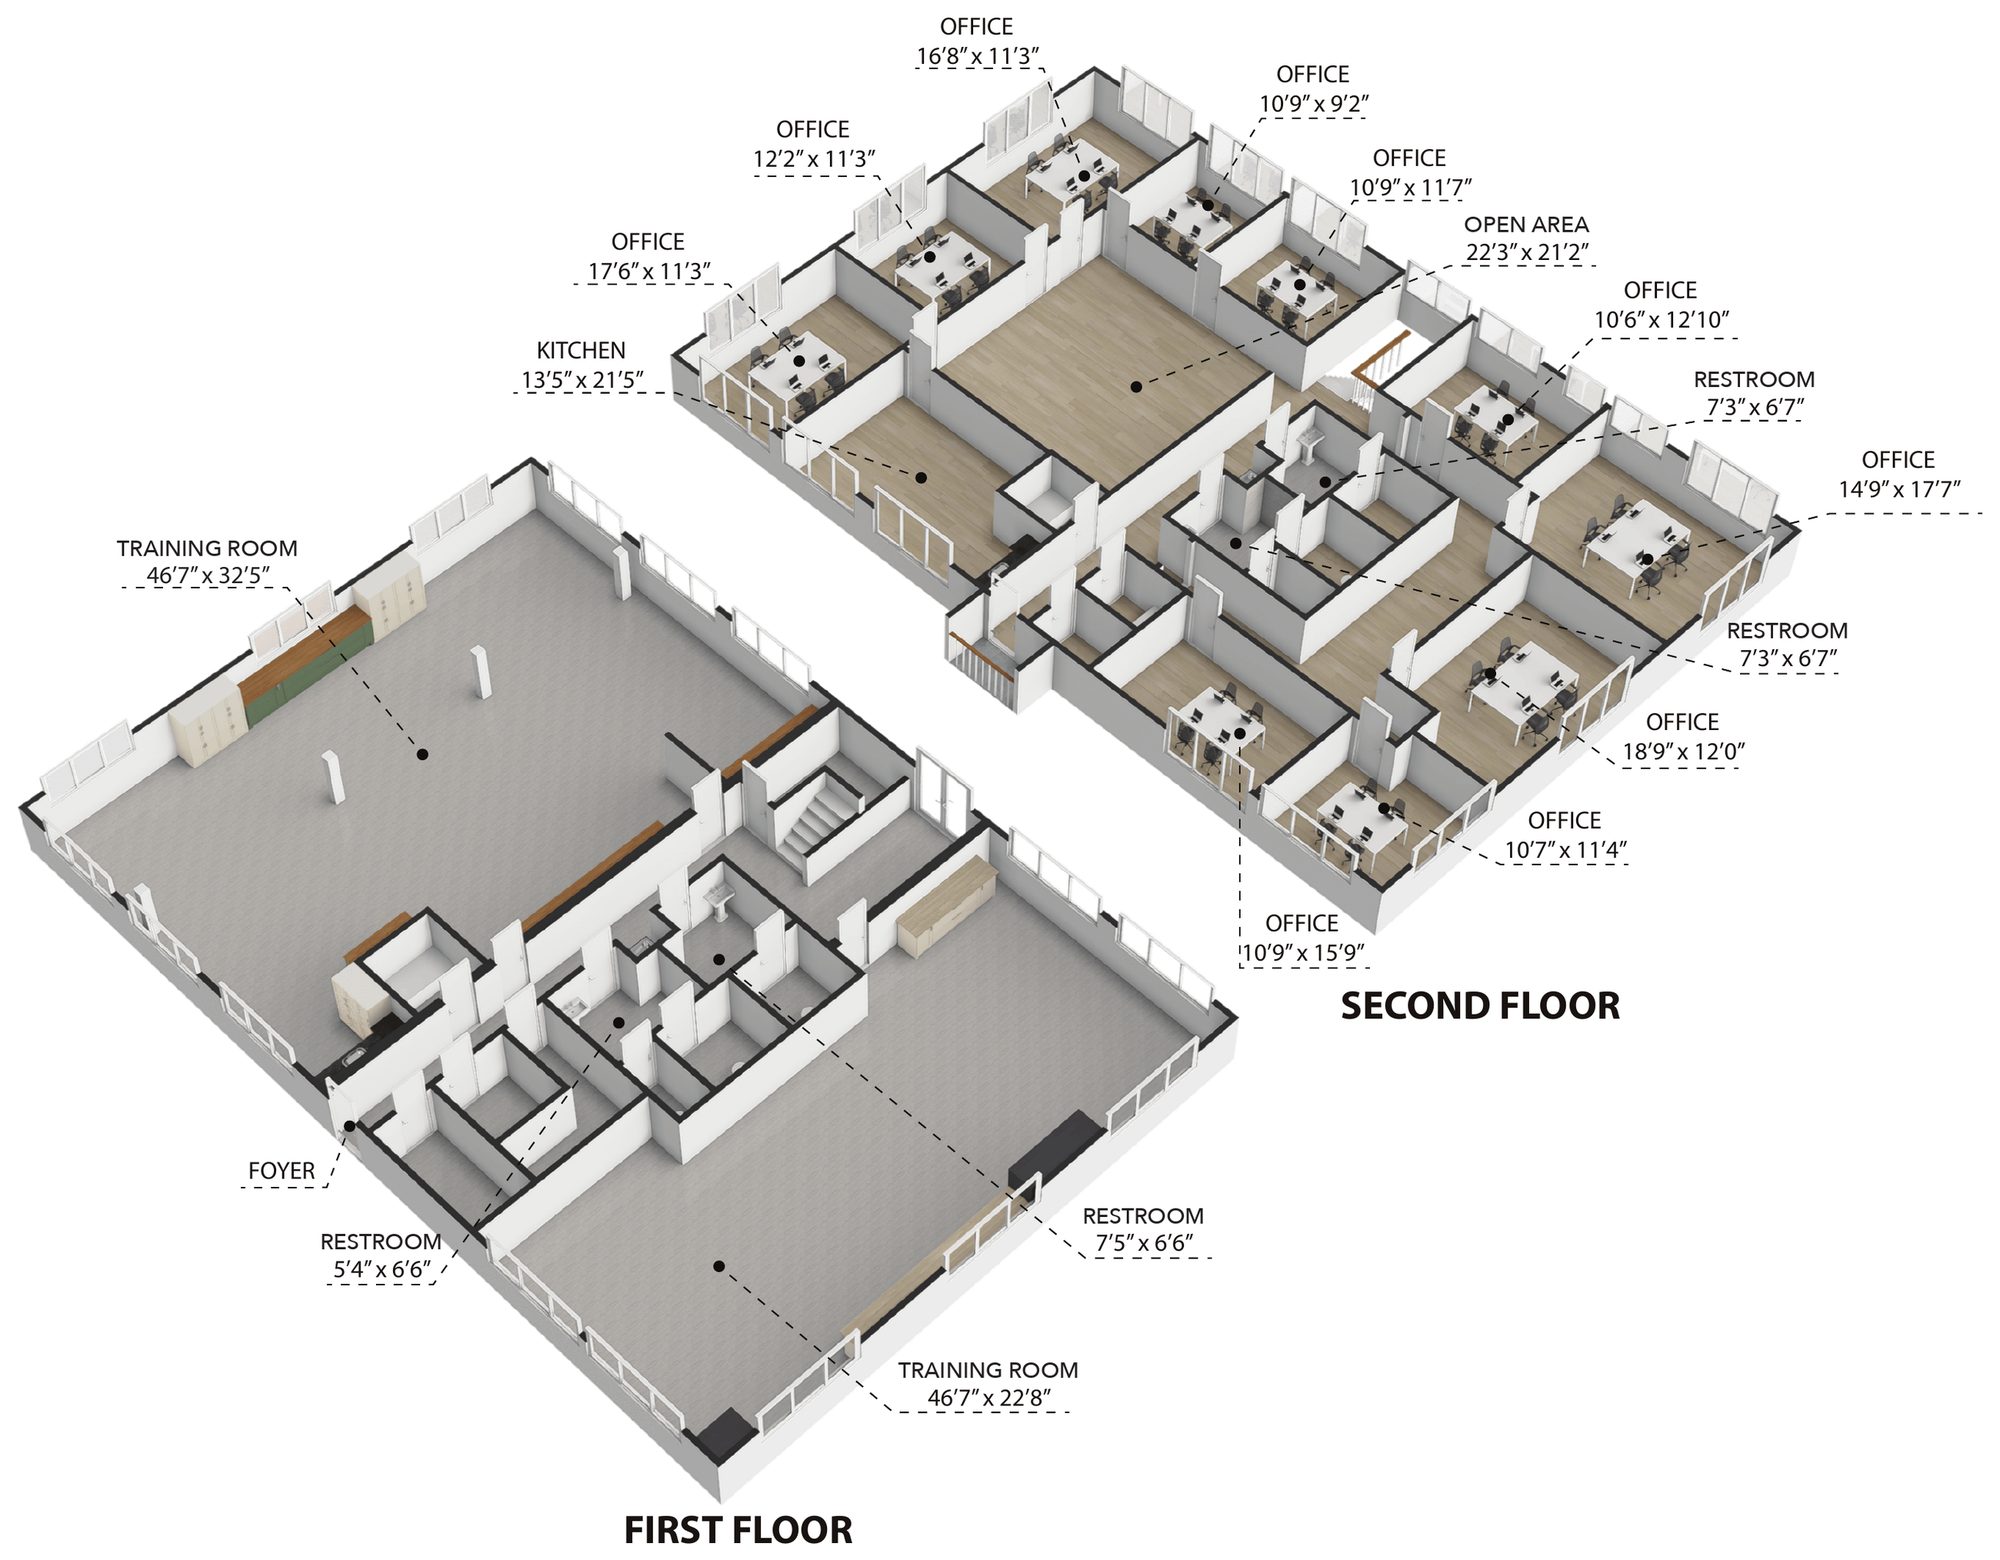
The first floor opens into two large training rooms with built-in cabinetry and counters, a foyer and two restrooms. Upstairs, ten private offices ring an open work area with a full kitchen and two more restrooms.

No one else's building.No shared lobby, no landlord schedule and no neighbor's sign above yours.

Signage on the street.Building and monument signage on N Westmonte Drive.

Move in quickly.The existing build-out means minimal downtime.

Close to everything.A quiet, tree-lined street off SR 436, minutes from I-4, Uptown Altamonte and four hotels.

10
Private offices upstairs
±2,560
SF of open training space downstairs
0
Shared walls, lobbies or signs
21.3%
Altamonte office vacancy, mostly suites‡
The Building · ±7,488 SF on Two Floors

Train downstairs. Run the business upstairs.

Both floors are in one self-guided Matterport tour. Tap any photo or plan to enlarge.

Take the 3D Tour
First Floor · Training Level

Two open rooms

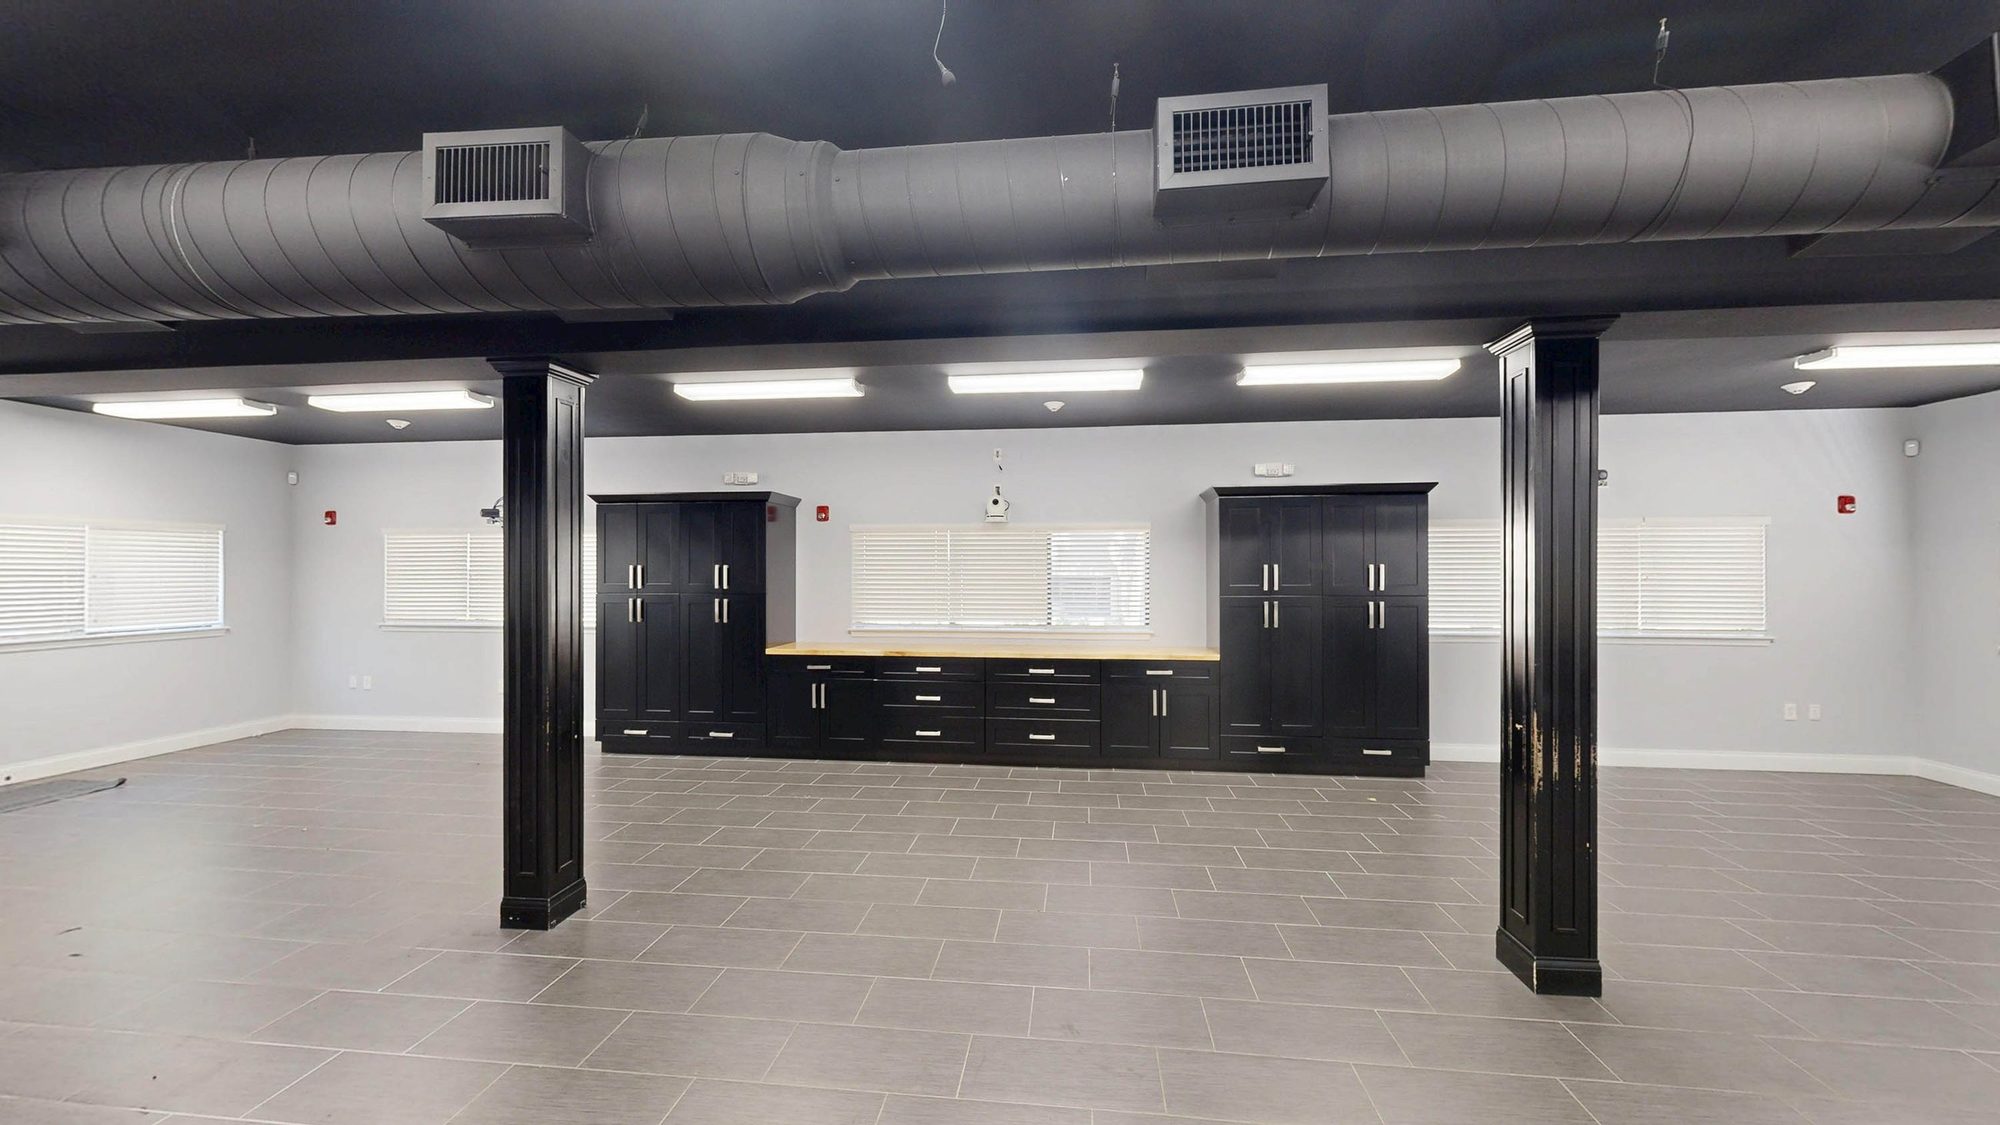
Visitors enter the first-floor foyer, between the two training rooms and the restrooms. The rooms are open spans with tile floors and an exposed ceiling, easy to divide into exam rooms, labs or a bullpen if your use needs it.

  • Training room, 46'7' × 32'5'
  • Training room, 46'7' × 22'8'
  • Built-in cabinets + counters
  • Entry foyer + stair
  • 2 multi-stall restrooms
  • Storage room + closets
Best for corporate training, a therapy gym, classrooms or testing
Lease rate
Call
Second Floor · Office Level

Ten private offices

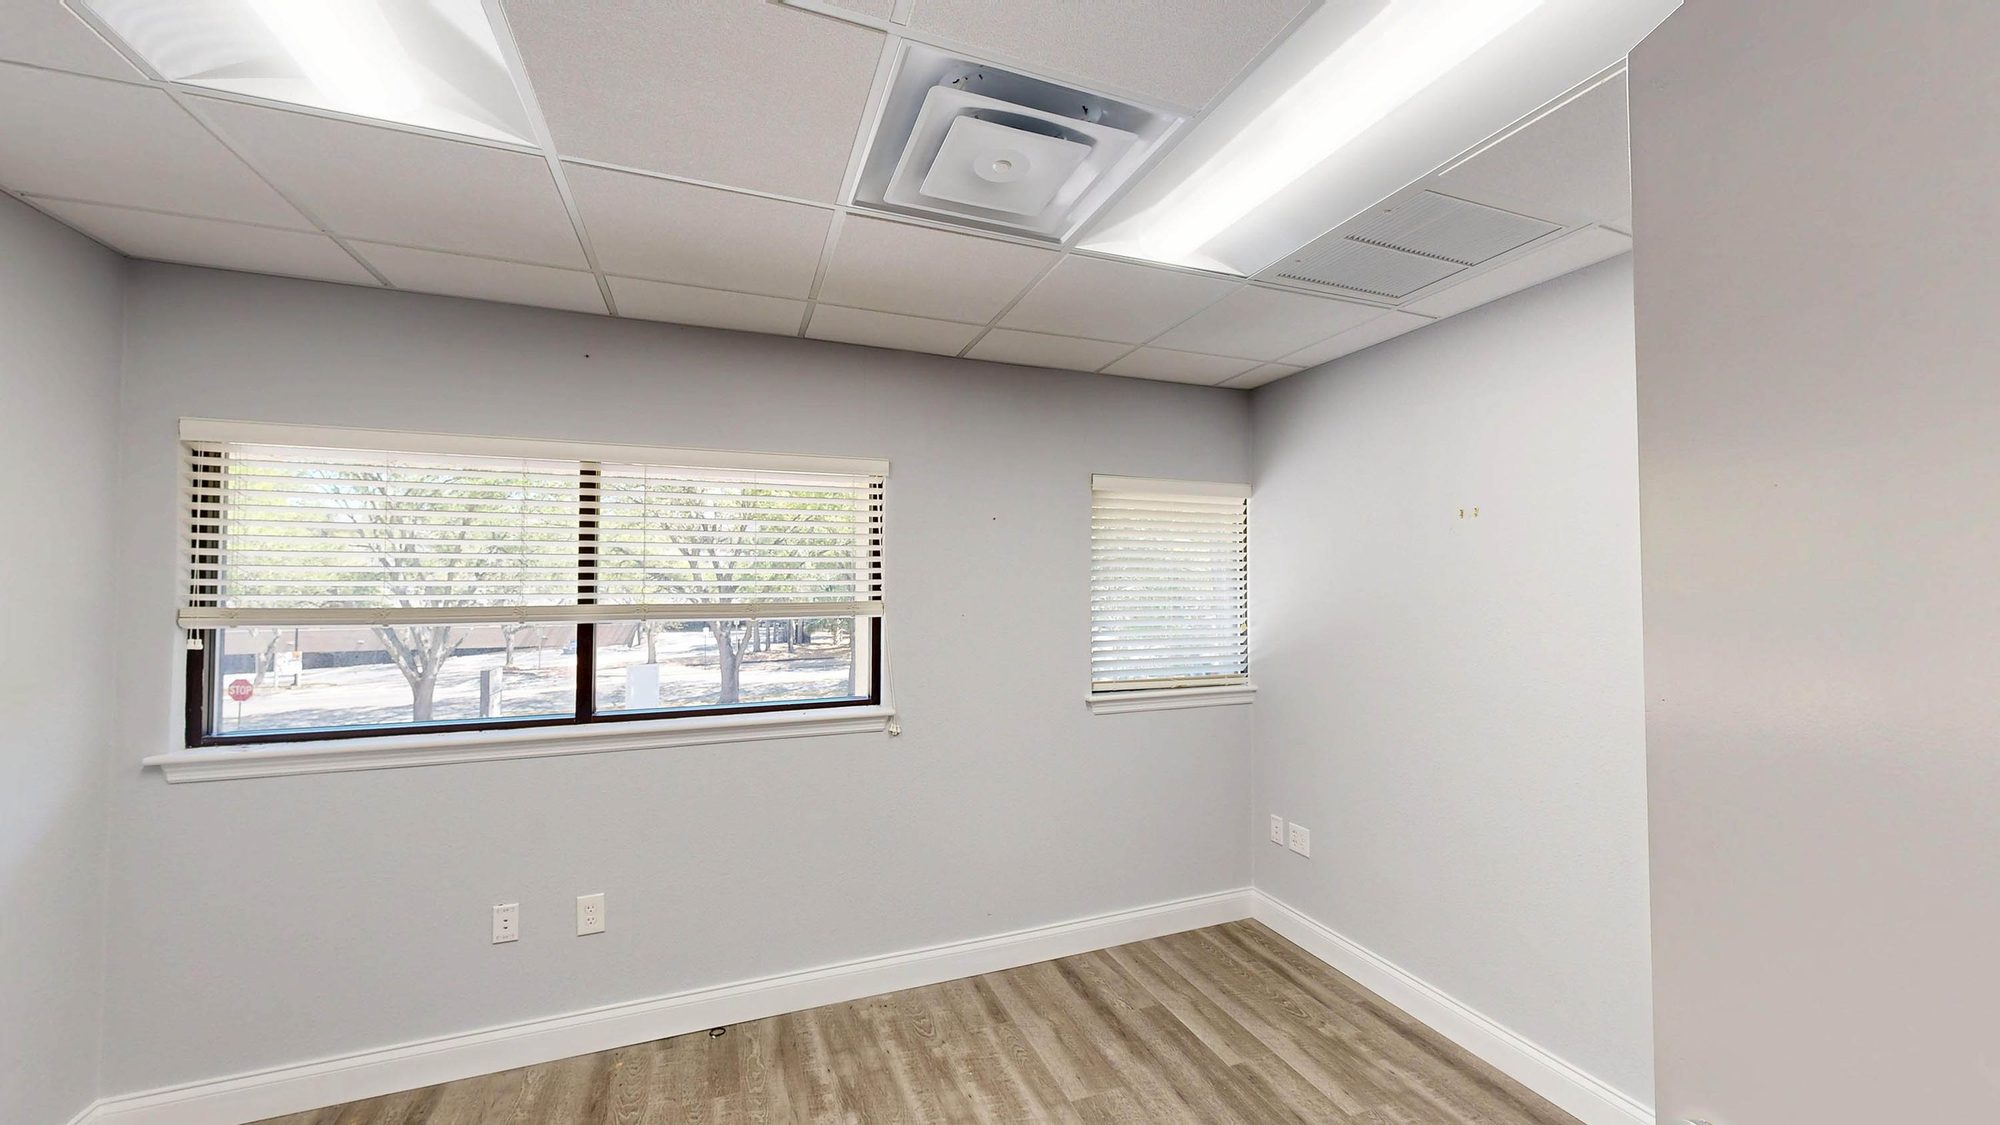
The stair takes staff up to the office floor, where ten offices line the perimeter around an open area and a full kitchen, with two restrooms and a network rack.

  • 10 private offices
  • Open area, 22'3' × 21'2'
  • Kitchen, 13'5' × 21'5'
  • 2 restrooms
  • Network rack
  • LVP floors, drop ceiling
Best for leadership and support staff, billing and admin, or a 12–25 person firm
Leased as
Full building

Dimensions from the Matterport scan; approximate. Building size per the listing; the Matterport scan measures ±6,627 SF of interior floor area. Plans for illustration only.

Highest & Best Use

Not a suite. The whole building.

Two open rooms on the ground floor and ten enclosed offices above is a split most office buildings can't offer: room to teach, treat or gather, with management close by.

Training & regional office.Classrooms downstairs, leadership upstairs; best for 15–40 people.

Therapy or medical practice.A therapy gym or group sessions below, consult rooms and billing above.

Professional headquarters.Ten offices and a bullpen for legal, CPA or engineering firms of 12–25.

School or testing center.Two classrooms, a separate entry foyer and an admin floor.

Suite in a multi-tenant building180 N Westmonte Dr
IdentityA line on the lobby directoryBuilding and monument signage
EntryShared lobby, corridors and elevatorsYour own front door
ControlLandlord hours, HVAC schedule and rulesYour hours, your systems
LayoutOne floor plate, mostly officesTraining floor + office floor

‡Cushman & Wakefield: Orlando Office MarketBeat, Q3 2026 (metro vacancy 16.7%); Orlando Office Market Statistics, Q2 2026, Altamonte Springs submarket (21.3%). Illustrative uses only, subject to GO zoning, City of Altamonte Springs approvals and ownership approval.

The Full Story

Inside the Brochure

  • 12D and 3D plans of both floors, with a room schedule
  • 2First- and second-floor photo spreads
  • 3Four users this building fits
  • 4Drive times and what's next door
Location

Off SR 436, by I-4. Hotels and lunch next door.

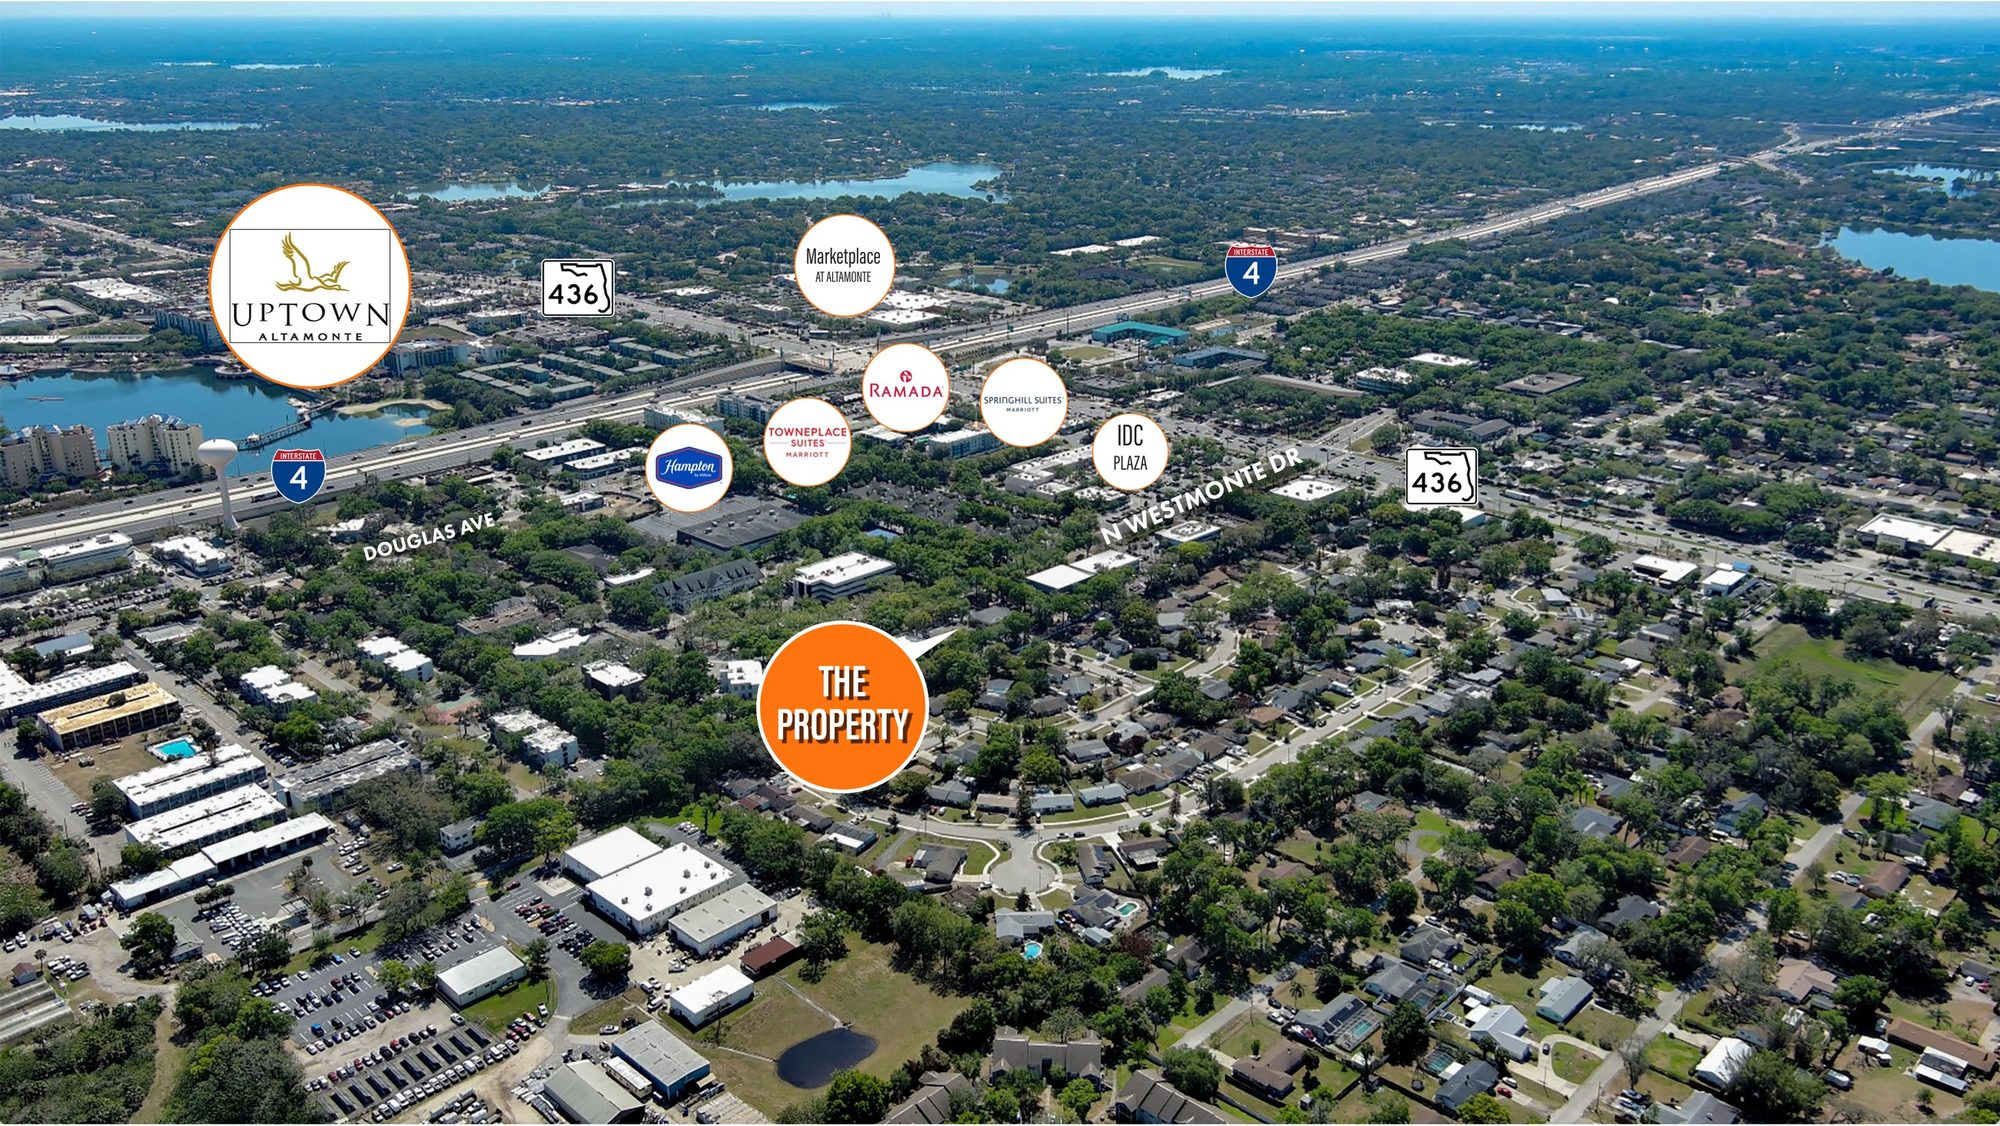
N Westmonte Drive runs between Douglas Avenue and SR 436, a quiet office street a few turns from the I-4 interchange, Uptown Altamonte and the 436 retail corridor. Hampton Inn, TownePlace Suites, SpringHill Suites and Ramada sit between the property and I-4, with Marketplace at Altamonte and IDC Plaza close by.

Aerial of 180 N Westmonte Dr, Uptown Altamonte and I-4
The property, Uptown Altamonte, I-4 and the SR 436 corridor. Points of interest approximate.
Approximate Drive Time§
  • SR 436 (Altamonte Dr)±2 min
  • Interstate 4±3 min
  • Marketplace at Altamonte±3 min
  • Uptown Altamonte / Cranes Roost±5 min
  • AdventHealth Altamonte±6 min
  • Downtown Orlando±20 min
  • Orlando Sanford Intl (SFB)±25 min

A building of your own.

Call Garrett or Jacob to tour the whole building.

Schedule a Tour

Contact Garrett or Jacob

The lease rate is per written proposal. Floor plans and tours are available on request.

Garrett Gleiter

Garrett Gleiter

4 Acre Commercial
Jacob Flaherty
Jacob Flaherty386.747.4353 · jacob@4acre.com

The building is vacant and available now.

4 Acre Commercial

Send a Quick Message

Garrett will follow up directly.

Call Natalee for a Private Tour

NATALEE@4ACRE.COM

407.353.8548

Natalee Gleiter

Jordan Cacho

JORDAN@4ACRE.COM

407.721.0602

@2026 4 Acre Commercial. All Rights Reserved.

1818 E. Robinson St.

Orlando, FL  32803


Phone: (407) 601-1466

Email: info@4acre.com

By texting 4Acre Realty, LLC at 407-601-1466, you agree to receive conversations (external), conversations (between employees) messages from 4Acre Realty, LLC. Reply STOP to opt-out; Reply HELP for support; Message & data rates may apply; Messaging frequency may vary. Visit https://4acre.com/privacy to see our privacy policy and https://4acre.com/sms for our Terms of Service.

FOLLOW US

GET IN TOUCH