FOR SALE  |  1030 N. Orange Ave, Orlando, FL 32801

Point Ivanhoe

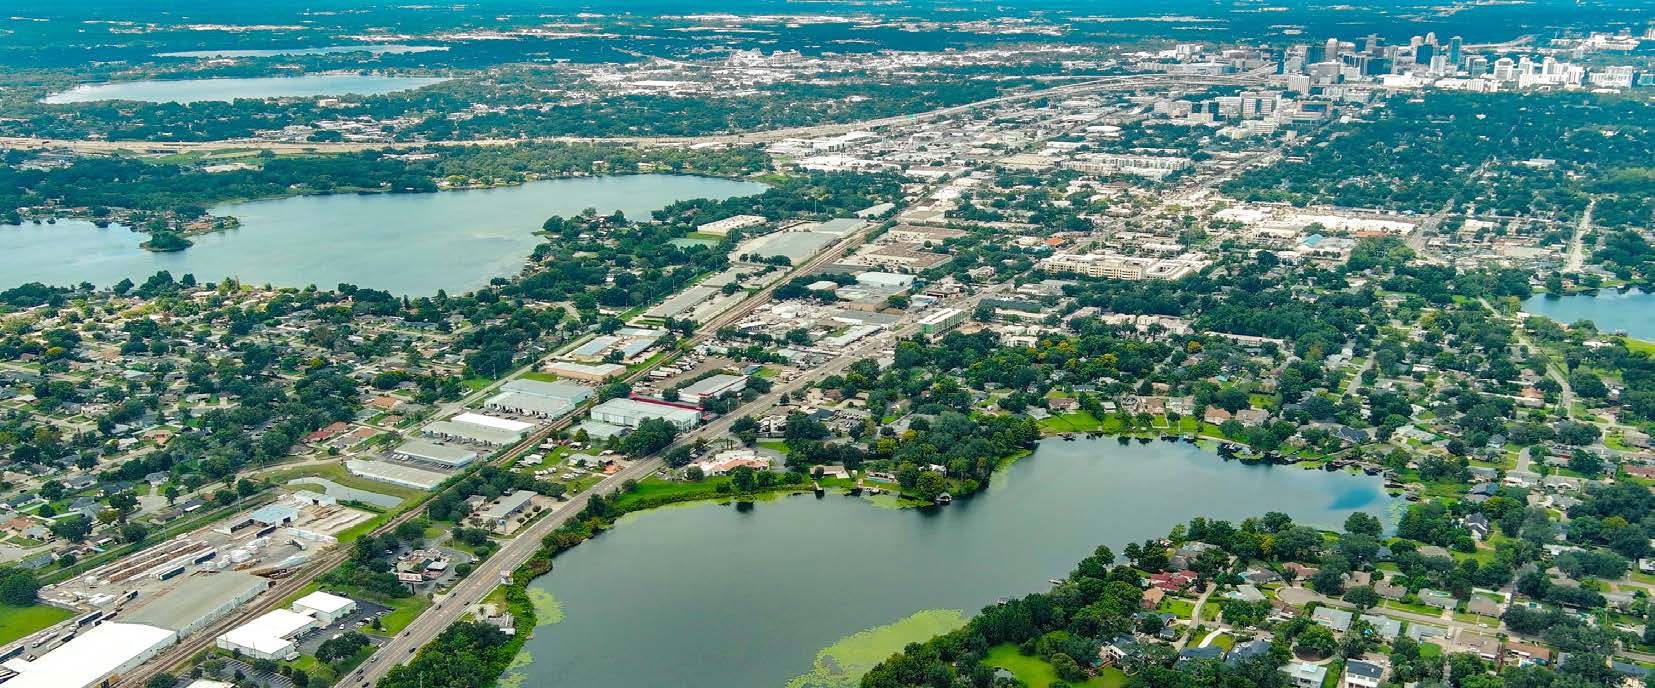
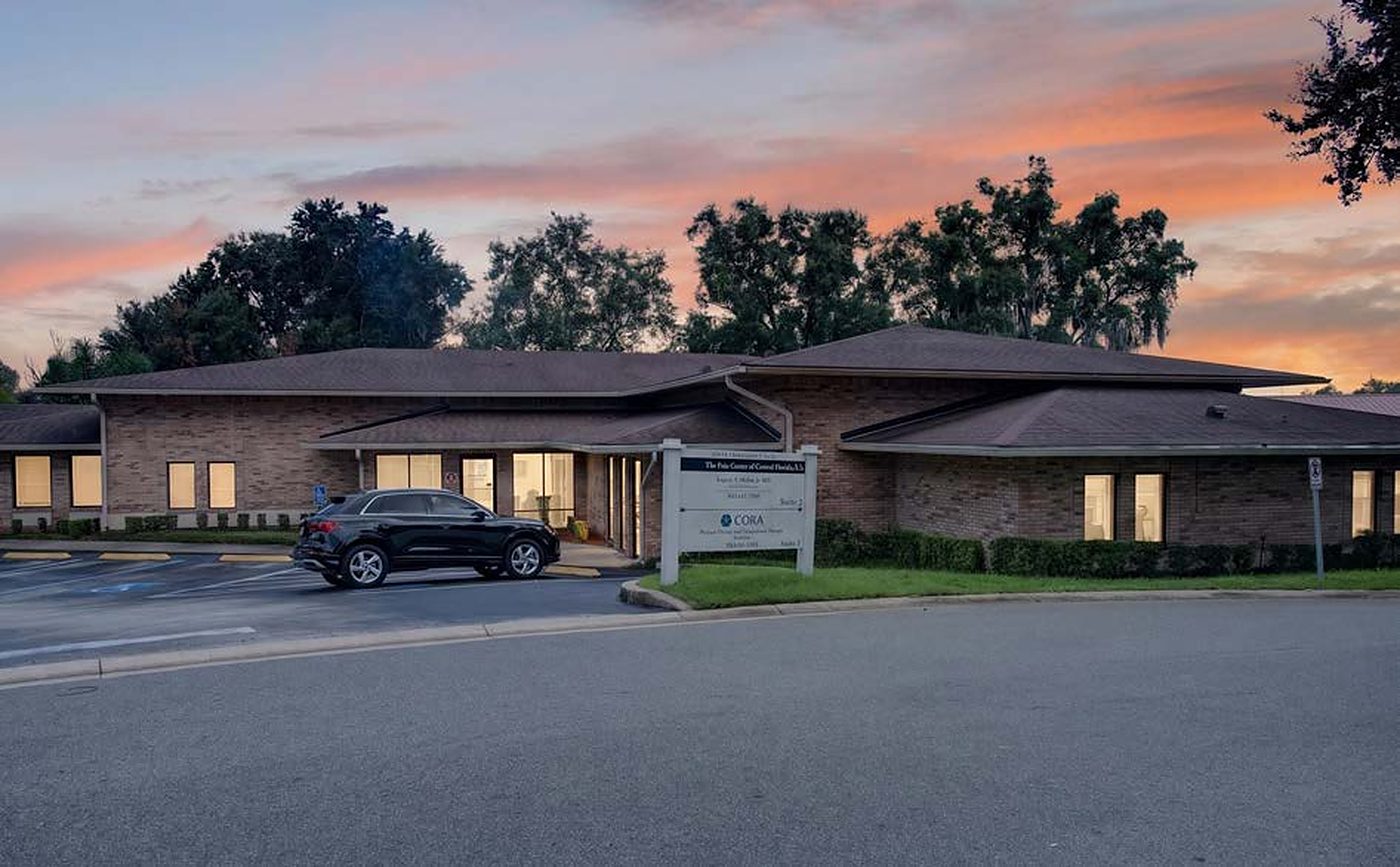
4 Acre Commercial is pleased to present Point Ivanhoe, a three-story, ±21,691 SF office building at 1030 N. Orange Avenue, where Interstate 4 meets Lake Ivanhoe at the northern entrance to Downtown Orlando. Building, monument and directory signage face one of Orlando’s most traveled corridors, and the building is ready to occupy, with quality finishes on all three floors, a landscaped two-story lobby, a premier boardroom and a top-floor suite with lake views, plus established office tenants in place today. Offered without a published price; offering guidance, rent roll and tenant information are available to qualified buyers.

*AC-3A/T, Downtown Metropolitan Activity Center with Traditional City overlay. Permitted uses and intensities to be confirmed by the buyer with a City of Orlando zoning verification letter; redevelopment uses are illustrative and not approved. Square footages per owner; buyer to verify.

75

PROPERTY DETAILS

Building (Gross)

Rentable · 3 Floors

Parking Spaces

19,517 SF

±21,691 SF

  • Iconic branding opportunity at the I-4 Ivanhoe gateway
  • Premier Downtown Orlando address on N. Orange Ave
  • Owner-user, investor or redevelopment opportunity
  • Building, monument & directory signage
  • Minutes to I-4, SR 408 and Colonial Dr.
  • AC-3A/T Downtown Activity Center zoning*

PROPERTY HIGHLIGHTS

WALK IT IN 3D

MATTERPORT TOURS

3D

Every office, corridor and window line, floor by floor: 1st Floor ±8,857 RSF · 2nd Floor ±8,551 SF · 3rd Floor ±2,109 SF

BUILD ON IT

COVERED-LAND PLAY

03

Hold the building for income while you plan. AC-3A/T is among the city’s most intense zoning districts, and the gateway corner has room to grow.* Mixed-use · Residential · Hotel · Office tower

EARN FROM IT

INCOME INVESTMENT

02

Buy a stabilized, well-kept office asset with established tenants in place, in a submarket where small-format downtown ownership rarely comes to market. Private investor · 1031 exchange · Family office

OWN IT

OWNER-USER HQ

01

One Address. Three Futures.
Put your name on Orlando’s front door. Occupy one floor or all three, with building and monument signage, 75 parking spaces and an address clients already know. Professional services · Medical · Non-profit

Gallery

← office Listings
For SaleSODO Medical Office
3861 Oakwater Cir|Orlando, Florida 32806

Owner-user opportunitywith income in place.

A freestanding ±7,214 SF medical office building in Oakwater Professional Park, just off South Orange Avenue, with a second suite already leased to help carry the cost of ownership.

Freestanding
±7,214 SF
Primary Suite
±4,300 SF
Leased Suite
±2,914 SF
Dedicated Parking
37 Spaces
Contact: Colin Chou|850.218.1902|colin@4acre.com
or Natalee Gleiter|407.353.8548
The Opportunity

Stop paying rent. Start owning now.

For a medical practice, the hardest thing to find along the Orange Avenue corridor is not space to lease. It is a building you can buy.

3861 Oakwater Circle is a freestanding, two-suite medical office building in Oakwater Professional Park, an established eleven-building park whose governing documents reserve ownership for physicians, dentists and other professional users. Purpose-built for medical, it has operated as a clinical practice since 1994.

Occupy and offset.Practice in the ±4,300 SF primary suite while the physical therapy tenant helps carry the building.

Occupy and grow.Expand into the second suite as the practice adds providers.

Hold and lease.Lease both suites and hold a stabilized SODO medical asset.

Subdivide.The primary suite could be split into two suites to further offset owner costs.

8
Exam rooms with sinks and casework, plus a procedure room
5.13
Parking spaces per 1,000 SF, 37 dedicated
±2 mi
To the Orlando Health / ORMC campus
1994
Purpose-built for medical, not converted office
The Building · Two Suites, One Level

One corridor. Every step counted.

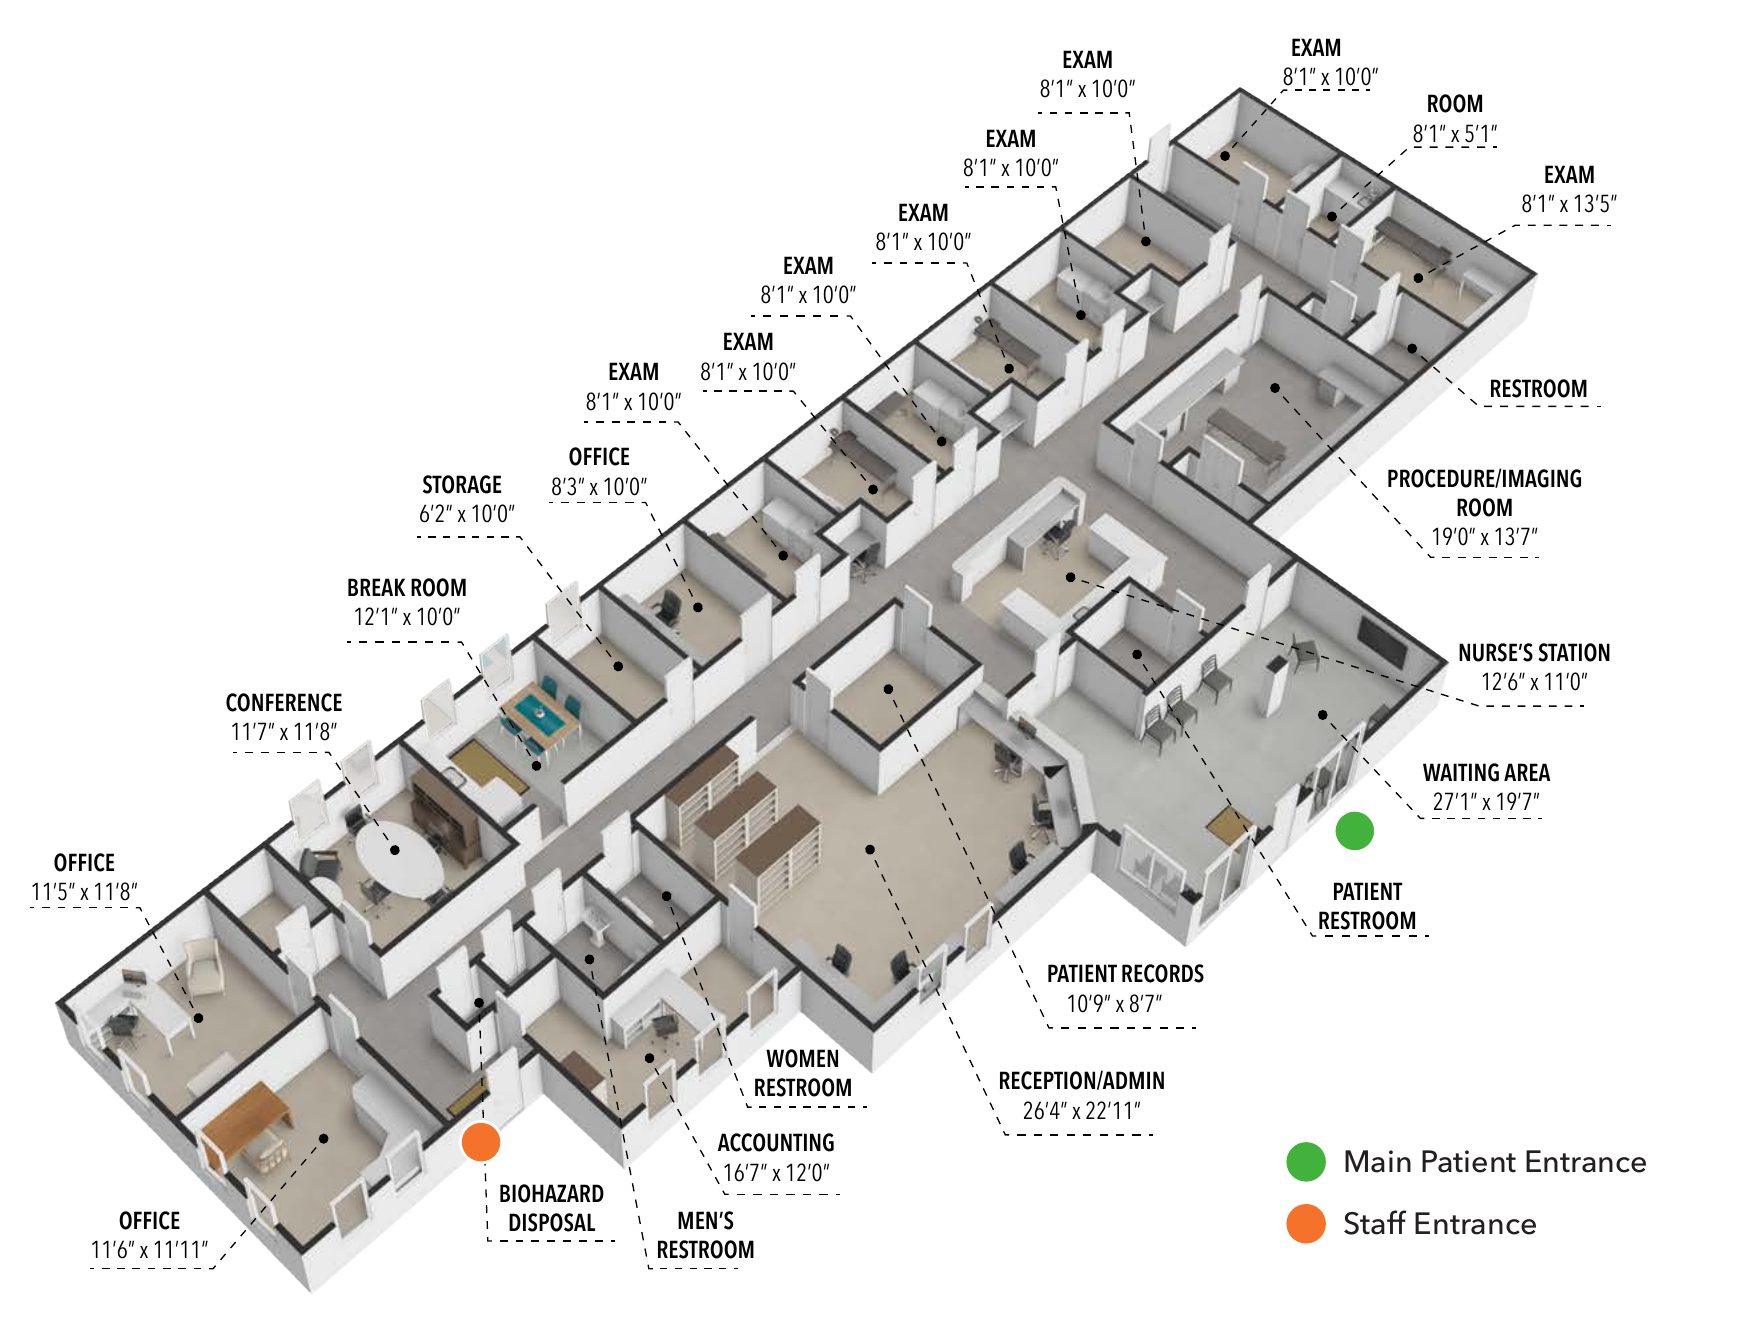
Two suites share the building but operate independently, each with its own ground-level patient entry. Tap any photo or plan to enlarge.

Request a Showing
Primary Suite · Fully Built Out

A working clinic, ready for your practice

Patients enter through the foyer into a bright waiting area and check in at a glass reception window. Exam rooms line a straight clinical corridor within sight of the nurses' station, with offices, the conference room and staff spaces at the quiet end.

  • 8 exam rooms
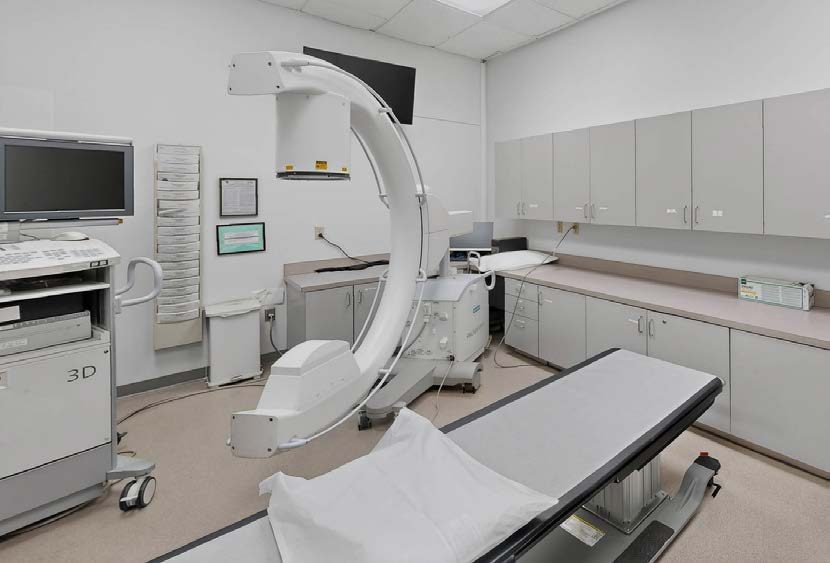
  • Procedure / imaging, 19'0' × 13'7'
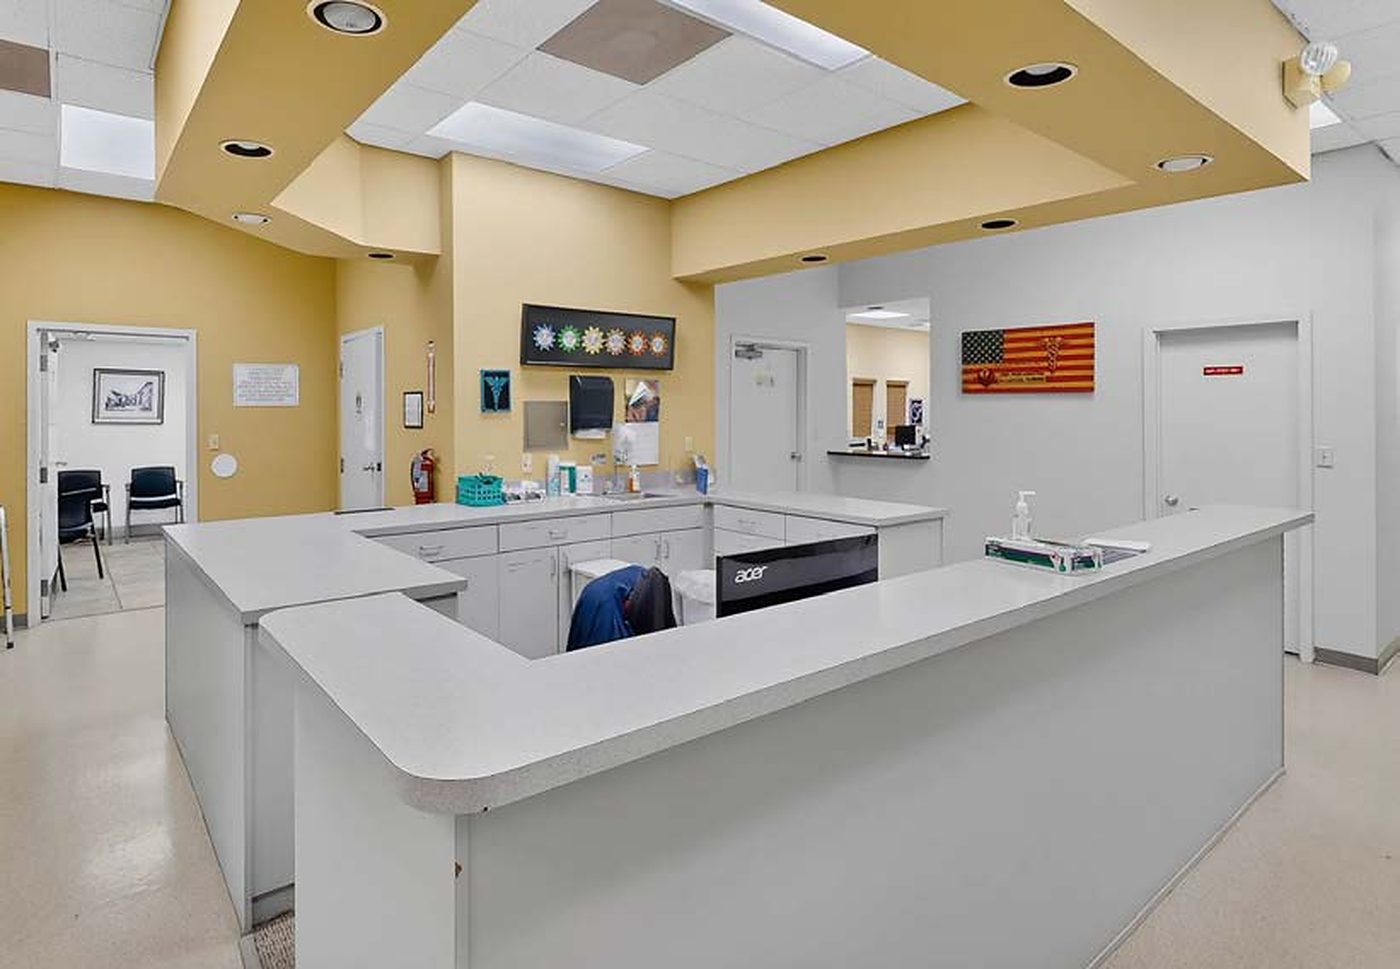
  • Nurses' station, 12'6' × 11'0'
  • Waiting area, 27'1' × 19'7'
  • 4 private offices + conference
  • 4 restrooms · break room
Best for a physician, specialty, dental or outpatient practice
Sale price
Call
Second Suite · Site & Parking

Income in place, parking for a full schedule

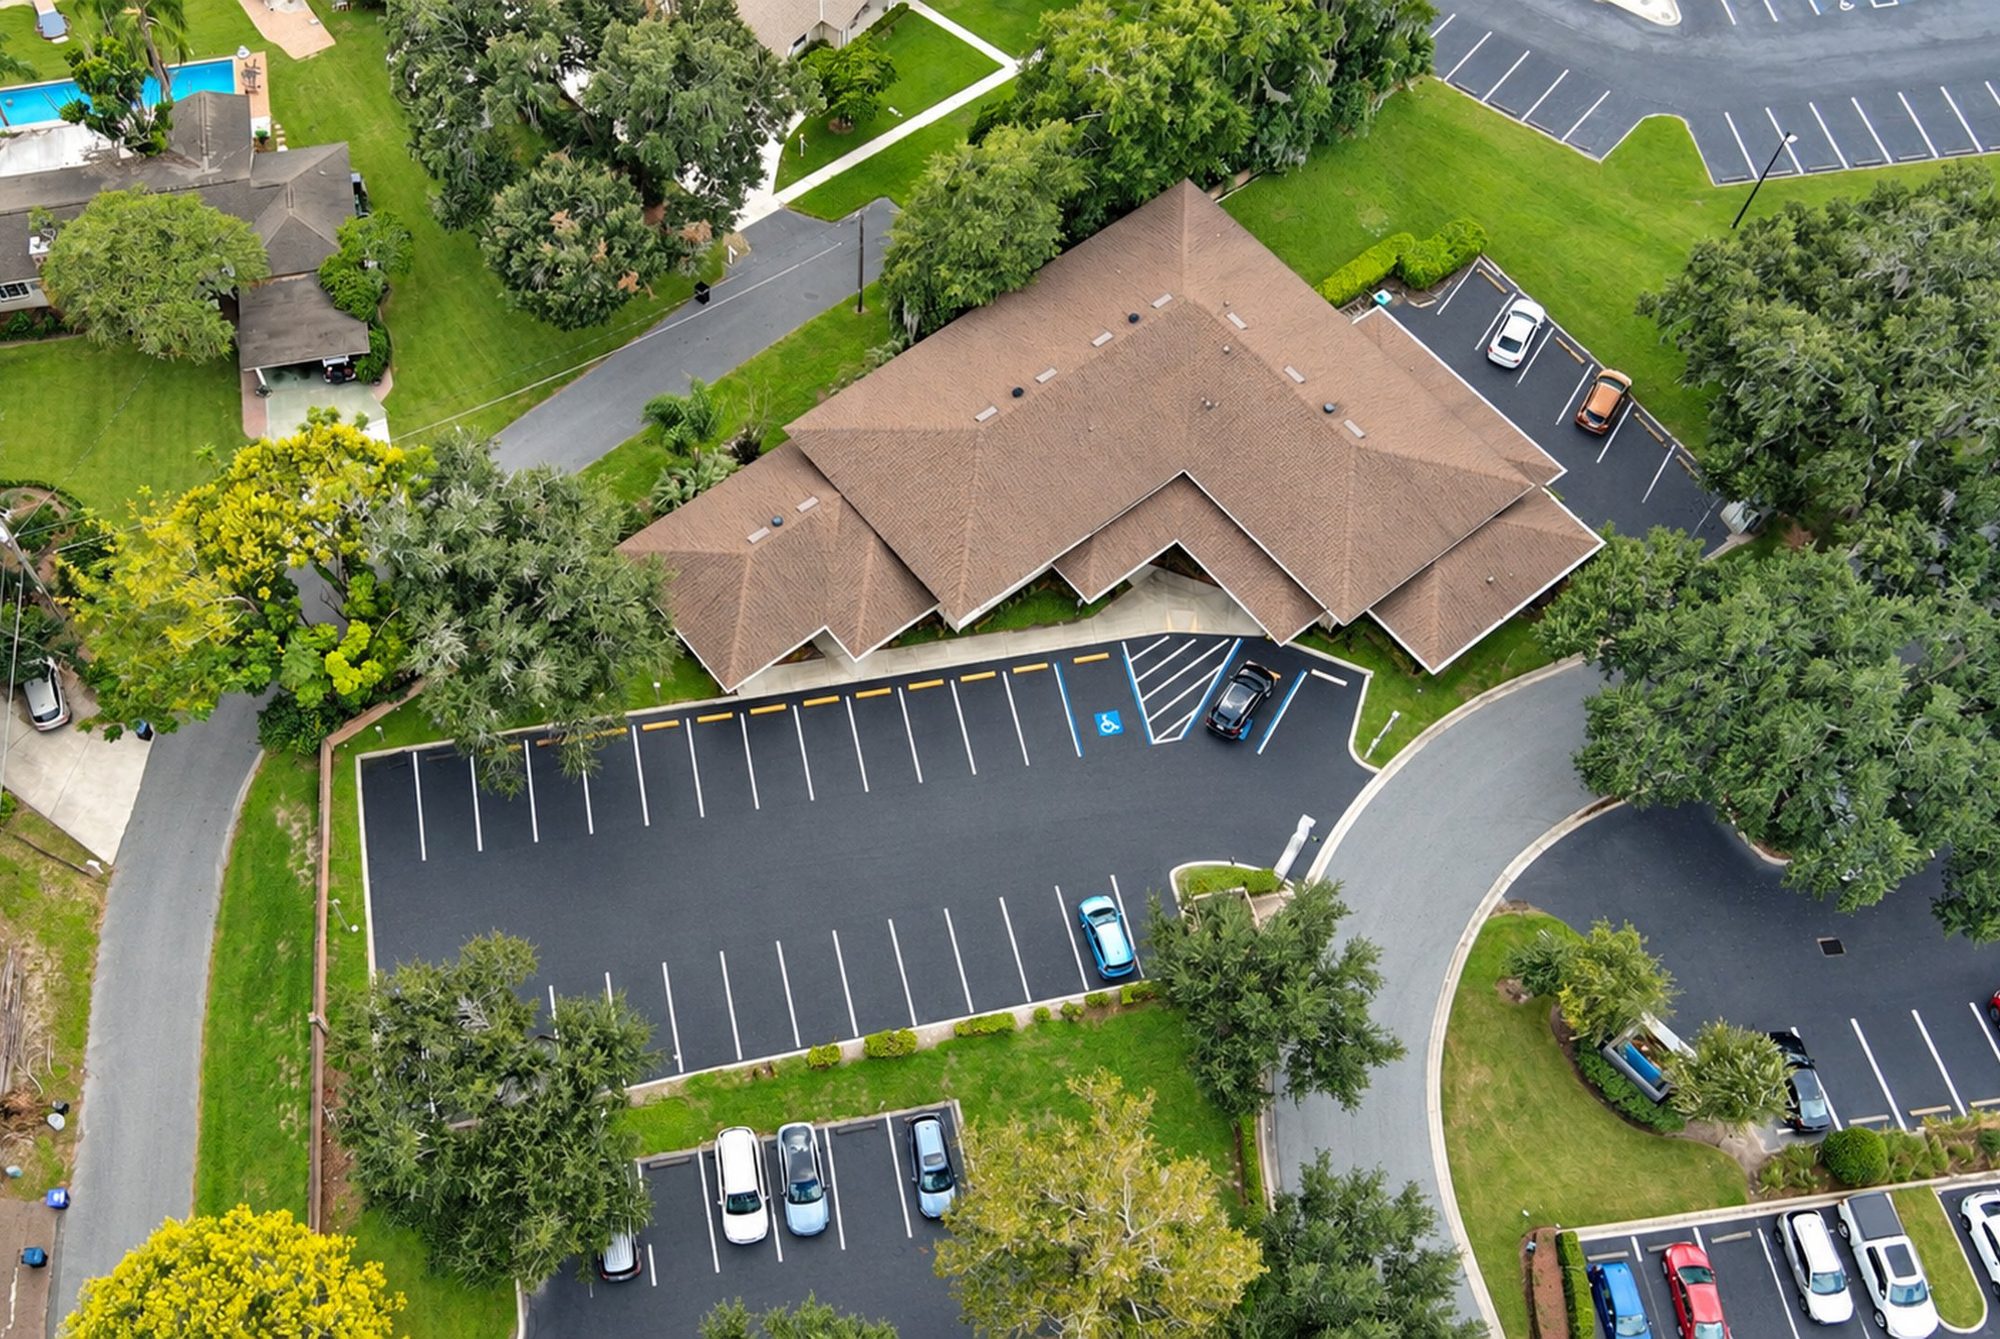
The adjoining suite is leased to an established physical therapy provider whose rent helps offset the cost of ownership from day one. Thirty-seven dedicated spaces on a ±0.60-acre parcel give the building more than five spaces per thousand square feet.

  • ±2,914 SF, leased
  • Separate ground-level entry
  • 37 dedicated surface spaces
  • Monument + building signage
  • Brick veneer, pitched roof
  • Roof replaced 2017
Best for an owner-user who wants a tenant to help carry the building, or an investor
Status
Leased

Floor plan from the Matterport scan; room dimensions approximate. Tenant and lease terms available to qualified buyers. Please do not disturb the occupants.

Three Ways to Own It

Your building. Your terms.

Purpose-built for medical, with a nurses' station, sinks and casework in every exam room and a procedure room designed for large medical equipment. A buyer moves a practice in rather than building one out.

Medical-only park.Ownership is reserved for physicians, dentists and other professional users.

Ground-level access.No elevator: patients park, walk in and are seen.

Primary suiteSecond suite
Occupy and offsetYour practice moves inPT tenant helps carry the building
Occupy and growYour practice moves inExpand into it as you add providers
Hold and leaseLease to a new medical tenantLeased today
SubdivideSplit into two suitesLeased today

Illustrative ownership strategies only. Subdivision subject to City of Edgewood permitting and association approval. Sale of the unit is subject to approval by the Oakwater Professional Park association.

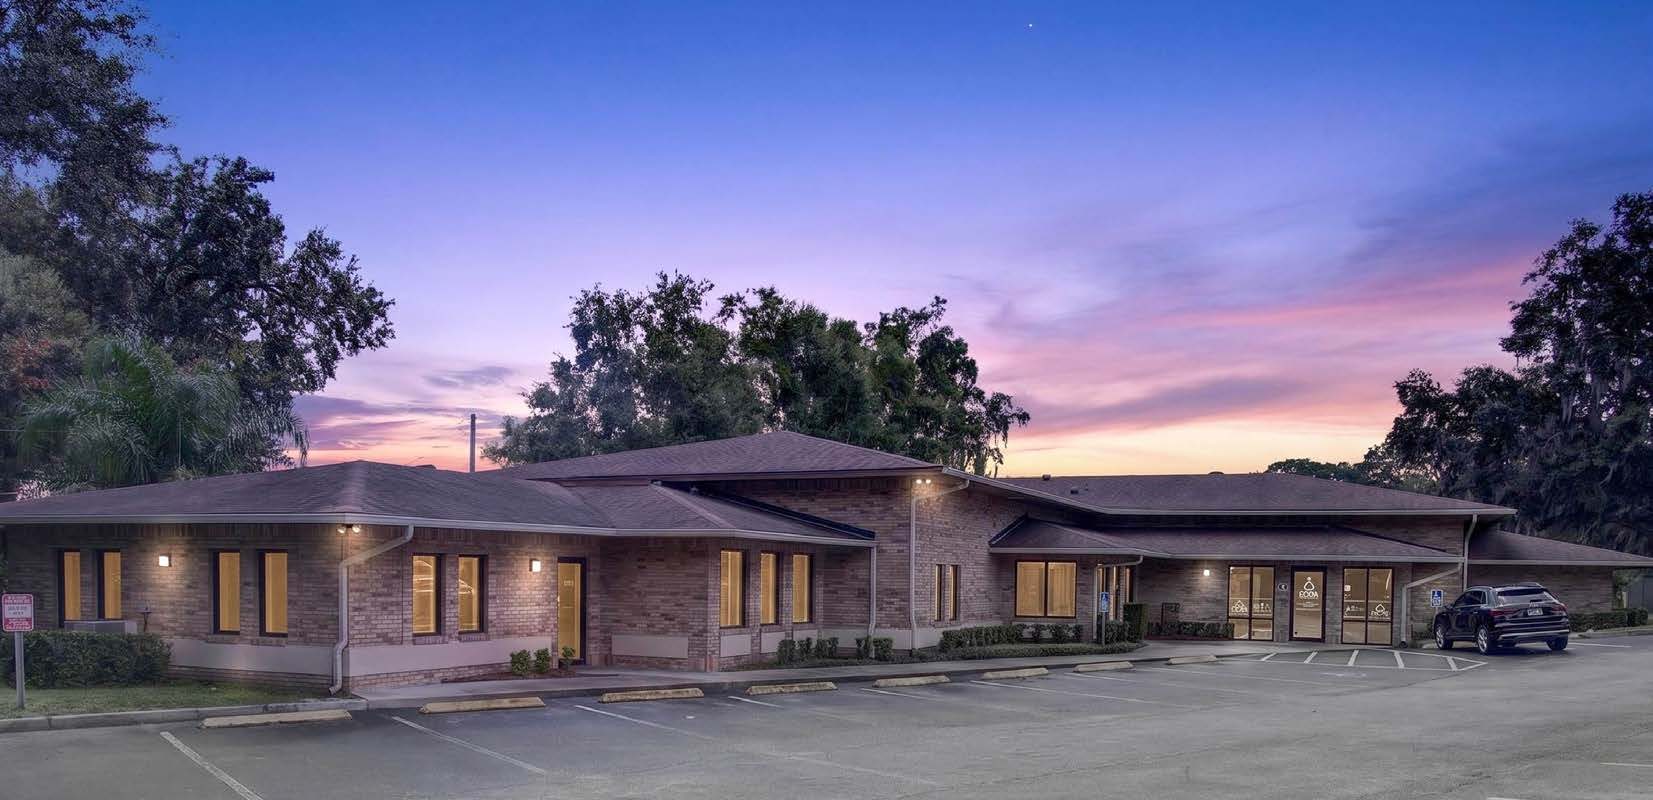
3861 Oakwater Circle at twilight
Freestanding medical
Nurses' station
Nurses' station
Procedure and imaging room
Building and parking from above
10 pagesSee it all in the brochure
The Full Story

Inside the Brochure

  • 1The 3D plan of the primary suite, room by room
  • 2Patient, clinical and administrative spaces
  • 3Site and parking aerial
  • 4Location, proximity and demographics
Location

SODO. The Orange Avenue medical corridor. Downtown on the horizon.

Oakwater Professional Park sits one turn off South Orange Avenue, the spine that connects Orlando Health's main campus and downtown to Edgewood, Belle Isle, Conway and Pine Castle. Patients reach the building without a hospital garage; referring physicians reach it in minutes.

Aerial of the South Orange Avenue corridor toward downtown Orlando
Close enough to Orlando Health / ORMC to serve as a natural outpatient satellite, far enough south to draw from a dense, mature residential base.
Proximity
  • South Orange AvenueAdjacent
  • Orlando Health / ORMC±2 mi
  • SR 408±3 mi
  • Interstate 4±3 mi
  • Downtown Orlando±4 mi
  • Orlando Intl Airport±8 mi
Demographics

A mature residential base all around

3861 Oakwater Circle at dusk
A professional neighborhood.The park is entirely professional and medical in character: quiet neighbors, familiar wayfinding for patients and a peer environment that supports referrals across specialties.

PopulationAvg. HH income

1 mile18,633$105,678
2 miles62,031$102,222
3 miles121,469$101,642

Households

1 mile10,030
2 miles30,101
3 miles56,025

Demographics as published in the 4 Acre brochure. Distances approximate.

Own the building your practice works in.

Call Colin or Natalee for pricing and a private showing.

Schedule a Showing

Contact Colin or Natalee

Pricing, floor plans and a virtual tour of the primary suite are available to qualified buyers on request.

Colin Chou

Colin Chou

Advisor · 4 Acre Commercial

Showings by appointment, scheduled around the current practice's patient hours.

4 Acre Commercial

Send a Quick Message

Colin will follow up directly.

Call Natalee for a Private Tour

NATALEE@4ACRE.COM

407.353.8548

Natalee Gleiter

Jordan Cacho

JORDAN@4ACRE.COM

407.721.0602

@2026 4 Acre Commercial. All Rights Reserved.

1818 E. Robinson St.

Orlando, FL  32803


Phone: (407) 601-1466

Email: info@4acre.com

By texting 4Acre Realty, LLC at 407-601-1466, you agree to receive conversations (external), conversations (between employees) messages from 4Acre Realty, LLC. Reply STOP to opt-out; Reply HELP for support; Message & data rates may apply; Messaging frequency may vary. Visit https://4acre.com/privacy to see our privacy policy and https://4acre.com/sms for our Terms of Service.

FOLLOW US

GET IN TOUCH