FOR SALE  |  1030 N. Orange Ave, Orlando, FL 32801

Point Ivanhoe

4 Acre Commercial is pleased to present Point Ivanhoe, a three-story, ±21,691 SF office building at 1030 N. Orange Avenue, where Interstate 4 meets Lake Ivanhoe at the northern entrance to Downtown Orlando. Building, monument and directory signage face one of Orlando’s most traveled corridors, and the building is ready to occupy, with quality finishes on all three floors, a landscaped two-story lobby, a premier boardroom and a top-floor suite with lake views, plus established office tenants in place today. Offered without a published price; offering guidance, rent roll and tenant information are available to qualified buyers.

*AC-3A/T, Downtown Metropolitan Activity Center with Traditional City overlay. Permitted uses and intensities to be confirmed by the buyer with a City of Orlando zoning verification letter; redevelopment uses are illustrative and not approved. Square footages per owner; buyer to verify.

75

PROPERTY DETAILS

Building (Gross)

Rentable · 3 Floors

Parking Spaces

19,517 SF

±21,691 SF

  • Iconic branding opportunity at the I-4 Ivanhoe gateway
  • Premier Downtown Orlando address on N. Orange Ave
  • Owner-user, investor or redevelopment opportunity
  • Building, monument & directory signage
  • Minutes to I-4, SR 408 and Colonial Dr.
  • AC-3A/T Downtown Activity Center zoning*

PROPERTY HIGHLIGHTS

WALK IT IN 3D

MATTERPORT TOURS

3D

Every office, corridor and window line, floor by floor: 1st Floor ±8,857 RSF · 2nd Floor ±8,551 SF · 3rd Floor ±2,109 SF

BUILD ON IT

COVERED-LAND PLAY

03

Hold the building for income while you plan. AC-3A/T is among the city’s most intense zoning districts, and the gateway corner has room to grow.* Mixed-use · Residential · Hotel · Office tower

EARN FROM IT

INCOME INVESTMENT

02

Buy a stabilized, well-kept office asset with established tenants in place, in a submarket where small-format downtown ownership rarely comes to market. Private investor · 1031 exchange · Family office

OWN IT

OWNER-USER HQ

01

One Address. Three Futures.
Put your name on Orlando’s front door. Occupy one floor or all three, with building and monument signage, 75 parking spaces and an address clients already know. Professional services · Medical · Non-profit

Gallery

← office Listings
For LeaseLakefront Office Suites
520 N Semoran Blvd|Orlando, Florida 32807

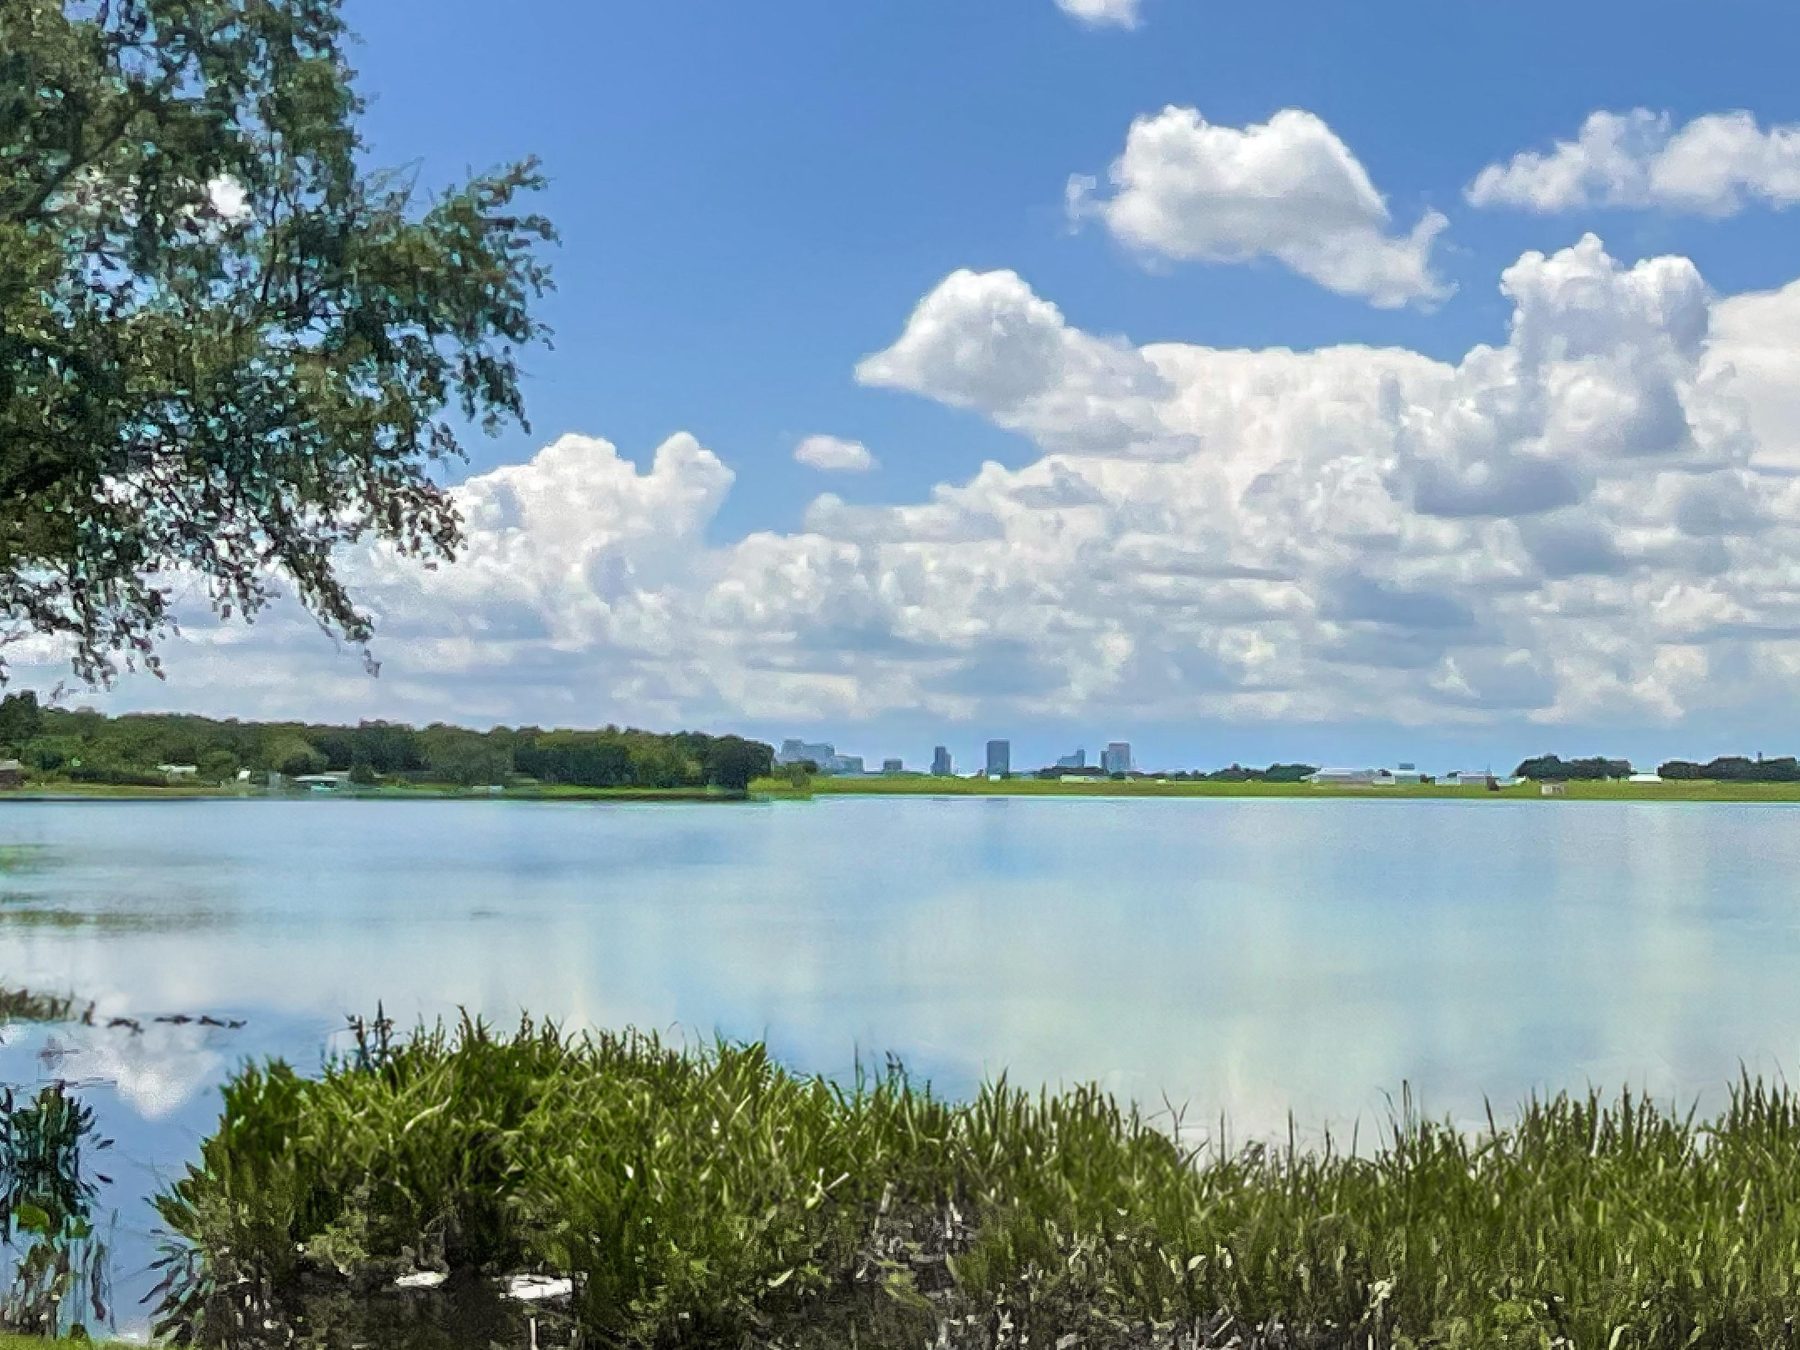
Lakefront offices witha Downtown skyline view.

Six office suites on Lake Barton, just off Semoran Boulevard, from a 500 SF single office to a 2,045 SF suite with six private offices. Free parking at the door.

Six Suites
500–2,045 SF
The View
Lake Barton
Free Parking
4.6 / 1,000
To Downtown
13 Min
Contact: Natalee Gleiter|407.353.8548|natalee@4acre.com
Six suites available now · Tours by appointment
The Opportunity

Downtown views. Without downtown parking.

520 Lakeview is a two-story, 32,810 SF office building on the east shore of Lake Barton, just south of Colonial Drive. The west side looks across the lake to the Downtown Orlando skyline.

Six suites are available now, from a 500 SF single-room office to a 2,045 SF suite with six private offices, and two pairs can be combined for ±1,610 or ±1,723 SF.

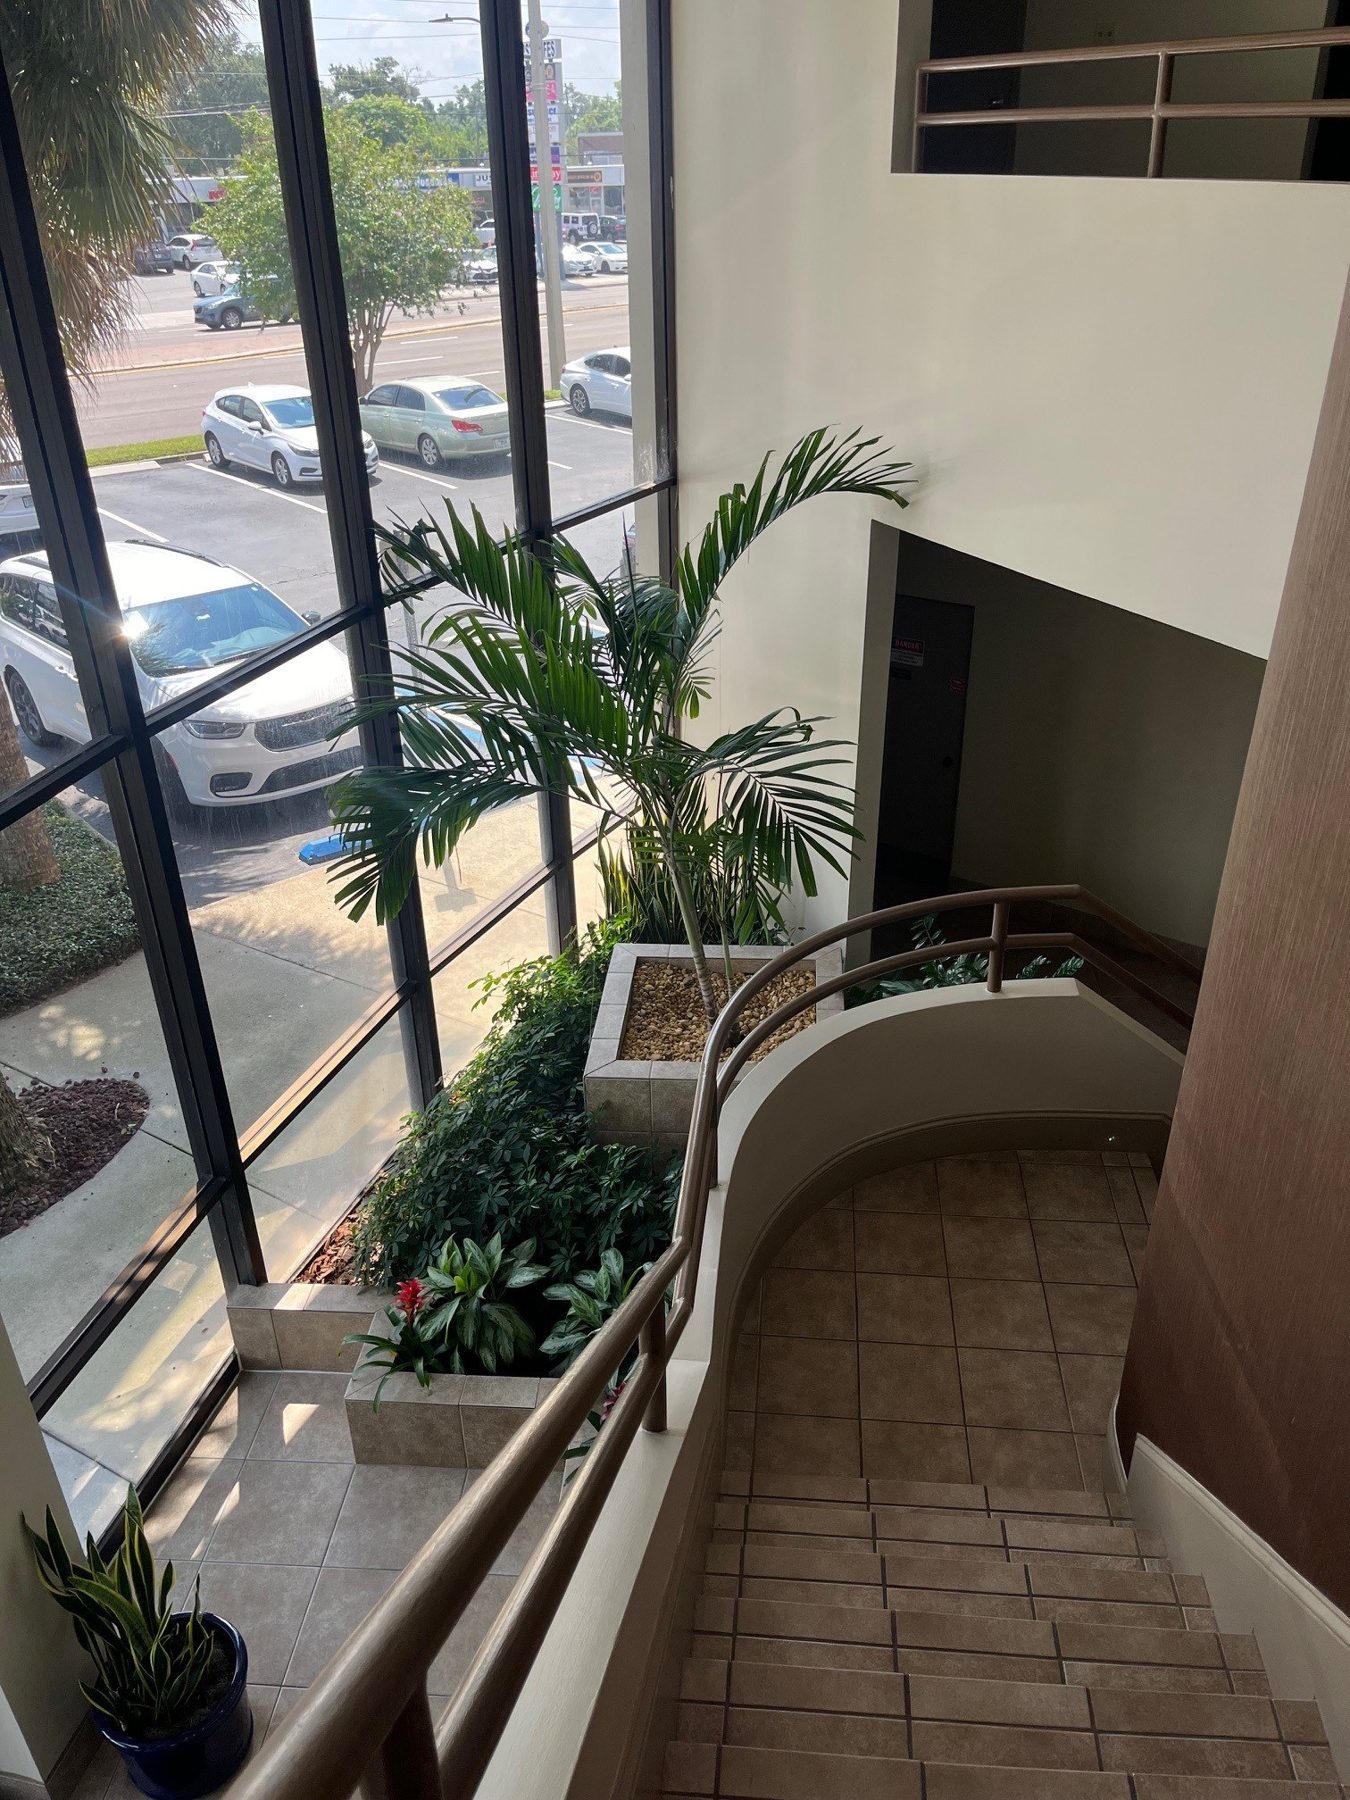
A setting tenants remember.A two-story atrium with a center staircase, planters and glass, and a lake view at sunset.

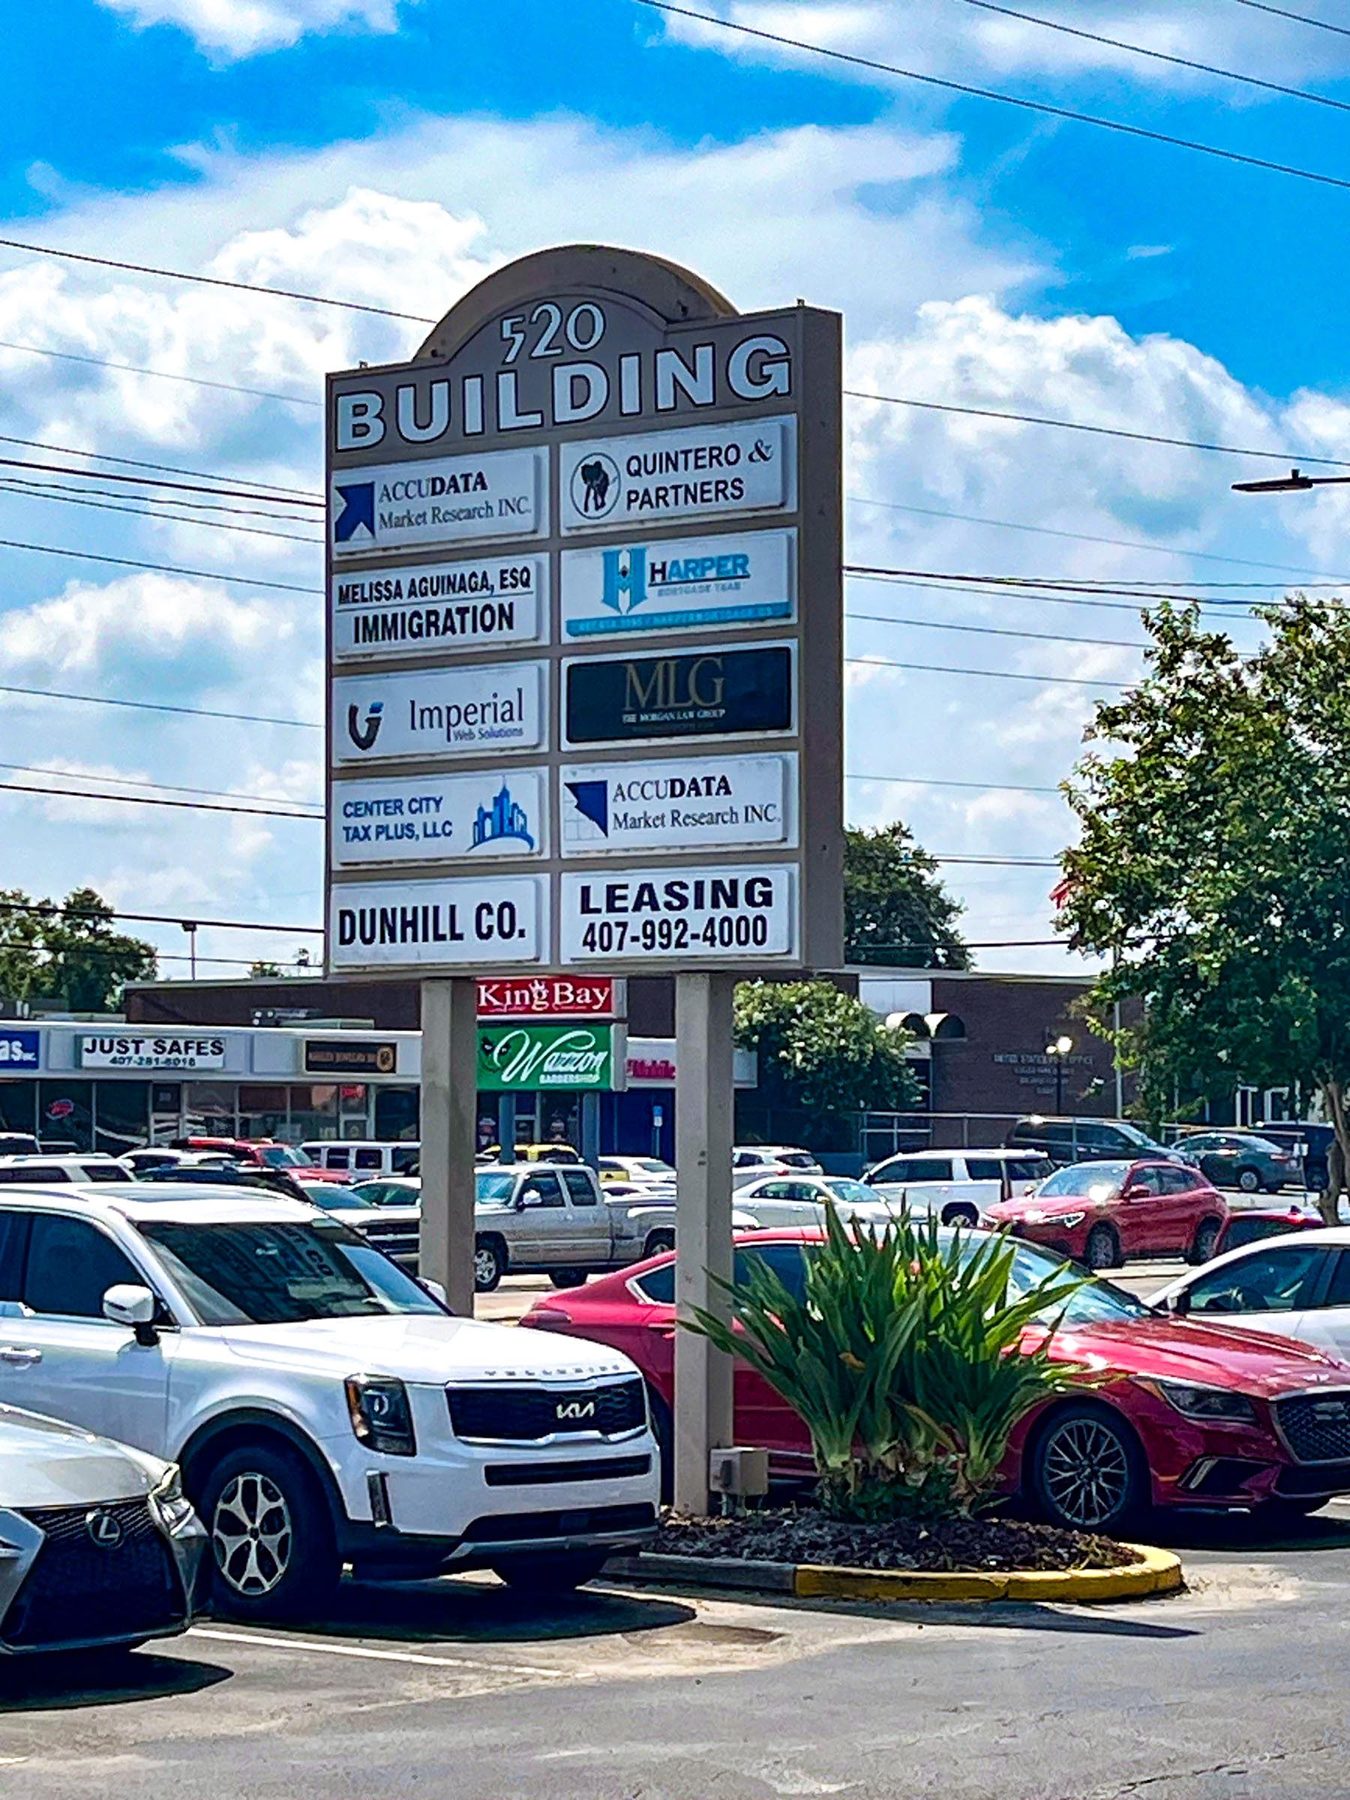
Easy in, easy out.A free surface lot at the door, pylon signage on Semoran, and Colonial Drive, SR 408 and SR 417 within minutes.

An owner who is on site.The owner occupies the first floor, so the building is well kept and responsive.

Walk two suites in 3D.Suites 260 and 290 have 3D virtual tours.

Availability · All Suites on the Second Floor

Six suites. 500 to 2,045 SF.

Every suite is up one flight from the atrium, with the elevator close by. Combine 210 + 230 for ±1,610 SF or 260 + 290 for ±1,723 SF. Tap any photo or plan to enlarge.

Single-Room Office

One open room for a solo practice

One open 31' × 13' room with a window wall, as a private office, team room or studio. Pairs with Suite 230 for ±1,610 SF.

Best for a solo practitioner, sales office or small studio
Lease rate
Call
Multi-Office Suite

A front desk, waiting room and six offices

Clients check in at a reception room with a walk-up window. Behind it: six private offices (two sized for conference), an open area and a tiled break room.

Best for medical billing, financial services or staffing teams of 8–12
Lease rate
Call
Lake-View Suite

Big rooms and lake views

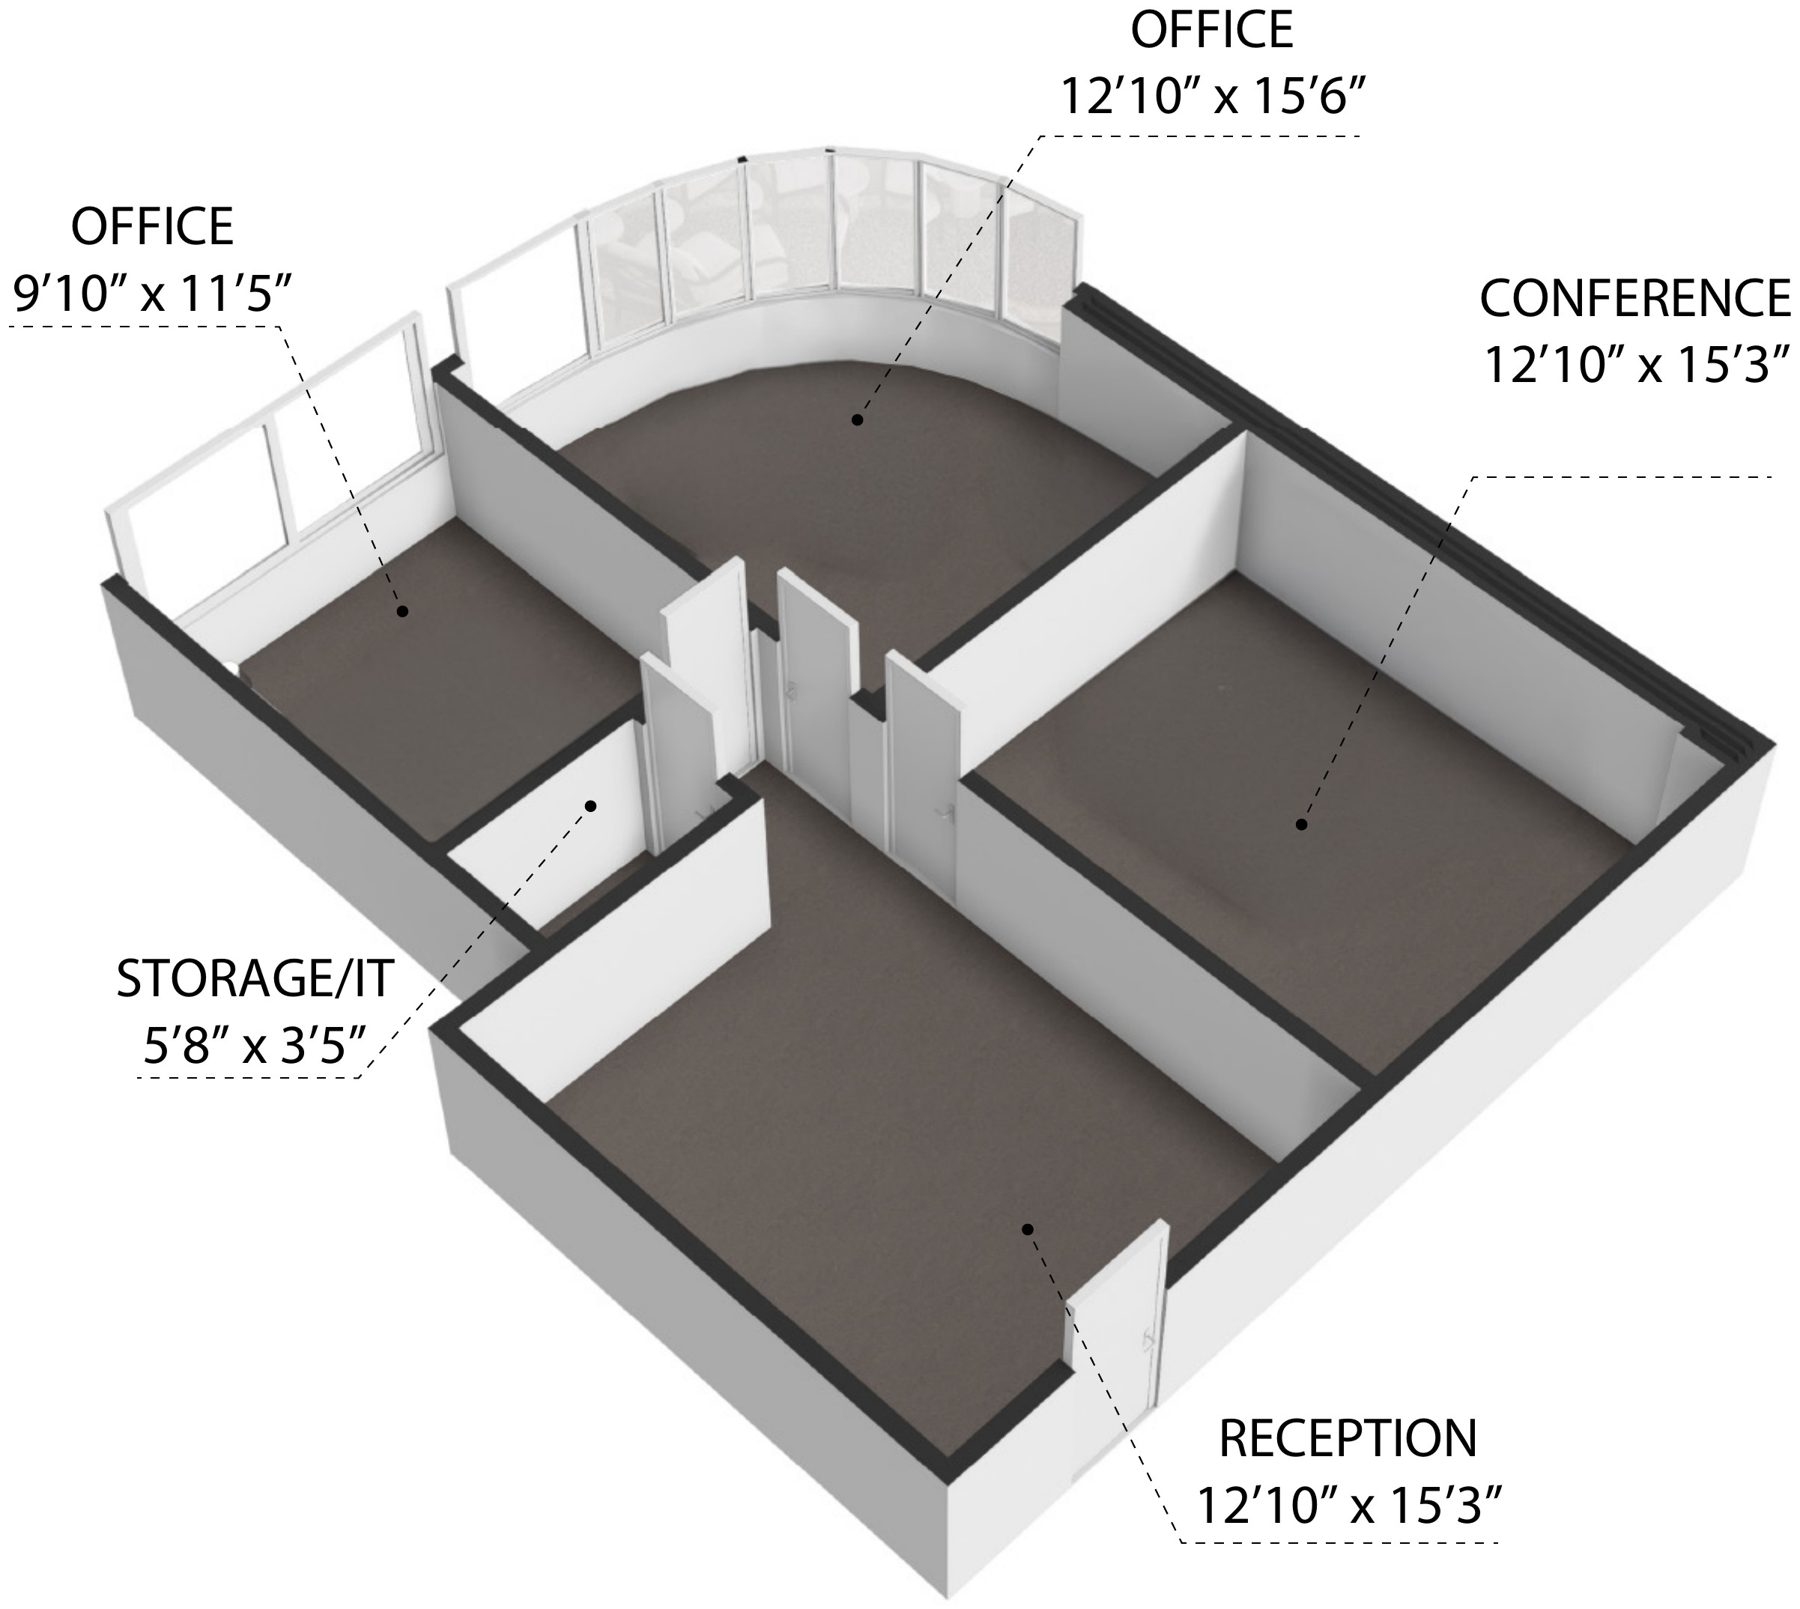
A 30' lake-view room with a curved window wall for reception and work, plus three more rooms and storage.

Best for a creative studio, design or engineering team, or training
Lease rate
Call
Open-Plan Suite

A wide-open floor and a private office

A 41' open area with a long window line, plus a private office with an interior window. Pairs with Suite 210 for ±1,610 SF.

Best for a training room, open-plan team or small operations
Lease rate
Call
Small Practice Suite

Reception, conference and two offices

A reception room for clients, a conference room and two private offices with window light. Adjoins Suite 290 for ±1,723 SF.

Best for a CPA, attorney, counseling or insurance practice
Lease rate
Call
Professional Suite

Reception, three offices and a kitchenette

Clients arrive to a reception room, three offices sit off it, and a kitchenette saves a trip down the hall. Adjoins Suite 260 for ±1,723 SF.

Best for a tax, title or insurance office, or a small professional firm
Lease rate
Call

Suite sizes per owner; combinations subject to ownership approval. Plans approximate.

The Business Case

Downtown-caliber setting. Suburban convenience.

Small tenants get a lake and skyline view, a two-story atrium and their name on a pylon, without a garage, a security desk or a 2,000 SF minimum.

Typical downtown tower520 Lakeview
ParkingPaid garage, often monthlyFree surface lot · 4.6 / 1,000
Water viewUpper floors, at a premiumLake Barton + Downtown skyline
SignageRarely for small tenantsPylon panels on Semoran
Getting inGarage, elevators, security deskPark, walk in, one flight up
Suite sizesOften 2,000 SF and up500 – 2,045 SF

Sources: CBRE Orlando Office Figures Q3 2026. The comparison column describes general characteristics, not a specific building.

Lake Barton and the Downtown Orlando skyline from the building
The view from the building
Two-story atrium staircase
Two-story atrium
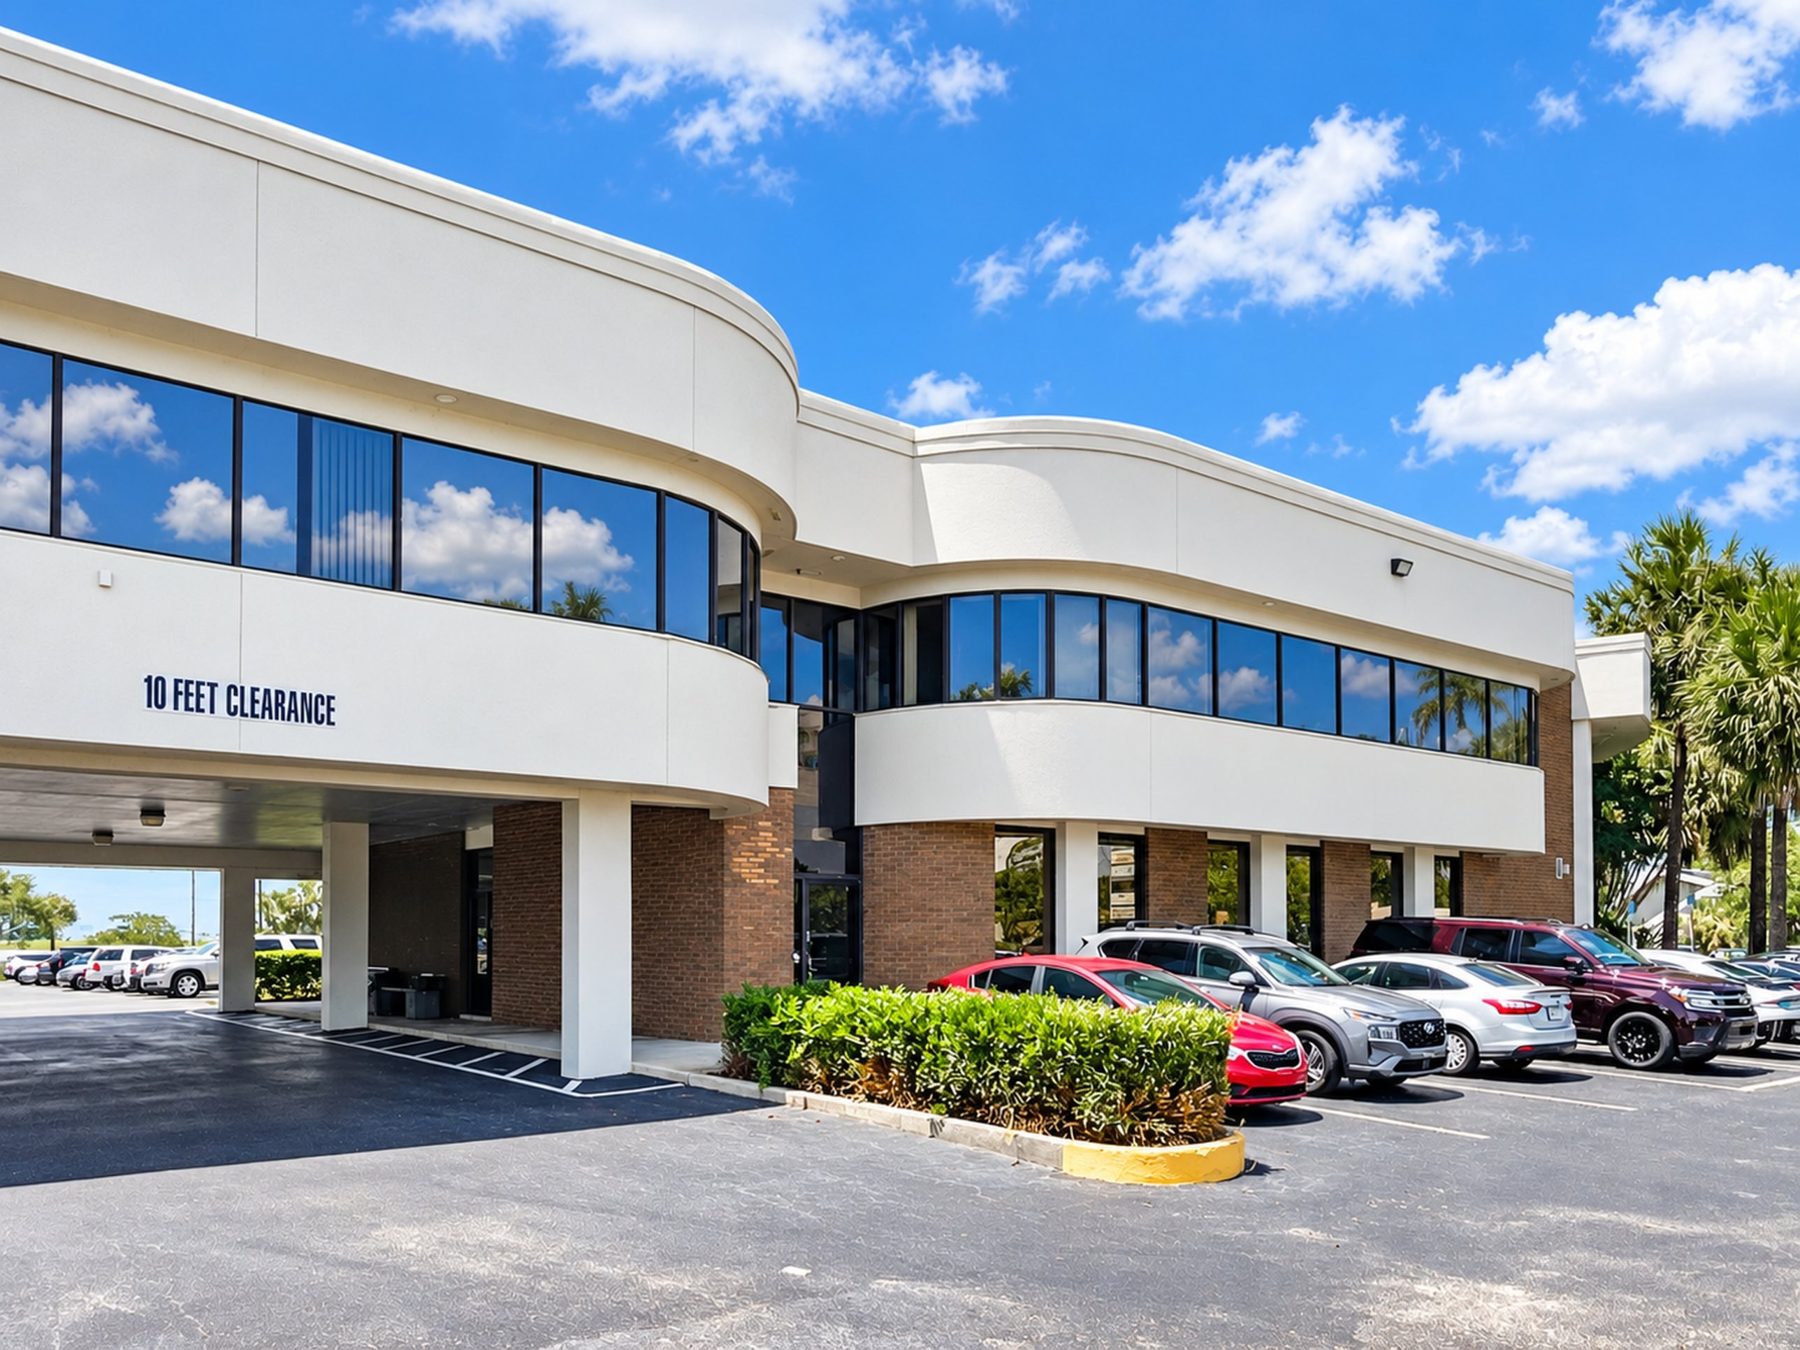
North facade and covered entry
Pylon sign on Semoran
15 pagesSee it all in the brochure
The Full Story

Inside the Brochure

  • 1A page for every suite and both combinations, with 3D and 2D plans
  • 2Room-by-room dimensions and the best fit for each suite
  • 3The atrium, lake and building in photos
  • 4Drive times, demographics and Orlando market data
Location & Access

Between Downtown and the airport. Minutes from both.

Semoran Boulevard (SR 436) is the main route north from Orlando International Airport to Colonial Drive, Baldwin Park and Winter Park. The building sits just south of the Semoran–Colonial intersection, with SR 408 and SR 417 close by.
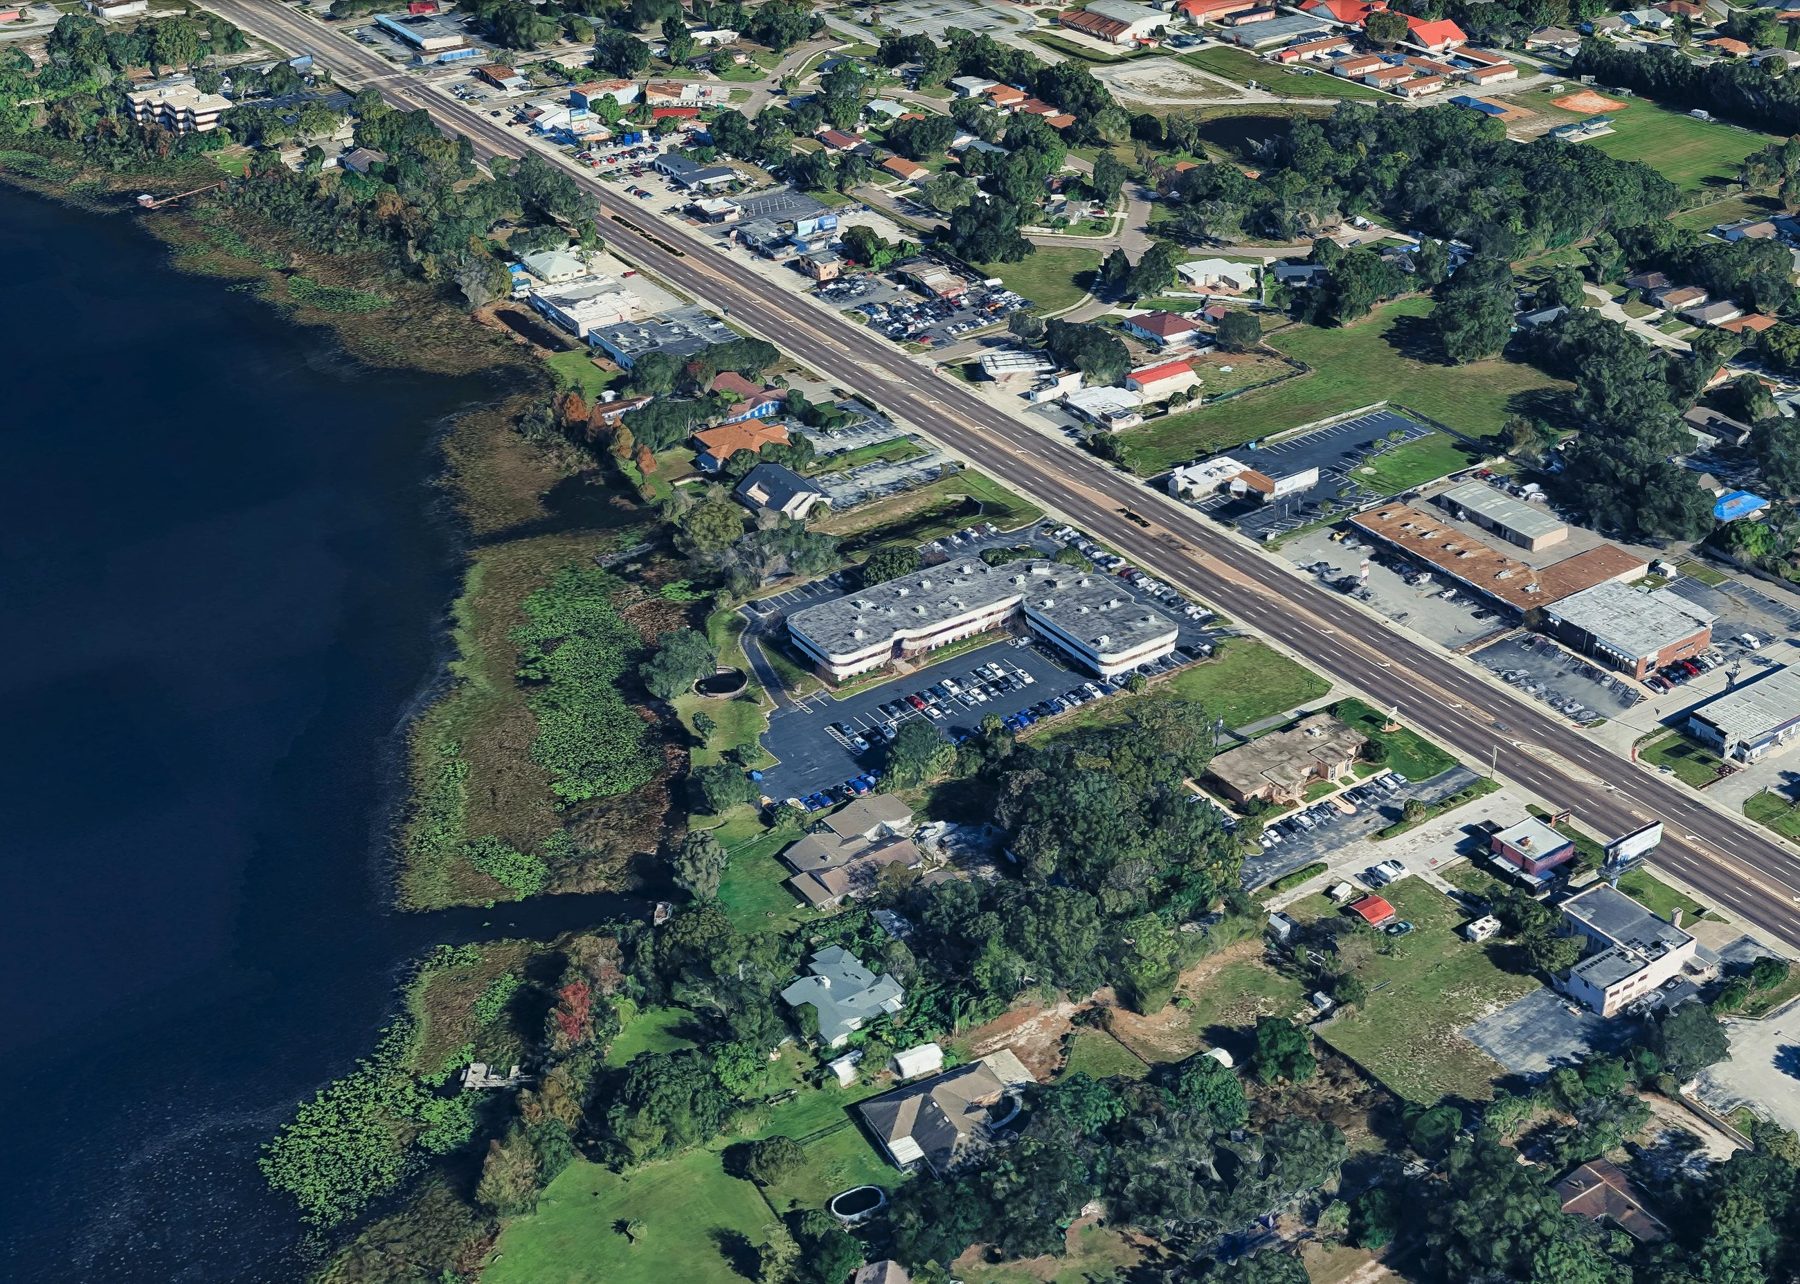
Aerial of 520 Lakeview between Lake Barton and Semoran Boulevard
Lake Barton on one side, Semoran Boulevard on the other, with restaurants, banks and retail around the Colonial Drive intersection.
Drive Times
  • Baldwin Park8 min
  • Orlando Executive Airport8 min
  • Milk District8 min
  • Downtown Orlando13 min
  • Winter Park15 min
  • Orlando Int'l Airport (MCO)20 min
The Building & Market

Lake Barton on one side. Semoran on the other.

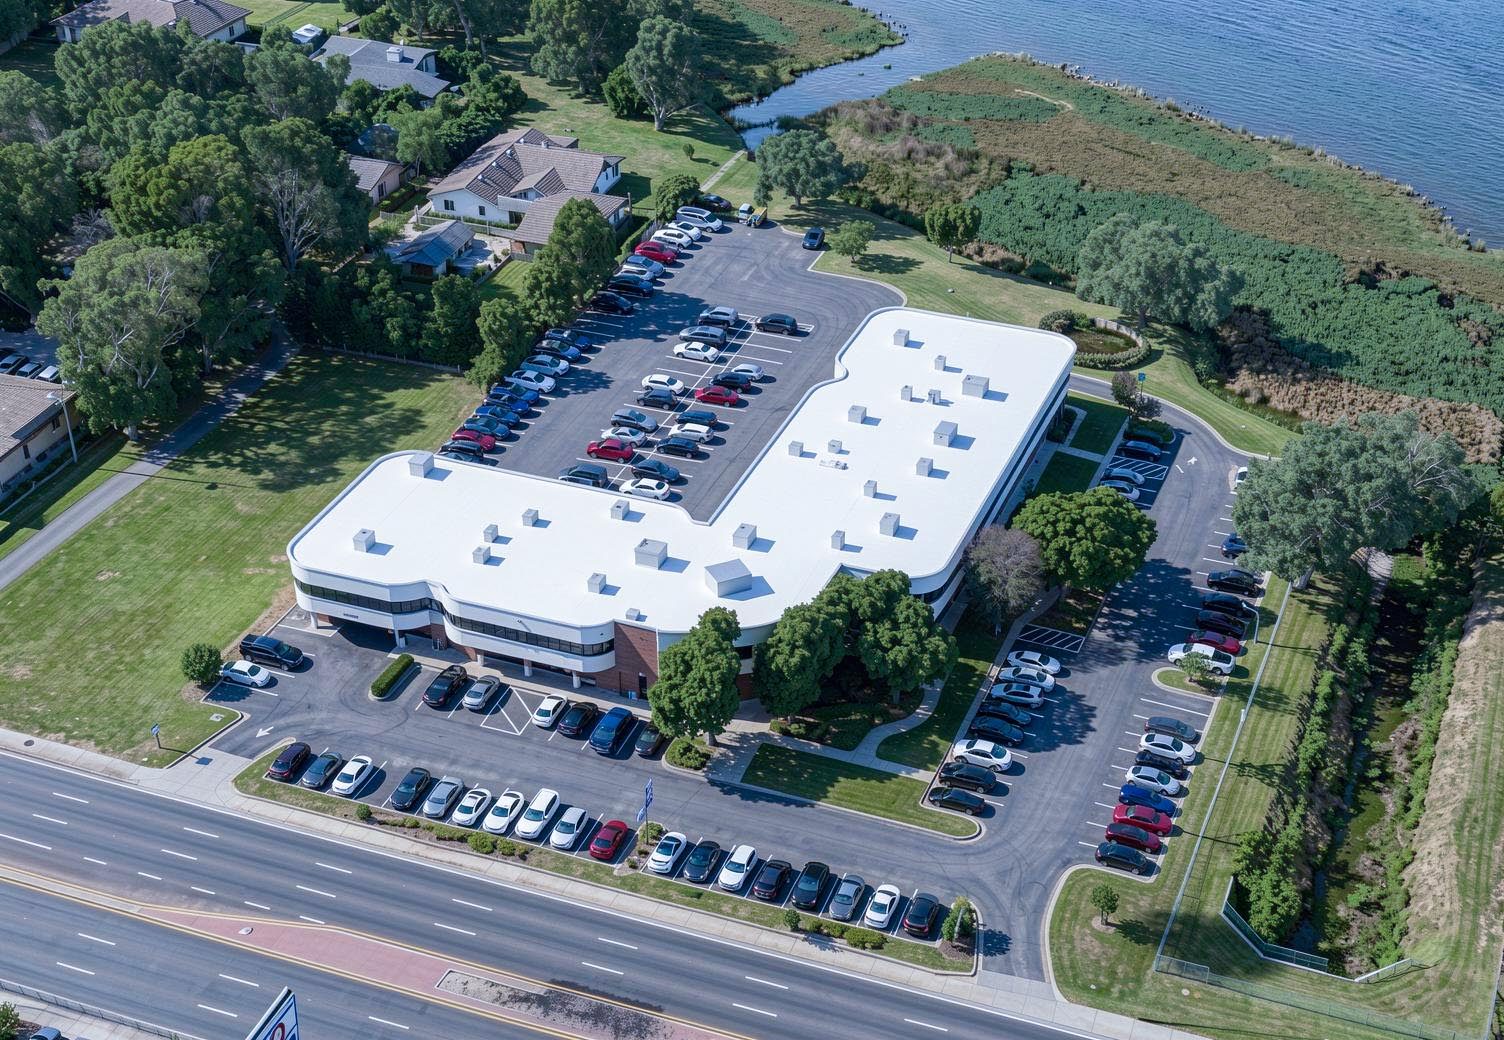
Drone aerial of 520 Lakeview and its parking
Owner-occupied.The owner works on the first floor, so the two-story atrium, elevator lobby and grounds are kept the way tenants want them.

Demographics3 mi / 5 mi

Population122,700324,984
Avg. household income$82,494$88,817
Businesses7,16029,153

Demographics from the prior 4 Acre marketing package; to be refreshed. Drive times approximate, typical traffic.

Your office on the lake.

Contact Natalee for pricing or to schedule a tour.

Schedule a Tour

Contact Natalee

Pricing, floor plans and tours are available on request.

Natalee Gleiter

Natalee Gleiter

4 Acre Commercial

Available now. Tours by appointment.

4 Acre Commercial

Send a Quick Message

Natalee will follow up directly.

Call Natalee for a Private Tour

NATALEE@4ACRE.COM

407.353.8548

Natalee Gleiter

Jordan Cacho

JORDAN@4ACRE.COM

407.721.0602

@2026 4 Acre Commercial. All Rights Reserved.

1818 E. Robinson St.

Orlando, FL  32803


Phone: (407) 601-1466

Email: info@4acre.com

By texting 4Acre Realty, LLC at 407-601-1466, you agree to receive conversations (external), conversations (between employees) messages from 4Acre Realty, LLC. Reply STOP to opt-out; Reply HELP for support; Message & data rates may apply; Messaging frequency may vary. Visit https://4acre.com/privacy to see our privacy policy and https://4acre.com/sms for our Terms of Service.

FOLLOW US

GET IN TOUCH