FOR SALE  |  1030 N. Orange Ave, Orlando, FL 32801

Point Ivanhoe

4 Acre Commercial is pleased to present Point Ivanhoe, a three-story, ±21,691 SF office building at 1030 N. Orange Avenue, where Interstate 4 meets Lake Ivanhoe at the northern entrance to Downtown Orlando. Building, monument and directory signage face one of Orlando’s most traveled corridors, and the building is ready to occupy, with quality finishes on all three floors, a landscaped two-story lobby, a premier boardroom and a top-floor suite with lake views, plus established office tenants in place today. Offered without a published price; offering guidance, rent roll and tenant information are available to qualified buyers.

*AC-3A/T, Downtown Metropolitan Activity Center with Traditional City overlay. Permitted uses and intensities to be confirmed by the buyer with a City of Orlando zoning verification letter; redevelopment uses are illustrative and not approved. Square footages per owner; buyer to verify.

75

PROPERTY DETAILS

Building (Gross)

Rentable · 3 Floors

Parking Spaces

19,517 SF

±21,691 SF

  • Iconic branding opportunity at the I-4 Ivanhoe gateway
  • Premier Downtown Orlando address on N. Orange Ave
  • Owner-user, investor or redevelopment opportunity
  • Building, monument & directory signage
  • Minutes to I-4, SR 408 and Colonial Dr.
  • AC-3A/T Downtown Activity Center zoning*

PROPERTY HIGHLIGHTS

WALK IT IN 3D

MATTERPORT TOURS

3D

Every office, corridor and window line, floor by floor: 1st Floor ±8,857 RSF · 2nd Floor ±8,551 SF · 3rd Floor ±2,109 SF

BUILD ON IT

COVERED-LAND PLAY

03

Hold the building for income while you plan. AC-3A/T is among the city’s most intense zoning districts, and the gateway corner has room to grow.* Mixed-use · Residential · Hotel · Office tower

EARN FROM IT

INCOME INVESTMENT

02

Buy a stabilized, well-kept office asset with established tenants in place, in a submarket where small-format downtown ownership rarely comes to market. Private investor · 1031 exchange · Family office

OWN IT

OWNER-USER HQ

01

One Address. Three Futures.
Put your name on Orlando’s front door. Occupy one floor or all three, with building and monument signage, 75 parking spaces and an address clients already know. Professional services · Medical · Non-profit

Gallery

← office Listings
For SaleOffice Condo · Suite 302
6150 MetroWest Blvd, Ste 302|Orlando, Florida 32835

Own your office.Heart of MetroWest.

Suite 302 is a turn-key ±1,117 SF office condo on the top floor of Metro Park Three, ready for a professional or medical practice that would rather own its address than lease it.

Office Condo
±1,117 SF
Top Floor
3rd of 3
Private Rooms
4
Parking
4 / 1,000
Contact: Natalee Gleiter|407.353.8548|natalee@4acre.com
Managing Director · 4 Acre Commercial
The Opportunity

Your practice. Your address. Your equity.

A well-positioned, highly accessible office condominium in the heart of MetroWest: a ±1,117 SF suite on the top floor of Metro Park Three, built out and ready for a professional or medical user on day one.

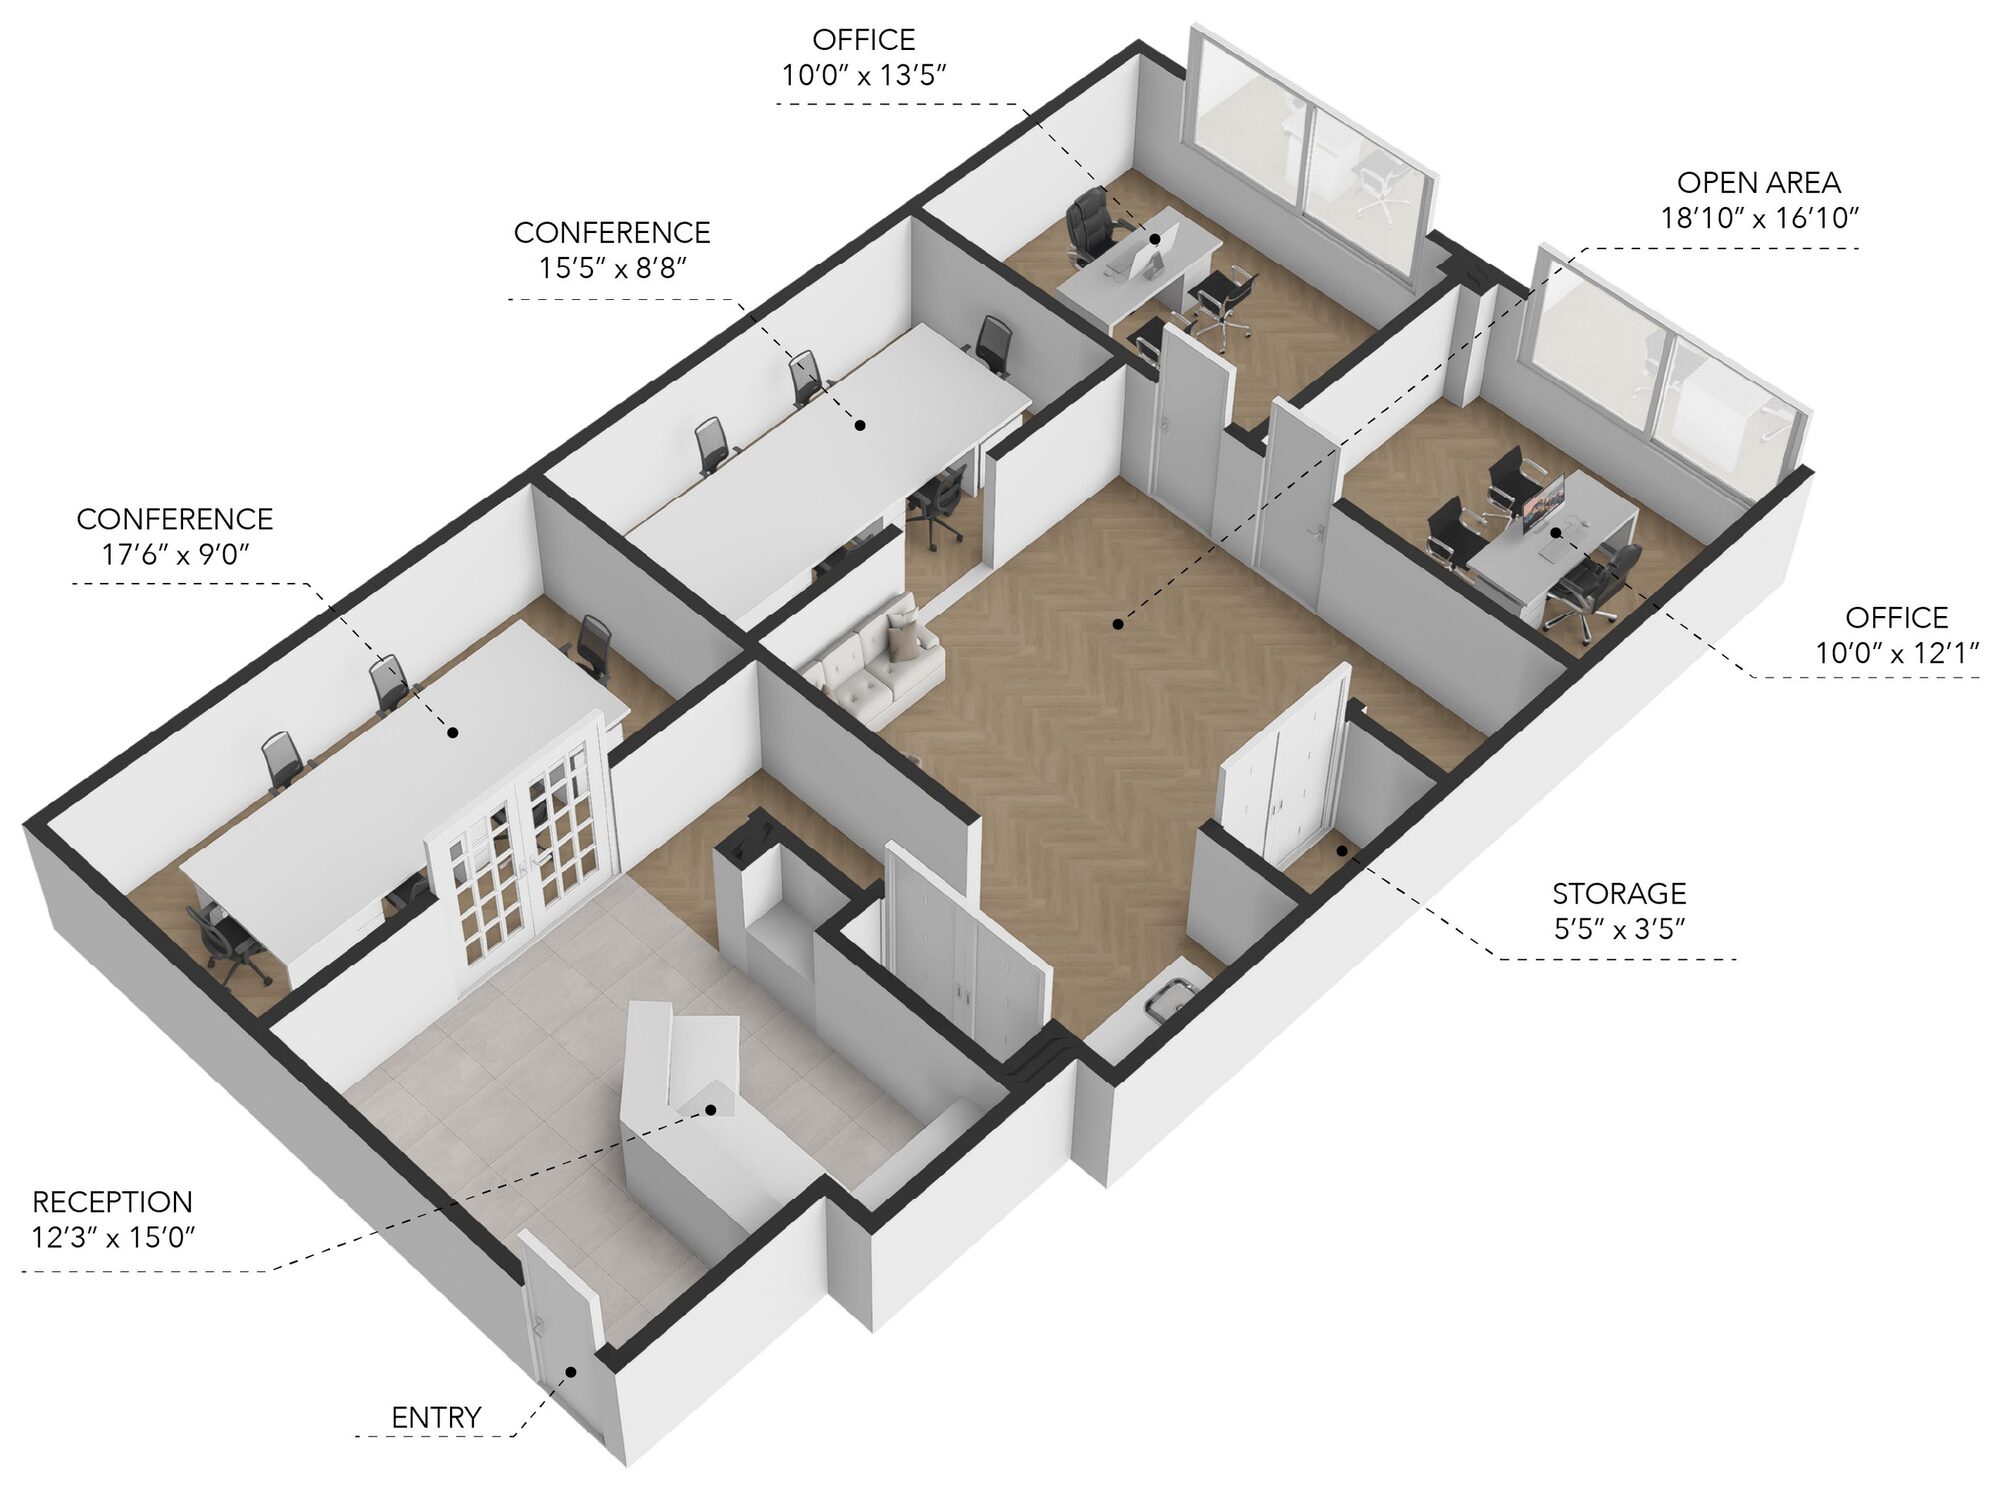
The suite opens from a glass-front lobby into a finished reception area with a built-in desk, then to a central open work area, two conference or private rooms and two window offices. It is the right size for a practice of three to six people that wants a professional front door without the cost of a full floor.

Owner-user practice.Medical, dental, therapy or wellness, with reception and private rooms already in place.

Professional office.Law, accounting, insurance, financial or real estate firms that want an address they control.

Investor.A right-sized, turn-key suite in a stable office node that leases to the same small-professional tenant base.

Minutes from everything.Quick access to I-4, Florida's Turnpike and SR 408; about 15 minutes to Downtown Orlando.

±1,117
SF turn-key office condo
3rd floor
Top floor of Metro Park Three
4 rooms
2 window offices + 2 conference / private rooms
±15 min
To Downtown Orlando; ±20 to MCO
Suite 302 · ±1,117 SF

Already built out. Ready to occupy.

Step through every room of Suite 302 in a full 3D Matterport model. Tap any photo or plan to enlarge.

Take the 3D Tour
Interiors · Top Floor

Turn-key from the front desk back

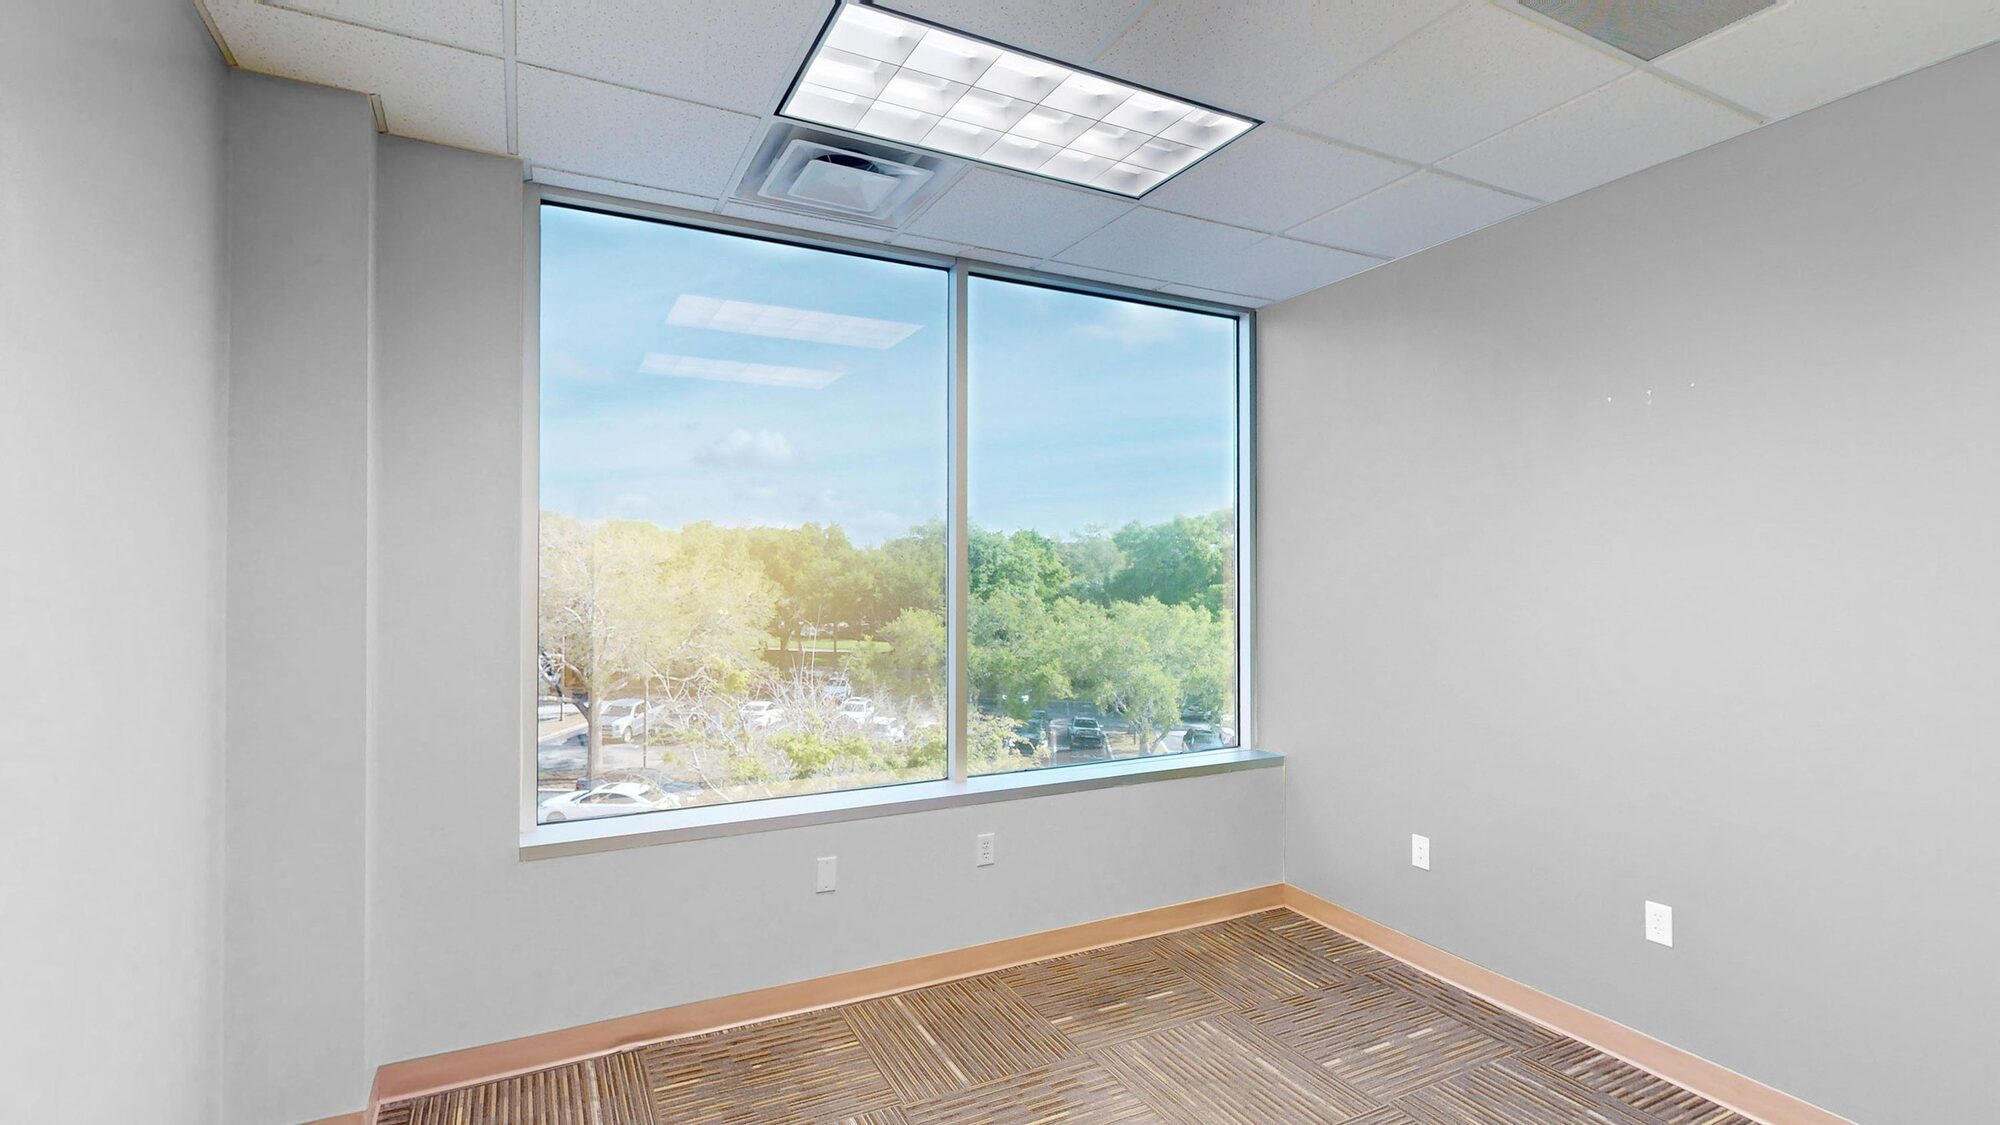
Finished ceilings and lighting, commercial carpet tile, a built-in reception desk and a kitchenette sink are already in place. Move in, add furniture and open.

  • Reception, 12'3' × 15'0'
  • Open area, 18'10' × 16'10'
  • Conference, 17'6' × 9'0'
  • Conference, 15'5' × 8'8'
  • Window office, 10'0' × 13'5'
  • Window office, 10'0' × 12'1'
Best for a practice or firm of three to six people
Sale price
Call
The Building · The Arrival

A three-story address with room to park

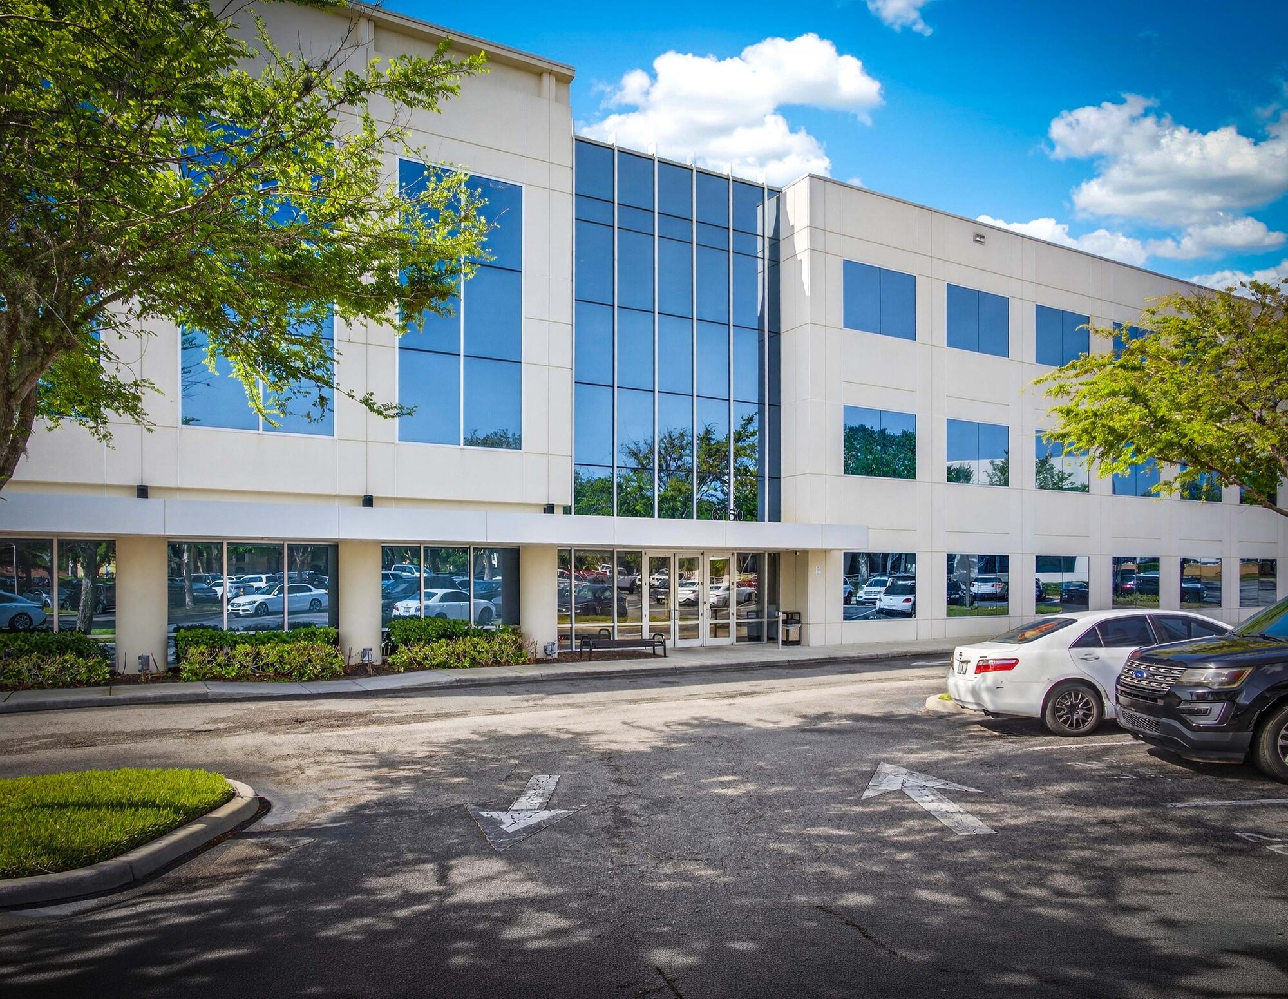
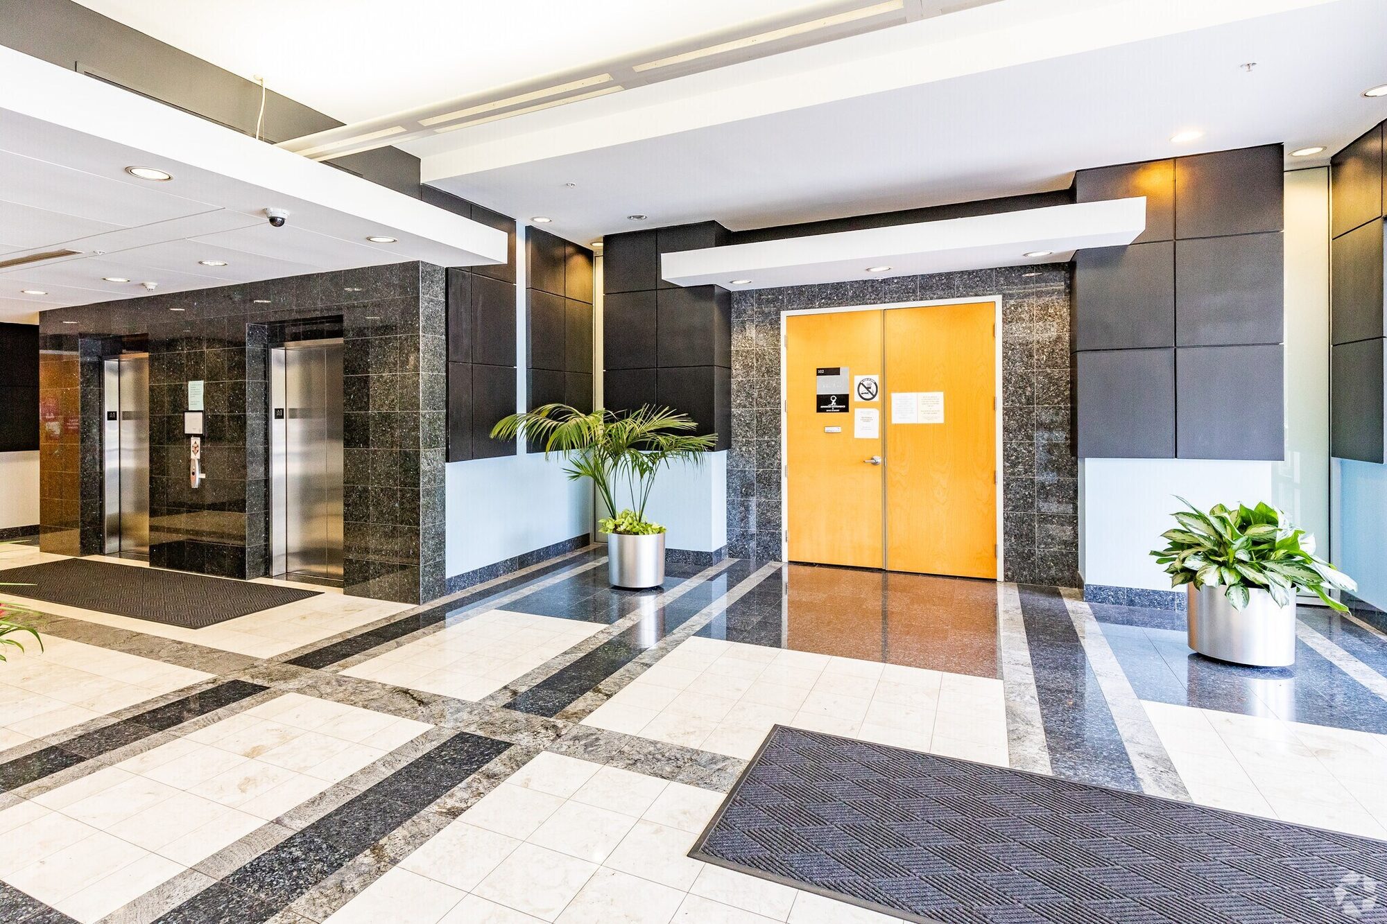
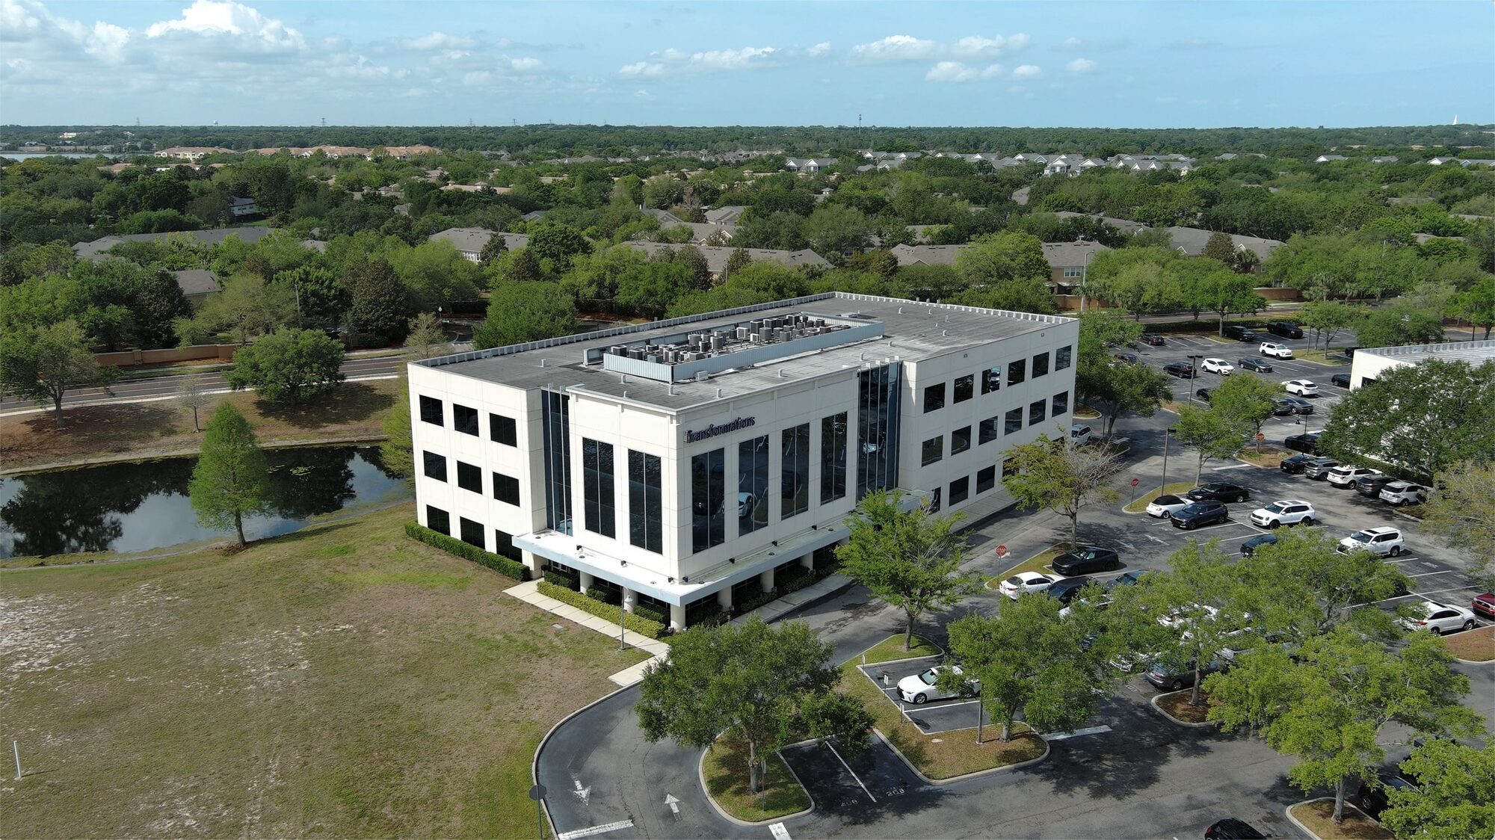
A curtain-wall glass entry, a covered front walk and a polished stone lobby with a building directory: the kind of front door a small practice could never build on its own. The building is maintained under a condominium association, so ownership comes without the roof-and-parking-lot surprises of a standalone building.

  • ±45,000 SF, 3 stories¹
  • Built 2006¹
  • Covered glass entry
  • Stone lobby + directory
  • Mature live oaks
  • 4 / 1,000 surface parking
Suite 302 sits on the quiet top floor, away from ground-level foot traffic
Parking
4 / 1,000

Plans are not to scale; dimensions are approximate and should be verified. Furniture in the 3D plan is illustrative. Interior wall colors have been changed for illustrative purposes. ¹Building size and year built per public listing data; buyer to verify with the Orange County Property Appraiser.

The Business Case

Rent buys a year. Ownership builds equity.

Leasing ±1,117 SF at Orlando's average office asking rent of $29.67/SF would cost about $2,762 a month‡, or $33,141 a year, and every dollar of it is gone at the end of the term.

SBA 504 and 7(a) programs let qualifying owner-users finance a large share of the purchase with a modest down payment, which often brings the monthly cost of owning close to the cost of renting.

16.6% vacancy.Orlando office, Q3 2026.

$29.67 / SF.Average asking rent, Q3 2026.

LeasingOwning Suite 302
Monthly costAbout $2,762‡ with annual escalationsFixed debt service
End of termNo residual valuePrincipal paid down, equity built
Your addressRenewal risk, a landlord's timetableYours to control
TaxRent expenseDepreciation
UpkeepSet by the landlordShared through the condo association

‡$29.67/SF × 1,117 SF ÷ 12; illustrative only. Actual rents vary by building and lease structure. Market data: CBRE, Orlando Office Figures Q3 2026 (metro-wide). Talk to your lender and tax advisor about your situation.

The Full Story

Inside the Brochure

  • 1The 3D and 2D floor plans with a full room schedule
  • 2The building, the arrival and the suite interiors
  • 3Aerials, drive times and demographics
  • 4The business case: leasing vs. owning, and best uses
Location · MetroWest, Orlando

The hub of MetroWest, minutes from everything.

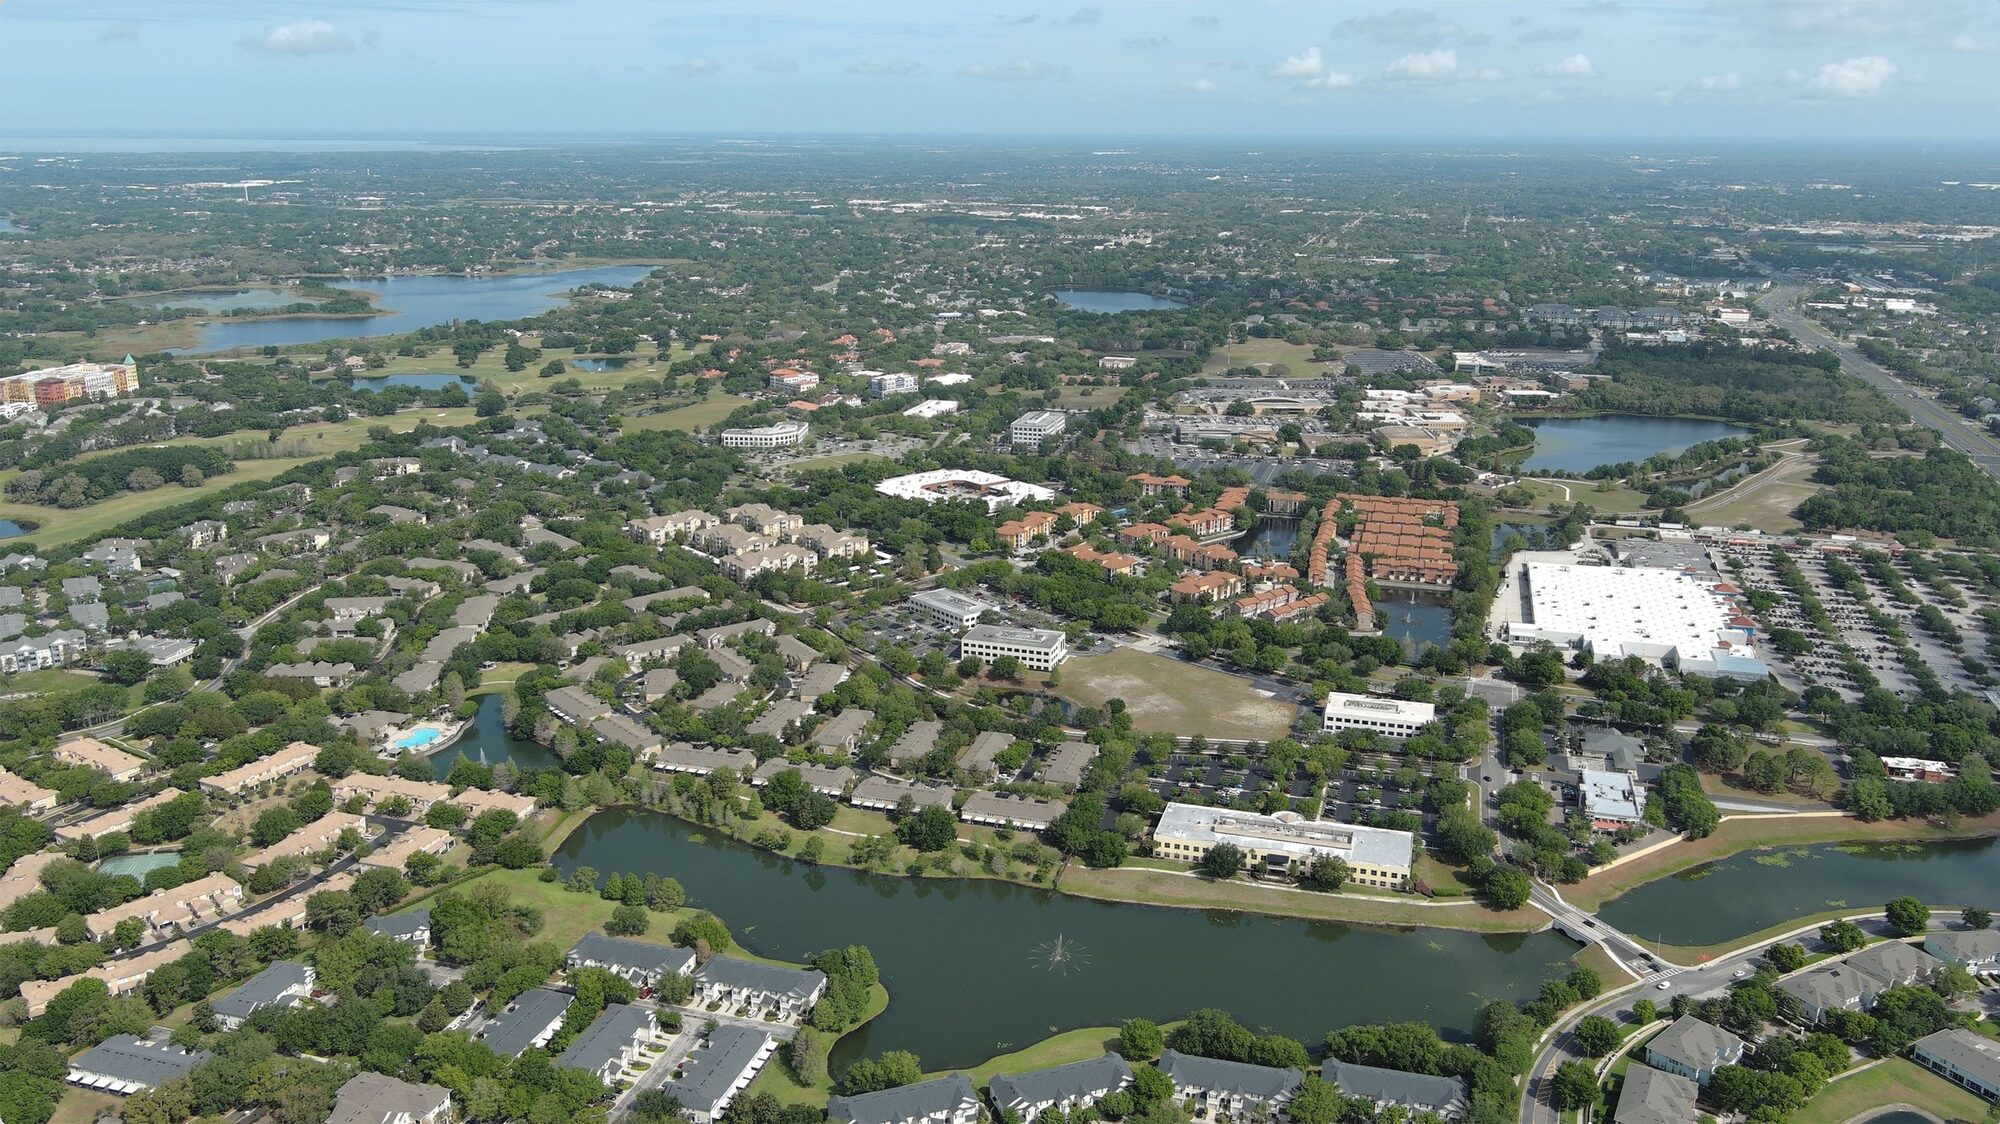
MetroWest is a master-planned community of apartments, townhomes and single-family neighborhoods wrapped around a championship golf course: a deep, close-in customer and workforce base for a professional office.

Location aerial of MetroWest
Metro Park Three within the MetroWest neighborhoods, moments from MetroWest Golf Club, Valencia College's West Campus and the Kirkman Road corridor.
Proximity§
  • MetroWest Golf ClubMoments
  • Valencia College · West CampusMinutes
  • Orlando Health Heart InstituteMinutes
  • I-4 · Turnpike · SR 408Quick access
  • Downtown Orlando±15 min
  • Orlando International (MCO)±20 min
Setting & Demographics

Lake, golf and green space on every side

Aerial of Metro Park Three and its landscaped campus
A landscaped campus.Metro Park Three sits beside a retention lake, with the MetroWest Golf Club and the Kirkman Road retail, dining and hotel corridor a short drive away.

Demographics1 / 3 / 5 mi

1 mi3 mi5 mi
Population23,372118,239298,940
Avg. HH income$79,176$85,421$82,853
Businesses1,2297,28617,764
Employees6,57456,113149,851

Demographics per the listing's prior marketing package; verify before relying on them. §Drive times approximate and traffic-dependent.

Own your office in the heart of MetroWest.

Call Natalee for pricing and a private showing.

Schedule a Showing

Contact Natalee Gleiter

Pricing, floor plans and private showings are available on request.

Natalee Gleiter

Natalee Gleiter

Managing Director

Private showings by appointment.

4 Acre Commercial

Send a Quick Message

Natalee will follow up directly.

Call Natalee for a Private Tour

NATALEE@4ACRE.COM

407.353.8548

Natalee Gleiter

Jordan Cacho

JORDAN@4ACRE.COM

407.721.0602

@2026 4 Acre Commercial. All Rights Reserved.

1818 E. Robinson St.

Orlando, FL  32803


Phone: (407) 601-1466

Email: info@4acre.com

By texting 4Acre Realty, LLC at 407-601-1466, you agree to receive conversations (external), conversations (between employees) messages from 4Acre Realty, LLC. Reply STOP to opt-out; Reply HELP for support; Message & data rates may apply; Messaging frequency may vary. Visit https://4acre.com/privacy to see our privacy policy and https://4acre.com/sms for our Terms of Service.

FOLLOW US

GET IN TOUCH