FOR SALE  |  1030 N. Orange Ave, Orlando, FL 32801

Point Ivanhoe

4 Acre Commercial is pleased to present Point Ivanhoe, a three-story, ±21,691 SF office building at 1030 N. Orange Avenue, where Interstate 4 meets Lake Ivanhoe at the northern entrance to Downtown Orlando. Building, monument and directory signage face one of Orlando’s most traveled corridors, and the building is ready to occupy, with quality finishes on all three floors, a landscaped two-story lobby, a premier boardroom and a top-floor suite with lake views, plus established office tenants in place today. Offered without a published price; offering guidance, rent roll and tenant information are available to qualified buyers.

*AC-3A/T, Downtown Metropolitan Activity Center with Traditional City overlay. Permitted uses and intensities to be confirmed by the buyer with a City of Orlando zoning verification letter; redevelopment uses are illustrative and not approved. Square footages per owner; buyer to verify.

75

PROPERTY DETAILS

Building (Gross)

Rentable · 3 Floors

Parking Spaces

19,517 SF

±21,691 SF

  • Iconic branding opportunity at the I-4 Ivanhoe gateway
  • Premier Downtown Orlando address on N. Orange Ave
  • Owner-user, investor or redevelopment opportunity
  • Building, monument & directory signage
  • Minutes to I-4, SR 408 and Colonial Dr.
  • AC-3A/T Downtown Activity Center zoning*

PROPERTY HIGHLIGHTS

WALK IT IN 3D

MATTERPORT TOURS

3D

Every office, corridor and window line, floor by floor: 1st Floor ±8,857 RSF · 2nd Floor ±8,551 SF · 3rd Floor ±2,109 SF

BUILD ON IT

COVERED-LAND PLAY

03

Hold the building for income while you plan. AC-3A/T is among the city’s most intense zoning districts, and the gateway corner has room to grow.* Mixed-use · Residential · Hotel · Office tower

EARN FROM IT

INCOME INVESTMENT

02

Buy a stabilized, well-kept office asset with established tenants in place, in a submarket where small-format downtown ownership rarely comes to market. Private investor · 1031 exchange · Family office

OWN IT

OWNER-USER HQ

01

One Address. Three Futures.
Put your name on Orlando’s front door. Occupy one floor or all three, with building and monument signage, 75 parking spaces and an address clients already know. Professional services · Medical · Non-profit

Gallery

← retail Listings
For LeaseRetail · Lowe’s Outparcel

High-Visibility Retail. Drive-Thru Potential.

7915 Red Bug Lake Rd|Oviedo, FL 32765

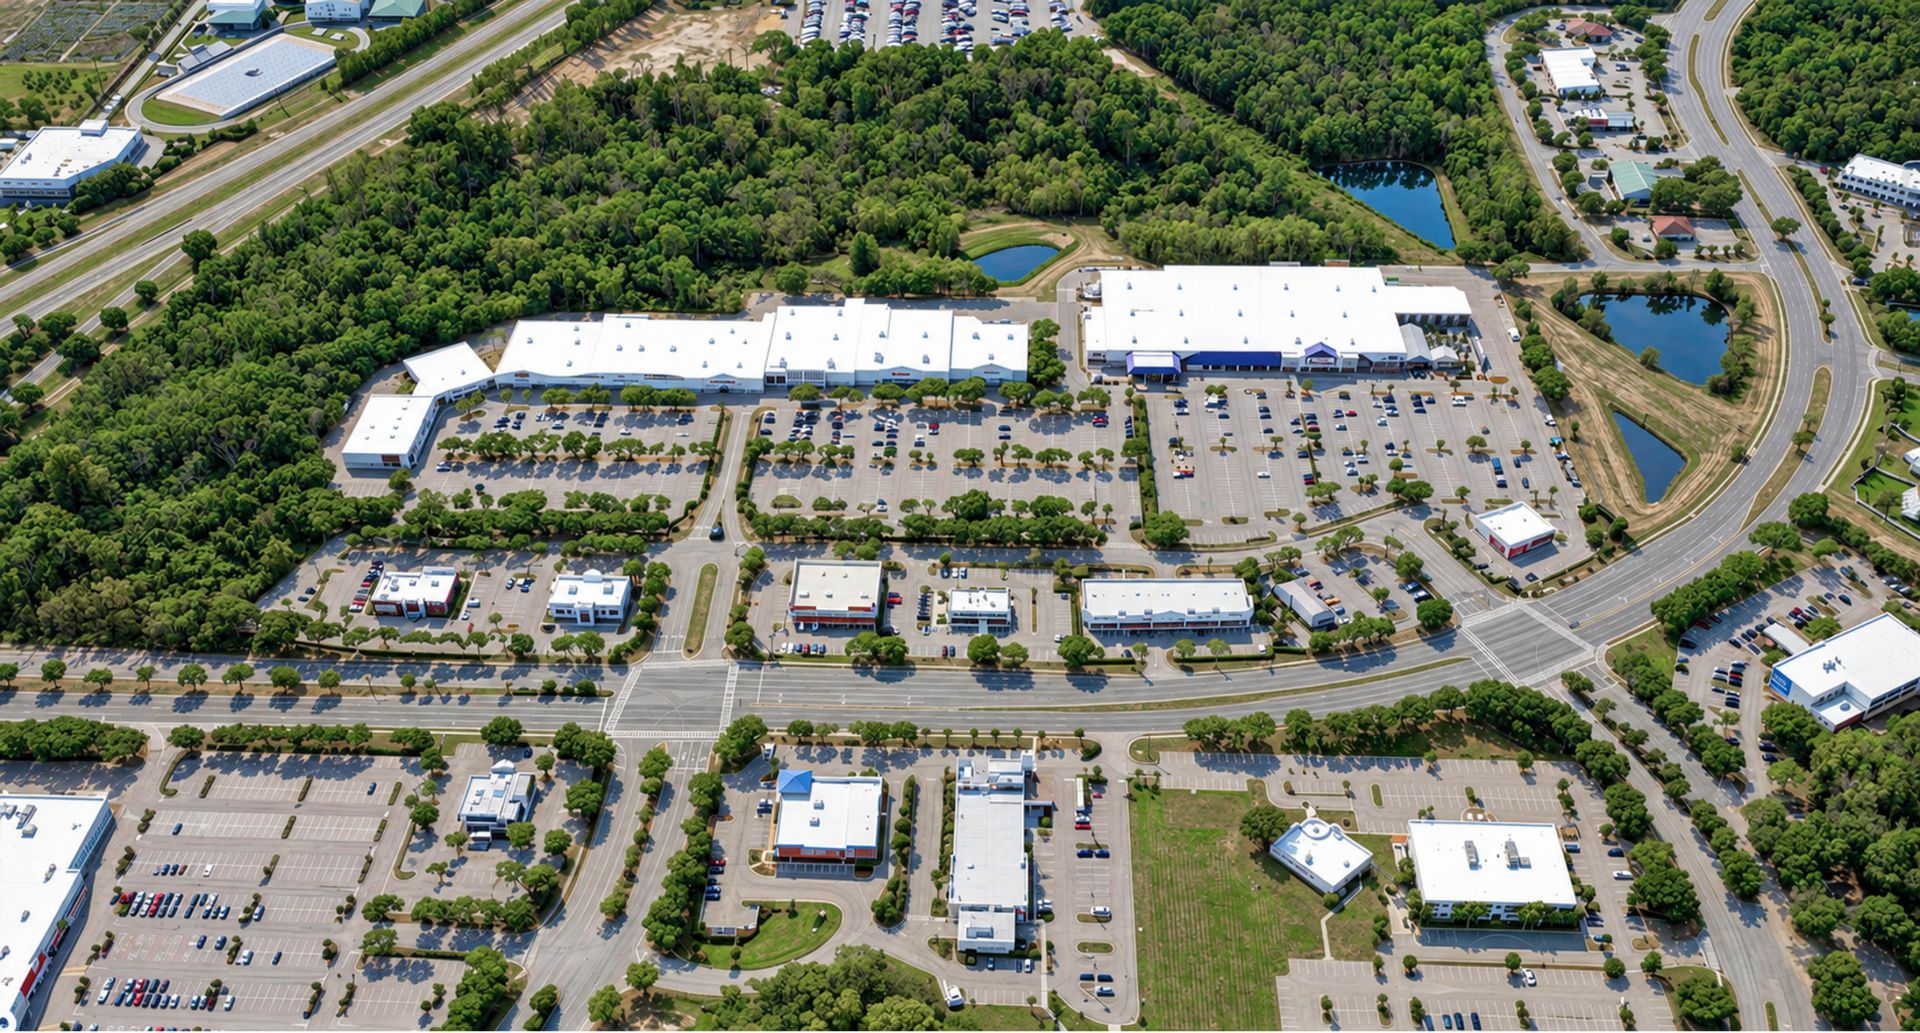
A ±3,042 SF second-generation storefront on a Lowe’s-anchored outparcel at the signalized entrance to Oviedo Park Crossing, with a conceptual drive-thru lane already drawn.

Download BrochureView on LoopNet
Available
±3,042 SF
Center Visits / Yr
3.6M
Vehicles / Day
38,474
Parking
38 Spaces
Contact: Garrett Gleiter|407.539.4514|garrett@4acre.com
Coming available soon · Rate: call
The Opportunity

In front of Lowe’s. On the corridor Oviedo drives.

A second-generation storefront on a prominent outparcel next to Lowe’s Home Improvement, along the highly traveled Red Bug Lake Road corridor.

A proven traffic generator next door.Oviedo Park Crossing draws about 3.6 million visits a year, up 5.2%; the adjacent Lowe’s alone draws roughly 677,000.

Drive-thru upside.Preliminary conceptual plans show a stacking lane wrapping the building, subject to feasibility and approvals.

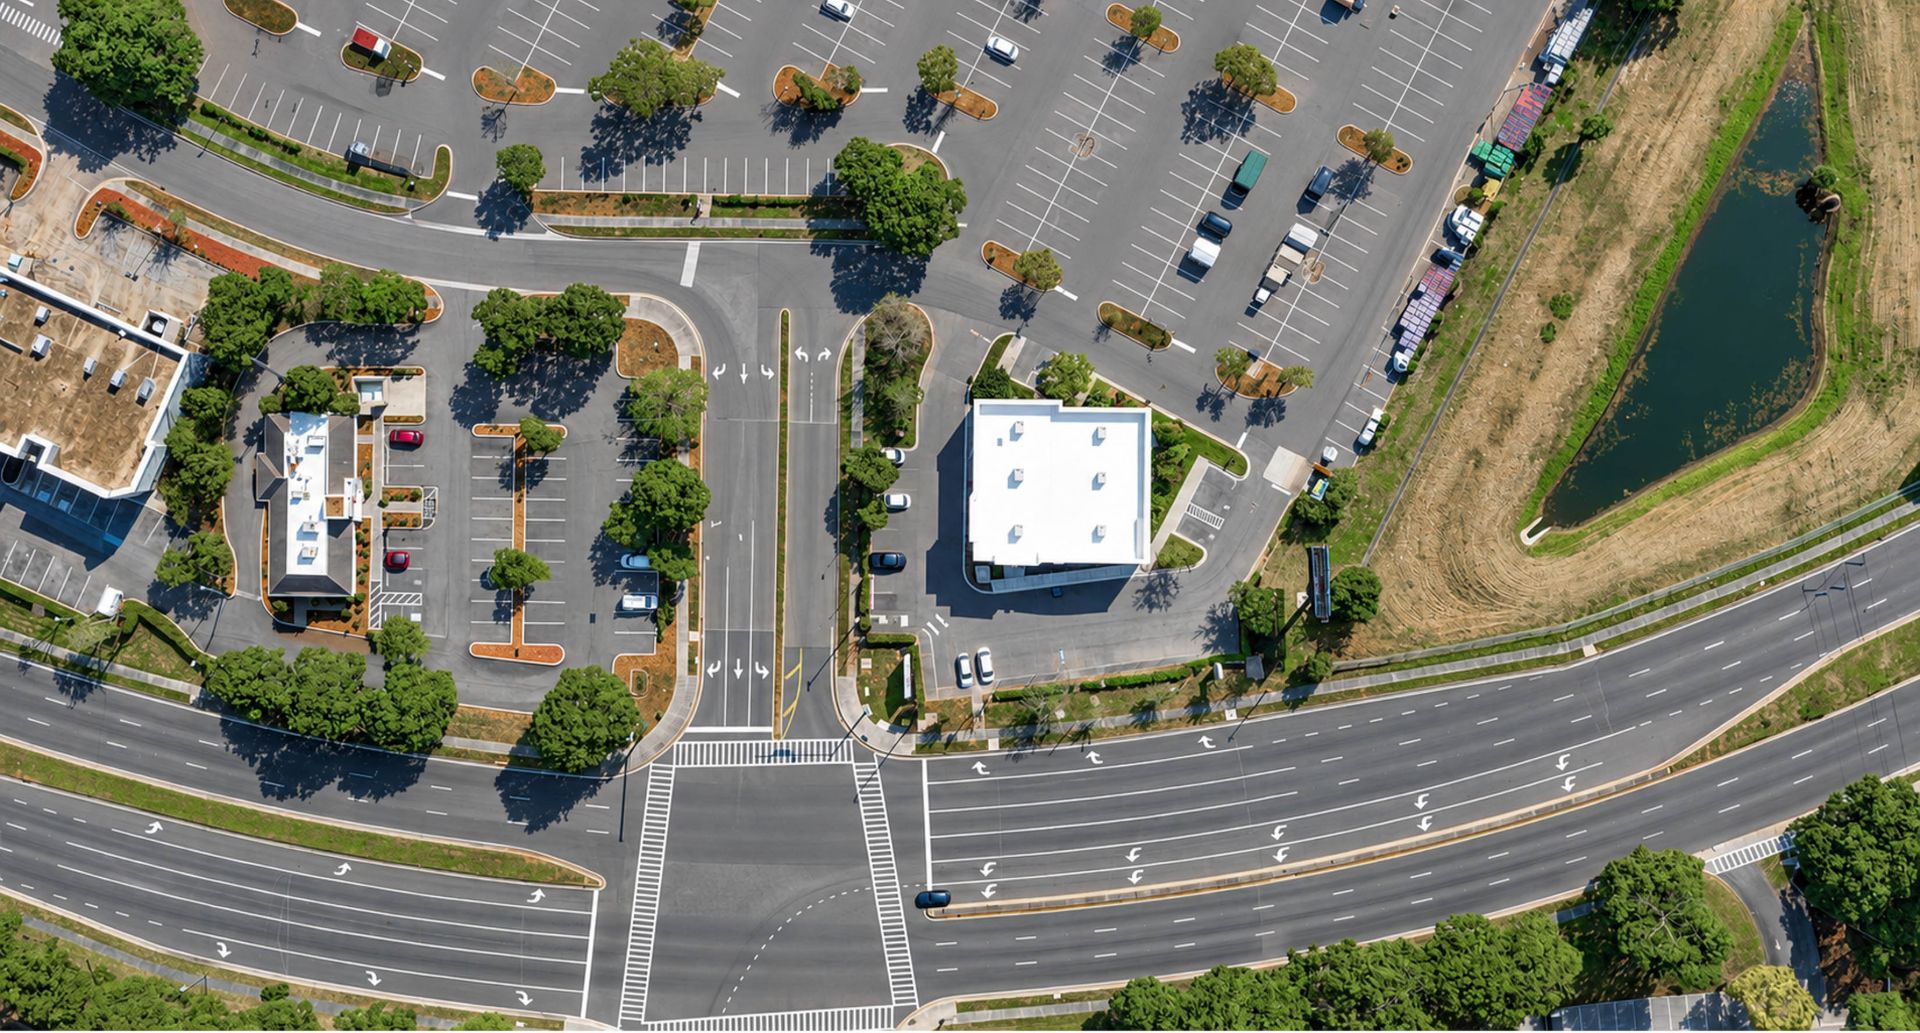
Seen from the signal.Building and monument signage on Red Bug Lake Road at the signalized entrance to the center.

Built for the next tenant.Suits retail, boutique fitness, med spa and wellness, veterinary, and coffee or quick-service concepts.

3.6M
Annual visits to Oviedo Park Crossing, +5.2% YoY
677K
Annual visits to the adjacent Lowe’s
38,474
Vehicles per day on Red Bug Lake Rd
$113K
Median household income, City of Oviedo

Visits: Placer.ai, per listing broker. Traffic: Seminole County count, 2018. Income: Esri 2024, City of Oviedo. Building SF and parking per CoStar.

The Space · Suite 1001

Bright, open and ready.

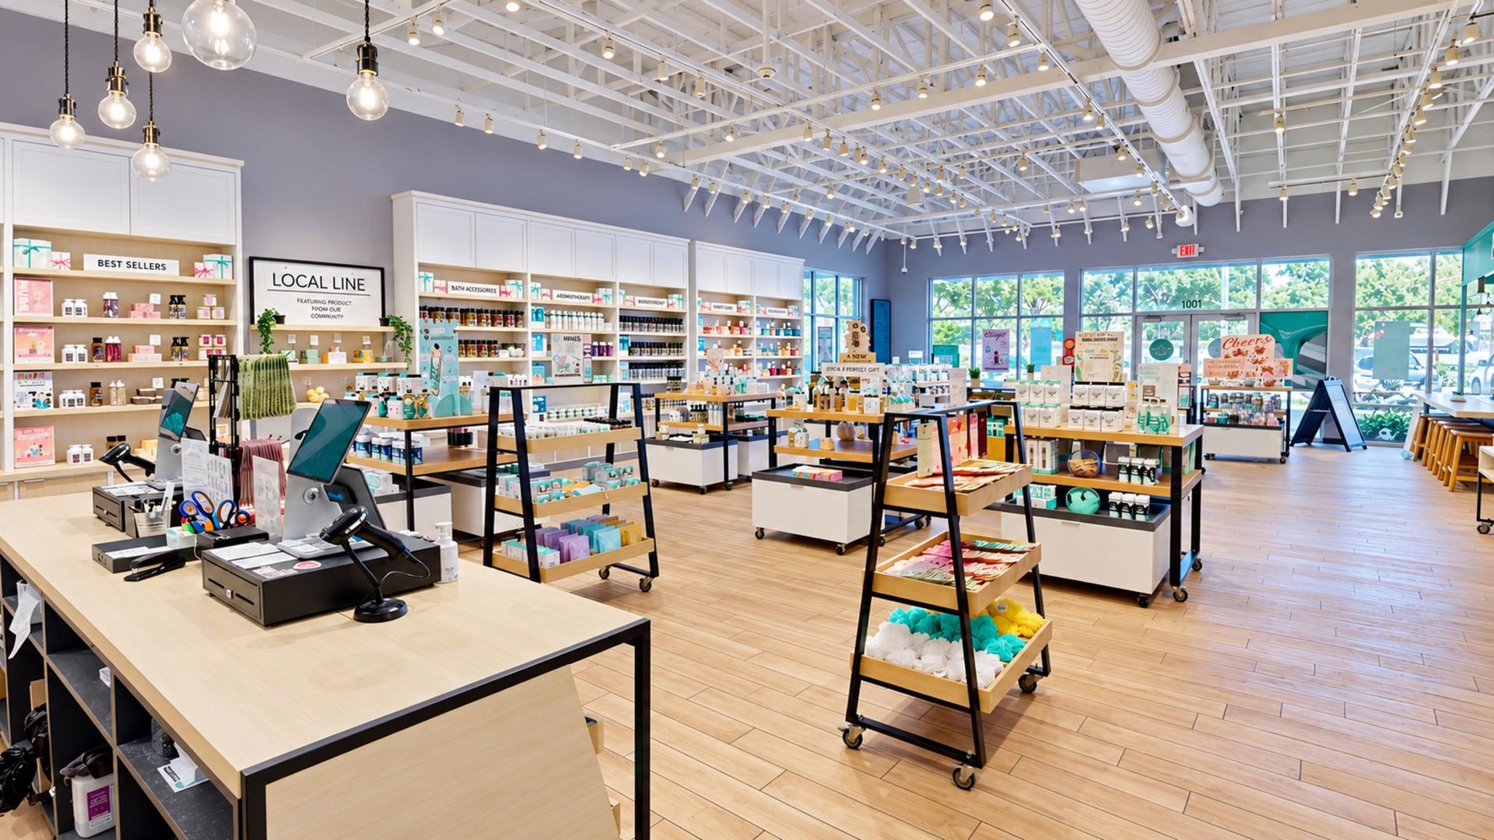
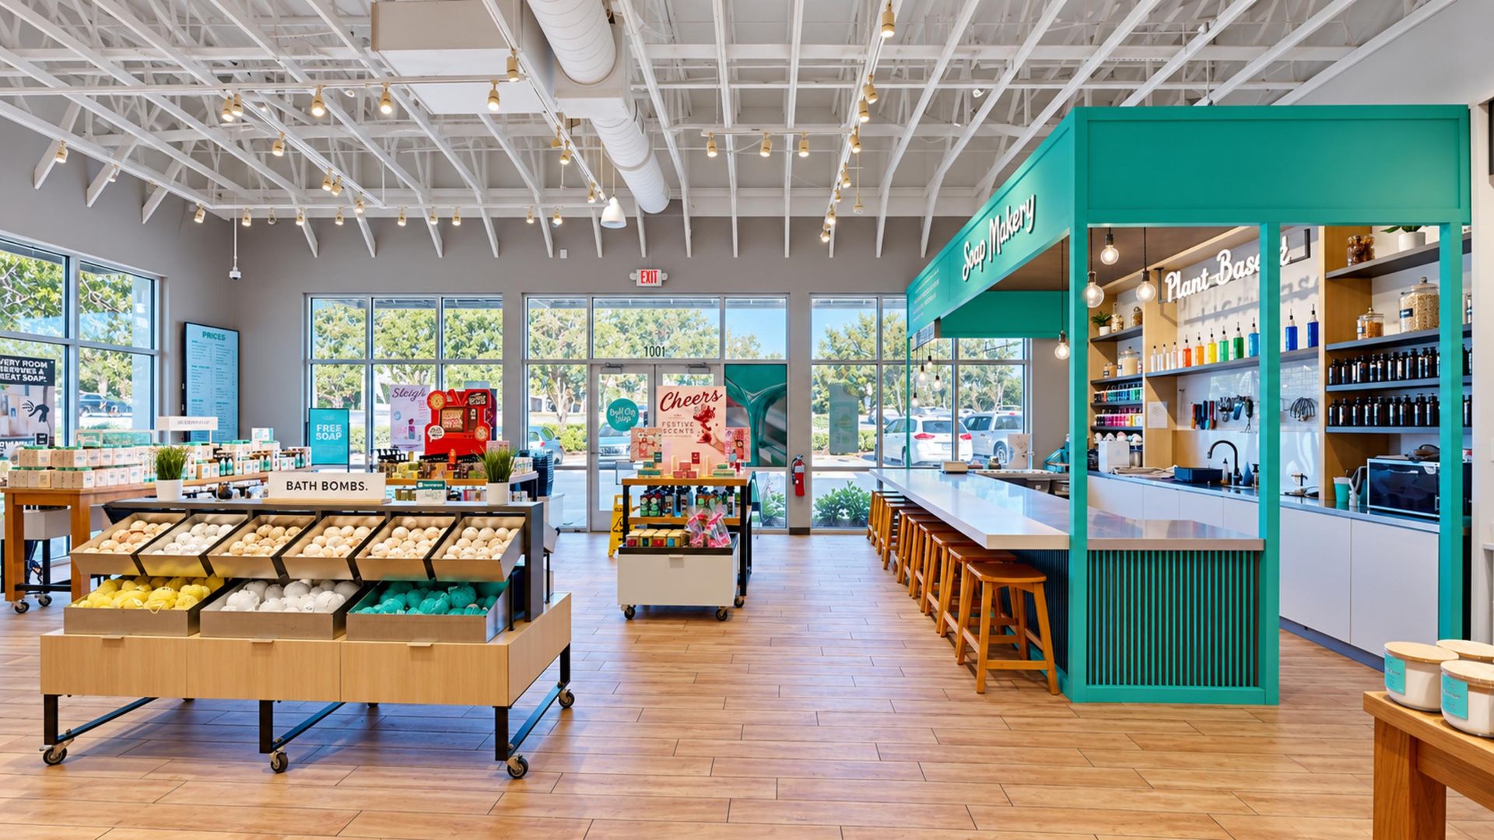
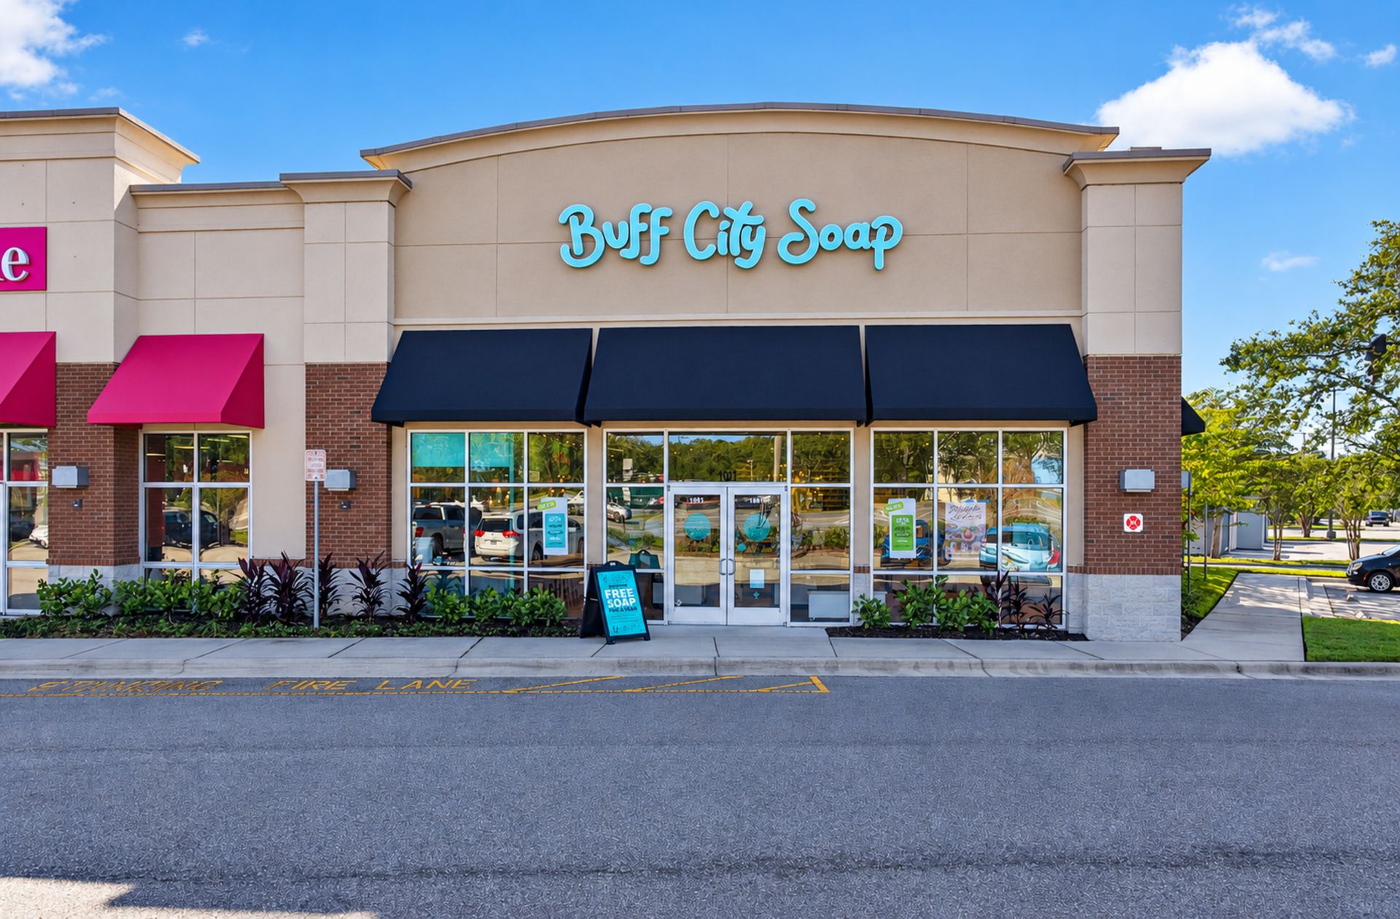
Open sales floor with exposed ceiling and storefront glass
Photos show the current tenant’s fixtures for reference; delivery condition per lease negotiation.

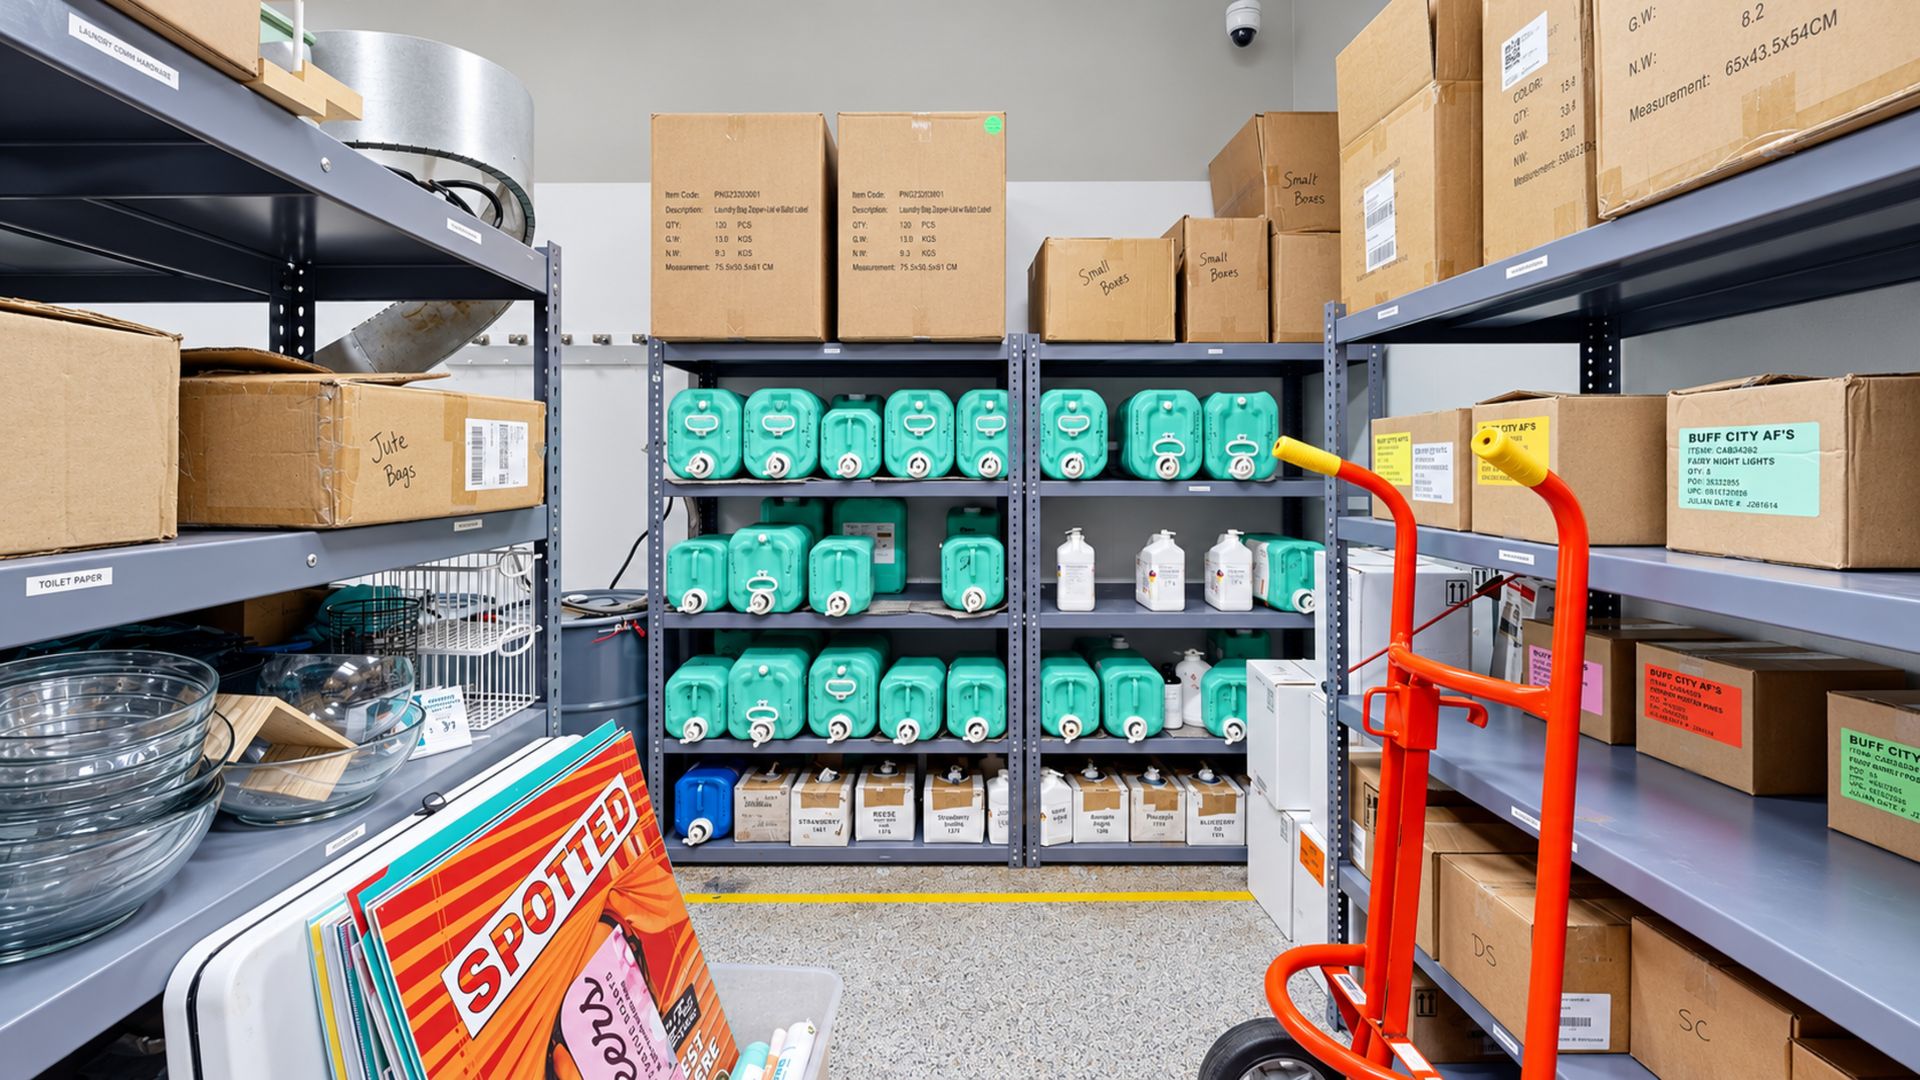
A 58′9″ × 42′ open area behind full-height storefront glass, a counter wall plumbed for three sinks, a restroom and a 13′9″ × 42′ storage room with its own rear door.

High exposed ceilings and a finished second-generation interior adapt readily to studio, treatment-room or counter-service formats.

Size
±3,042 SF
Dimensions
±73′ × 42′
Condition
2nd-Gen
Rate
Call
Ask About It
See It Now

Three ways to see it before you visit.

The space is occupied, so tours are by appointment. Walk it in 3D any time, no appointment needed.

9-Page Brochure
The BrochurePDF

2D and 3D floor plans, the drive-thru concept, site aerials and demographics.

Download →
Highest & Best Use

Drive-thru potential, flexible uses.

A conceptual drive-thru lane wraps the building’s west end and exits along the rear of the site. Preliminary plans and the site survey are available on request.
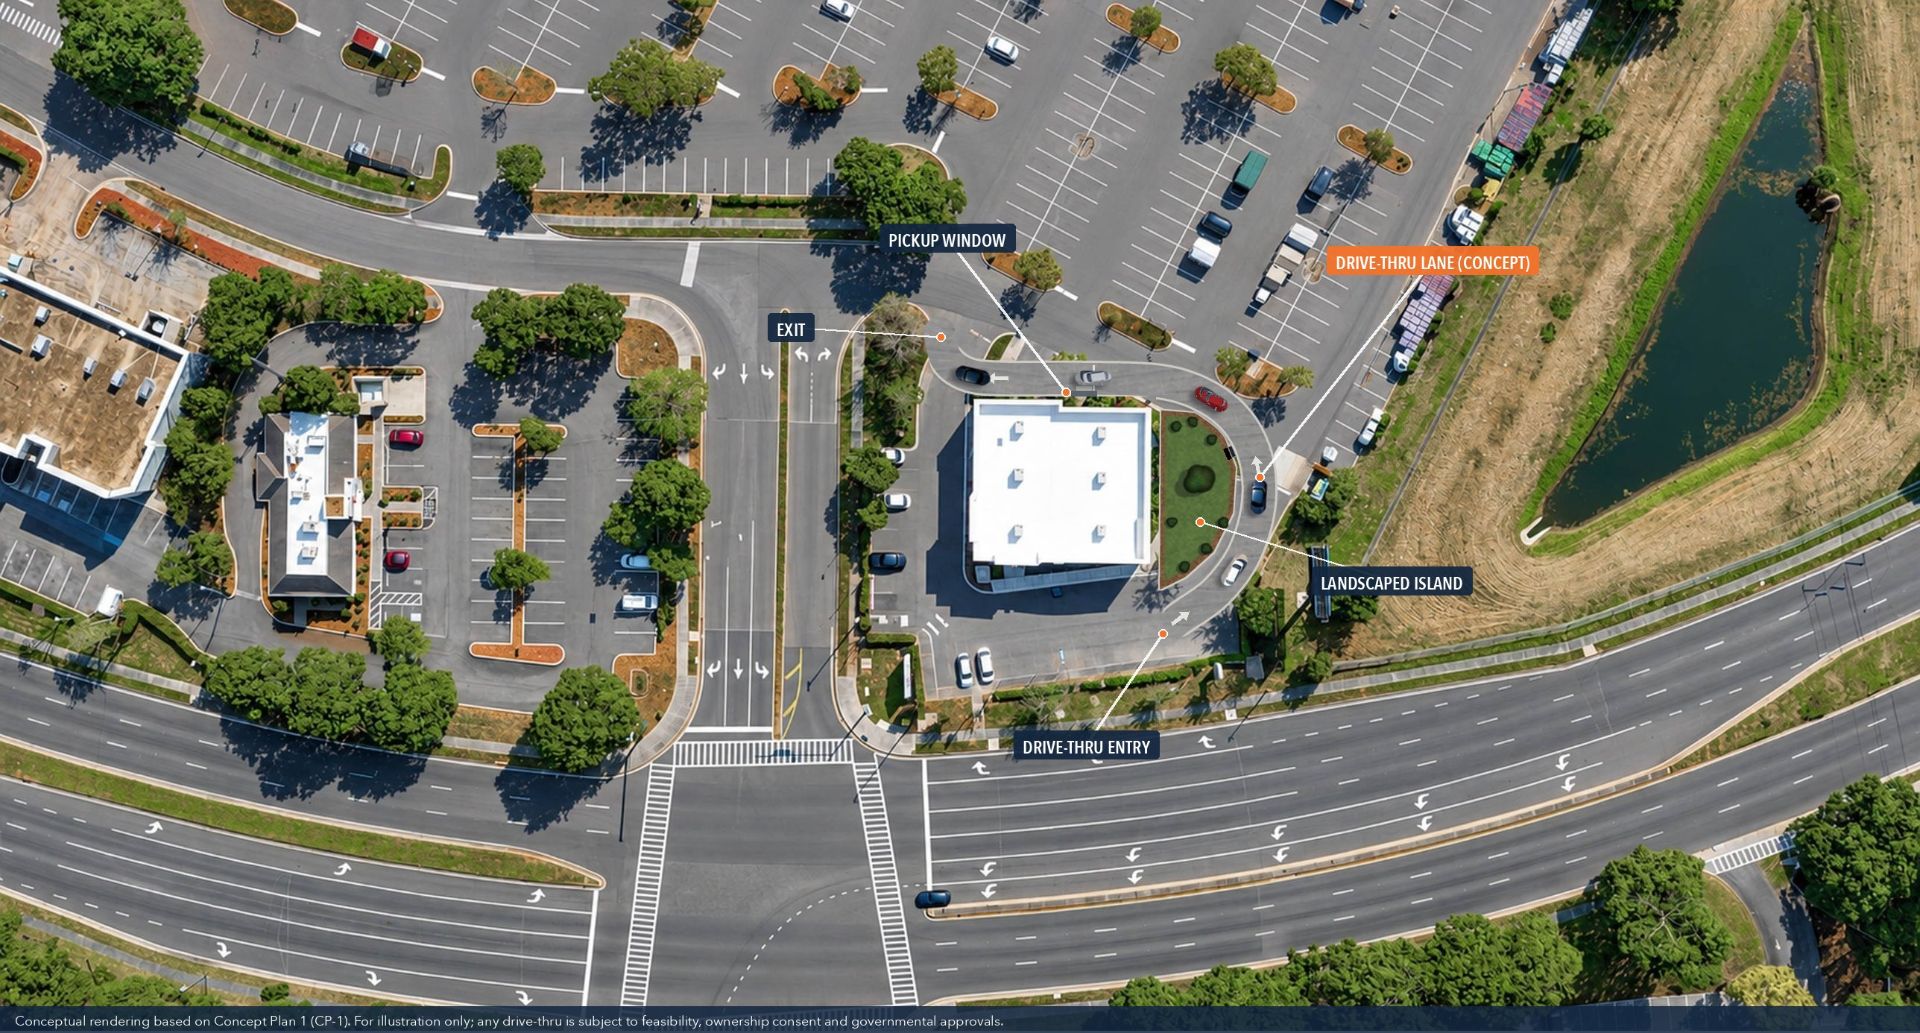
Conceptual drive-thru lane drawn around the building on an overhead aerial
Conceptual rendering of Concept Plan 1. Subject to feasibility, ownership consent and all applicable approvals.

Coffee & QSR

The drive-thru concept, the Red Bug Lake Rd signal and Lowe’s morning traffic.

Drive-thru coffee · QSR

Boutique Fitness

An open sales floor with parking at the door, in a category growing along the corridor.

Pilates · Yoga · Barre

Med Spa & Wellness

Two AdventHealth facilities and HCA Oviedo Medical Center within a mile.

Med spa · IV · Wellness

Veterinary & Pet

Dense surrounding neighborhoods and easy in-and-out access.
Vet clinic · Grooming
The Full Story

Inside the Brochure

  • 12D and 3D floor plans of Suite 1001, with room dimensions
  • 2The drive-thru concept plan and best-fit uses
  • 3Site aerials at the signalized entrance
  • 4Thirteen nearby anchors, dining, fitness and healthcare, mapped
  • 5Traffic, demographics and the Orlando retail market
Location

The heart of East Seminole.

Where Red Bug Lake Road meets the GreeneWay (SR 417). Target, the Oviedo Mall, AdventHealth and HCA Oviedo Medical Center are all within a mile; UCF is about four miles southeast.

  • <1SR 417 interchangeMiles
  • 4.4University of Central FloridaMiles
  • 8.5Orlando Sanford Int’l AirportMiles
  • 11.6Downtown OrlandoMiles
  • 16Orlando Int’l Airport (MCO)Miles

Straight-line distances, approximate.

40,087
Population, City of Oviedo (2024)
$113.5K
Median household income, projected near $135K by 2029
$151.8K
Average household income

Let’s find your storefront.

Walk the suite in 3D, get the brochure or ask Garrett for the drive-thru plans.

Schedule a Tour

Talk to Garrett

Rates, the drive-thru plans and private tours. The space is currently occupied; tours are by appointment only, so please do not disturb the current tenant.

Garrett Gleiter

Garrett Gleiter

4 Acre Commercial

Nicholas Fouraker, CCIM

4 Acre Commercial

Second-generation retail on a Lowe’s outparcel, with drive-thru potential.

4 Acre Commercial

Send a Quick Message

Garrett will follow up directly.

Call Natalee for a Private Tour

NATALEE@4ACRE.COM

407.353.8548

Natalee Gleiter

Jordan Cacho

JORDAN@4ACRE.COM

407.721.0602

@2026 4 Acre Commercial. All Rights Reserved.

1818 E. Robinson St.

Orlando, FL  32803


Phone: (407) 601-1466

Email: info@4acre.com

By texting 4Acre Realty, LLC at 407-601-1466, you agree to receive conversations (external), conversations (between employees) messages from 4Acre Realty, LLC. Reply STOP to opt-out; Reply HELP for support; Message & data rates may apply; Messaging frequency may vary. Visit https://4acre.com/privacy to see our privacy policy and https://4acre.com/sms for our Terms of Service.

FOLLOW US

GET IN TOUCH