FOR SALE  |  1030 N. Orange Ave, Orlando, FL 32801

Point Ivanhoe

4 Acre Commercial is pleased to present Point Ivanhoe, a three-story, ±21,691 SF office building at 1030 N. Orange Avenue, where Interstate 4 meets Lake Ivanhoe at the northern entrance to Downtown Orlando. Building, monument and directory signage face one of Orlando’s most traveled corridors, and the building is ready to occupy, with quality finishes on all three floors, a landscaped two-story lobby, a premier boardroom and a top-floor suite with lake views, plus established office tenants in place today. Offered without a published price; offering guidance, rent roll and tenant information are available to qualified buyers.

*AC-3A/T, Downtown Metropolitan Activity Center with Traditional City overlay. Permitted uses and intensities to be confirmed by the buyer with a City of Orlando zoning verification letter; redevelopment uses are illustrative and not approved. Square footages per owner; buyer to verify.

75

PROPERTY DETAILS

Building (Gross)

Rentable · 3 Floors

Parking Spaces

19,517 SF

±21,691 SF

  • Iconic branding opportunity at the I-4 Ivanhoe gateway
  • Premier Downtown Orlando address on N. Orange Ave
  • Owner-user, investor or redevelopment opportunity
  • Building, monument & directory signage
  • Minutes to I-4, SR 408 and Colonial Dr.
  • AC-3A/T Downtown Activity Center zoning*

PROPERTY HIGHLIGHTS

WALK IT IN 3D

MATTERPORT TOURS

3D

Every office, corridor and window line, floor by floor: 1st Floor ±8,857 RSF · 2nd Floor ±8,551 SF · 3rd Floor ±2,109 SF

BUILD ON IT

COVERED-LAND PLAY

03

Hold the building for income while you plan. AC-3A/T is among the city’s most intense zoning districts, and the gateway corner has room to grow.* Mixed-use · Residential · Hotel · Office tower

EARN FROM IT

INCOME INVESTMENT

02

Buy a stabilized, well-kept office asset with established tenants in place, in a submarket where small-format downtown ownership rarely comes to market. Private investor · 1031 exchange · Family office

OWN IT

OWNER-USER HQ

01

One Address. Three Futures.
Put your name on Orlando’s front door. Occupy one floor or all three, with building and monument signage, 75 parking spaces and an address clients already know. Professional services · Medical · Non-profit

Gallery

← retail Listings
For Lease±4,500 SF · Available May 2027
906 NORTH
906 N. Orange Ave|Downtown Orlando · North Quarter

The Second Showroom.Built for Cadillacs 100 years ago. Reimagined for you in 2027.

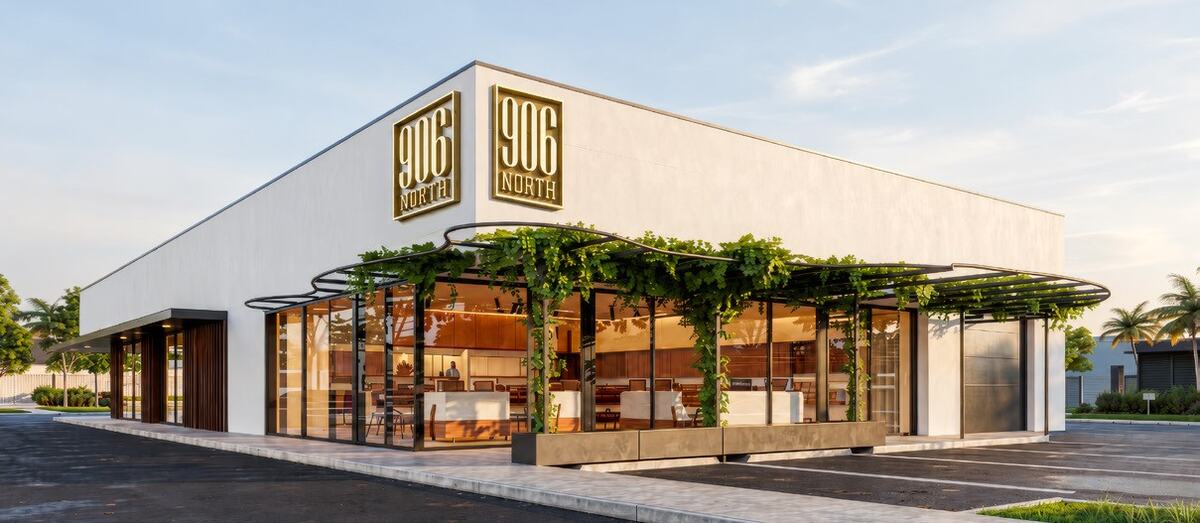
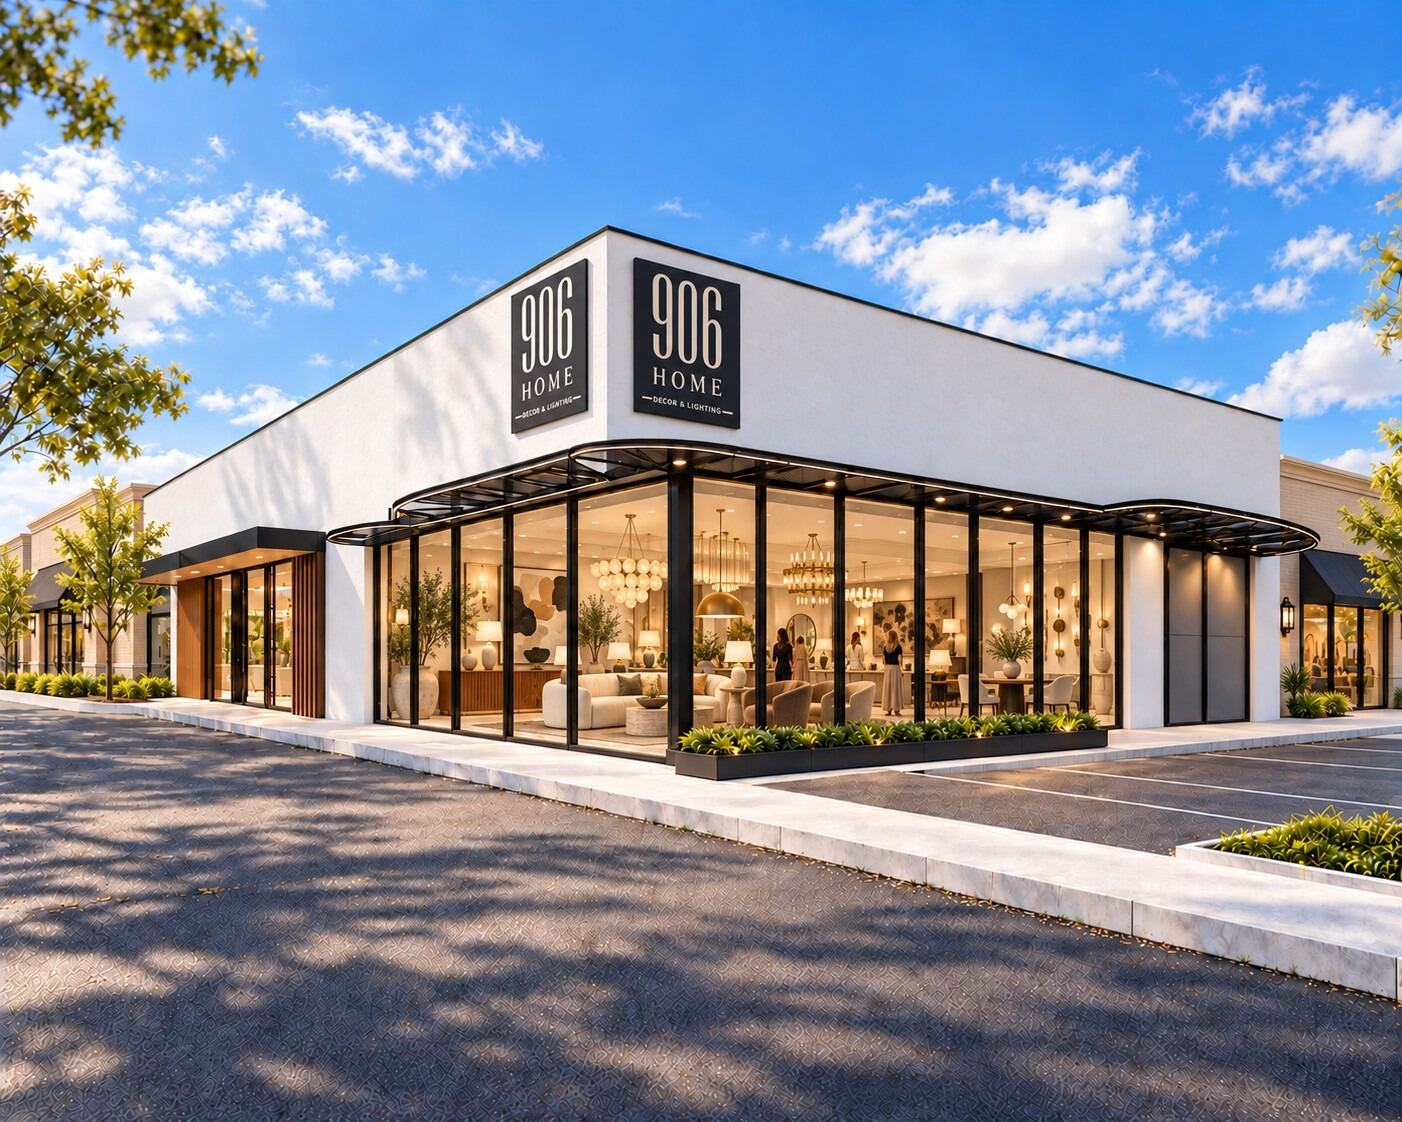
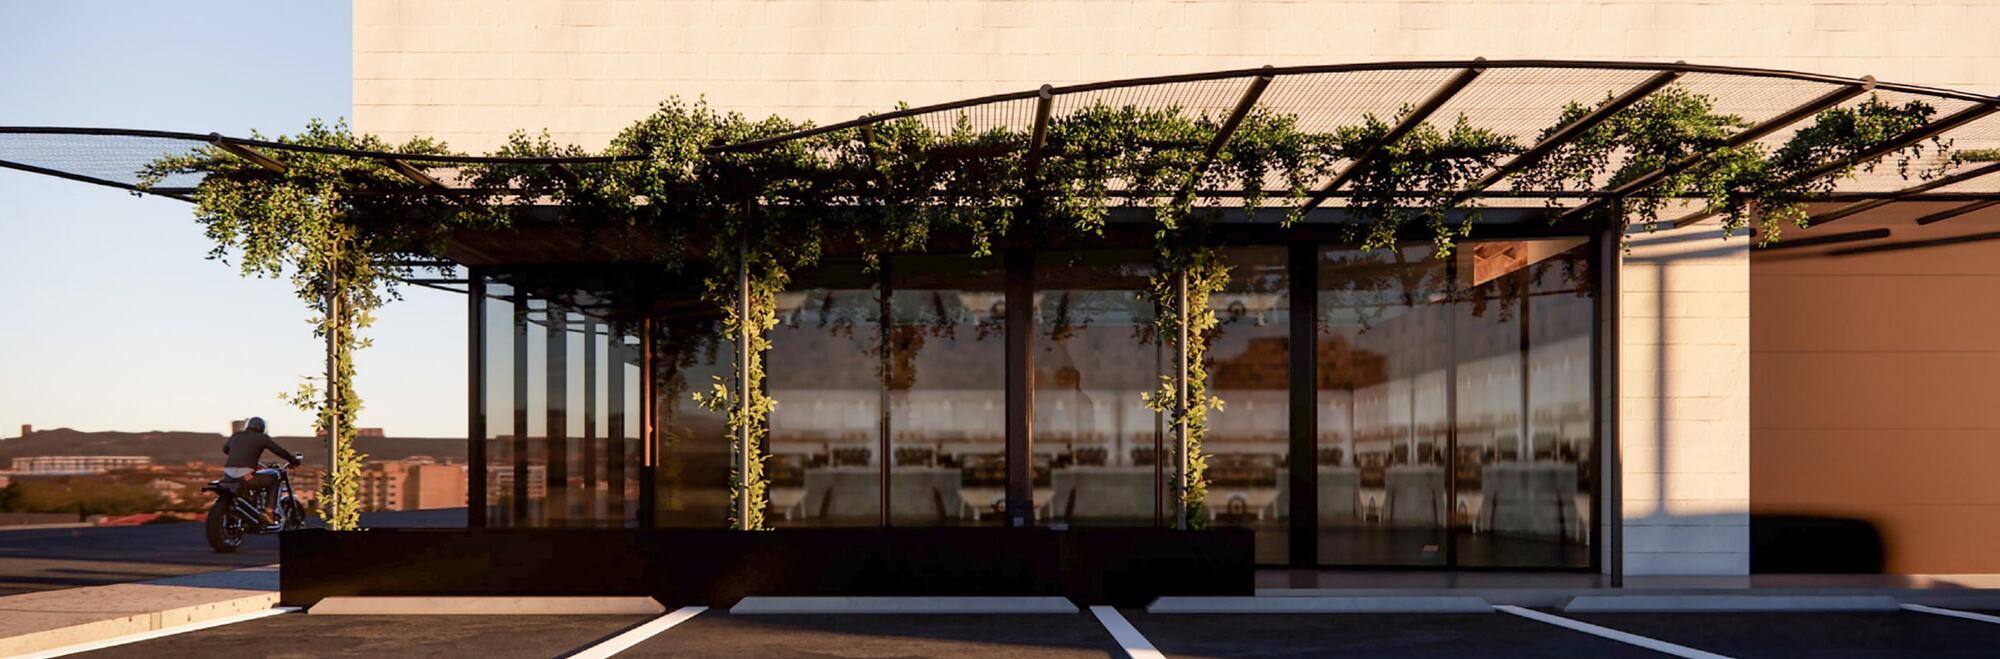
A ±4,500 SF column-free corner showroom with glass on two full walls and a vine-covered pergola, at N. Orange Ave and Marks St. Delivery Summer 2027. Pre-leasing now.

Available
±4,500 SF
Showroom · No columns
70’ × 42’
Zoning · By right
AC-3A/T
Delivery
Summer 2027
Contact: Daniel Butts|407.601.1466|daniel@4acre.com
Pre-leasing now · Rate: contact agent
A Century on the Corner

First it sold Cadillacs. Then it sold color. What it sells next is up to you.

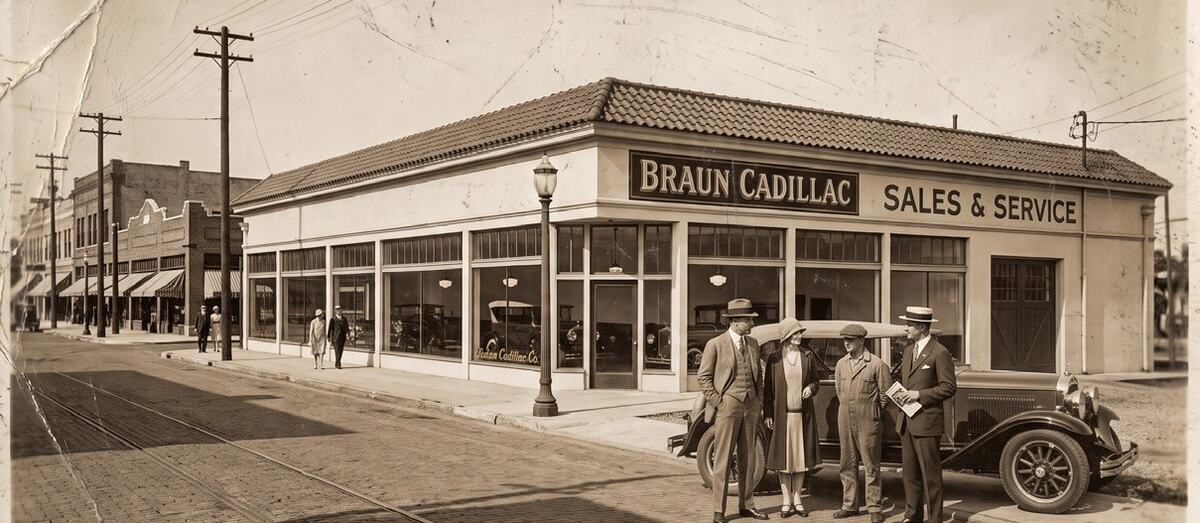
In 1926, with Orlando in the middle of the Florida land boom, Braun Cadillac opened its Sales & Service showroom at the corner of Orange and Marks. Glass across the front, light from above, a floor built to carry Cadillacs.

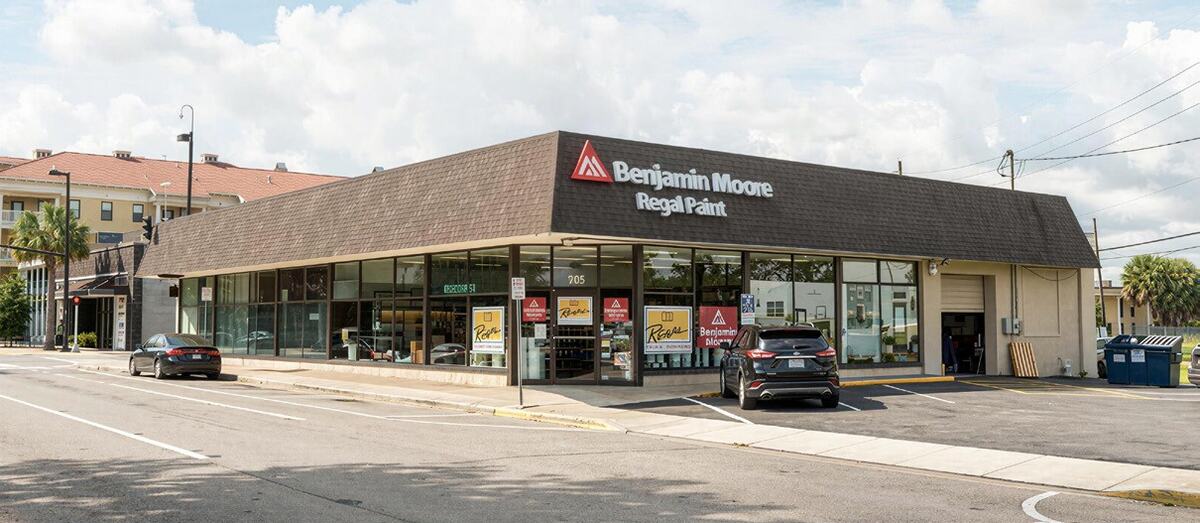
For decades it sold color instead of cars, a Benjamin Moore store familiar to generations of Orlando designers. The bones never changed.

In 2026 the new owner committed $1.2 million and a City-backed facade grant to strip it back to what it was built to be: a showroom. The south half becomes the owner’s offices. The north half, under the pergola and behind the new glass, is the second showroom. It is being rebuilt for one tenant.

Braun Cadillac Sales and Service, artist recreation1926
The dealership · artist recreation
The building today as a paint storeToday
The paint store · as it stands
The second showroom, artist concept rendering2027
The second showroom · concept rendering
Built to be seen

A 1926 showroom room, ±70 by ±42 feet with no interior columns and glass on two full walls.

A street rebuilt

FDOT’s $5.5M reconstruction of N. Orange finished in 2026: on-street parking, raised crossings, a main street again.

A neighbor who invested first

$1.2M in restoration, a unanimous City Council CRA facade award, and the owner’s own office next door.

The Space

A 1926 showroom floor. ±4,500 SF. Ready for its next idea.

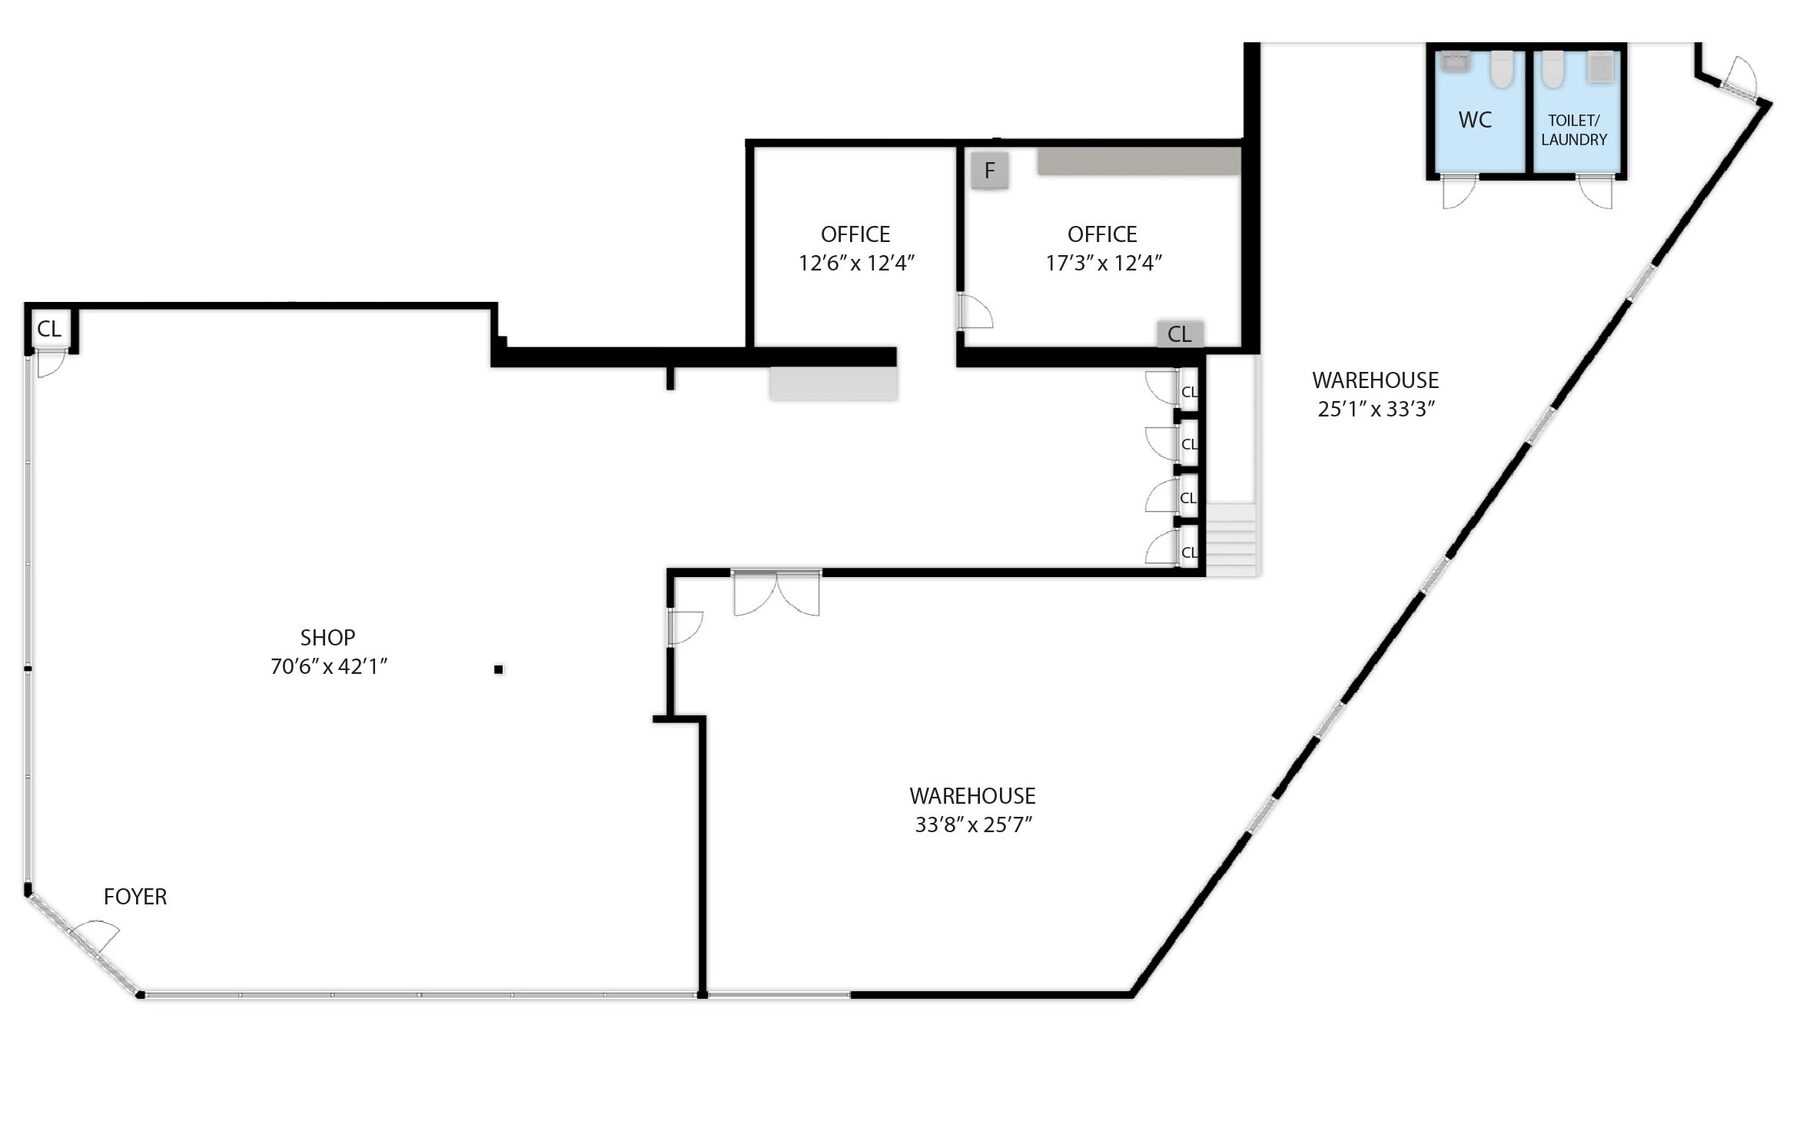
Existing conditions floor plan of the north half
Existing conditions from the measured floor plan. Room areas are net; rentable area subject to final measurement. Not to scale.
Showroom70’6” × 42’1” · ±2,970 SF incl. ±700 SF rear bay
OfficesTwo private offices · ±370 SF
Support A33’8” × 25’7” · ±860 SF
Support B25’1” × 33’3” · ±830 SF
Two Ways to Use It

One floor plan. A flagship store, or a street-level headquarters.

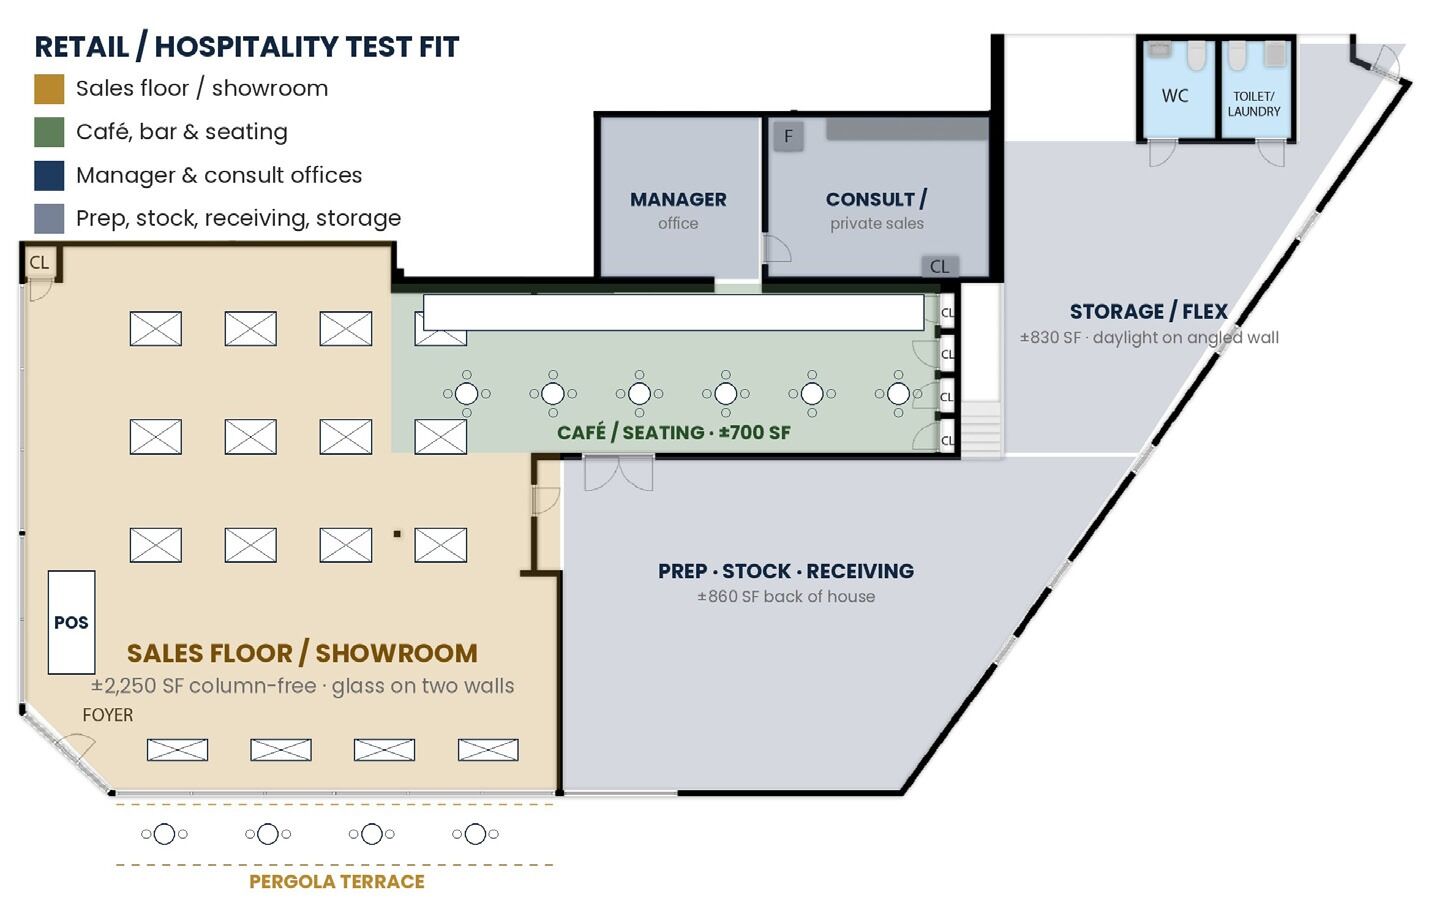
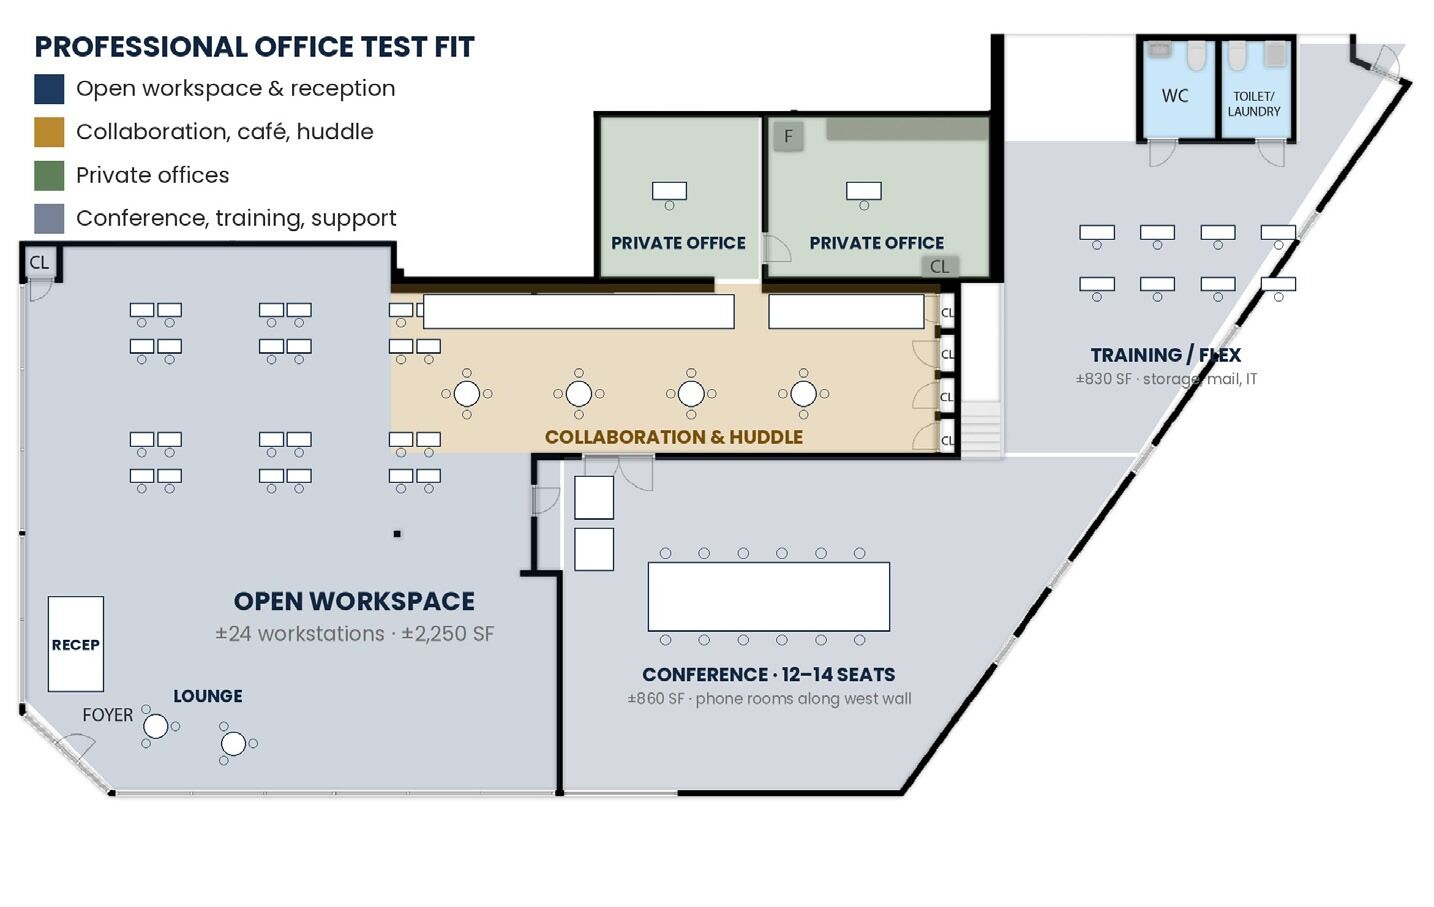
Both layouts keep the showroom open under the glass and put the quiet functions behind it. Neither requires moving a wall.

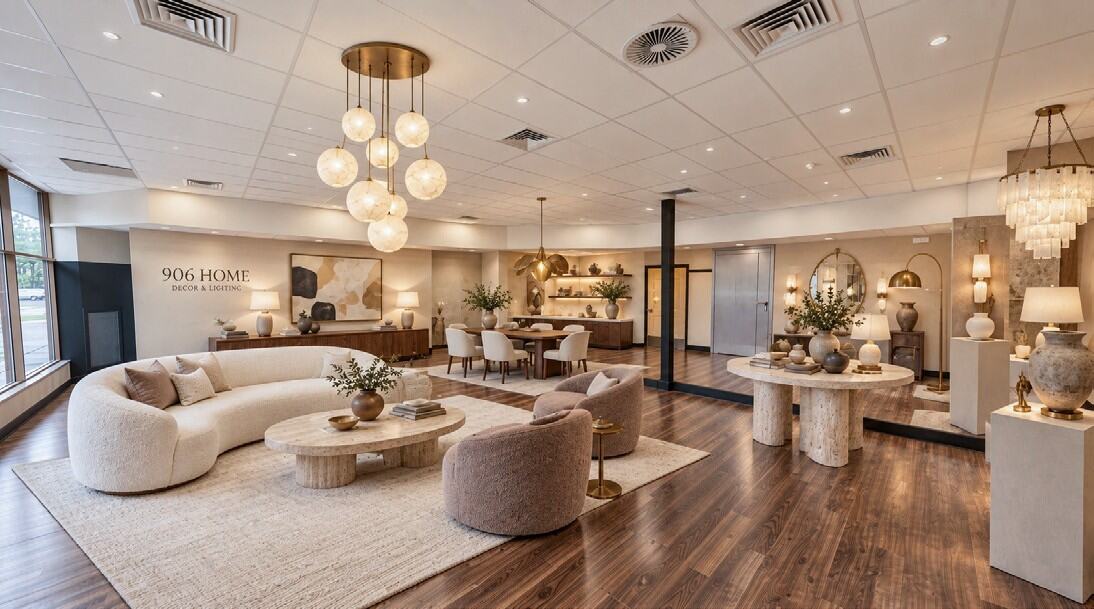
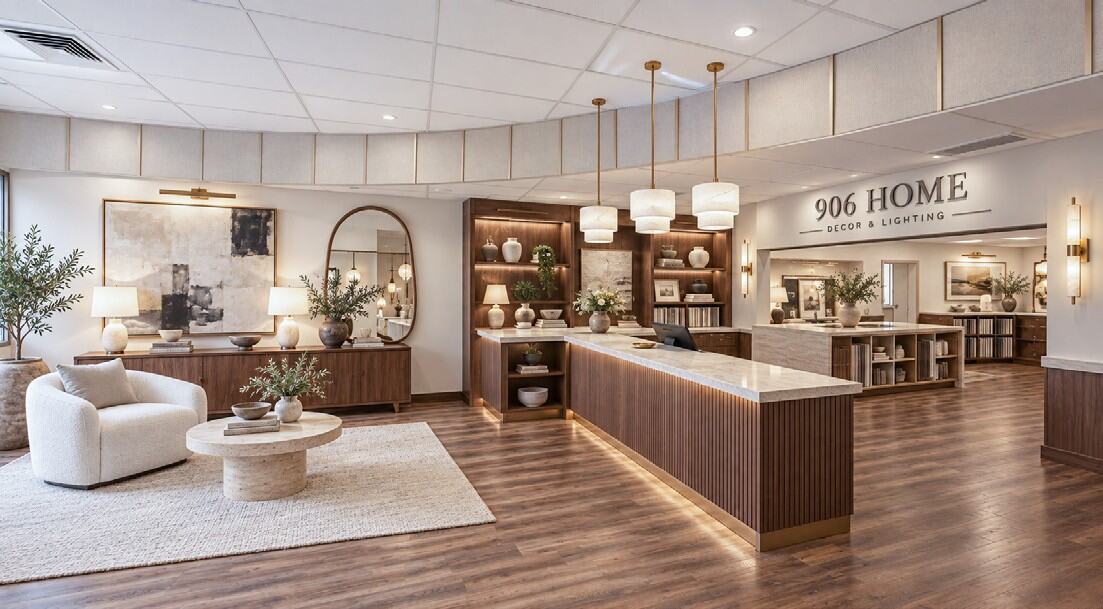
Concept rendering of the space as a home and lighting showroomConcept one

Retail / Hospitality. Store, café, showroom.

Room vignettes on a column-free floor, lighting that reads from the street after dark, a café or consultation bay at the rear, and stock and receiving behind.

Showroom floor conceptConsultation counter concept
±2,250SF sales floor
±700SF café / counter
±1,700SF back of house
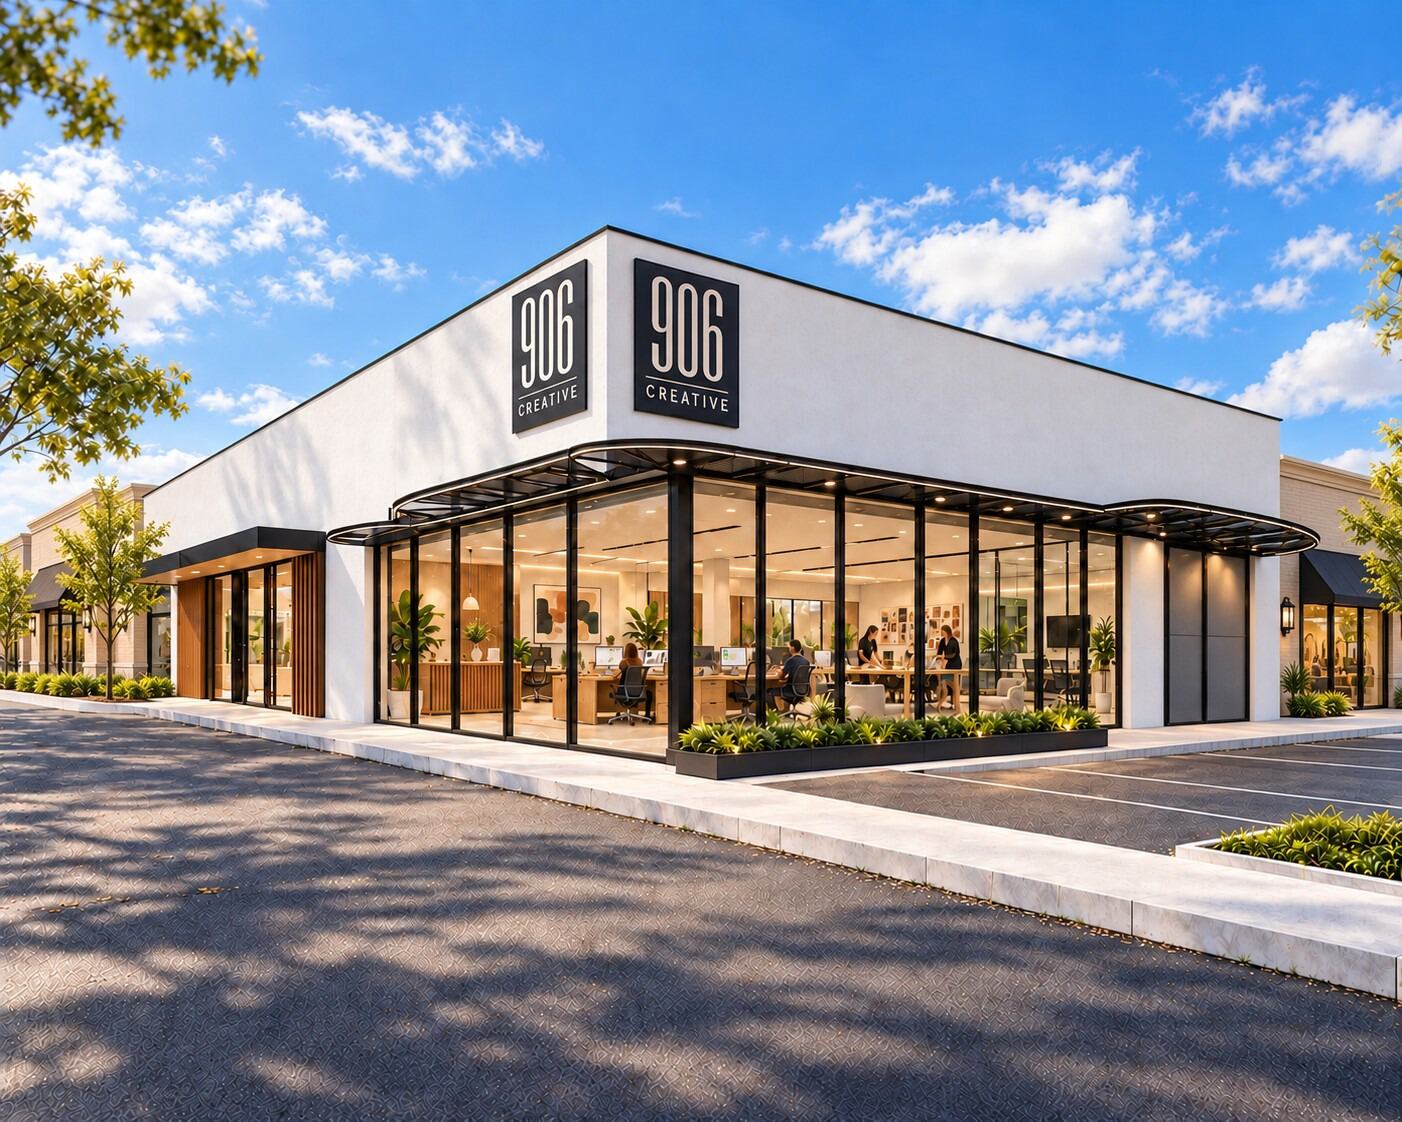
Concept rendering of the space as a creative office headquartersConcept two

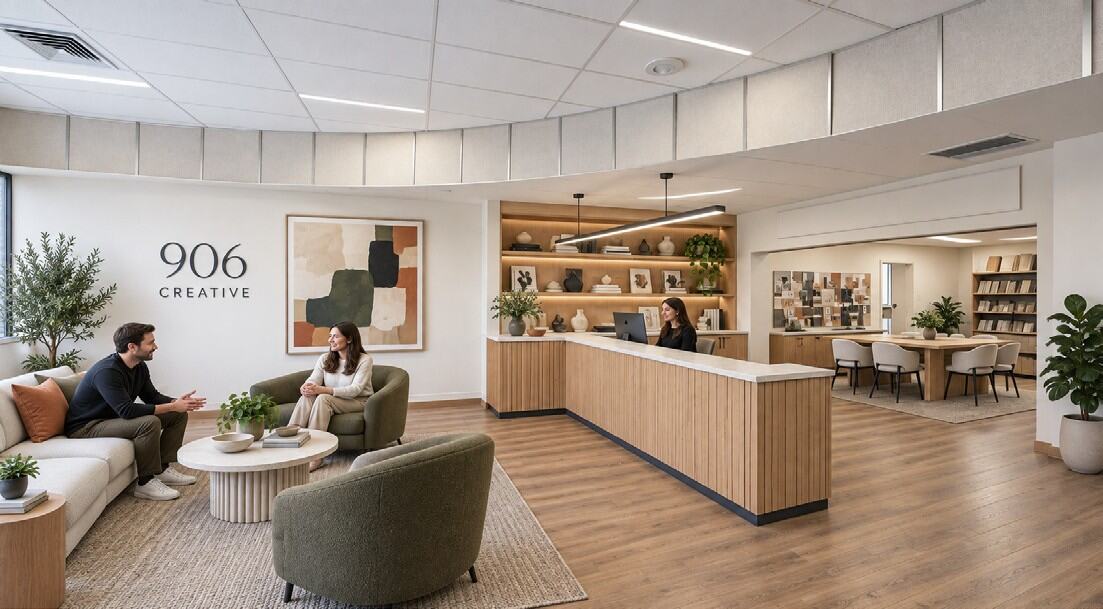
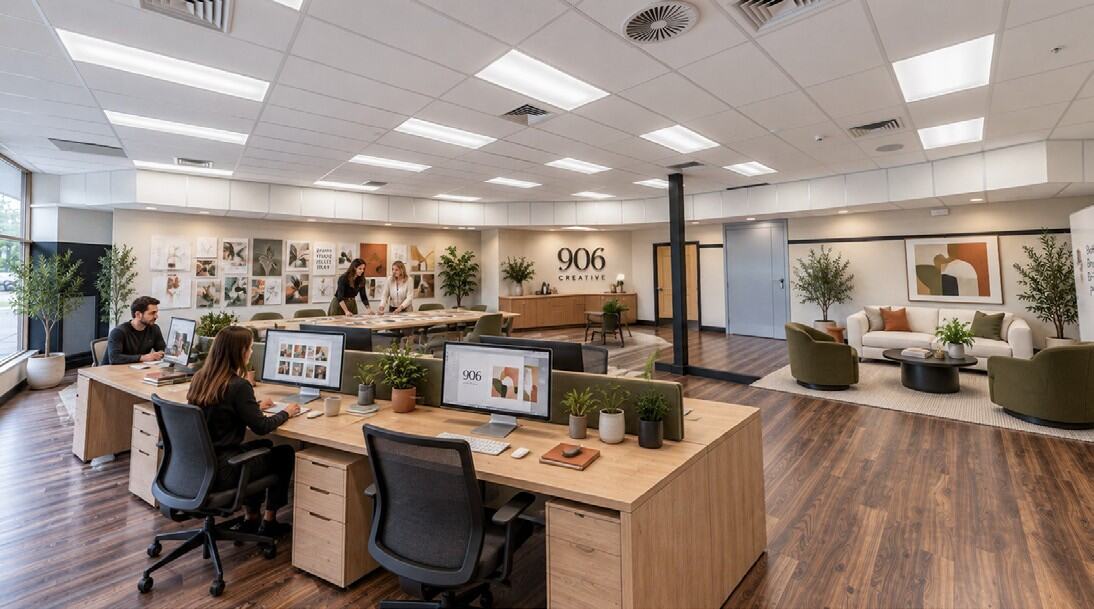
Professional Office. An HQ with a storefront.

Reception at the corner entry, open benching under the glass, two private offices, and a boardroom with phone rooms in the support room behind.

Reception conceptStudio floor concept
±24workstations
2private offices
12–14seat boardroom
Who Belongs Here

Built for a brand that needs to be seen. Six ways to use the corner.

01Café · Bakery · Wine

Kitchen or cellar in the support rooms, every front-of-house foot under the glass, evening wine on the terrace.

02Wellness · Aesthetics

Treatment rooms in the rear with laundry already plumbed; consultation and retail on the showroom floor.

03Design Showroom

Furniture, lighting, kitchen and bath at the gateway to Orlando’s antiques and design row.

04Brand Space

A small-format vehicle or direct-to-consumer brand: a 1926 Cadillac showroom returned to its purpose.

05Active · Outdoor

A bike or outfitter store a block from the Orlando Urban Trail. The pergola is the group-ride meeting point.

06Flagship Headquarters

A firm that wants a storefront rather than a suite number. Clients park on a main street and walk in under the vines.

See It Before It’s Built

One minute on the corner. Then come see it in person.

Matterport 3D Tour

Walk the floor in 3D.

The space is occupied and under renovation, so the 3D tour is shared on request. Ask Daniel and he will send the link with the full specifications.

The Full Story

Inside the Brochure

  • 1The building’s story, from 1926 Cadillac showroom to 2027
  • 2Measured floor plan, room dimensions and full specifications
  • 3Retail and office test fits with concept visualizations
  • 4Six tenant concepts the corridor is missing
  • 5Corridor map, residents and market data, sourced
The Corridor

The street is finished. The building is next.

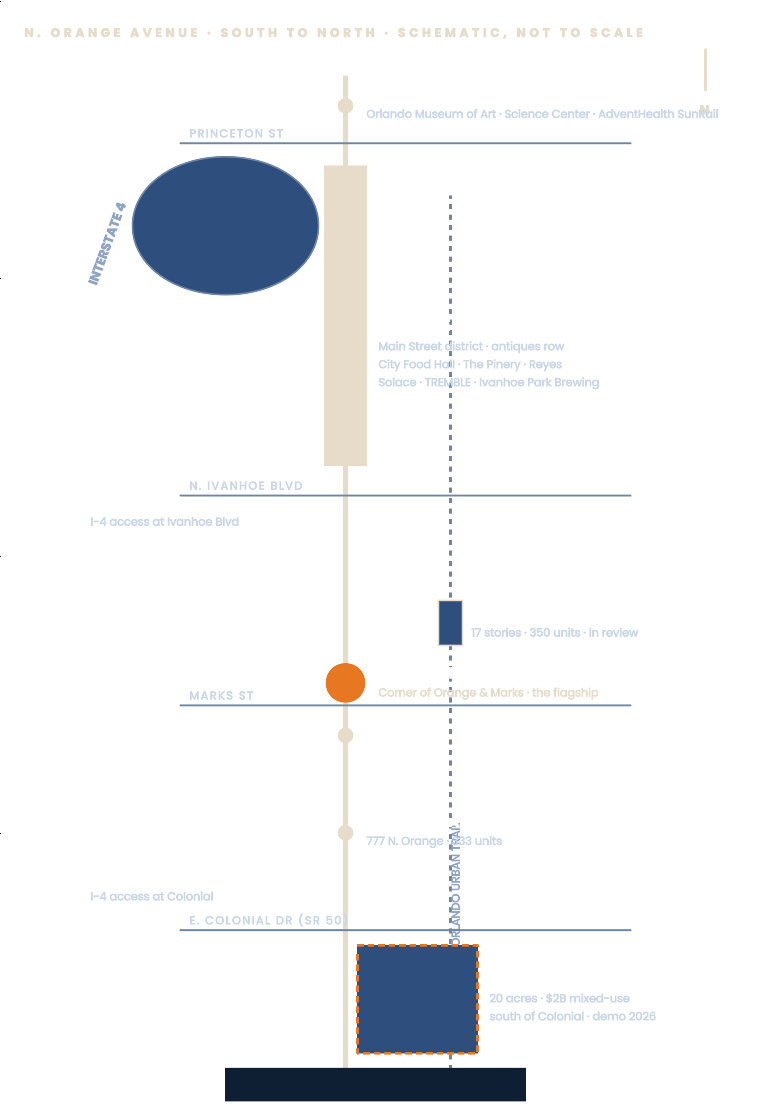
Schematic map of N. Orange Avenue from Downtown to Ivanhoe Village with 906 NORTH marked

906 sits on a hard corner a few blocks north of Colonial Drive, at the seam where Downtown becomes the North Quarter and the North Quarter becomes Ivanhoe Village. FDOT’s rebuild turned a commute road into a main street, and main streets reward glass, pergolas and patios.

Roughly 1,300 rental units sit within a few blocks, a 350-unit tower is under review directly behind the building, and Ivanhoe Village’s design-and-dining district is next door.

1,300+rental units within a few blocks
350units in the 17-story tower under review behind the building
$2BSentinel site redevelopment south of Colonial
$5.5MN. Orange main-street rebuild, completed 2026
3.9%metro Orlando retail vacancy, Q1 2026
76%of North Quarter adults hold a degree; median age 35

Sources: FDOT, City of Orlando, GrowthSpotter, Florida YIMBY, Matthews Q1 2026, neighborhood data. Figures approximate.

One corner. One tenant. One chance.

An owner who spent $1.2 million before you spent a dollar.

Pricing & Availability

Talk to Daniel

Have a tenant who could be a fit? Contact us for pricing, availability, the test fits and the 3D tour.

Daniel Butts

Daniel Butts

President · 4 Acre Commercial

Showings by appointment; the space is occupied today and under renovation for Summer 2027 delivery.

4 Acre Commercial

Send a Quick Message

Daniel will follow up directly.

Call Natalee for a Private Tour

NATALEE@4ACRE.COM

407.353.8548

Natalee Gleiter

Jordan Cacho

JORDAN@4ACRE.COM

407.721.0602

@2026 4 Acre Commercial. All Rights Reserved.

1818 E. Robinson St.

Orlando, FL  32803


Phone: (407) 601-1466

Email: info@4acre.com

By texting 4Acre Realty, LLC at 407-601-1466, you agree to receive conversations (external), conversations (between employees) messages from 4Acre Realty, LLC. Reply STOP to opt-out; Reply HELP for support; Message & data rates may apply; Messaging frequency may vary. Visit https://4acre.com/privacy to see our privacy policy and https://4acre.com/sms for our Terms of Service.

FOLLOW US

GET IN TOUCH