FOR SALE  |  1030 N. Orange Ave, Orlando, FL 32801

Point Ivanhoe

4 Acre Commercial is pleased to present Point Ivanhoe, a three-story, ±21,691 SF office building at 1030 N. Orange Avenue, where Interstate 4 meets Lake Ivanhoe at the northern entrance to Downtown Orlando. Building, monument and directory signage face one of Orlando’s most traveled corridors, and the building is ready to occupy, with quality finishes on all three floors, a landscaped two-story lobby, a premier boardroom and a top-floor suite with lake views, plus established office tenants in place today. Offered without a published price; offering guidance, rent roll and tenant information are available to qualified buyers.

*AC-3A/T, Downtown Metropolitan Activity Center with Traditional City overlay. Permitted uses and intensities to be confirmed by the buyer with a City of Orlando zoning verification letter; redevelopment uses are illustrative and not approved. Square footages per owner; buyer to verify.

75

PROPERTY DETAILS

Building (Gross)

Rentable · 3 Floors

Parking Spaces

19,517 SF

±21,691 SF

  • Iconic branding opportunity at the I-4 Ivanhoe gateway
  • Premier Downtown Orlando address on N. Orange Ave
  • Owner-user, investor or redevelopment opportunity
  • Building, monument & directory signage
  • Minutes to I-4, SR 408 and Colonial Dr.
  • AC-3A/T Downtown Activity Center zoning*

PROPERTY HIGHLIGHTS

WALK IT IN 3D

MATTERPORT TOURS

3D

Every office, corridor and window line, floor by floor: 1st Floor ±8,857 RSF · 2nd Floor ±8,551 SF · 3rd Floor ±2,109 SF

BUILD ON IT

COVERED-LAND PLAY

03

Hold the building for income while you plan. AC-3A/T is among the city’s most intense zoning districts, and the gateway corner has room to grow.* Mixed-use · Residential · Hotel · Office tower

EARN FROM IT

INCOME INVESTMENT

02

Buy a stabilized, well-kept office asset with established tenants in place, in a submarket where small-format downtown ownership rarely comes to market. Private investor · 1031 exchange · Family office

OWN IT

OWNER-USER HQ

01

One Address. Three Futures.
Put your name on Orlando’s front door. Occupy one floor or all three, with building and monument signage, 75 parking spaces and an address clients already know. Professional services · Medical · Non-profit

Gallery

← office Listings
For SubleaseOffice HQ · Furnished
9395 S. John Young Pkwy|Orlando, Florida 32819

Right space.
Right place.Right now.

A fully built-out, furnished two-story headquarters with call-center scale, executive suites and generator backup, next to SouthPark in Orlando's Tourism Corridor.

Total Sublease
±115,000 RSF
First Floor
±75,000 SF
Second Floor
±40,000 SF
Parking
679 Spaces
Contact: Nicholas Fouraker, CCIM|407.601.1466|nick@4acre.com
or Natalee Gleiter|407.353.8548
The Opportunity

Move into what others still need to build.

An established, headquarters-caliber building in Orlando's Tourism Corridor that a company can occupy far faster than it could build one.

Executive offices, an expansive call center and open work areas, training rooms, conference facilities, hospitality space and full shipping and receiving are in place today. High-headcount operations on the ±75,000 SF first floor; leadership, strategy and meeting space on the ±40,000 SF second floor.

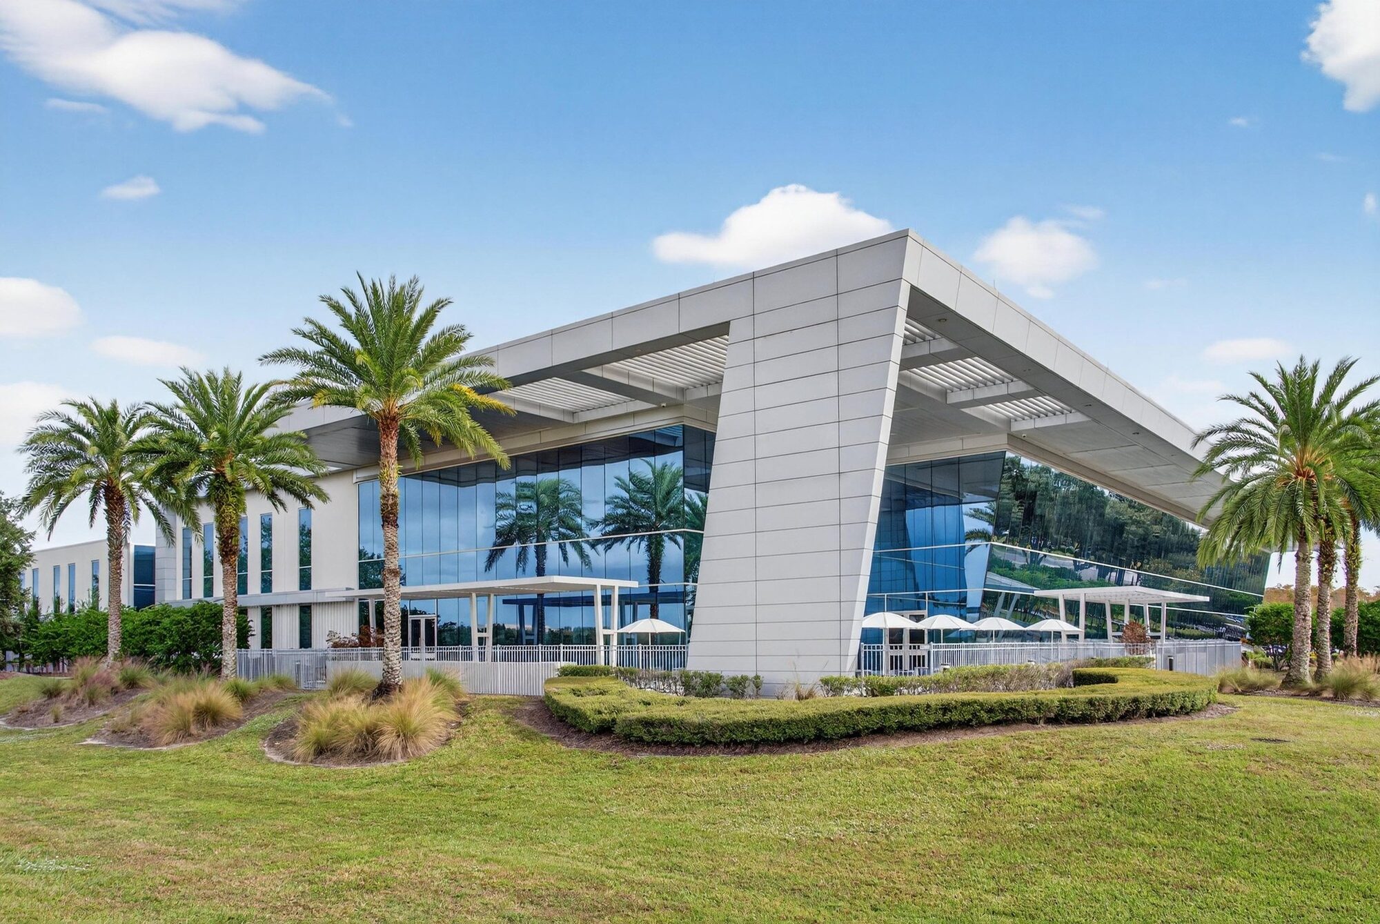
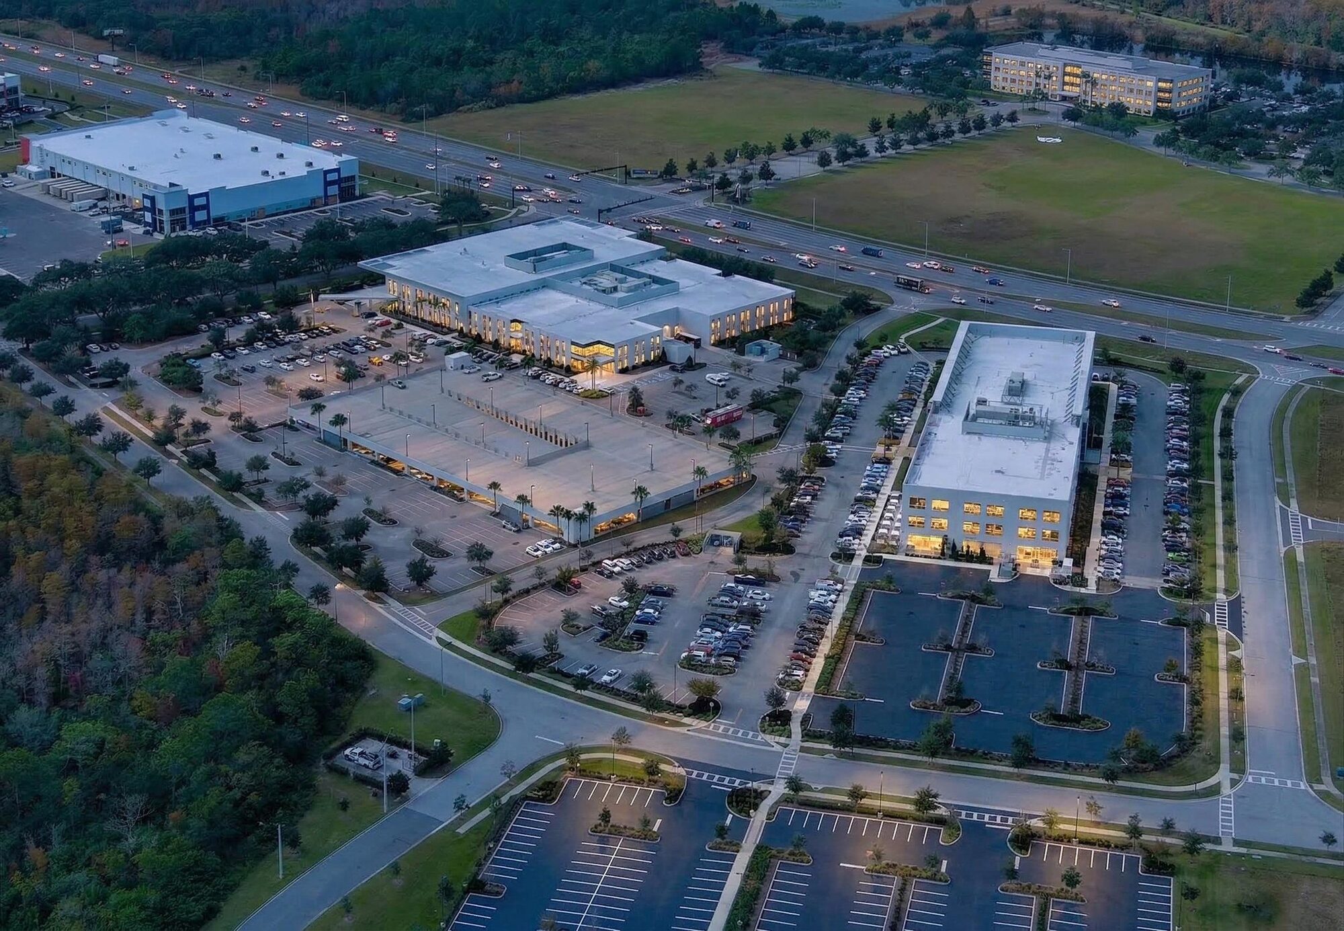
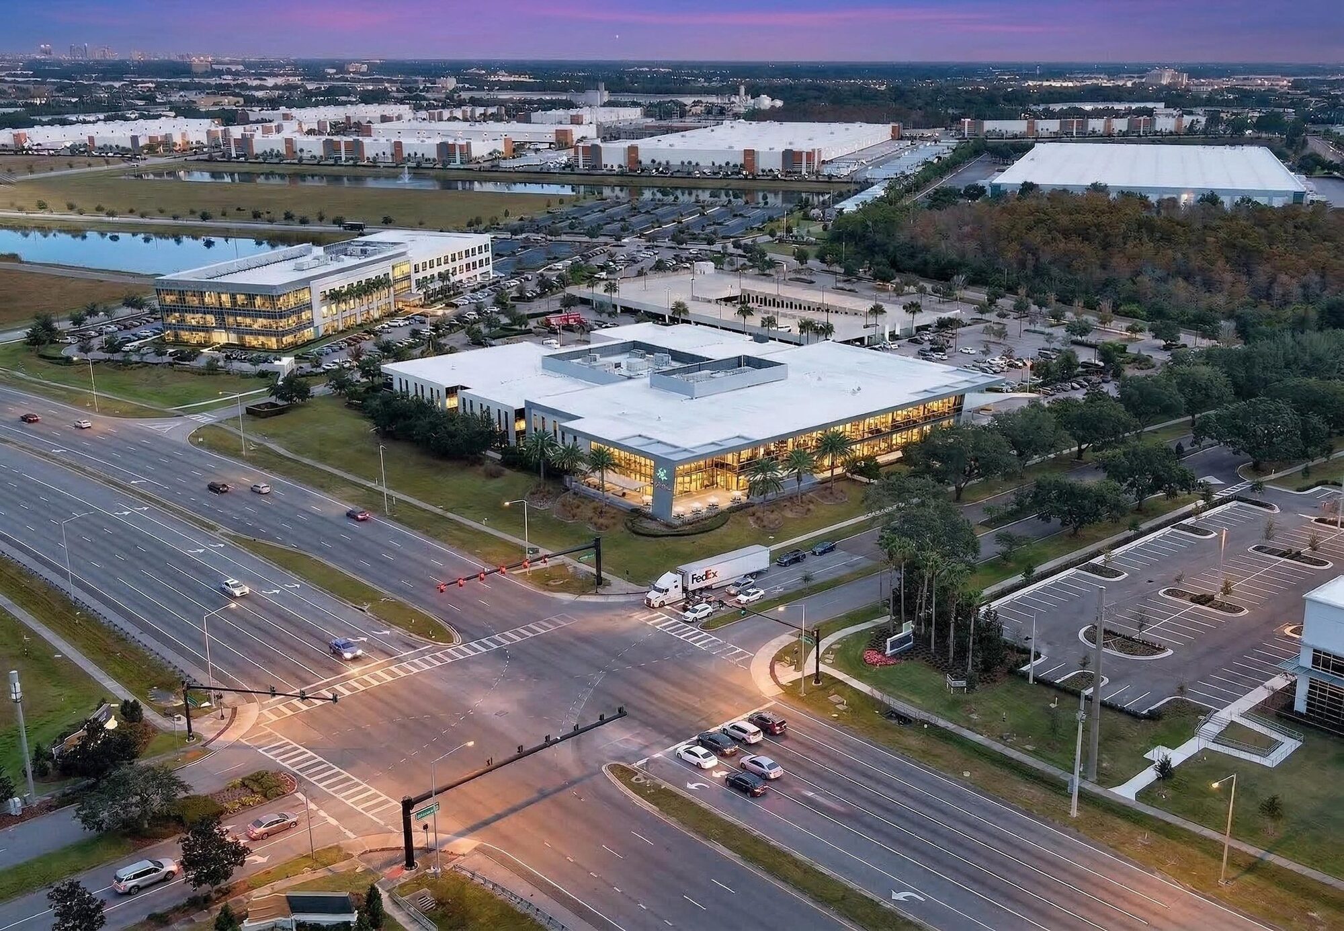
Headquarters image.A glass-and-panel building with a covered entry, two-story lobby and signage on John Young Parkway.

Day-one function.Workstations, private offices, training and conference rooms, server rooms and a receiving bay, already built.

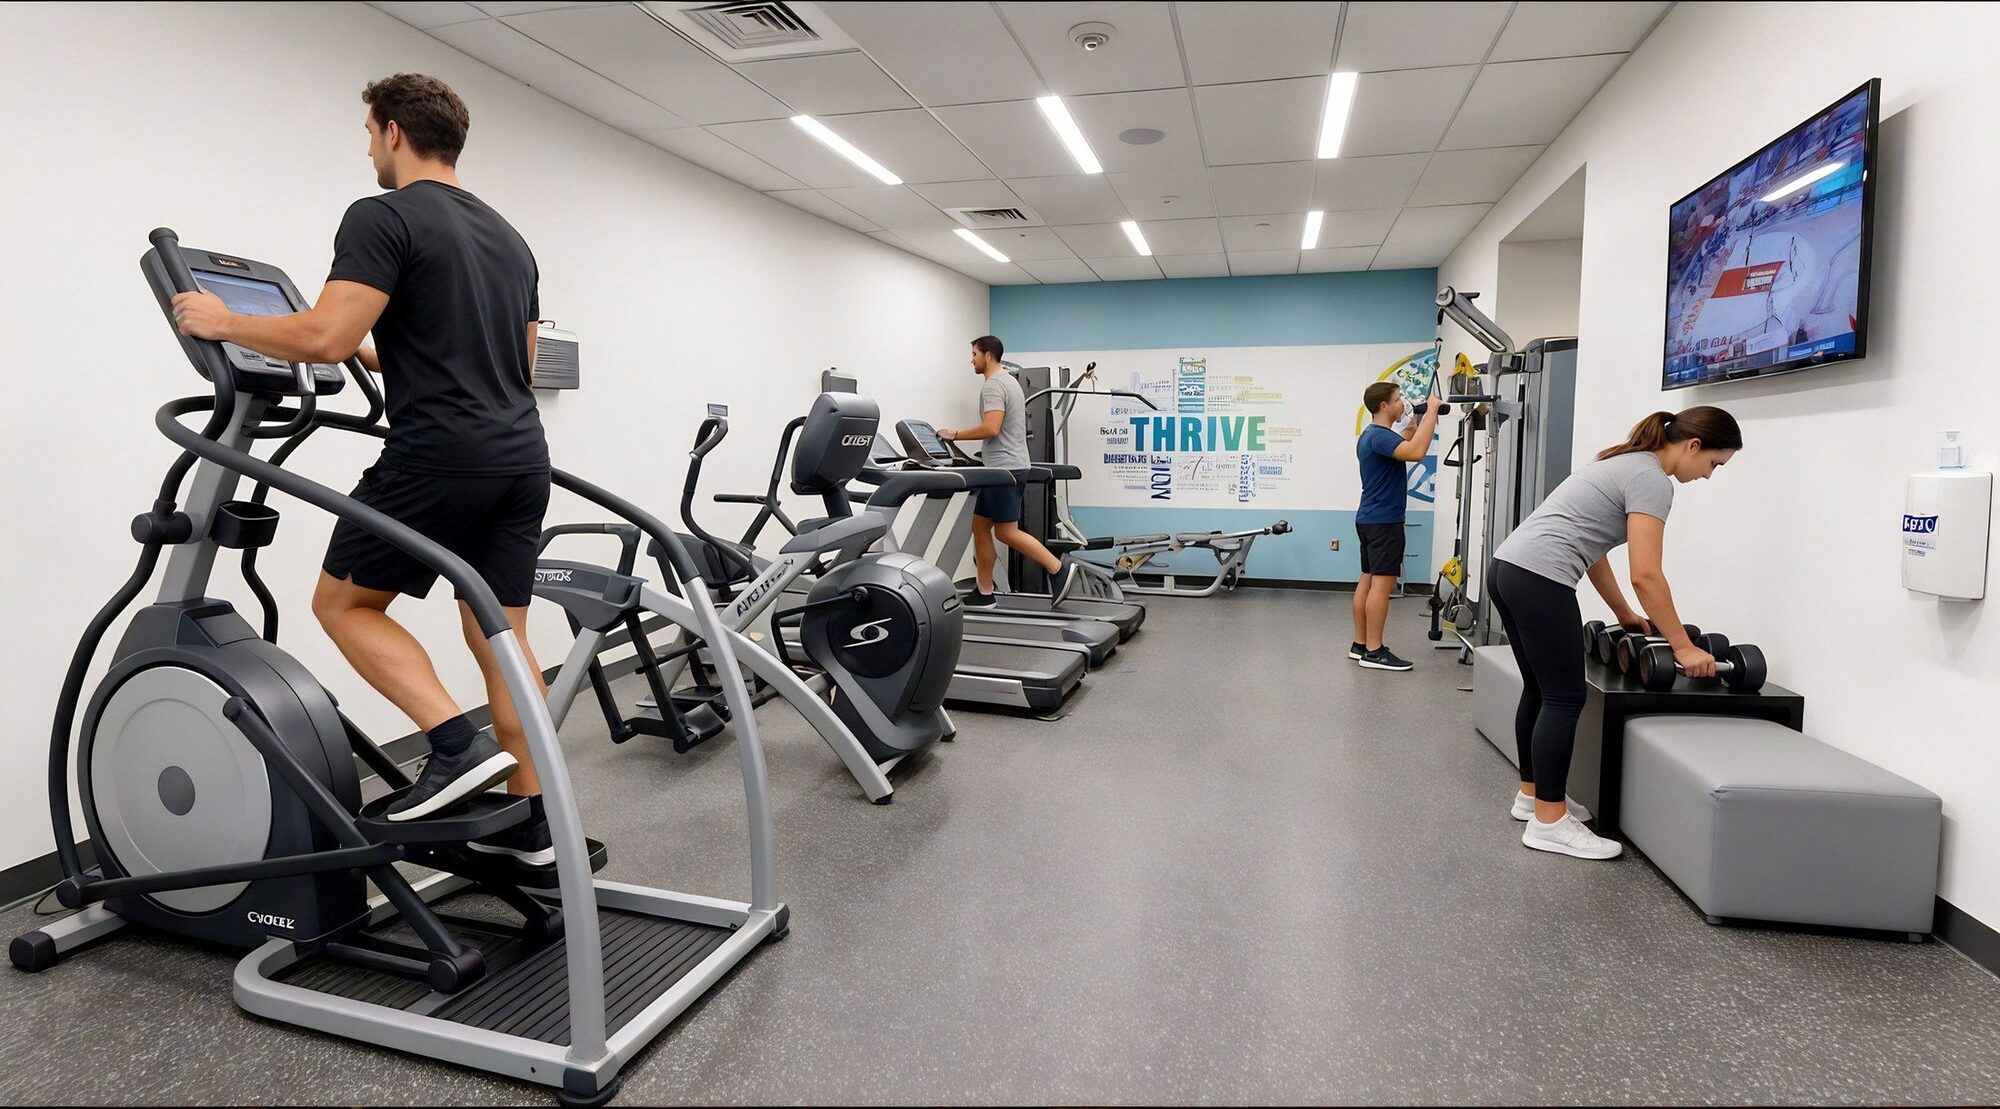
Employee experience.A café and dining hall, fitness center, convenience market, lounges and an outdoor patio.

Operational resilience.Backup UPS and generator power and a 338-space covered garage for round-the-clock operations.

115K RSF
Fully built-out, furnished headquarters
679
Parking spaces, 338 in a covered garage
0.8 mi
To Florida's Turnpike at SR 528¹
6.9 mi
To Orlando International Airport¹
The Building · Two Floors, One Address

Operations downstairs. Leadership upstairs.

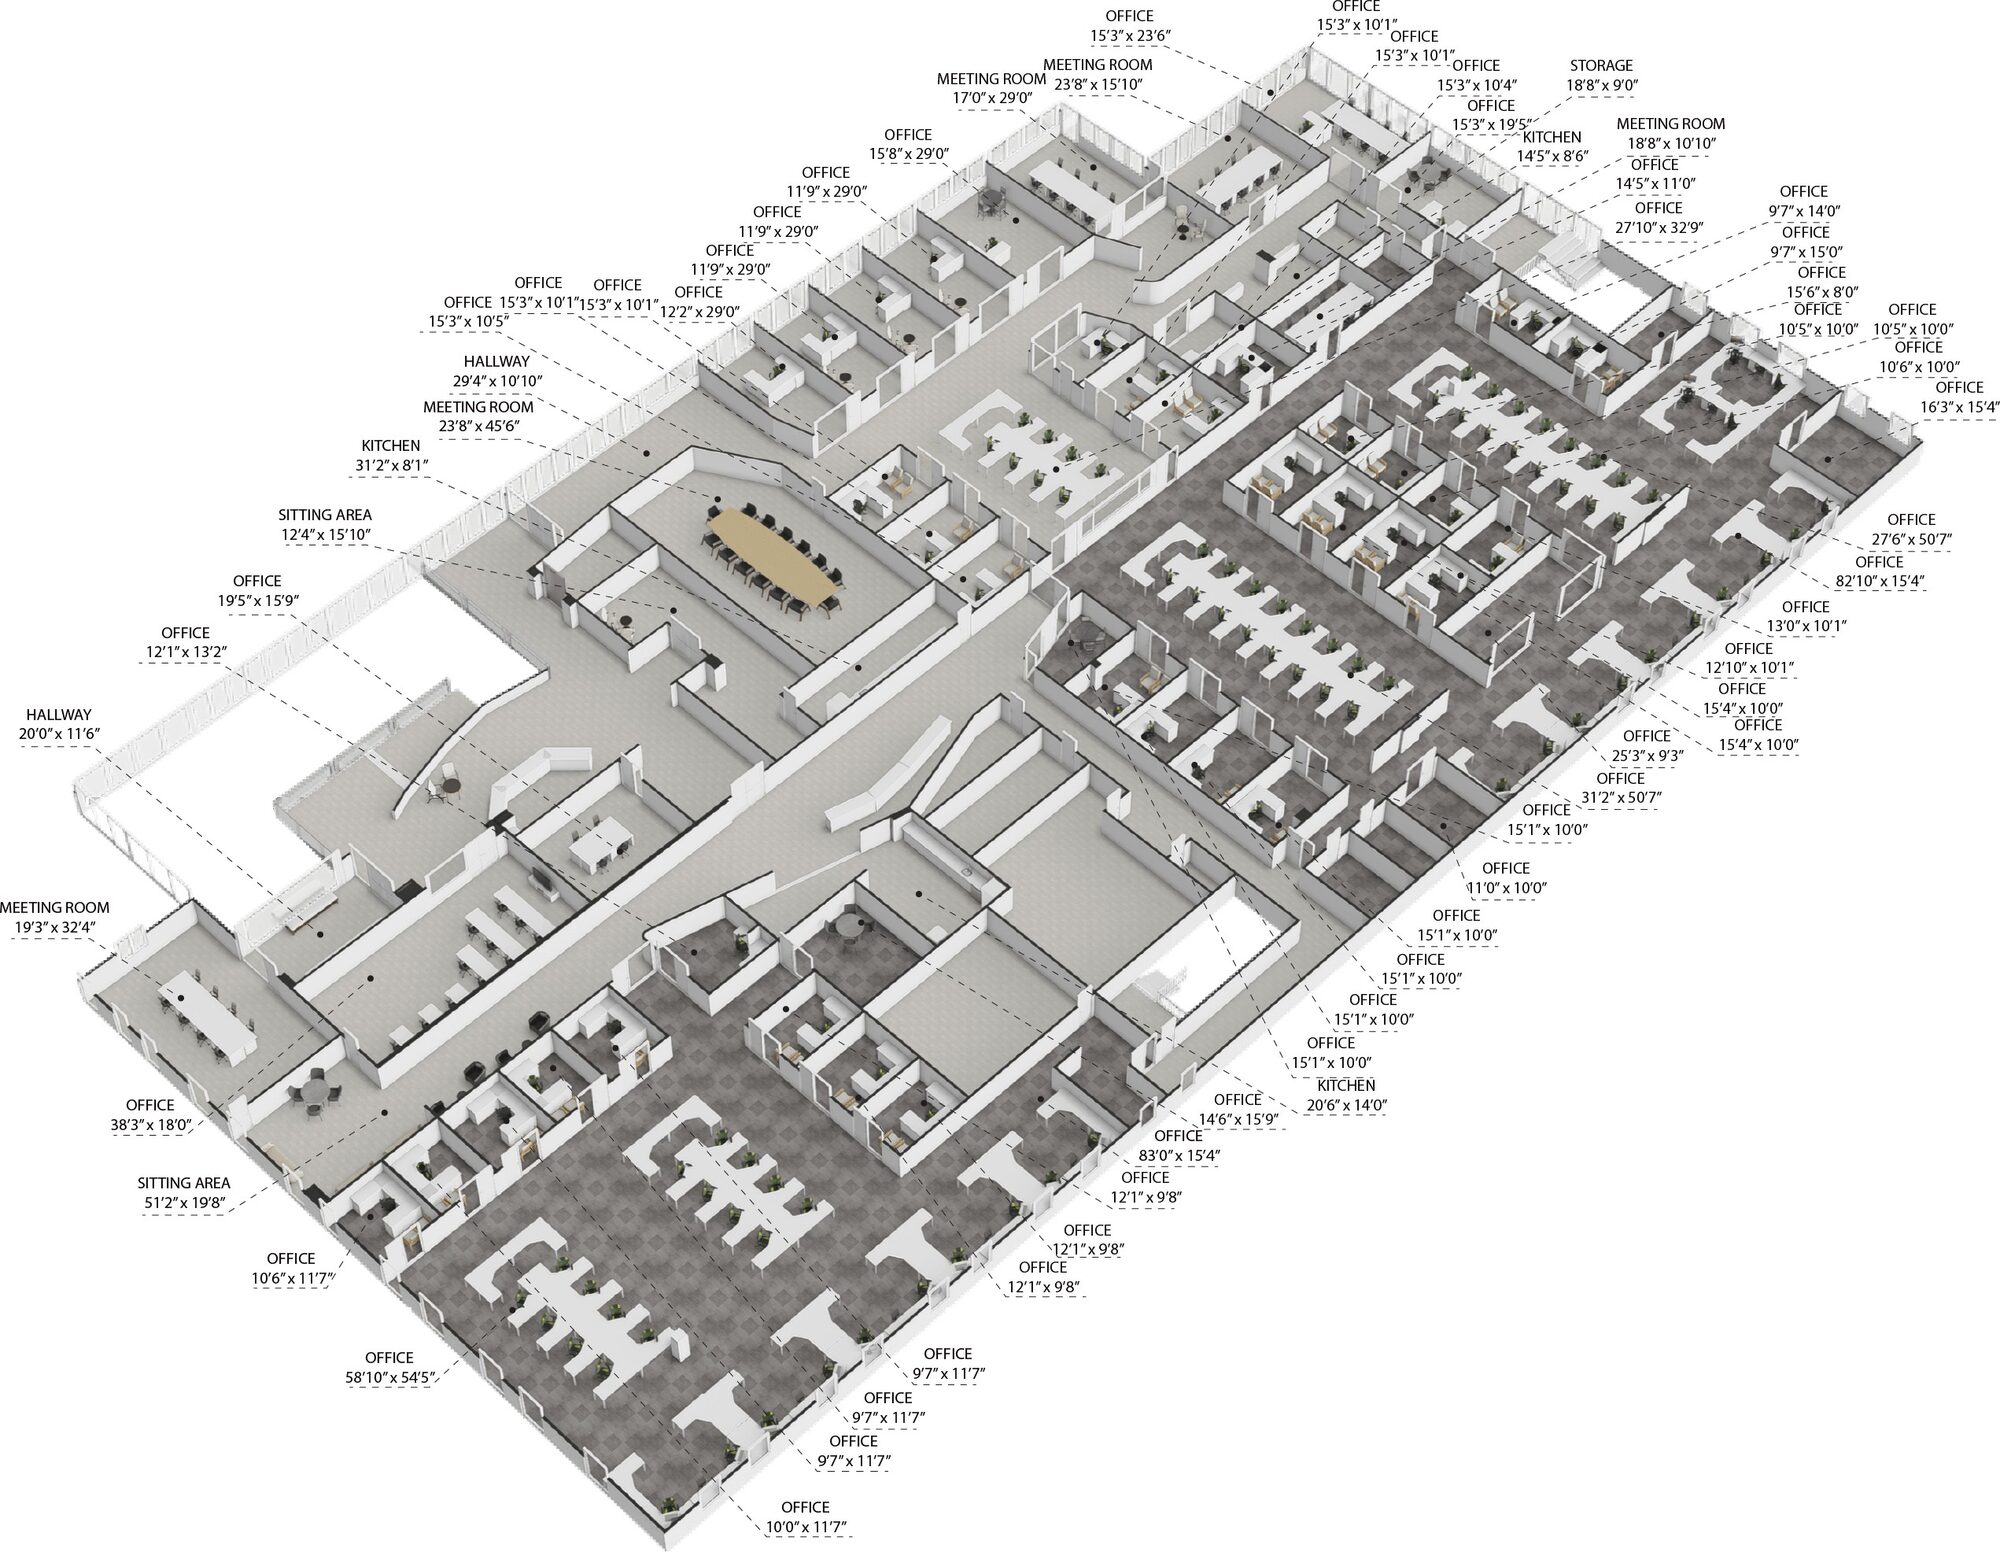
Four Matterport scans cover both floors. Tap any photo or plan to enlarge.

Tour the Executive Floor
The Operations Floor

Built for scale

Two call-center floor plates totaling more than 45,000 SF of open work area, ringed by private offices, four training rooms and a training area, with a café, market, fitness center and patio on the same level.

  • Call center, 261′ × 119′
  • Open area, 102′ × 130′
  • 4 training rooms
  • Café & vending
  • Fitness center
  • Shipping & receiving
Server, data and electrical rooms; ground-level bay door
3D tours
3
The Leadership Floor

Built for leadership

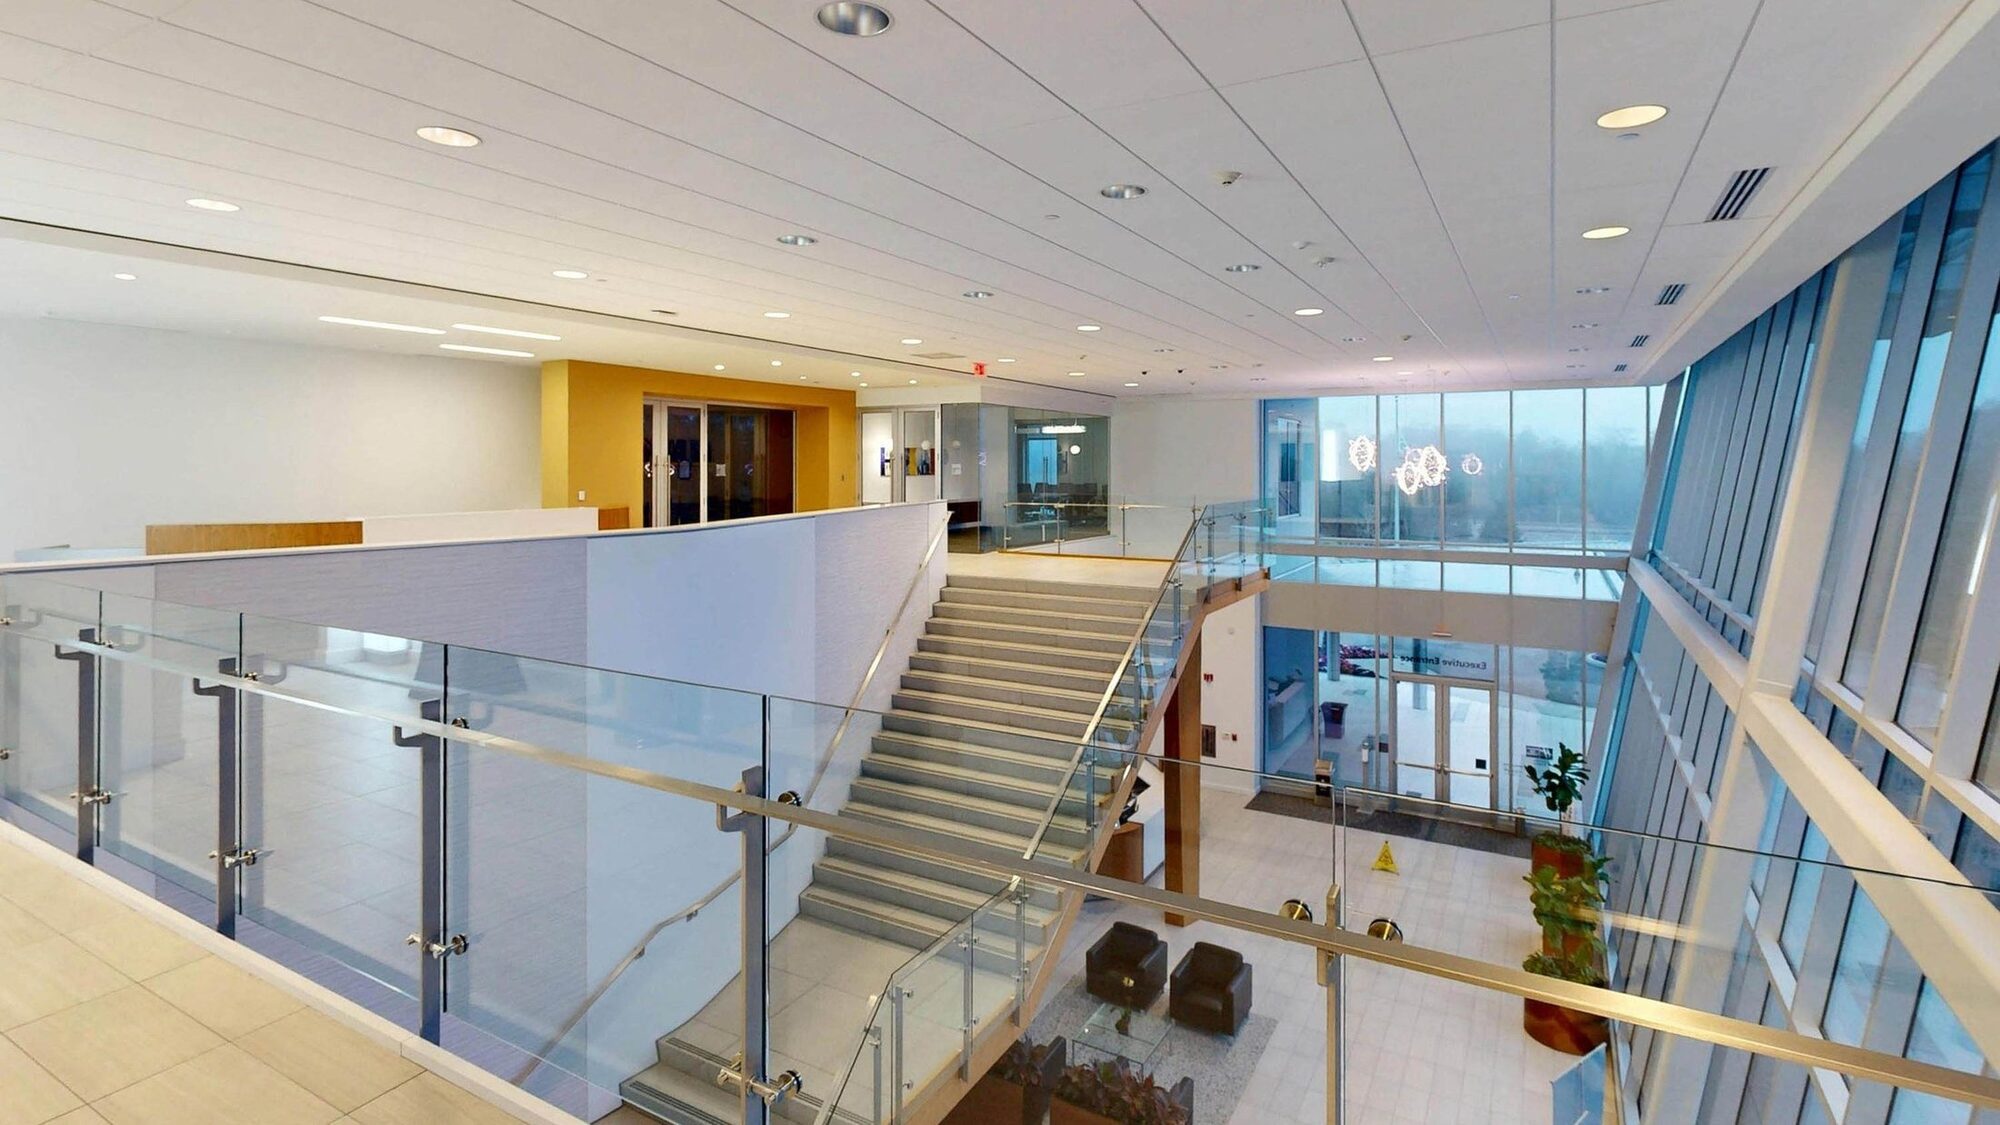
Corner and window offices, a 24′ × 45′ founder's room, six more meeting rooms, huddle rooms and a training room, with support teams close by and a gathering space overlooking the two-story lobby.

  • Founder's room, 24′ × 45′
  • 50+ private offices
  • 7 meeting rooms
  • Training room
  • Cubicle rows
  • Galley & gathering space
Reached by the lobby's open glass stair and elevator
FF&E
Furnished

Floor areas are approximate rentable areas per sublandlord. Room counts and dimensions are taken from the floor plans and are approximate; plans are illustrative and not to scale. Furniture, fixtures and equipment per the sublease terms. Photos with people are digitally staged.

The Business Case

Skip the buildout. Start operating.

Orlando posted its third straight quarter of positive office absorption in Q3 2026, and South Orlando runs tighter than the metro. A finished, furnished 115,000 SF building lets a user take a large block now, without the cost and delay of a new build-out.

16.6% · $29.67Orlando office vacancy and avg. asking rent / SF, Q3 2026.

14.0% · $31.46South Orlando vacancy and direct asking rent (FSG), Q2 2026.

New build-out9395 S. John Young
SpeedDesign, permitting and constructionOccupy a finished, furnished building
CapitalNew furniture, infrastructure and powerFurniture, UPS and generator in place
ScaleTeams spread across locationsLeadership, training and hundreds of seats
ParkingSurface lot to plan338 covered + 341 surface

Market data: CBRE Orlando Office Figures, Q3 2026 (metro) and Q2 2026 (South Orlando submarket, $/SF FSG). Furniture, fixtures and equipment per the sublease terms; confirm inventory with the listing broker. Rate per written proposal.

Amenities & Best Uses

A hospitality-driven workplace

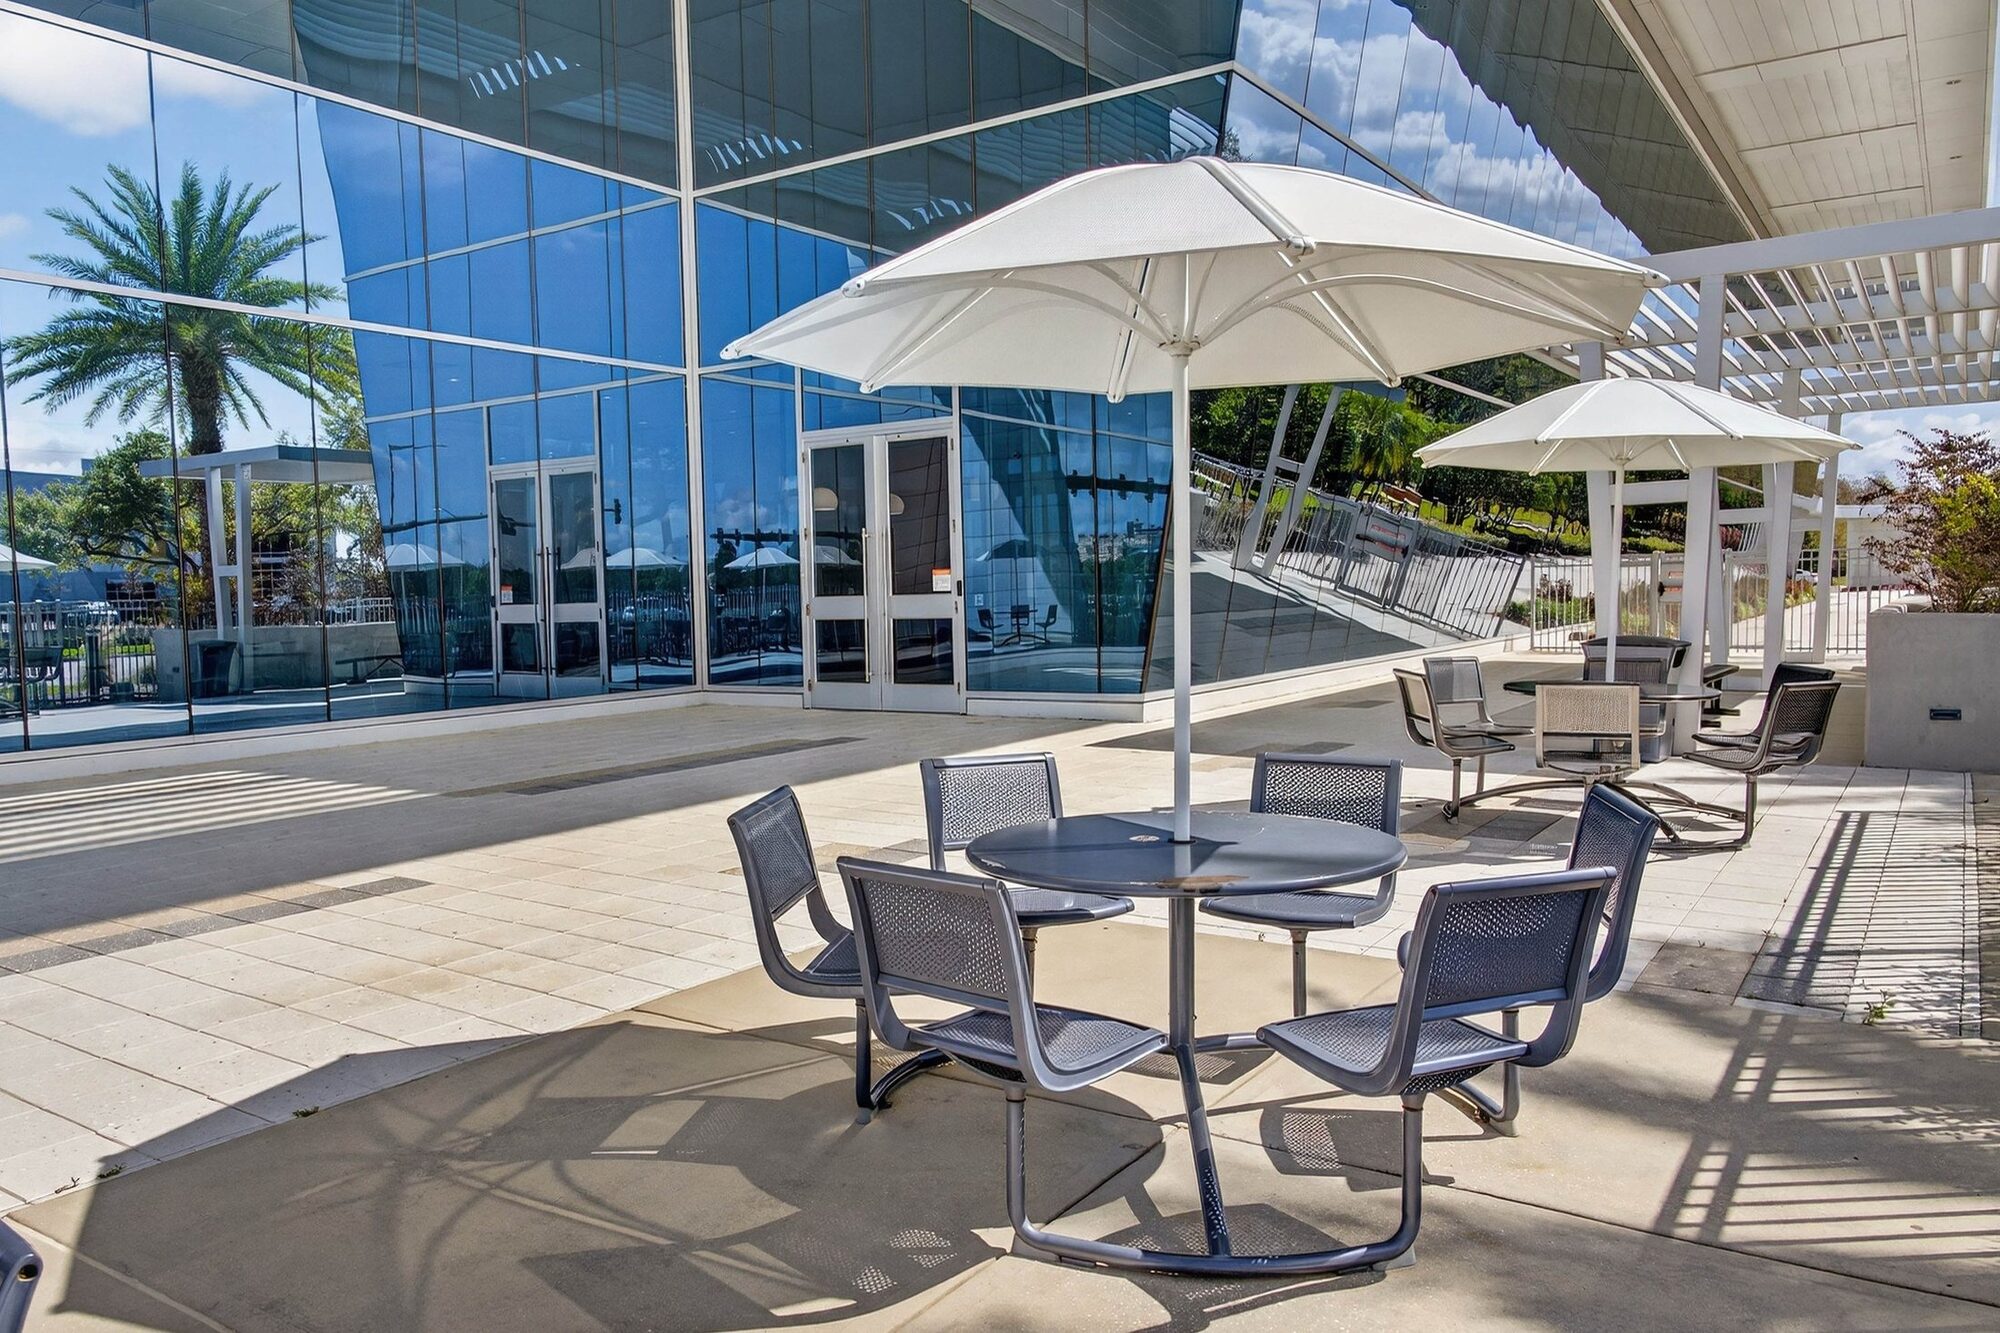
Outdoor patio off the café
Built by a hospitality company.A 43′ × 58′ café and dining hall, an on-site fitness center, a convenience market, lounges and shaded patio seating, with the 338-space garage steps from the entry.

Who Moves In NextBest fit

Travel, hospitality & vacation ownershipLookalike operators
BPO & customer experience300+ seats
Healthcare, insurance & member servicesService hubs
Defense, aerospace & government supportProgram teams
Education & workforce trainingLearning campuses
Financial & shared servicesRegional HQ

Illustrative uses are subject to zoning, sublease terms and landlord approval. Amenities as currently installed.

The Full Story

Inside the Brochure

  • 1Both floors in photos and 2D and 3D plans
  • 2The site plan, garage and amenities
  • 3Location maps, demographics and why Orlando
  • 4Market data and who moves in next
Location · Tourism Corridor

In the heart of the Tourism Corridor.

Between Universal, the Convention Center, SouthPark and Florida's Turnpike, adjacent to SouthPark Center within Infinity Park, with quick access to SR 528, the Turnpike and I-4.

Aerial of 9395 S. John Young Pkwy at dusk
Building signage faces S. John Young Parkway, with a signalized entrance on Commerce Park Drive.
Miles From the Building¹
  • Florida's Turnpike at SR 5280.8 mi
  • SouthPark Center0.9 mi
  • Rosen Shingle Creek1.0 mi
  • SeaWorld Orlando2.9 mi
  • Orange County Convention Center3.0 mi
  • I-4 at Sand Lake Road3.4 mi
  • Universal Orlando Resort3.9 mi
  • Orlando International Airport6.9 mi
  • Downtown Orlando7.8 mi

Right space. Right place. Right now.

Contact Nick or Natalee for terms, plans or a tour.

Schedule a Tour

Contact Nick or Natalee

Terms, floor plans and tours are available on request.

Nicholas Fouraker

Nicholas Fouraker, CCIM

4 Acre Commercial

Tours by appointment; the building is occupied.

4 Acre Commercial

Send a Quick Message

Nick will follow up directly.

Call Natalee for a Private Tour

NATALEE@4ACRE.COM

407.353.8548

Natalee Gleiter

Jordan Cacho

JORDAN@4ACRE.COM

407.721.0602

@2026 4 Acre Commercial. All Rights Reserved.

1818 E. Robinson St.

Orlando, FL  32803


Phone: (407) 601-1466

Email: info@4acre.com

By texting 4Acre Realty, LLC at 407-601-1466, you agree to receive conversations (external), conversations (between employees) messages from 4Acre Realty, LLC. Reply STOP to opt-out; Reply HELP for support; Message & data rates may apply; Messaging frequency may vary. Visit https://4acre.com/privacy to see our privacy policy and https://4acre.com/sms for our Terms of Service.

FOLLOW US

GET IN TOUCH