FOR SALE  |  1030 N. Orange Ave, Orlando, FL 32801

Point Ivanhoe

4 Acre Commercial is pleased to present Point Ivanhoe, a three-story, ±21,691 SF office building at 1030 N. Orange Avenue, where Interstate 4 meets Lake Ivanhoe at the northern entrance to Downtown Orlando. Building, monument and directory signage face one of Orlando’s most traveled corridors, and the building is ready to occupy, with quality finishes on all three floors, a landscaped two-story lobby, a premier boardroom and a top-floor suite with lake views, plus established office tenants in place today. Offered without a published price; offering guidance, rent roll and tenant information are available to qualified buyers.

*AC-3A/T, Downtown Metropolitan Activity Center with Traditional City overlay. Permitted uses and intensities to be confirmed by the buyer with a City of Orlando zoning verification letter; redevelopment uses are illustrative and not approved. Square footages per owner; buyer to verify.

75

PROPERTY DETAILS

Building (Gross)

Rentable · 3 Floors

Parking Spaces

19,517 SF

±21,691 SF

  • Iconic branding opportunity at the I-4 Ivanhoe gateway
  • Premier Downtown Orlando address on N. Orange Ave
  • Owner-user, investor or redevelopment opportunity
  • Building, monument & directory signage
  • Minutes to I-4, SR 408 and Colonial Dr.
  • AC-3A/T Downtown Activity Center zoning*

PROPERTY HIGHLIGHTS

WALK IT IN 3D

MATTERPORT TOURS

3D

Every office, corridor and window line, floor by floor: 1st Floor ±8,857 RSF · 2nd Floor ±8,551 SF · 3rd Floor ±2,109 SF

BUILD ON IT

COVERED-LAND PLAY

03

Hold the building for income while you plan. AC-3A/T is among the city’s most intense zoning districts, and the gateway corner has room to grow.* Mixed-use · Residential · Hotel · Office tower

EARN FROM IT

INCOME INVESTMENT

02

Buy a stabilized, well-kept office asset with established tenants in place, in a submarket where small-format downtown ownership rarely comes to market. Private investor · 1031 exchange · Family office

OWN IT

OWNER-USER HQ

01

One Address. Three Futures.
Put your name on Orlando’s front door. Occupy one floor or all three, with building and monument signage, 75 parking spaces and an address clients already know. Professional services · Medical · Non-profit

Gallery

← industrial Listings
For LeaseIndustrial Flex
1924 Brengle Ave|Orlando, Florida 32808

Industrial bays nearthe Packing District.

Three bays from 3,200 to 5,600 SF in an eight-building flex park, minutes from Downtown Orlando. $12.00/SF in year one, below the Central Florida average.

Three Bays
3,200–5,600 SF
Year-One Rate
$12/SF NNN
Clear Height
12'–14'
Power
200A 3-Phase
Contact: Colin Chou|850.218.1902|colin@4acre.com
or Nick Fouraker, CCIM|407.601.1466
The Opportunity

Eight-building flex park. Three bays ready now.

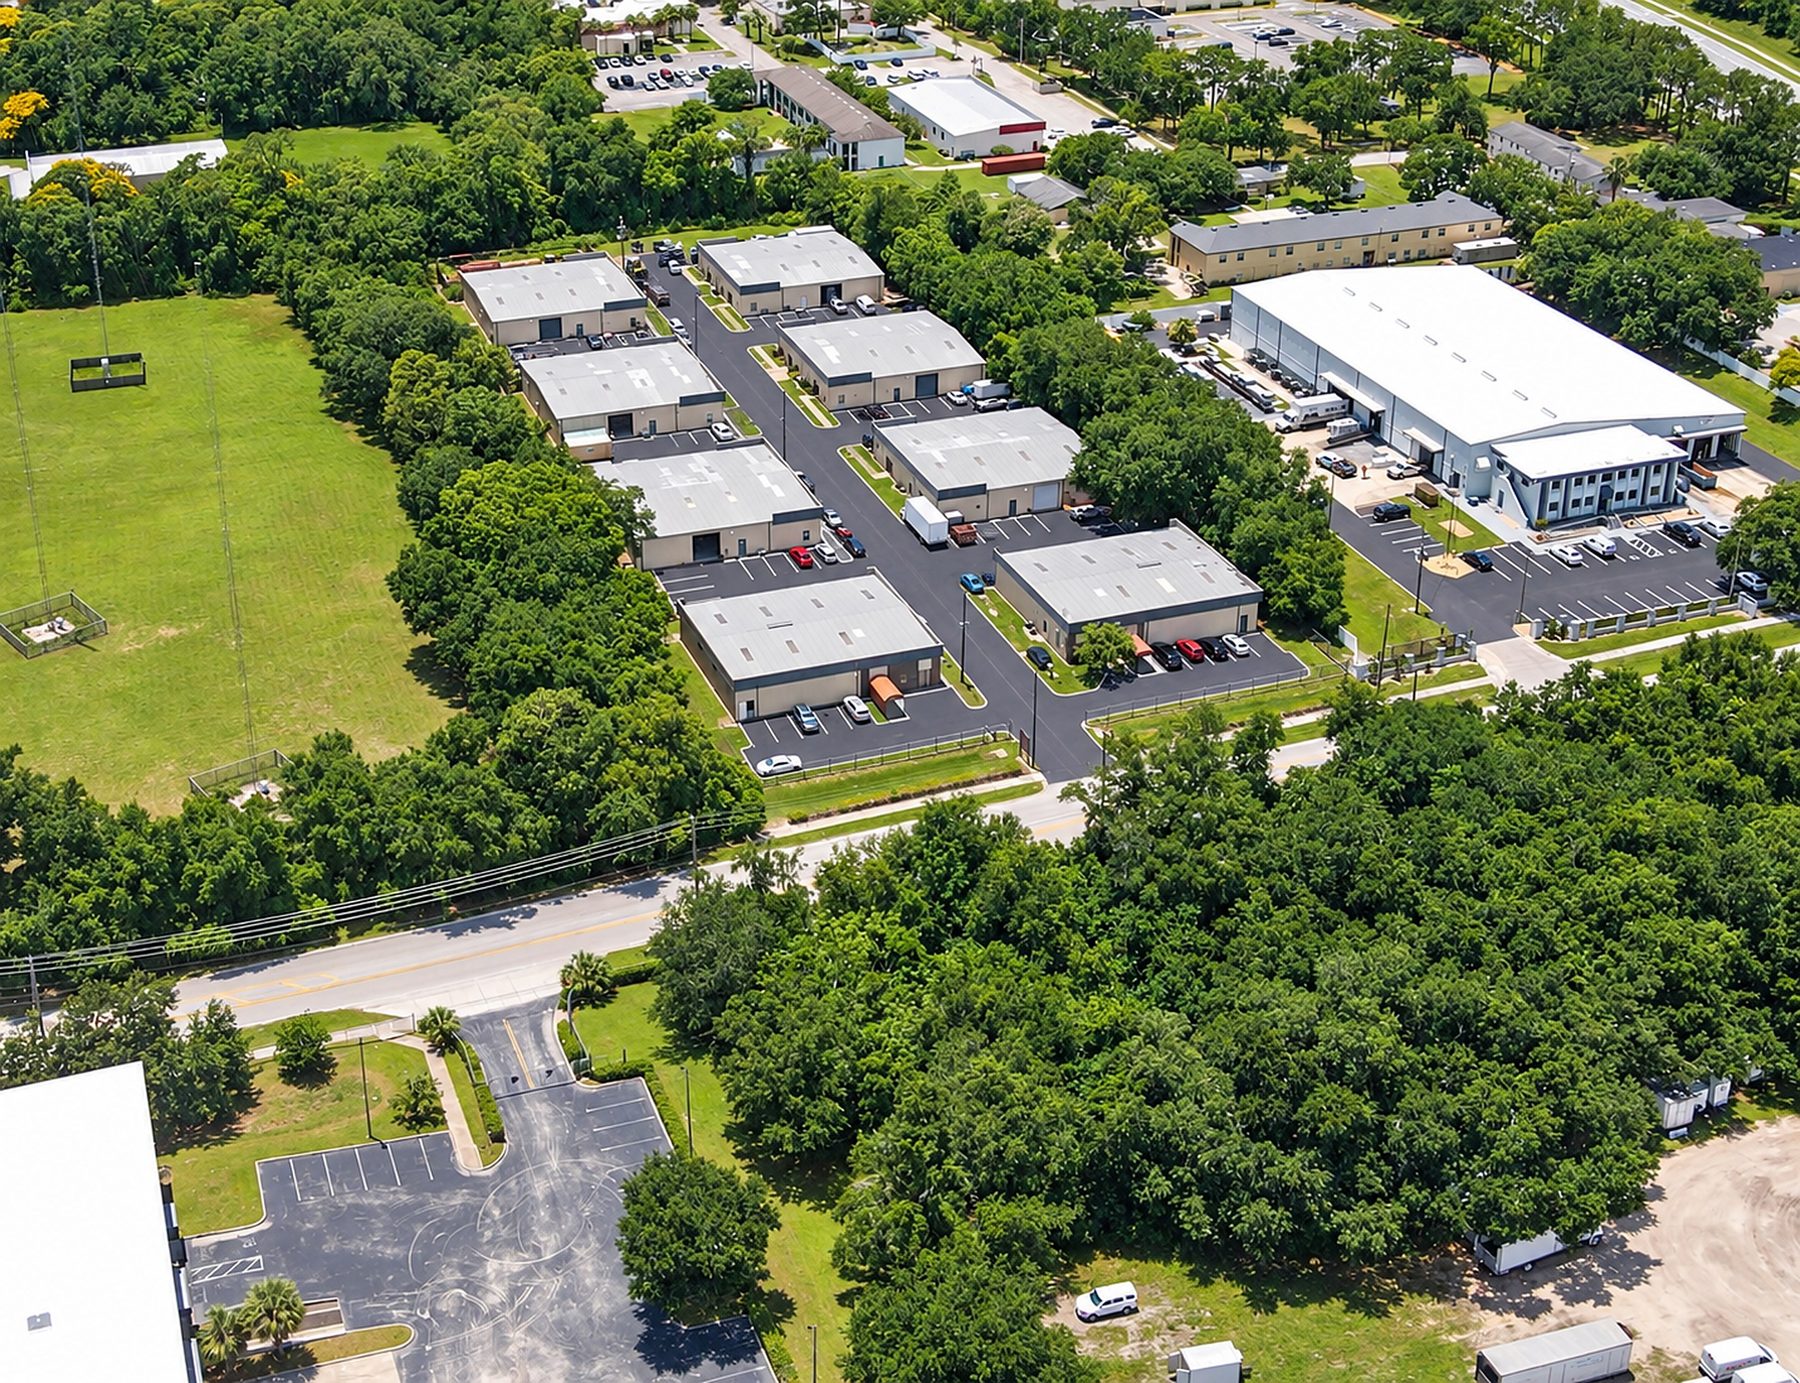
Brengle Industrial Park is a well-kept flex park of eight metal, pre-engineered buildings on 4.04 acres, just west of the Packing District and minutes from Downtown Orlando.

Three units are available now: two 5,600 SF bays, one built out as an office-heavy headquarters and one open warehouse with a front office suite, plus a compact 3,200 SF shop.

Built for working businesses.Grade-level loading, 12' to 14' clear, 200-amp three-phase power and county industrial zoning.

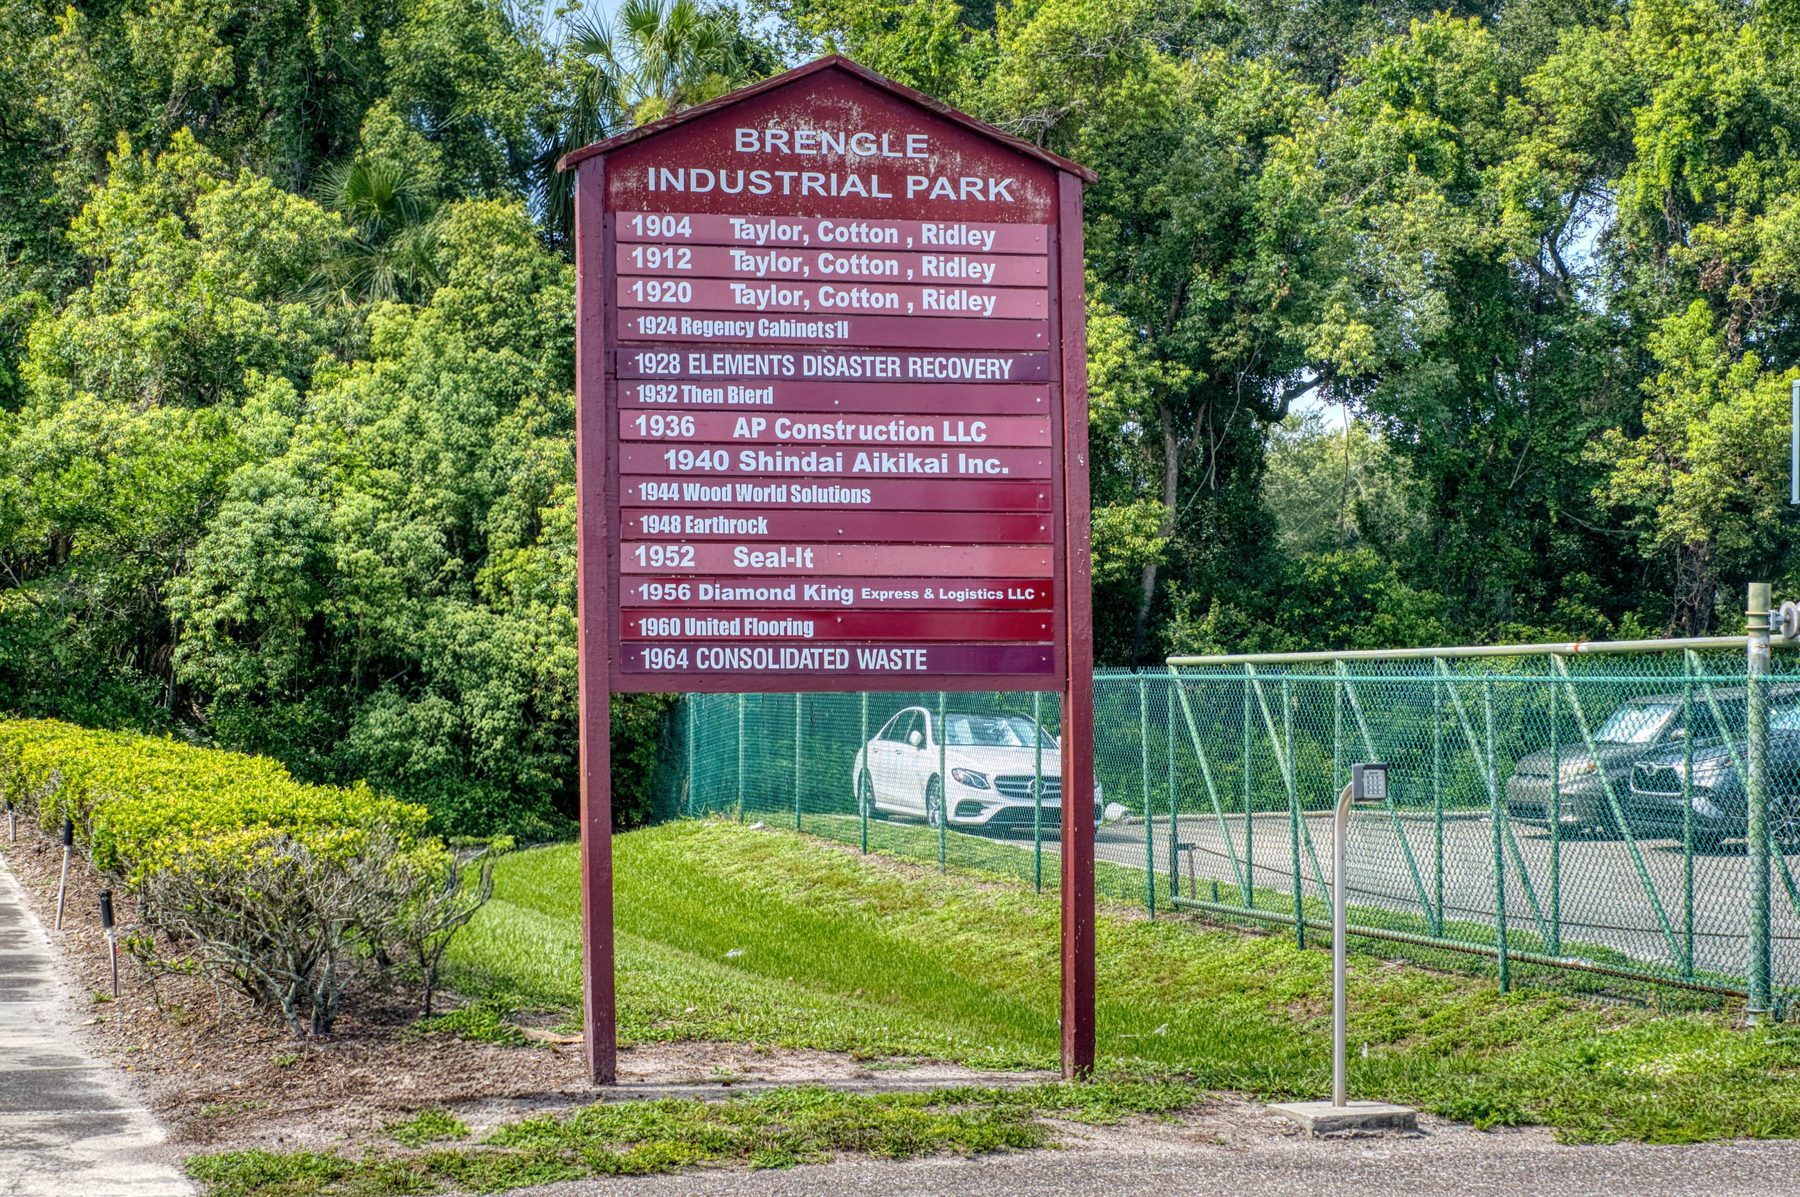
A fresh, orderly park.Newly paved, striped central drive, parking at every door and a pylon sign at the street.

Next to the Packing District.Minutes from John Young Parkway and Princeton Street, with I-4 and SR 408 a short drive east.

An easy first year.$12.00/SF in year one, below the $12.56 Central Florida average³; $16.00/SF thereafter.

8
Steel buildings on 4.04 acres
12'–14'
Clear height, one 10' × 12' door per unit
5 min
To the Packing District
12 min
To Downtown Orlando
Availability · Three Bays

Three bays. Pick the one that fits.

Every unit has 12'–14' clear, one 10' × 12' grade-level door and 200A three-phase 120/208V power. Tap any photo or plan to enlarge.

Office-Heavy Flex · Front Building

A built-out HQ with a warehouse behind

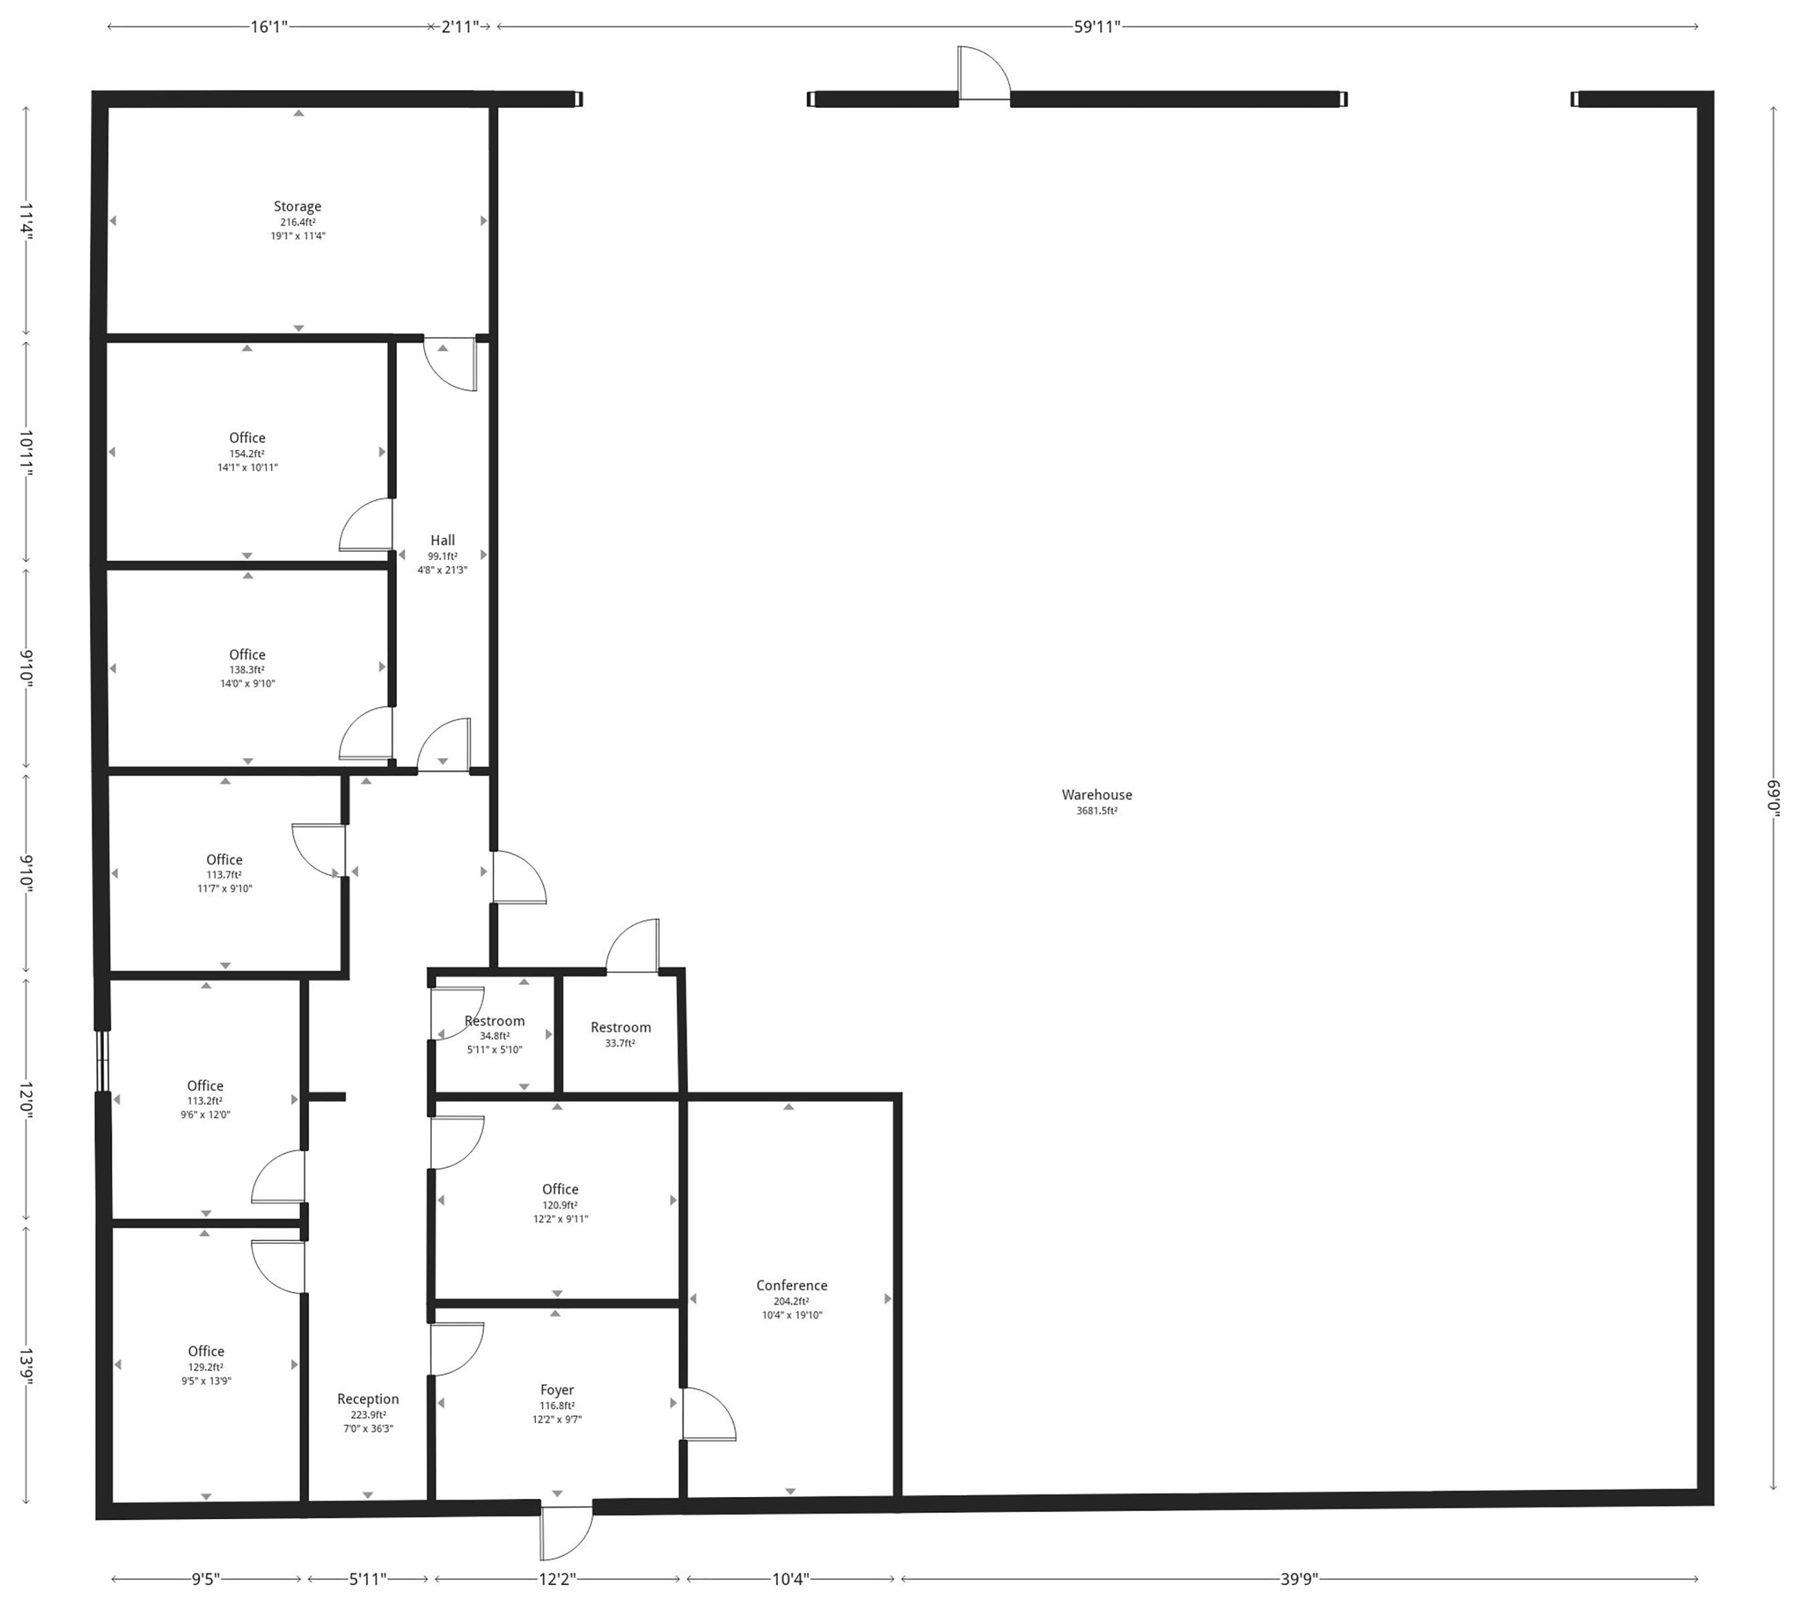
Seven private offices, a conference room, reception and foyer up front, with ±3,680 SF of warehouse behind.

  • 7 offices + conference
  • Reception, foyer, storage
  • ±3,682 SF warehouse
  • 2 restrooms
Best for contractors and service firms with office staff
Year-one rent*
$5,600/mo
Warehouse-Forward · Front Building

The most open warehouse in the park

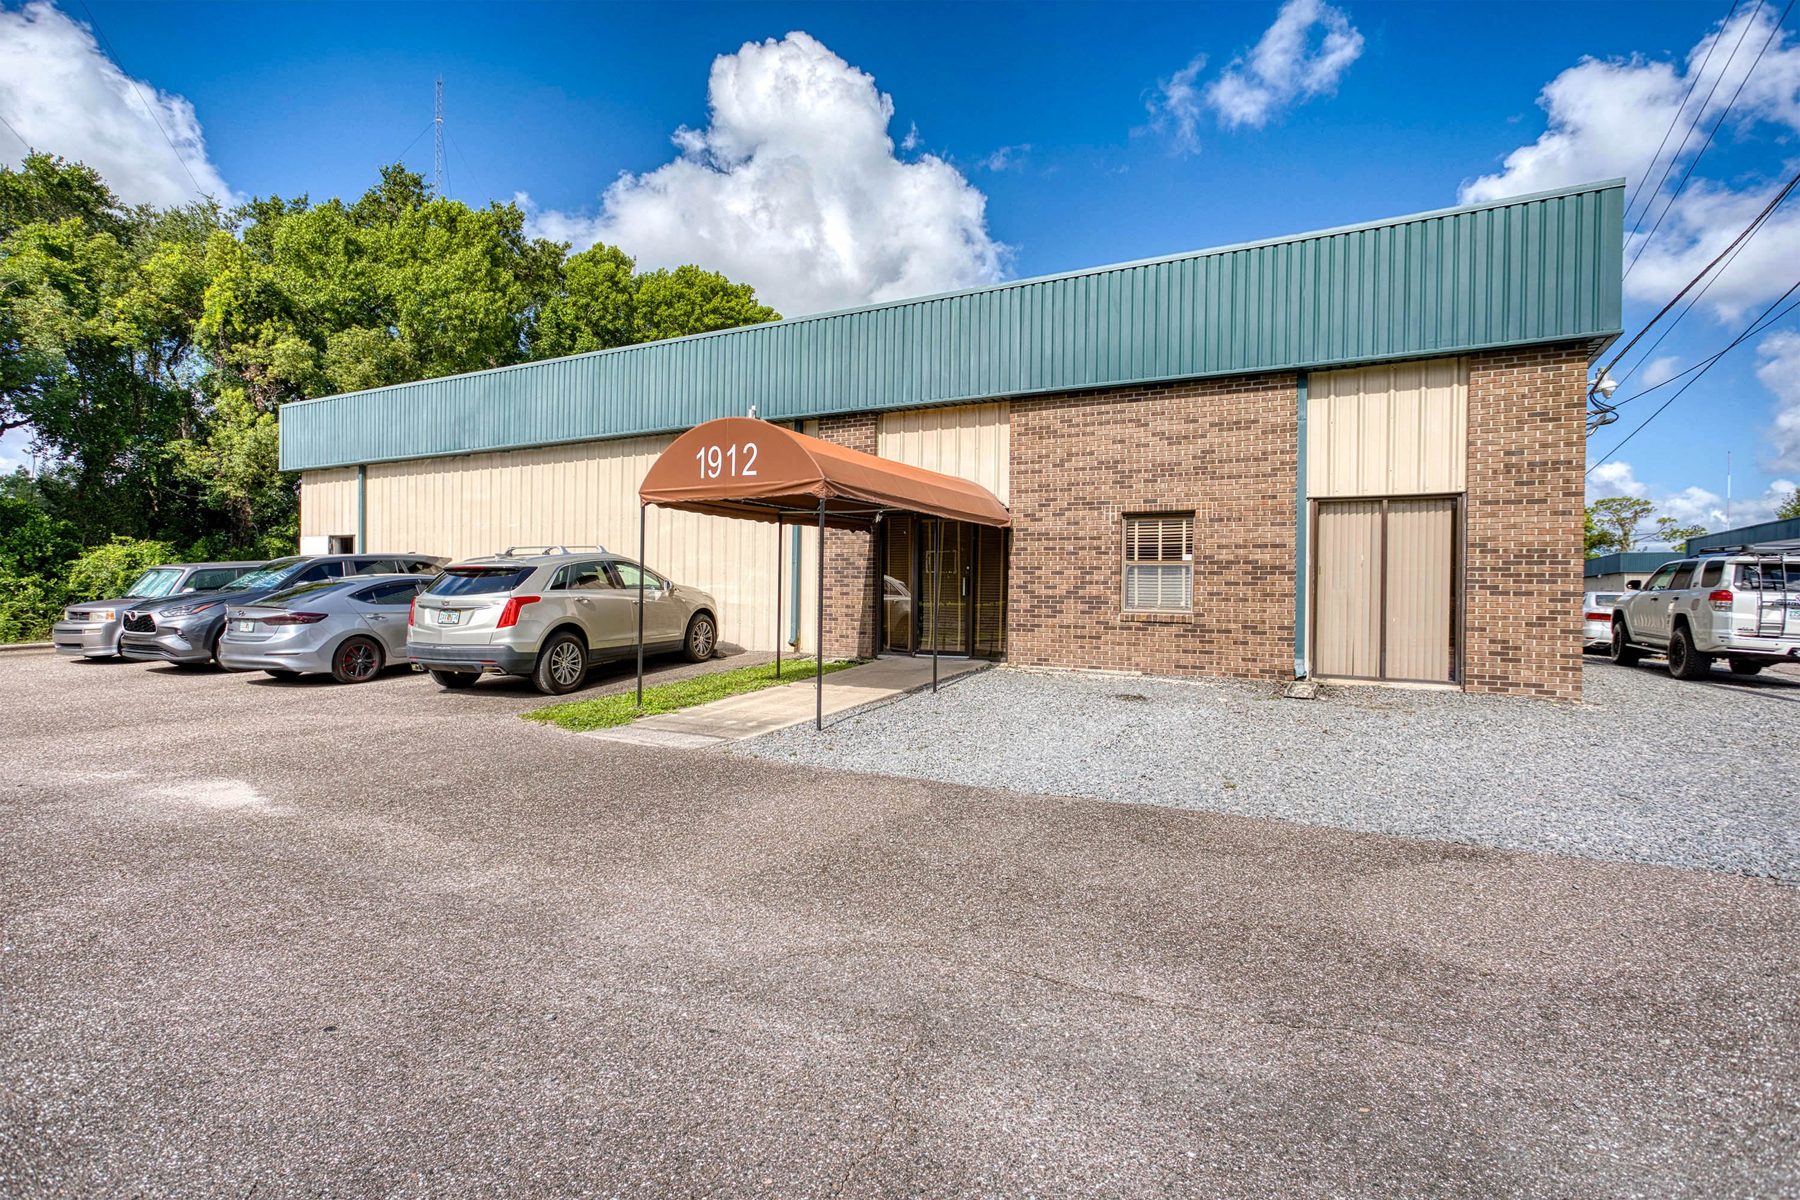
A brick front with an entry lobby, two offices, a kitchen and two baths, then a single open warehouse of about 70' × 79'.

  • ±4,714 SF warehouse
  • Entry lobby + 2 offices
  • Kitchen and 2 baths
  • 12'–14' clear
Best for distribution, fabrication, light manufacturing
Year-one rent*
$5,600/mo
Compact Shop · Interior Building

A right-sized shop with its own office

A 78' × 40' bay with reception, two offices and a 24' workroom at one end, and open warehouse with the roll-up door on the drive.

  • ±2,366 SF warehouse
  • Reception + 2 offices
  • 11' × 24' workroom
  • 1 restroom
Best for trades, e-commerce, small-batch production
Year-one rent*
$3,200/mo

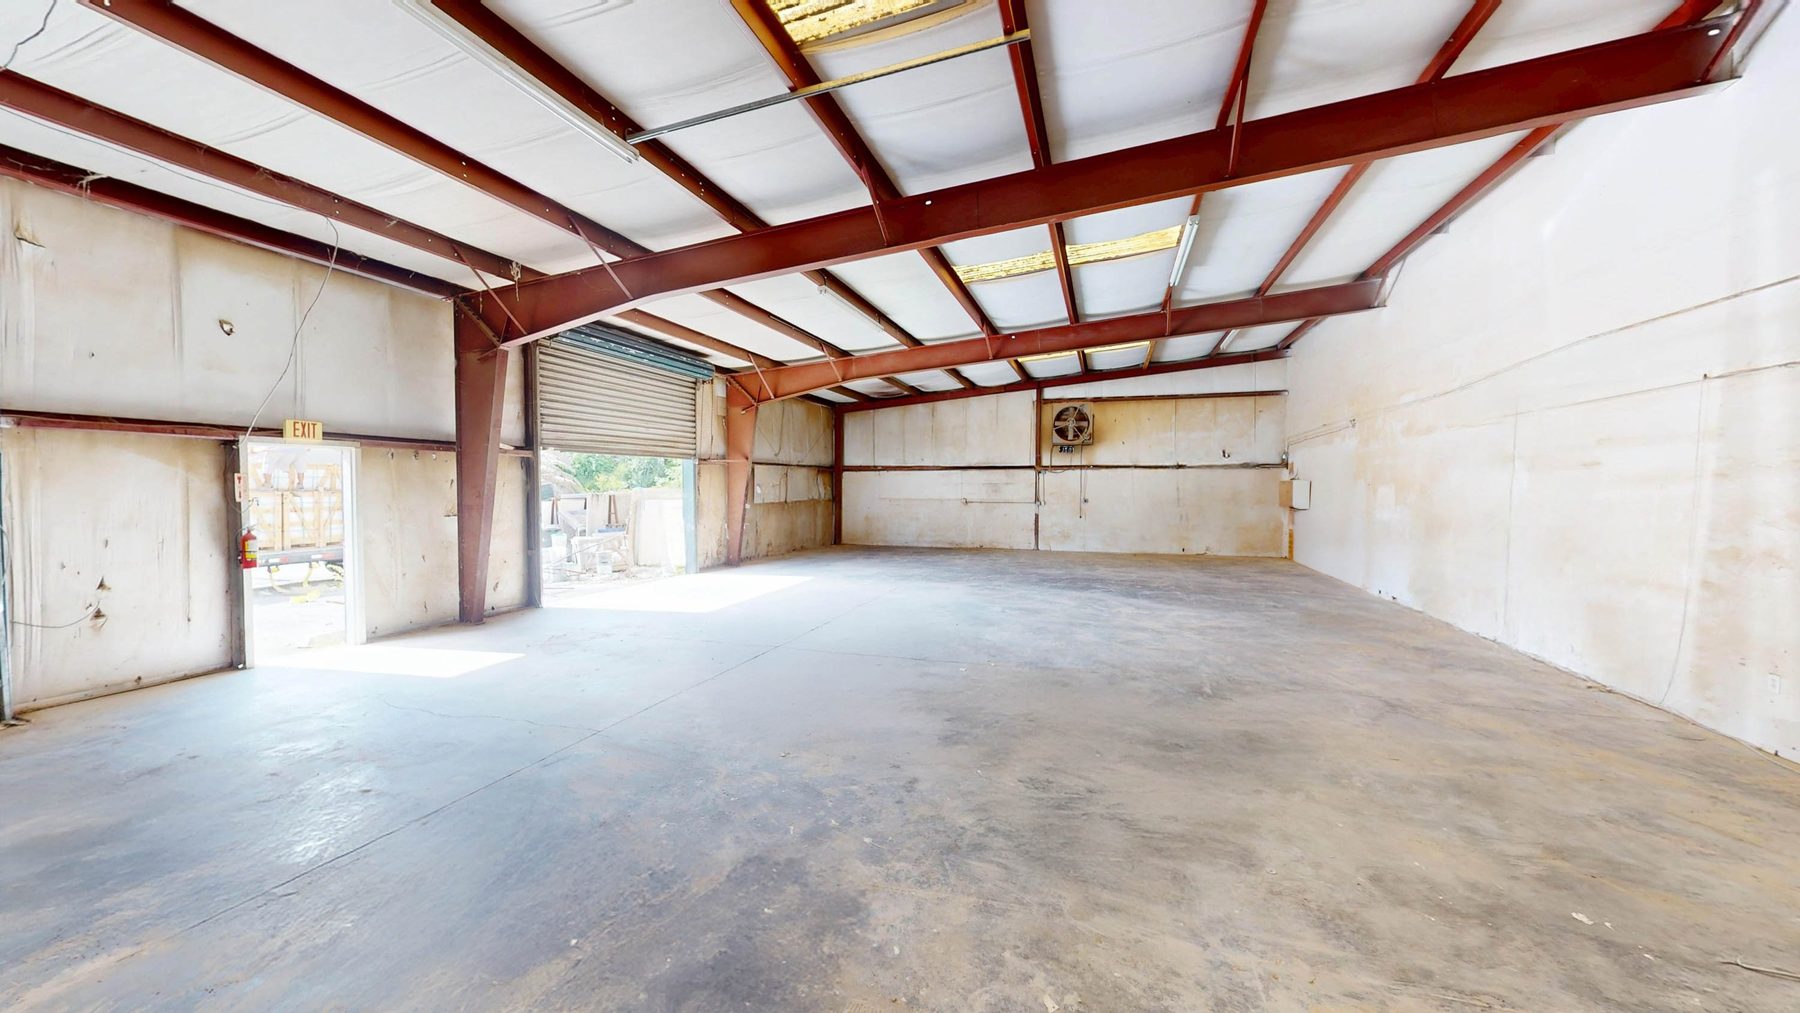
*Monthly base rent = $12.00/SF × SF ÷ 12 in year one ($16.00/SF thereafter); NNN charges extra; lease structure per written proposal. Floor plans measured Aug-2025; dimensions approximate. 'Typical' photos show a park unit that is not currently available.

Rate vs. Market

Three layouts. One easy first year.

Year one at $12.00/SF sits below the Central Florida average asking rent of $12.56/SF NNN³, giving a new tenant a lower-cost year to move in and settle.

No capital tied up.Finished office and warehouse with three-phase power and grade-level loading, without buying or building.

Room to grow.Units 1904 and 1912 are each 5,600 SF; ask about combining units, subject to ownership approval.

UnitSizeYear oneThereafter
1904 · Office-heavy5,600 SF$5,600/mo$7,467/mo
1912 · Warehouse-forward5,600 SF$5,600/mo$7,467/mo
1920 · Compact shop3,200 SF$3,200/mo$4,267/mo

Monthly base rent = rate × SF ÷ 12; NNN charges extra; lease structure per written proposal. Uses illustrative and subject to zoning and ownership approval.

Brengle Industrial Park aerial
Eight buildings · 4.04 AC
Unit 1912 entry
Unit 1912
Typical park warehouse interior
Brengle pylon sign at the street
13 pagesSee it all in the brochure
The Full Story

Inside the Brochure

  • 1A photo page and a floor plan page for each unit
  • 2The site plan with every available bay marked
  • 3Rate vs. market and highest and best use
  • 4Drive times and the Packing District next door
Location & Access

Between John Young Parkway and the Packing District

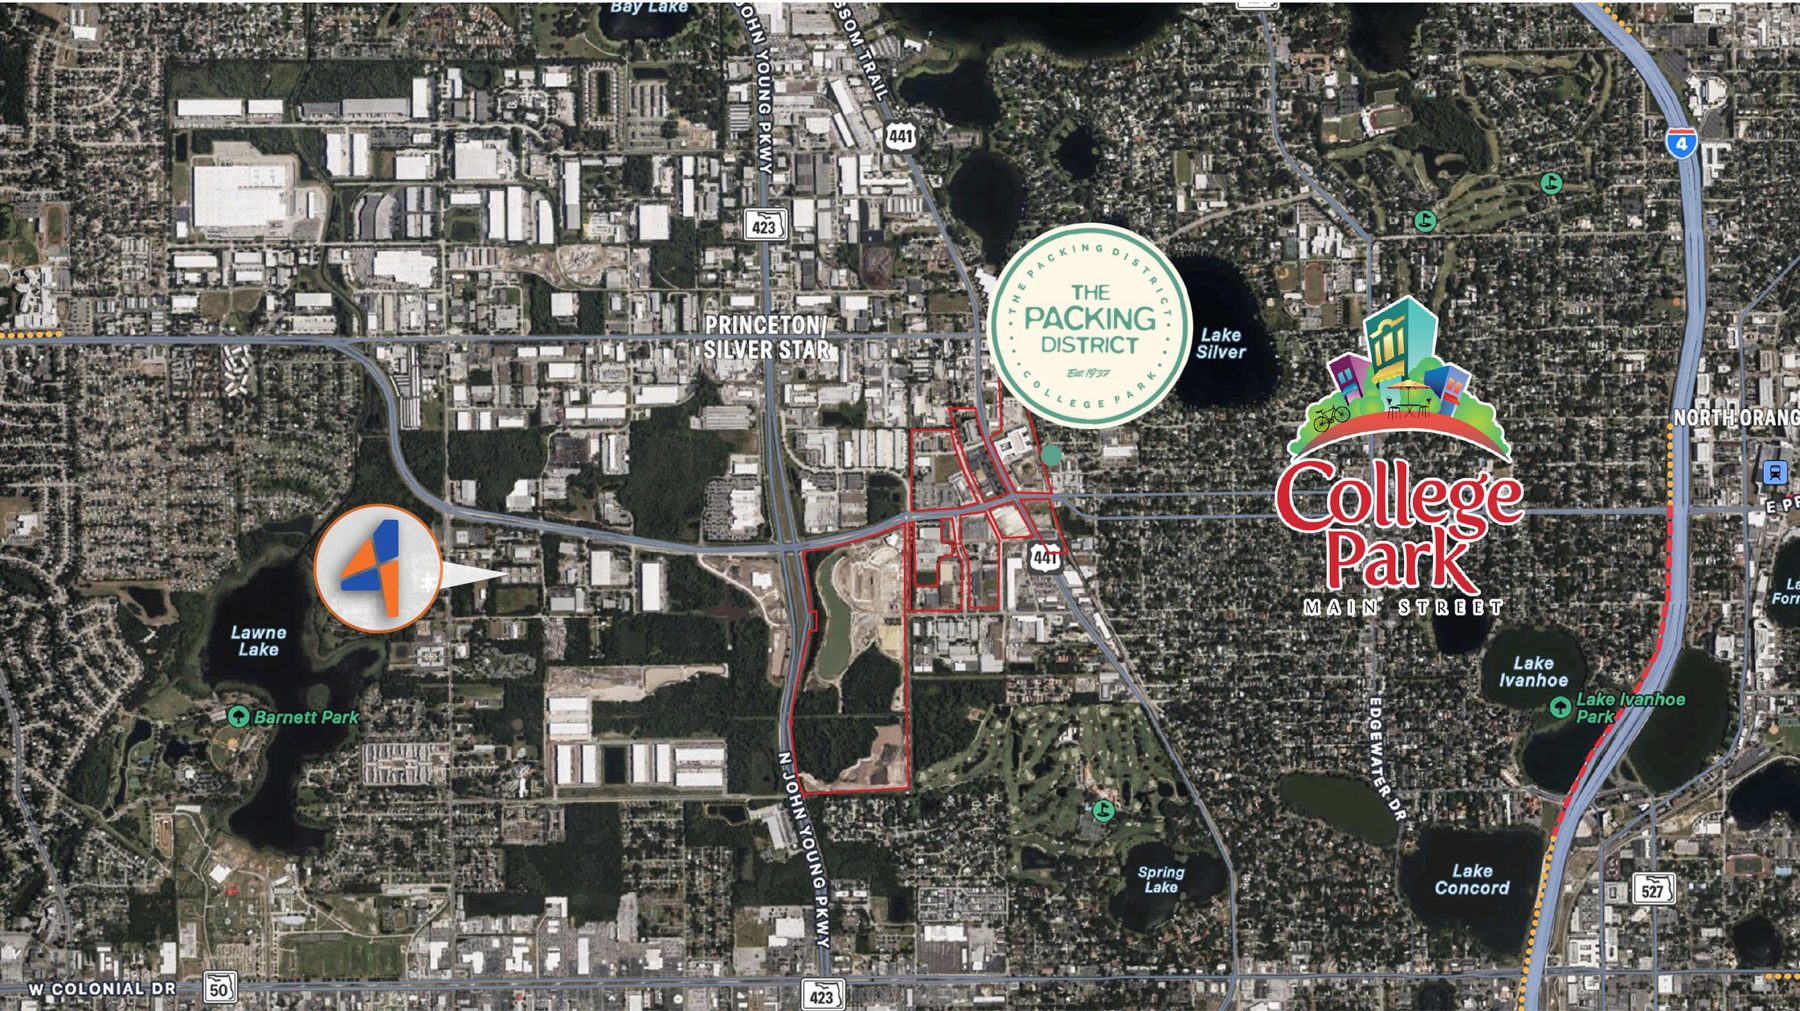
The park sits just outside the City of Orlando under Orange County industrial zoning², which suits contractors, distributors and light manufacturers. John Young Parkway runs to Silver Star and SR 408; Princeton Street leads east to I-4 and Downtown.

Location map with the park, the Packing District and College Park
The Packing District, Tavistock's 202-acre mixed-use development, is next door: Publix, The Cannery, the Great Southern Box Co. food hall, the YMCA and new apartments are drawing residents, workers and service demand.
Drive Times
  • John Young Parkway (SR 423)2 min
  • Princeton St · Silver Star Rd3 min
  • The Packing District5 min
  • College Park · Edgewater Dr8 min
  • I-4 · SR 40810 min
  • Downtown Orlando12 min
  • Orlando Int'l Airport (MCO)27 min
The Packing District

Orlando's newest district, next door

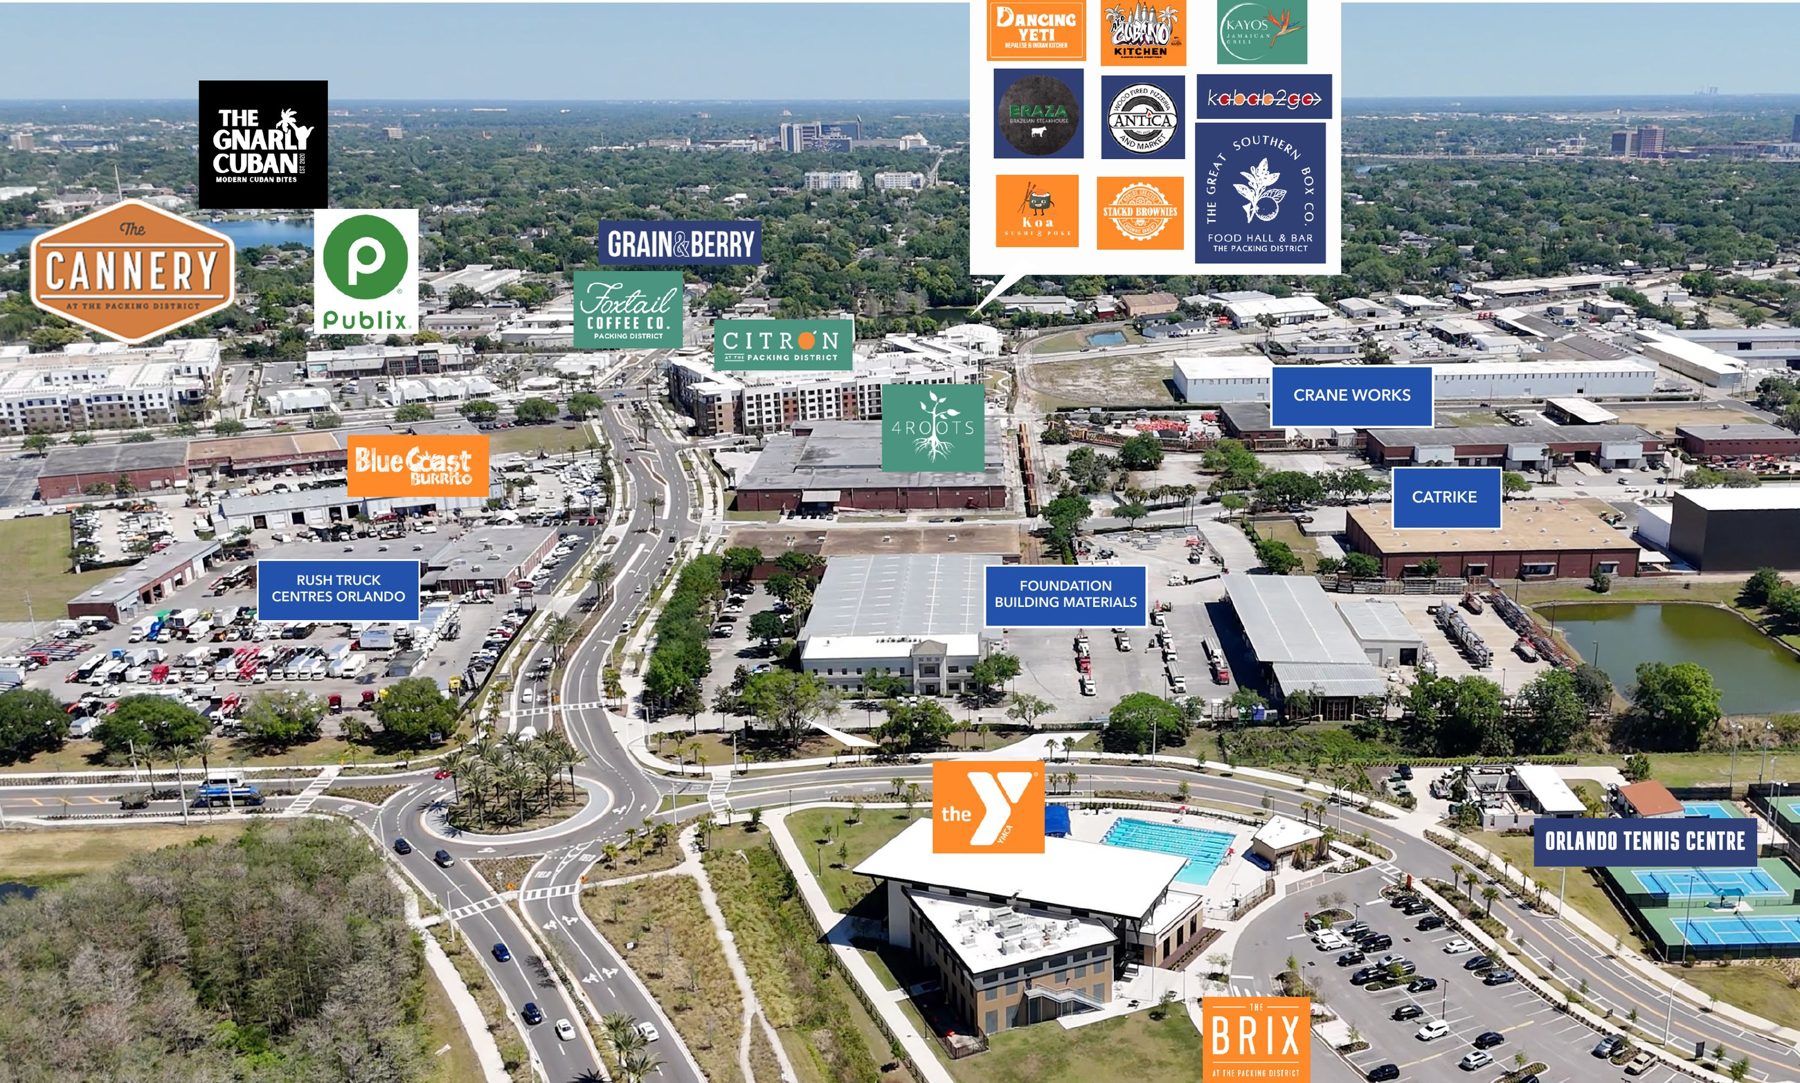
Packing District points of interest
A neighborhood on the rise.New homes, a food hall and recreation bring workers, customers and service calls within minutes of the park.

Points of interestnearby

Eat & shopPublix · The Cannery · Great Southern Box Co. · Foxtail Coffee
Live & playYMCA · Orlando Tennis Centre · Citron · The Brix · 4Roots Farm
Industrial neighborsCrane Works · Catrike · Rush Truck Centers · Foundation Building Materials

Points of interest from the prior Brengle Industrial Park brochure; tenant mix subject to change. Drive times approximate, typical traffic.

Let's find your bay.

Call Colin or Nick to schedule a tour.

Schedule a Tour

Contact Colin or Nick

Pricing, floor plans and tours are available on request.

Colin Chou

Colin Chou

4 Acre Commercial
Nick Fouraker
Nick Fouraker, CCIM407.601.1466 · nick@4acre.com

Available now. Tours by appointment.

4 Acre Commercial

Send a Quick Message

Colin will follow up directly.

Call Natalee for a Private Tour

NATALEE@4ACRE.COM

407.353.8548

Natalee Gleiter

Jordan Cacho

JORDAN@4ACRE.COM

407.721.0602

@2026 4 Acre Commercial. All Rights Reserved.

1818 E. Robinson St.

Orlando, FL  32803


Phone: (407) 601-1466

Email: info@4acre.com

By texting 4Acre Realty, LLC at 407-601-1466, you agree to receive conversations (external), conversations (between employees) messages from 4Acre Realty, LLC. Reply STOP to opt-out; Reply HELP for support; Message & data rates may apply; Messaging frequency may vary. Visit https://4acre.com/privacy to see our privacy policy and https://4acre.com/sms for our Terms of Service.

FOLLOW US

GET IN TOUCH