FOR SALE  |  1030 N. Orange Ave, Orlando, FL 32801

Point Ivanhoe

4 Acre Commercial is pleased to present Point Ivanhoe, a three-story, ±21,691 SF office building at 1030 N. Orange Avenue, where Interstate 4 meets Lake Ivanhoe at the northern entrance to Downtown Orlando. Building, monument and directory signage face one of Orlando’s most traveled corridors, and the building is ready to occupy, with quality finishes on all three floors, a landscaped two-story lobby, a premier boardroom and a top-floor suite with lake views, plus established office tenants in place today. Offered without a published price; offering guidance, rent roll and tenant information are available to qualified buyers.

*AC-3A/T, Downtown Metropolitan Activity Center with Traditional City overlay. Permitted uses and intensities to be confirmed by the buyer with a City of Orlando zoning verification letter; redevelopment uses are illustrative and not approved. Square footages per owner; buyer to verify.

75

PROPERTY DETAILS

Building (Gross)

Rentable · 3 Floors

Parking Spaces

19,517 SF

±21,691 SF

  • Iconic branding opportunity at the I-4 Ivanhoe gateway
  • Premier Downtown Orlando address on N. Orange Ave
  • Owner-user, investor or redevelopment opportunity
  • Building, monument & directory signage
  • Minutes to I-4, SR 408 and Colonial Dr.
  • AC-3A/T Downtown Activity Center zoning*

PROPERTY HIGHLIGHTS

WALK IT IN 3D

MATTERPORT TOURS

3D

Every office, corridor and window line, floor by floor: 1st Floor ±8,857 RSF · 2nd Floor ±8,551 SF · 3rd Floor ±2,109 SF

BUILD ON IT

COVERED-LAND PLAY

03

Hold the building for income while you plan. AC-3A/T is among the city’s most intense zoning districts, and the gateway corner has room to grow.* Mixed-use · Residential · Hotel · Office tower

EARN FROM IT

INCOME INVESTMENT

02

Buy a stabilized, well-kept office asset with established tenants in place, in a submarket where small-format downtown ownership rarely comes to market. Private investor · 1031 exchange · Family office

OWN IT

OWNER-USER HQ

01

One Address. Three Futures.
Put your name on Orlando’s front door. Occupy one floor or all three, with building and monument signage, 75 parking spaces and an address clients already know. Professional services · Medical · Non-profit

Gallery

← office Listings
For LeaseFlex & Professional Office · South Orlando
Bay Space
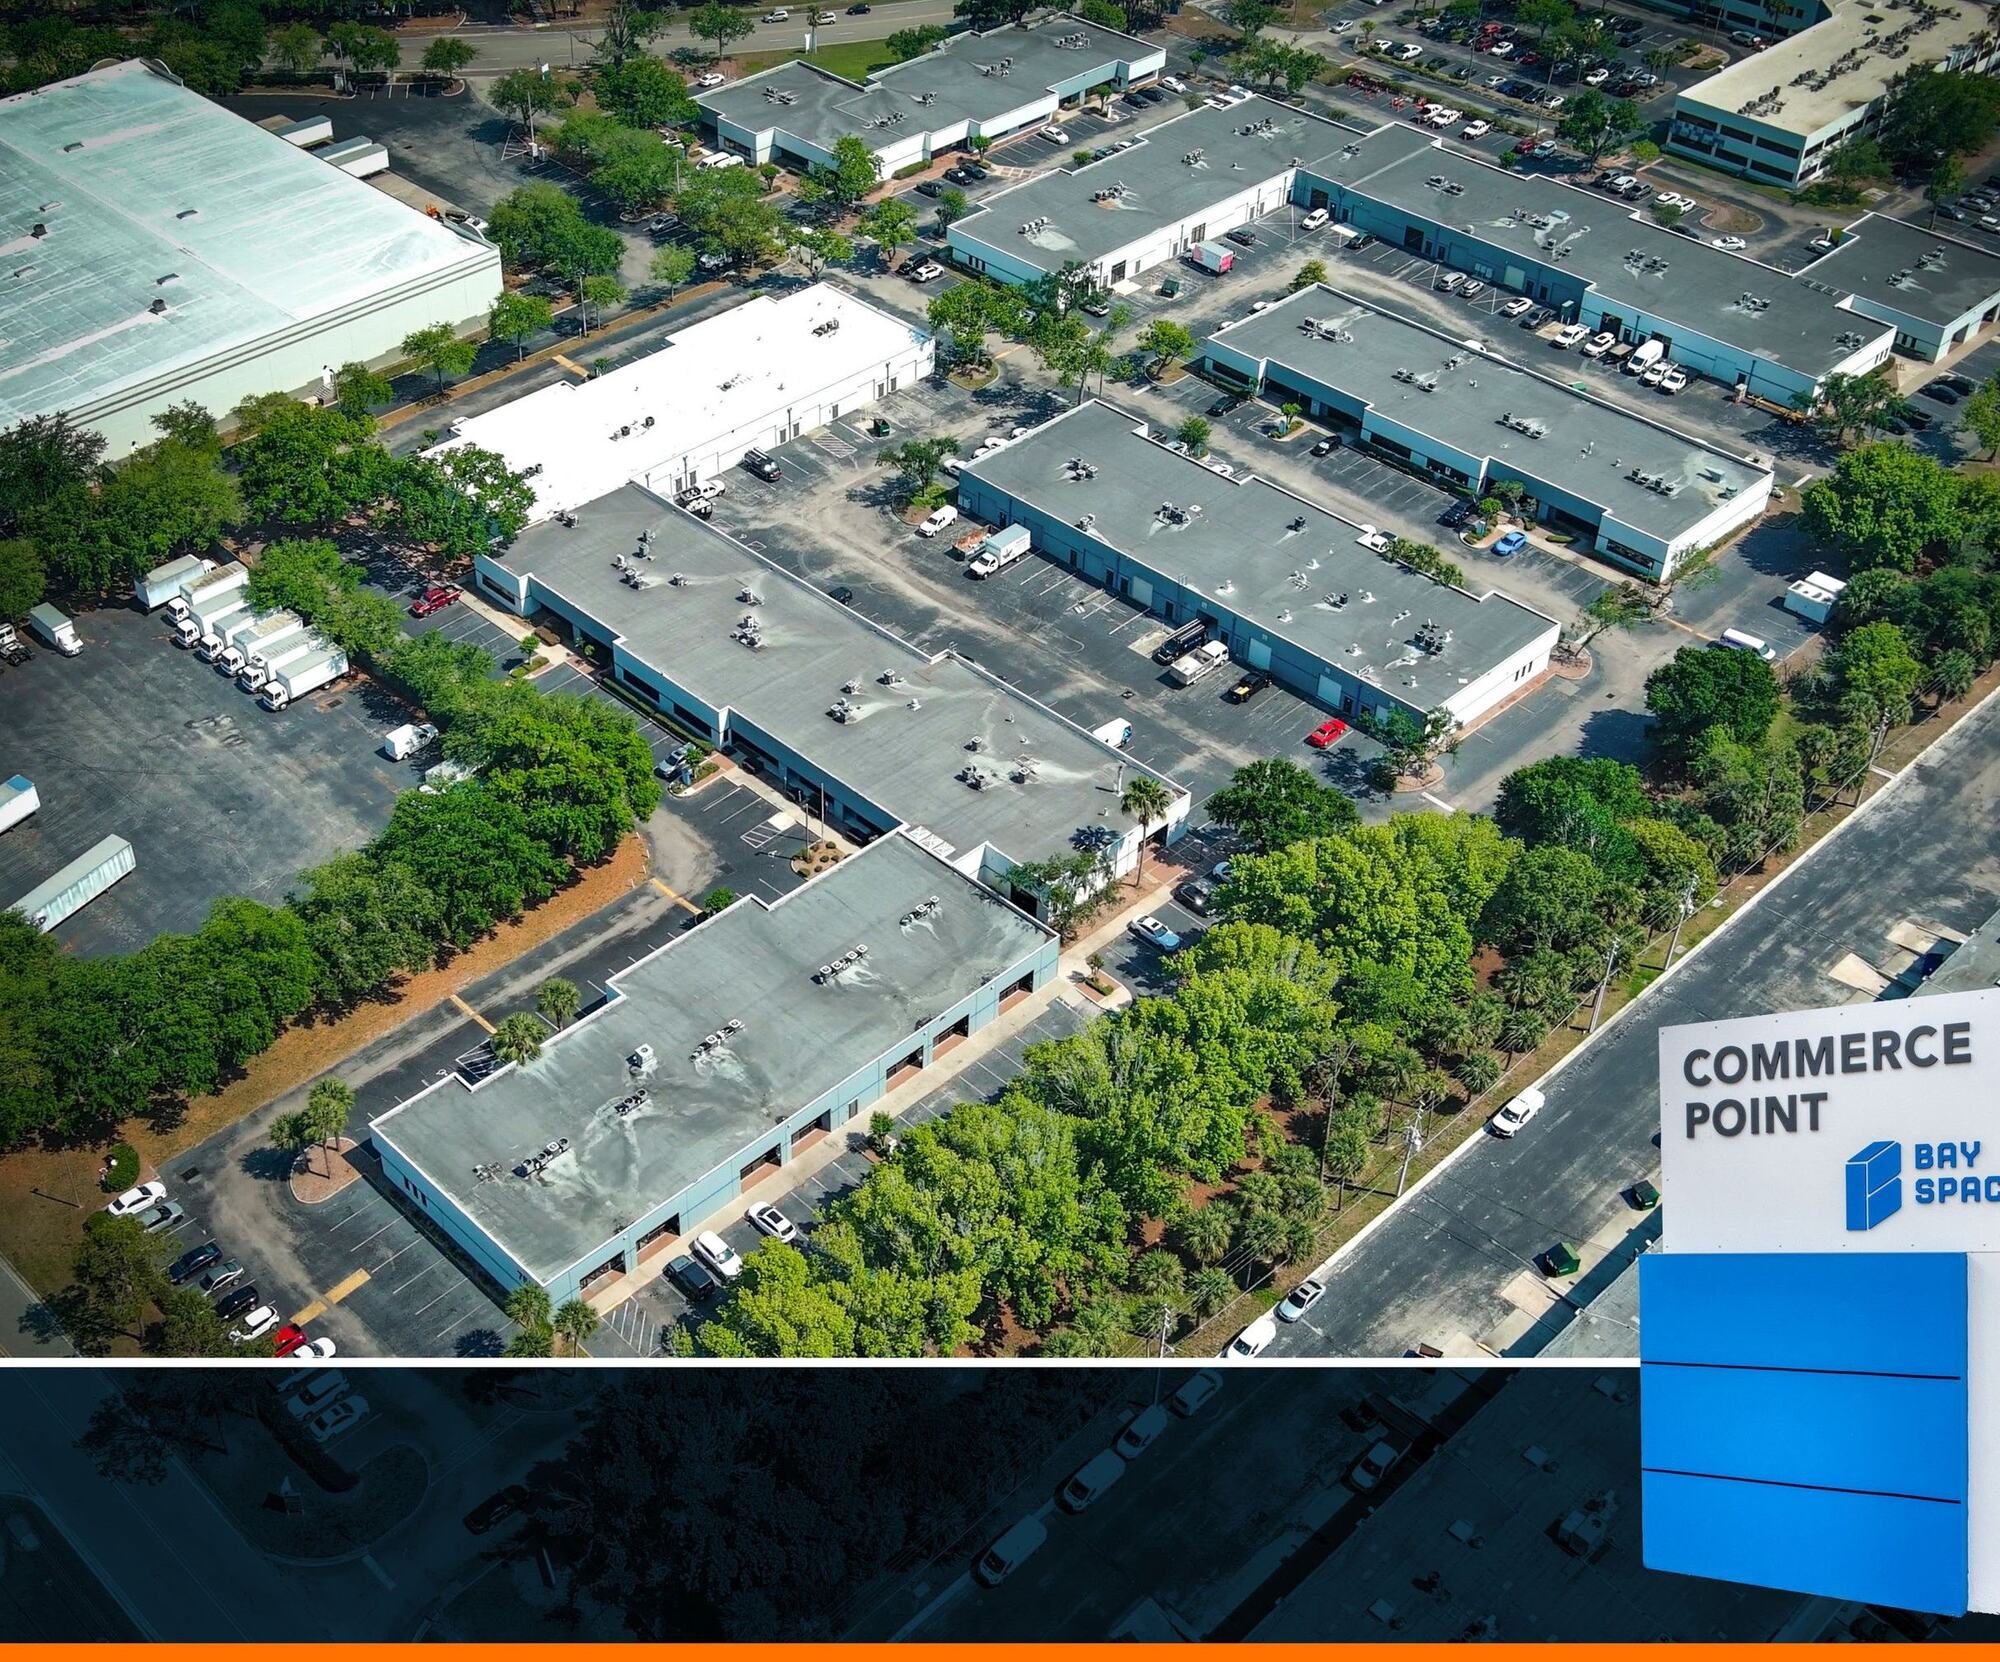
Commerce Point

Office up front. Loading out back.

7550–7648 Southland Blvd|Orlando, FL 32809

Five suites available now on a seven-building, ±141,000 SF managed campus one block off Sand Lake Road. Glass storefronts, finished offices and grade-level roll-up doors, 15 minutes from MCO.

Campus
±141,000 SF
5 Suites Available
2,443–8,215 SF
Loading
Grade-Level
To MCO
15 Min
Contact: Natalee Gleiter|407.353.8548|Jacob Flaherty|386.747.4353
Immediate occupancy · Rate: call for details
The Opportunity

Flex space for businesses that make, move and serve.

Every suite pairs a glass storefront and finished office with the practical back-of-house a working business needs, and five are available now, from a newly renovated 2,443 SF suite to an 8,215 SF office floor.

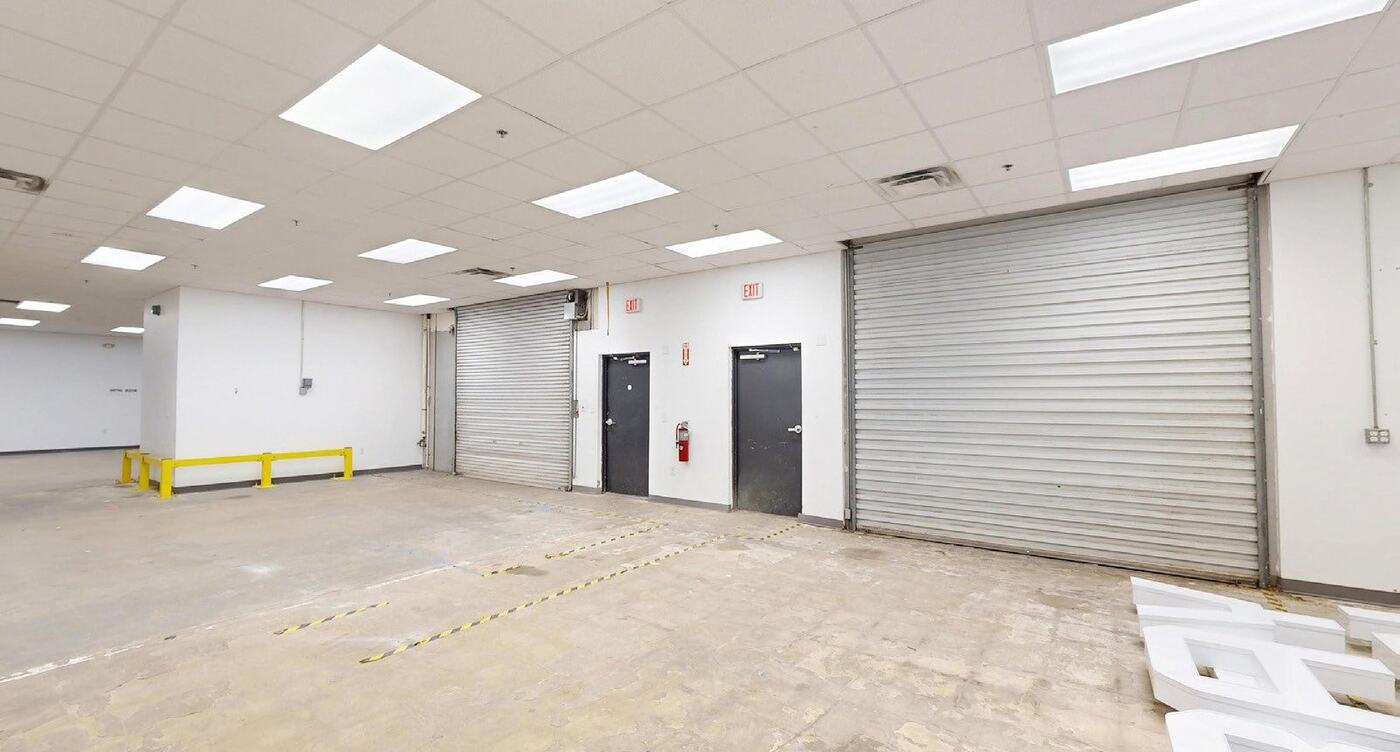
True flex, not a compromise.Single-story suites with private entries, a professional front and grade-level roll-up doors at the rear. No shared dock, no elevator.

Connected to everything.I-4, SR 528, Florida’s Turnpike and John Young Parkway are all within ten minutes; MCO is 15 minutes away.

A managed campus.On-site Bay Space management, 24/7 access with video surveillance and nightly security patrols.

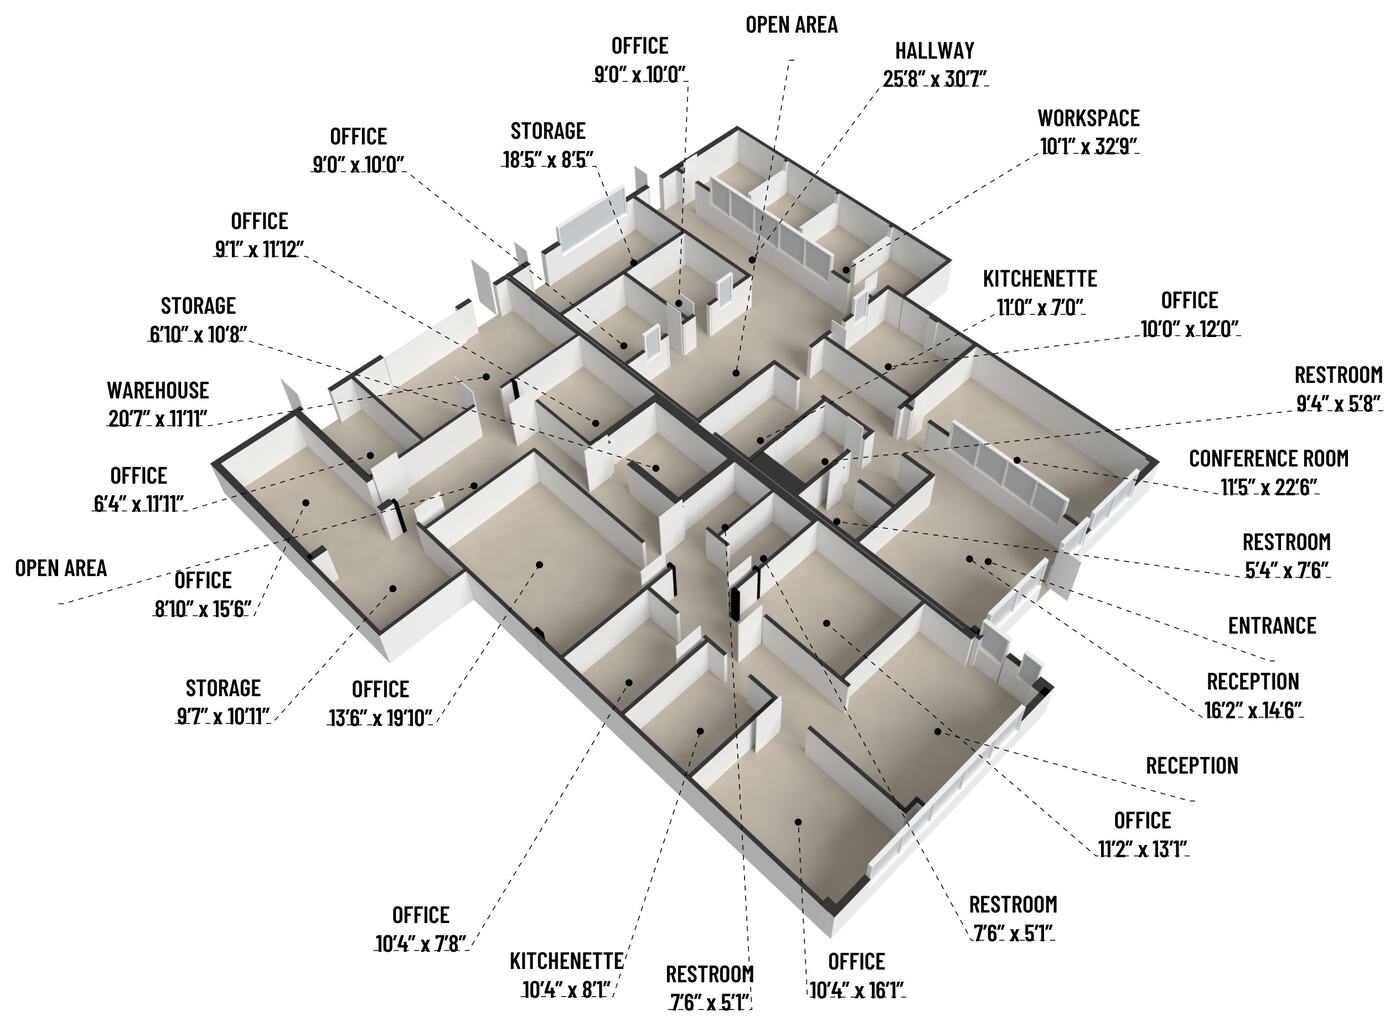
Room to grow.Combine 7566 Suites 102 and 103 for 4,940 SF with two front doors and a loading bay.

Availability

Five suites. Five ways to work.

Each with its own front door on the same managed campus, offered for immediate occupancy. Bay Space can tailor finishes and loading for qualified tenants.

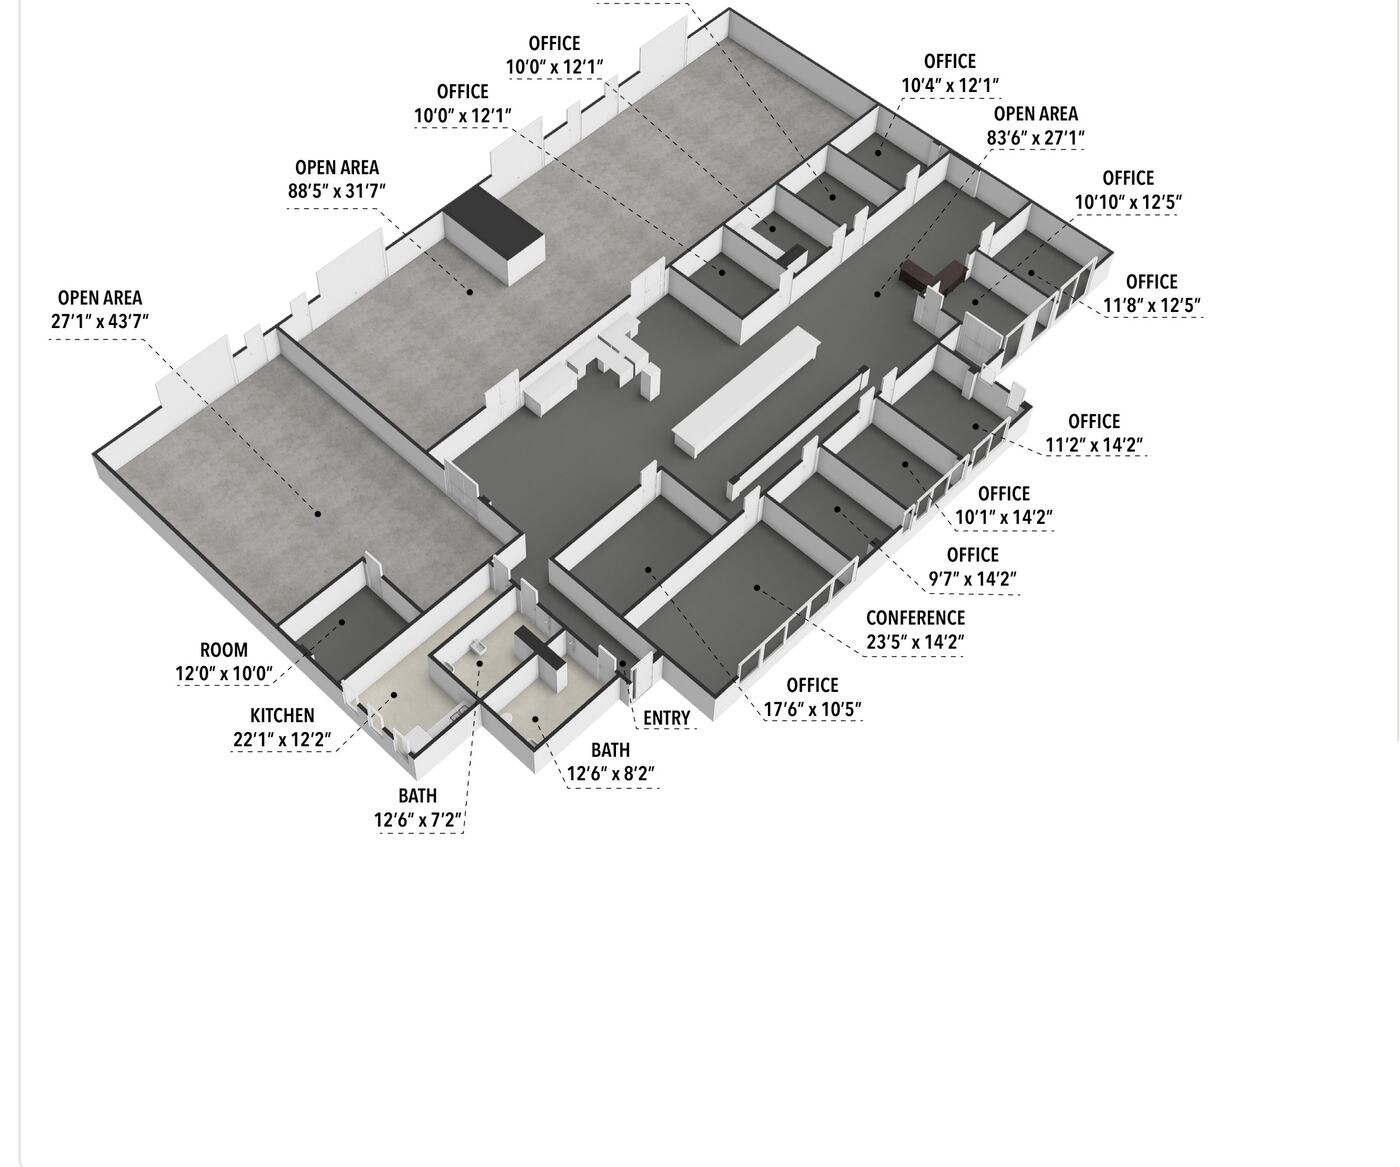
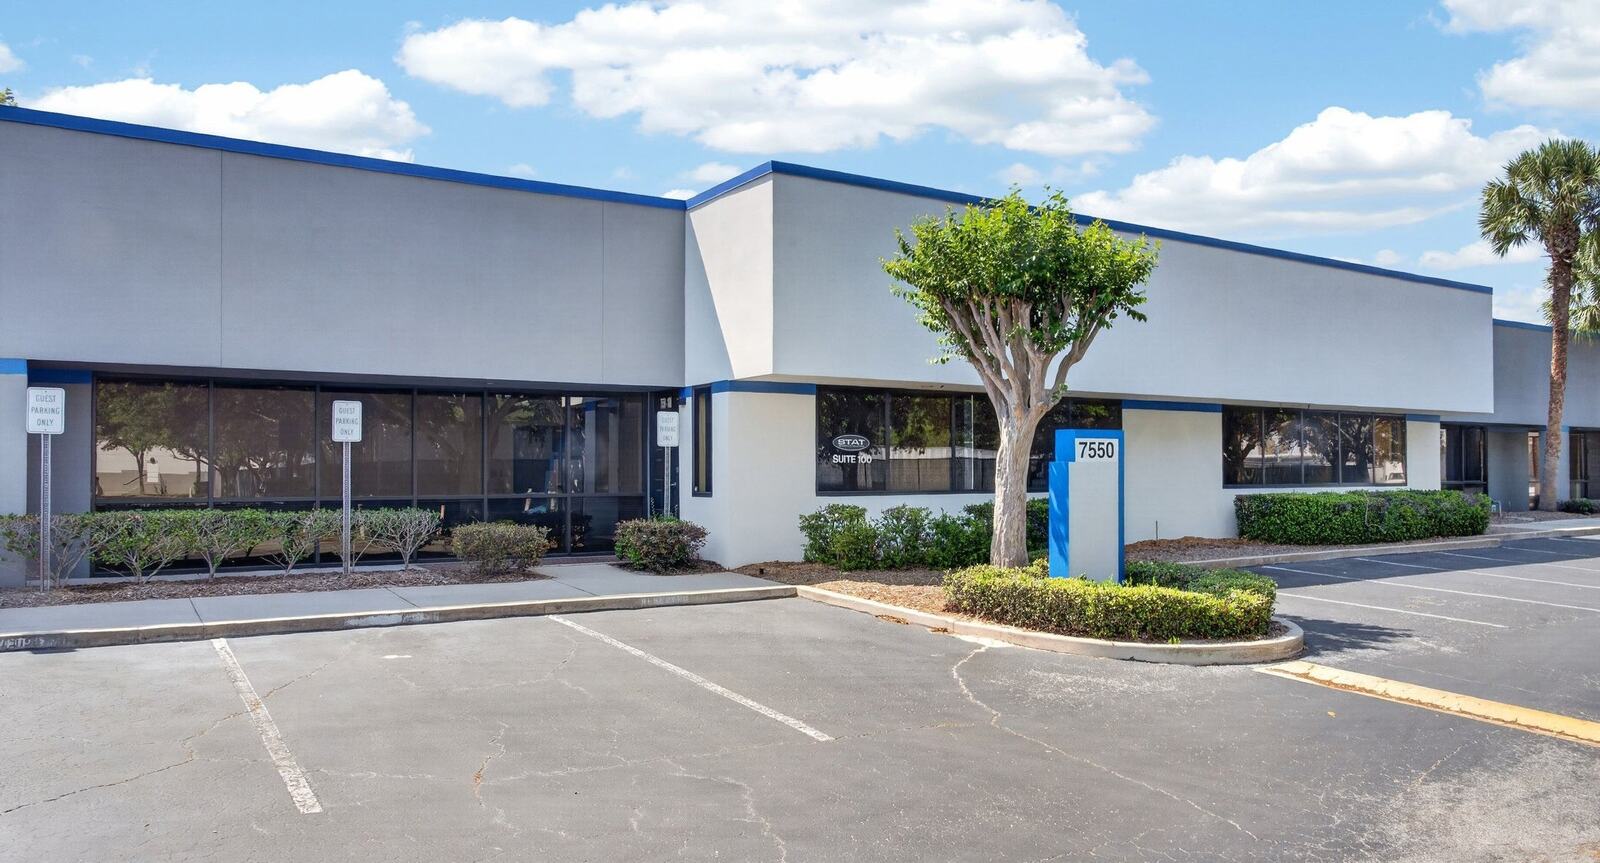
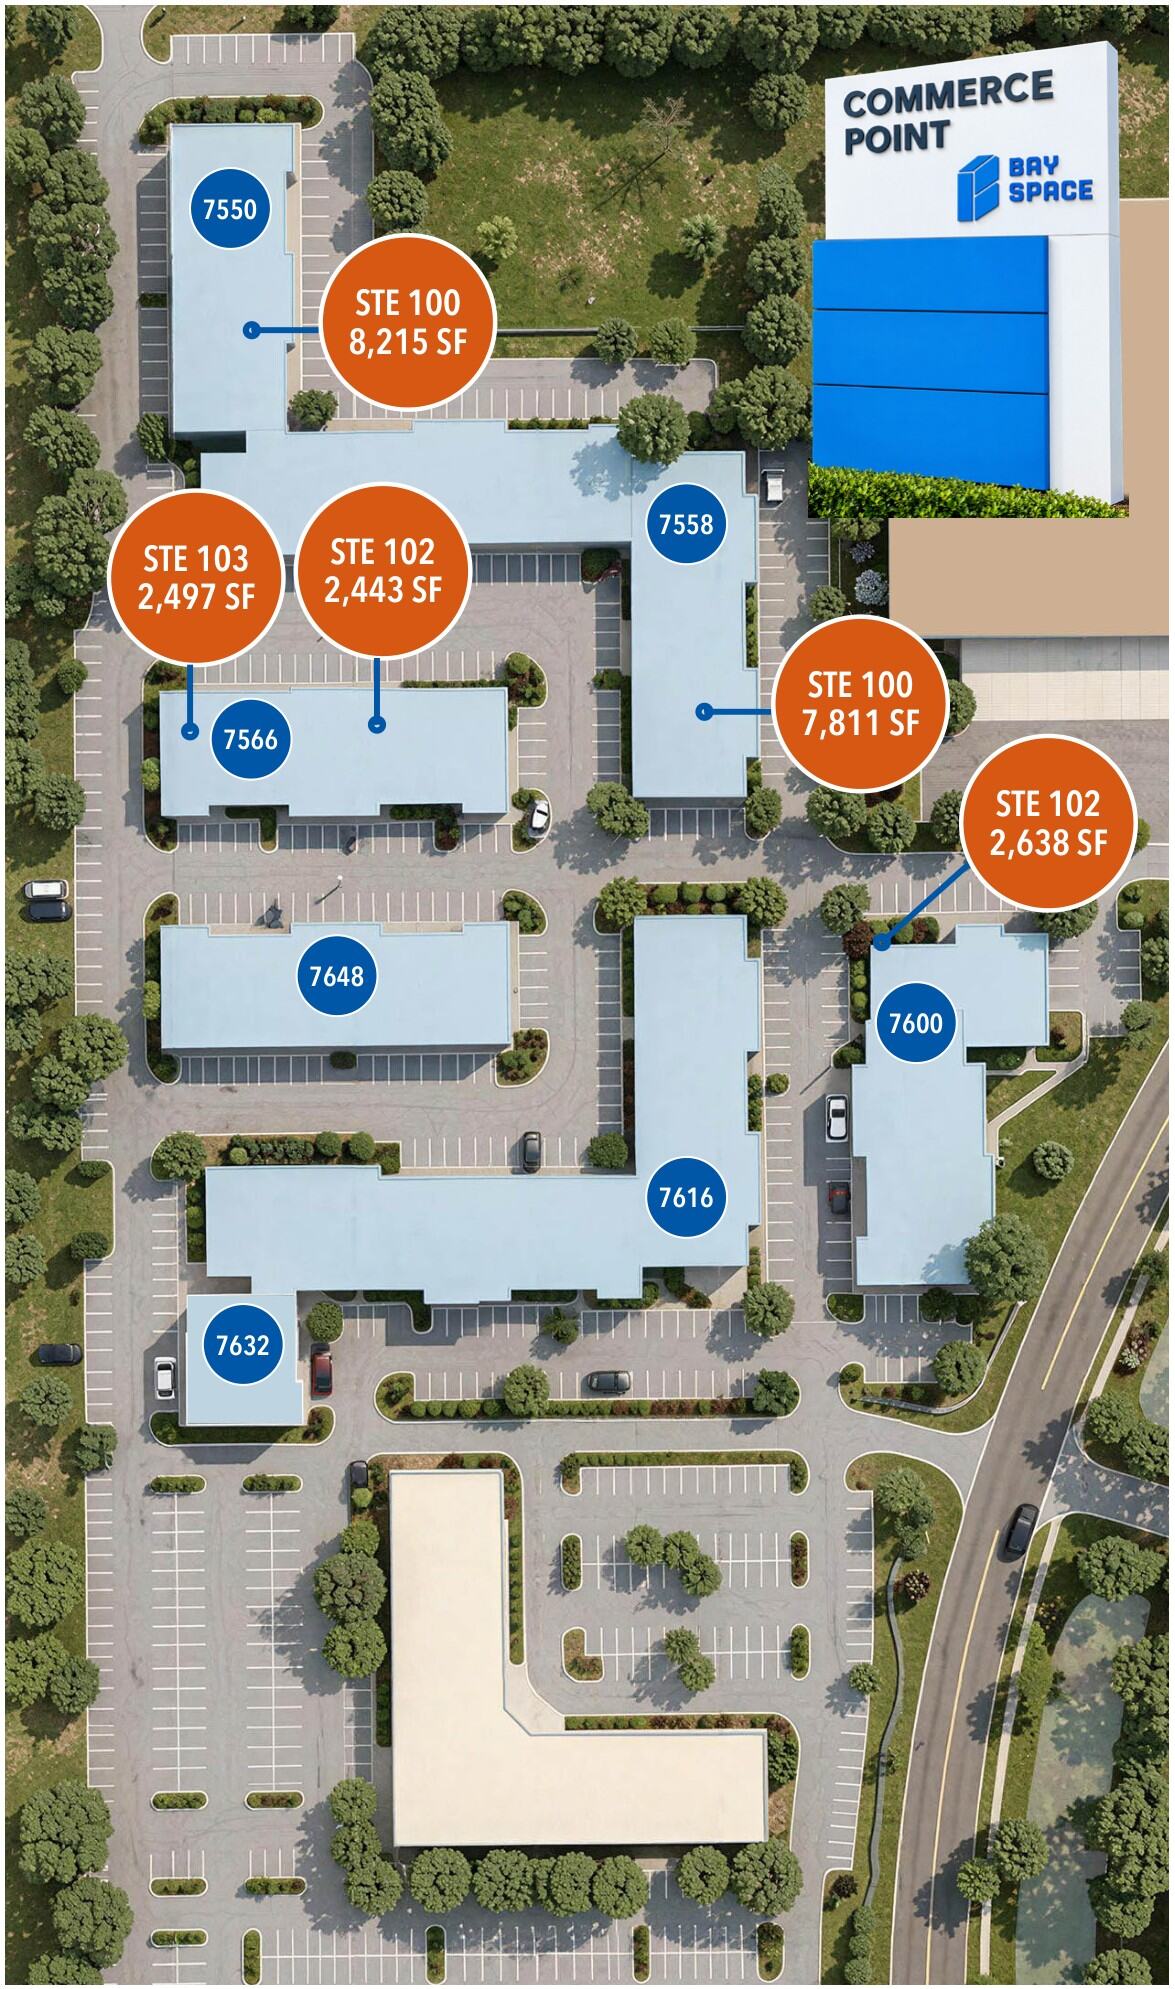
7550 Suite 100 entry8,215SF

7550 Suite 100

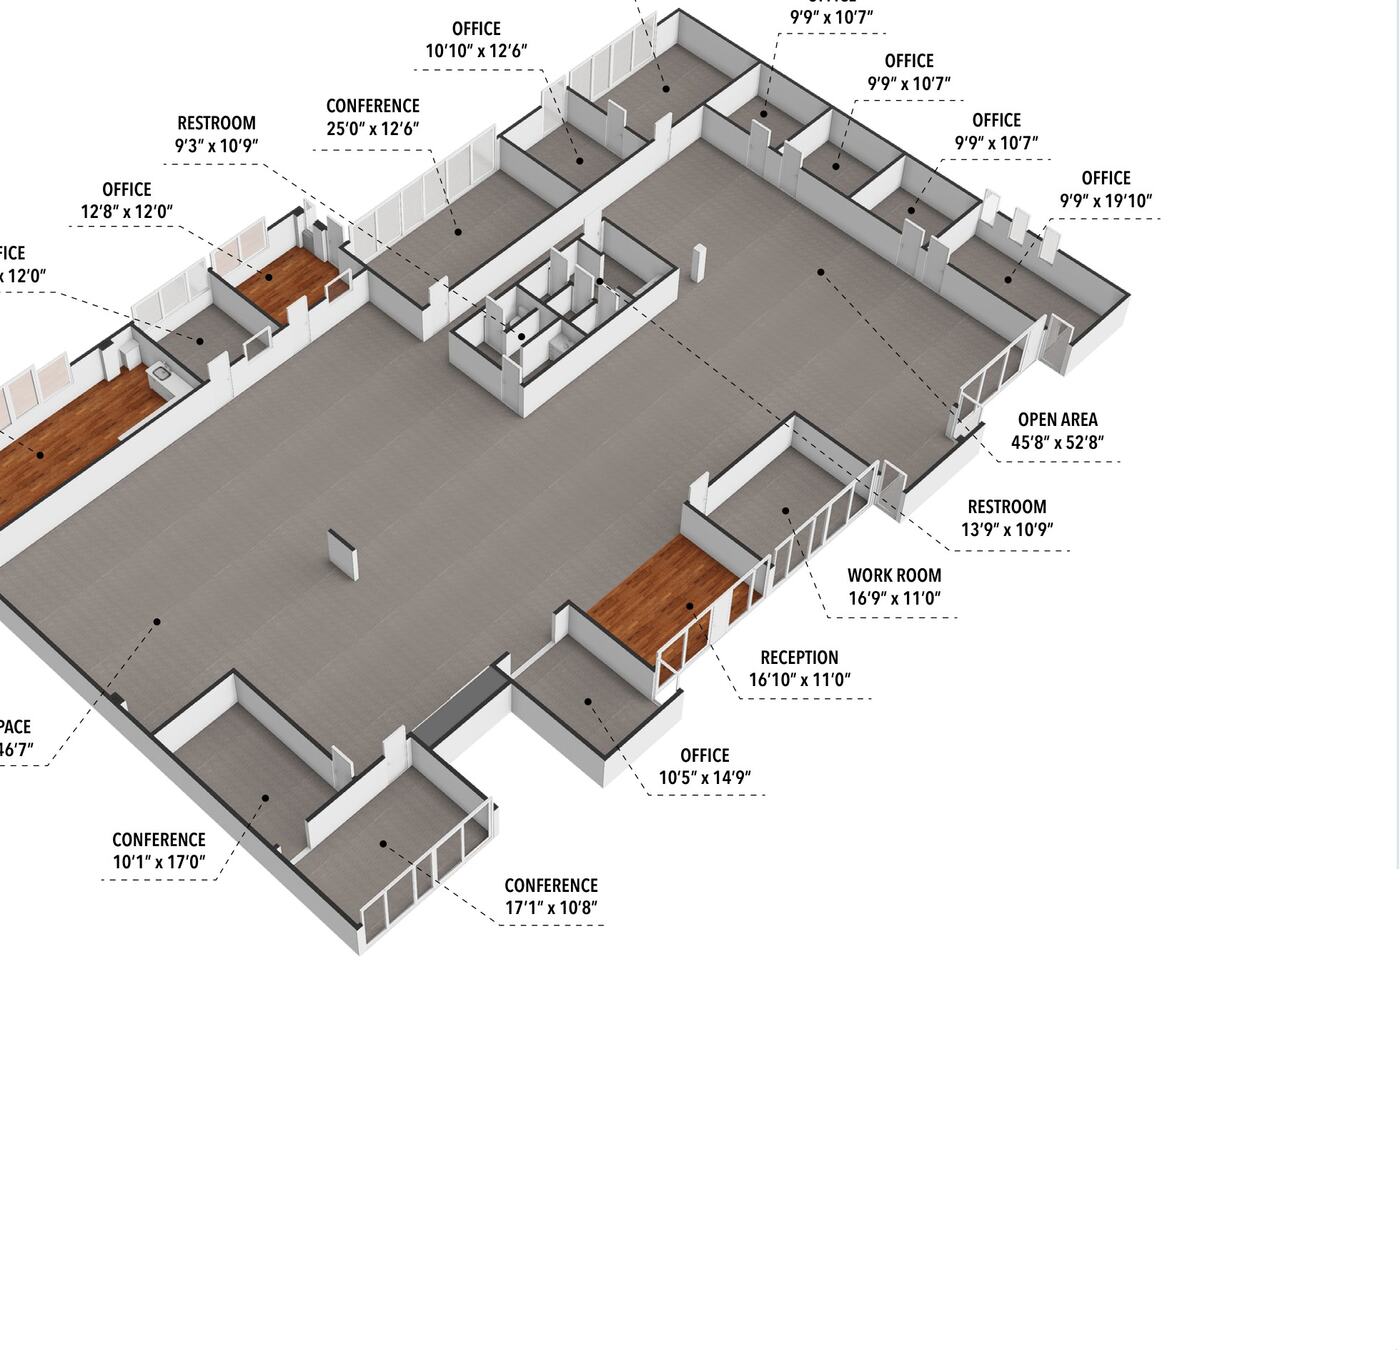
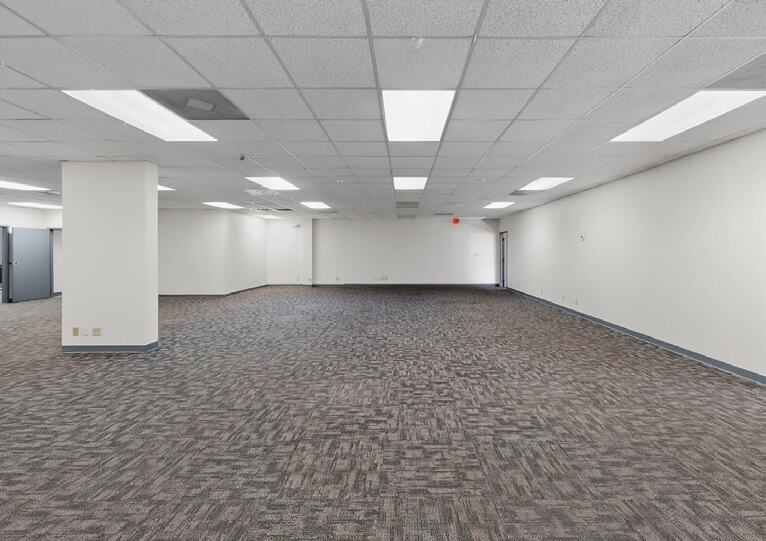
The largest office floor on the campus: two big open areas, 13 private rooms, a full 32-foot kitchen and two restrooms. Ready for a team of 40 or more.

Training · Testing centers · Back office
7558 Suite 100 warehouse with roll-up doors7,811SF

7558 Suite 100

The definition of flex: a finished office with 12 rooms and an 88-foot open work area up front, two warehouse bays with grade-level roll-up doors in back.
Logistics HQ · Field service · Ghost kitchens
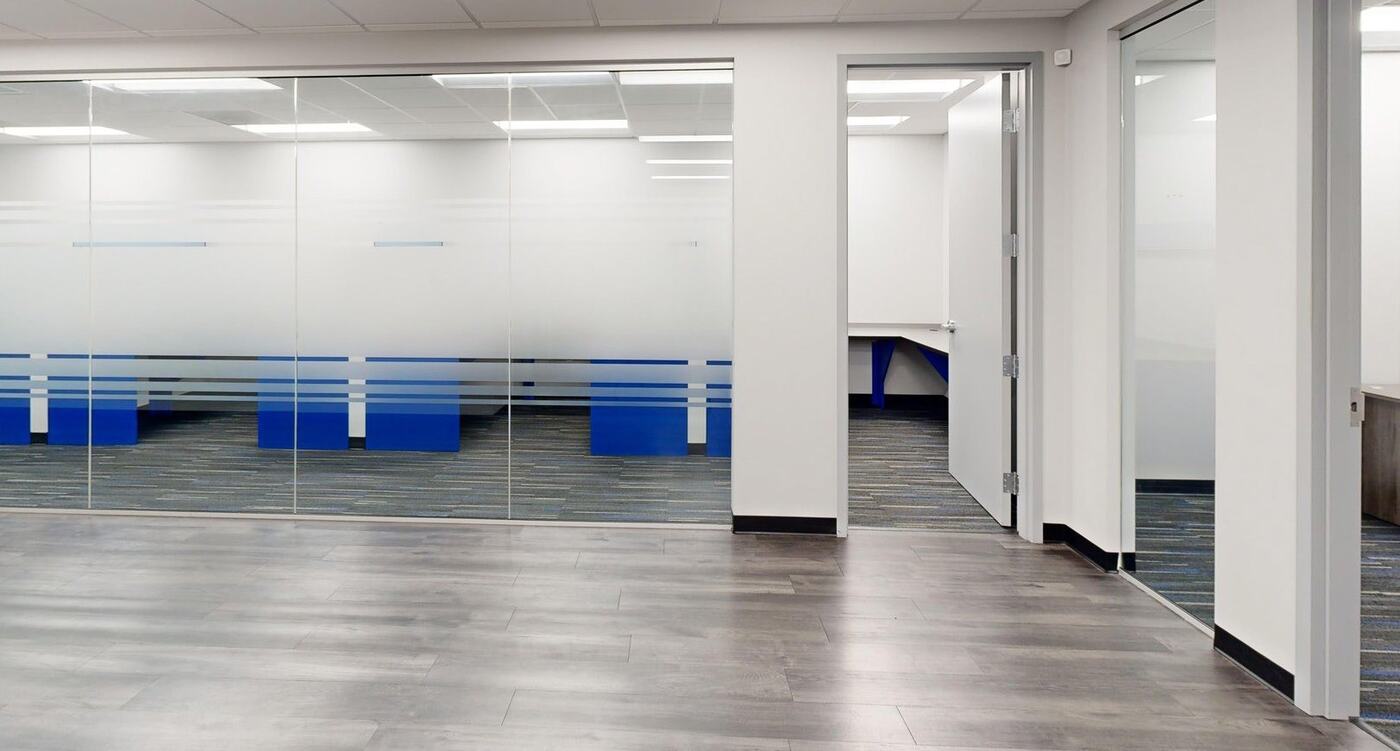
7566 Suite 102 renovated interior2,443SF

7566 Suite 102

Newly renovated down to the glass walls and blue casework: reception, a 23-foot conference room, four offices, open workspace and kitchen.
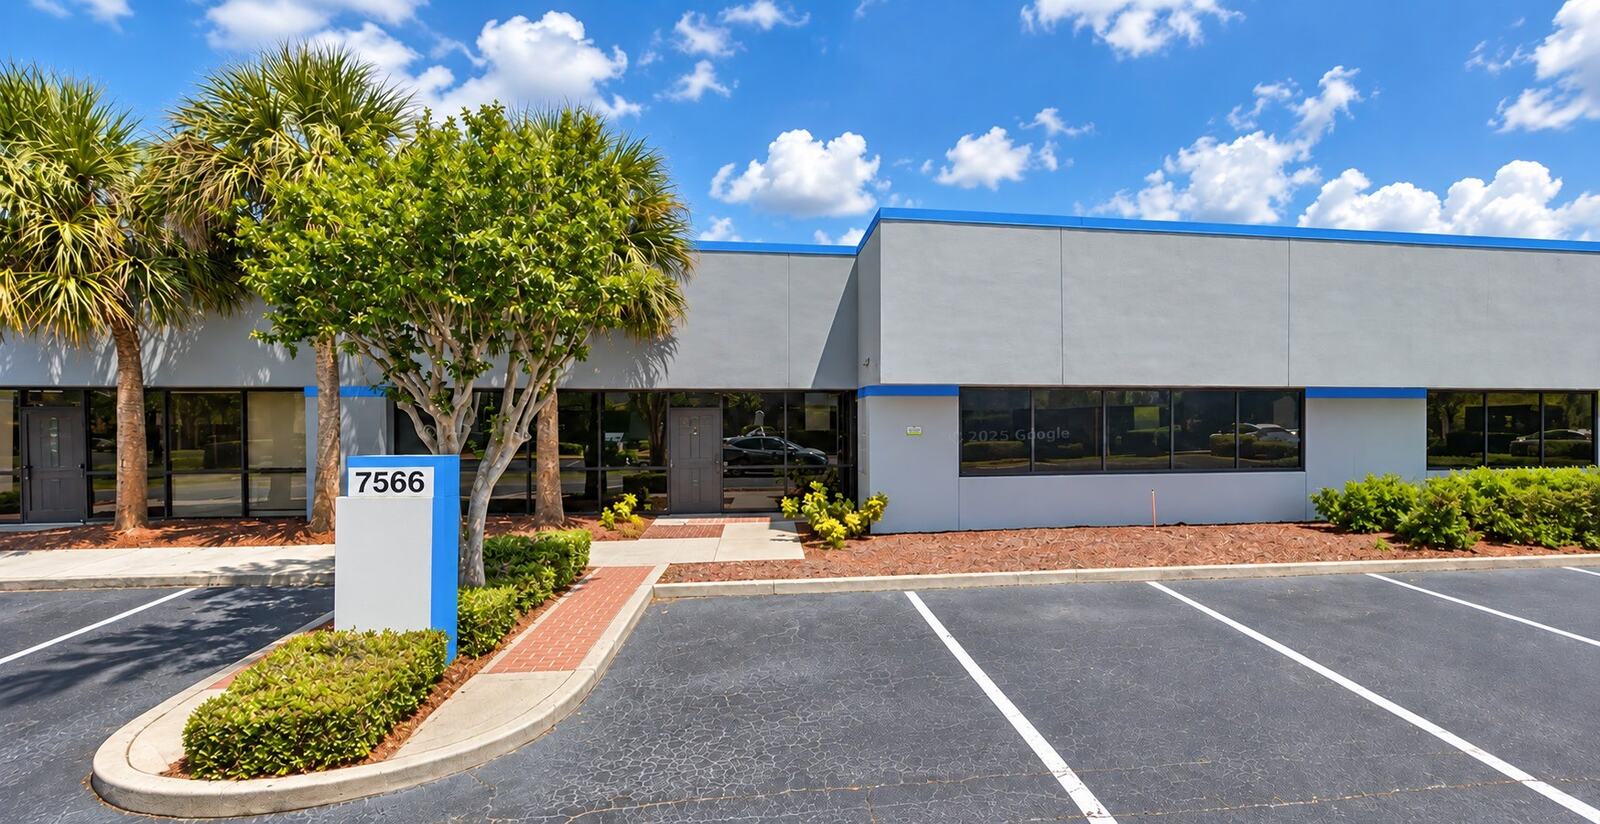
Professional services · Clinics · Studios
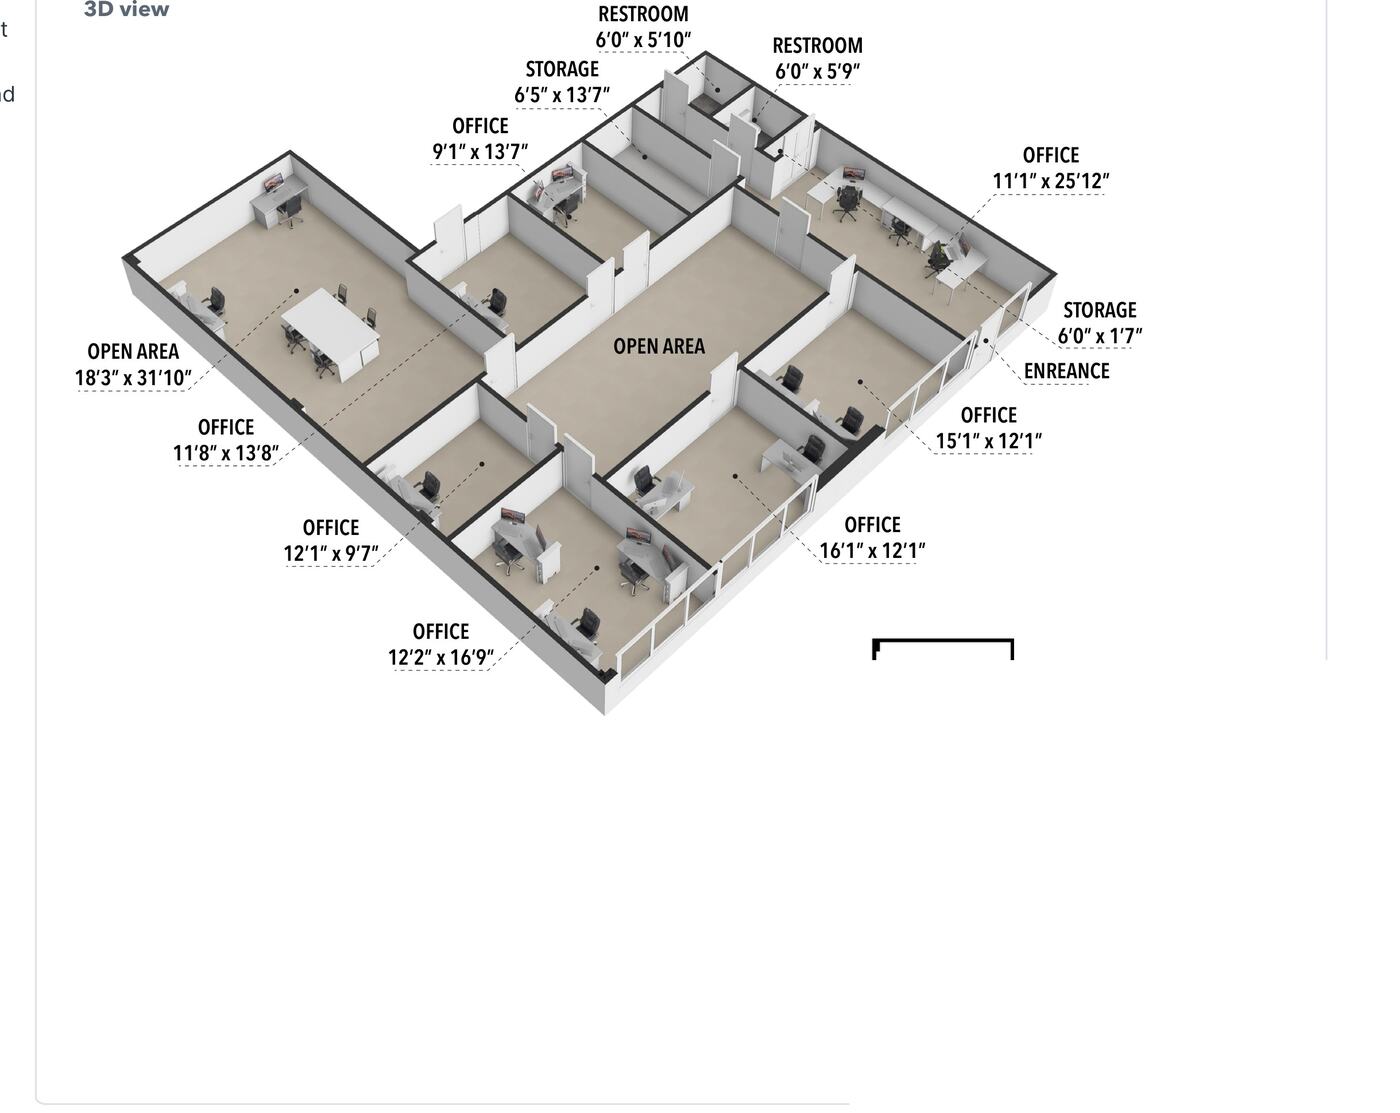
Combines with Suite 103 · 4,940 SF
7566 Suite 103 exterior2,497SF

7566 Suite 103

Next door to the renovated 102: private offices along a central hall behind the reception, with a 20-foot warehouse bay and rear roll-up door.
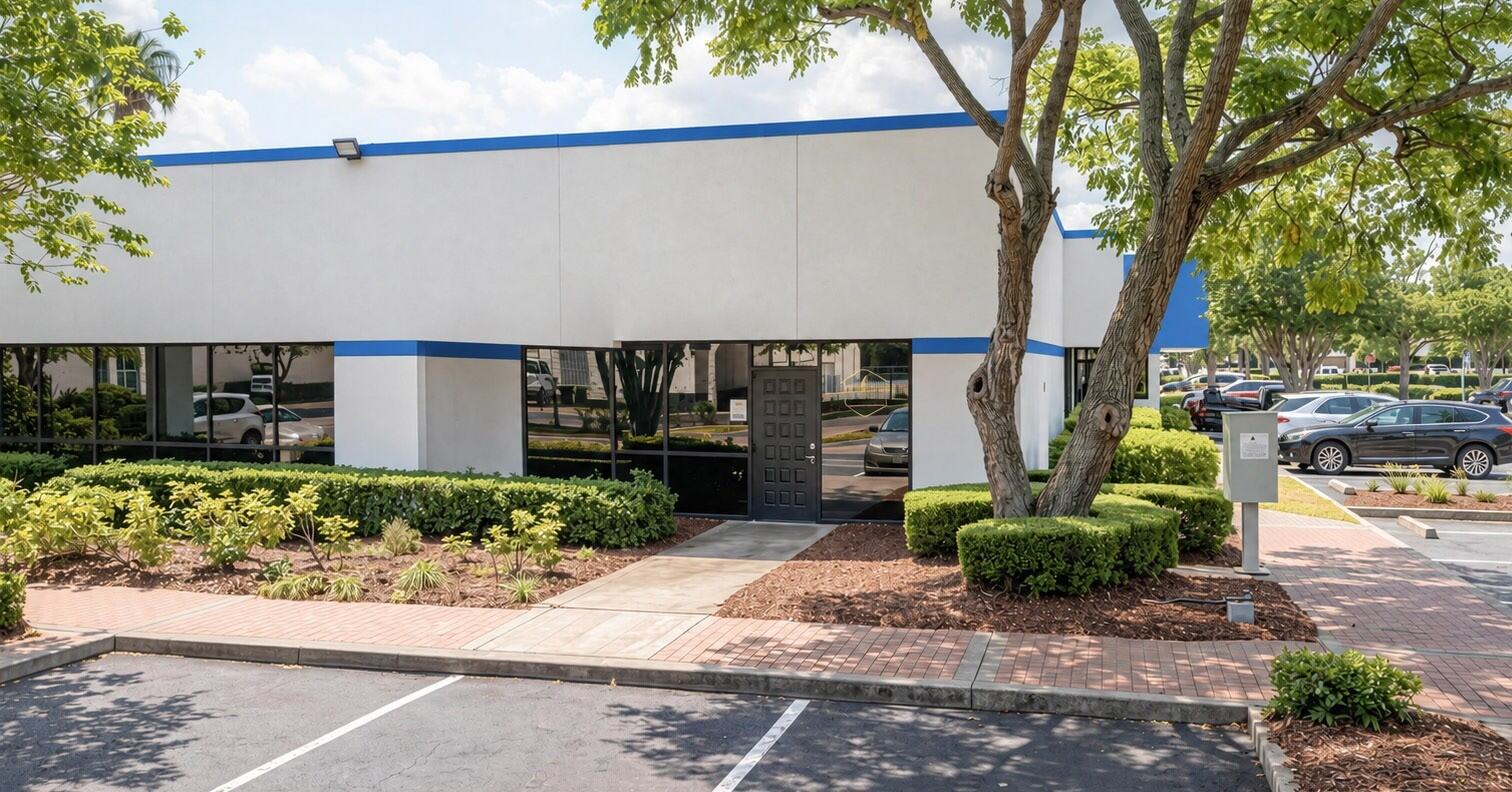
Contractors · Sales teams · Field service
Combines with Suite 102 · 4,940 SF
7600 Suite 102 exterior2,638SF

7600 Suite 102

Six private offices around a 32′ × 18′ bullpen that works as a team room, training space or open-plan workspace. Two restrooms and storage in-suite.

Insurance · Staffing · Engineering
Walk It Now · Matterport 3D

Tour three suites from your desk.

Every office, bay door and dimension, self-guided. The suites are vacant and ready, so a private tour is easy to book after.
The Campus

Seven buildings. One managed address.

Site plan aerial with available suites marked
Site plan with available suites. Approximate; not to scale.
Combined 3D floor plan of 7566 Suites 102 and 103
7566 Suites 102 + 103 combined · 4,940 SF · two front doors and a 20-foot warehouse bay.
24/7
Access with video surveillance and nightly patrols
On-site
Bay Space management and landscaping
The Full Story

Inside the Brochure

  • 12D and 3D floor plans for all five suites, with room dimensions
  • 2The 7566 Suites 102 + 103 combined plan
  • 3Site plan with every available suite marked
  • 4Drive times, workforce and demographics
  • 5Photos of every suite, inside and out
Location & Access

In the middle of South Orlando’s commerce corridor.

Inside the Southland industrial district, one block off Sand Lake Road between John Young Parkway and Orange Blossom Trail.
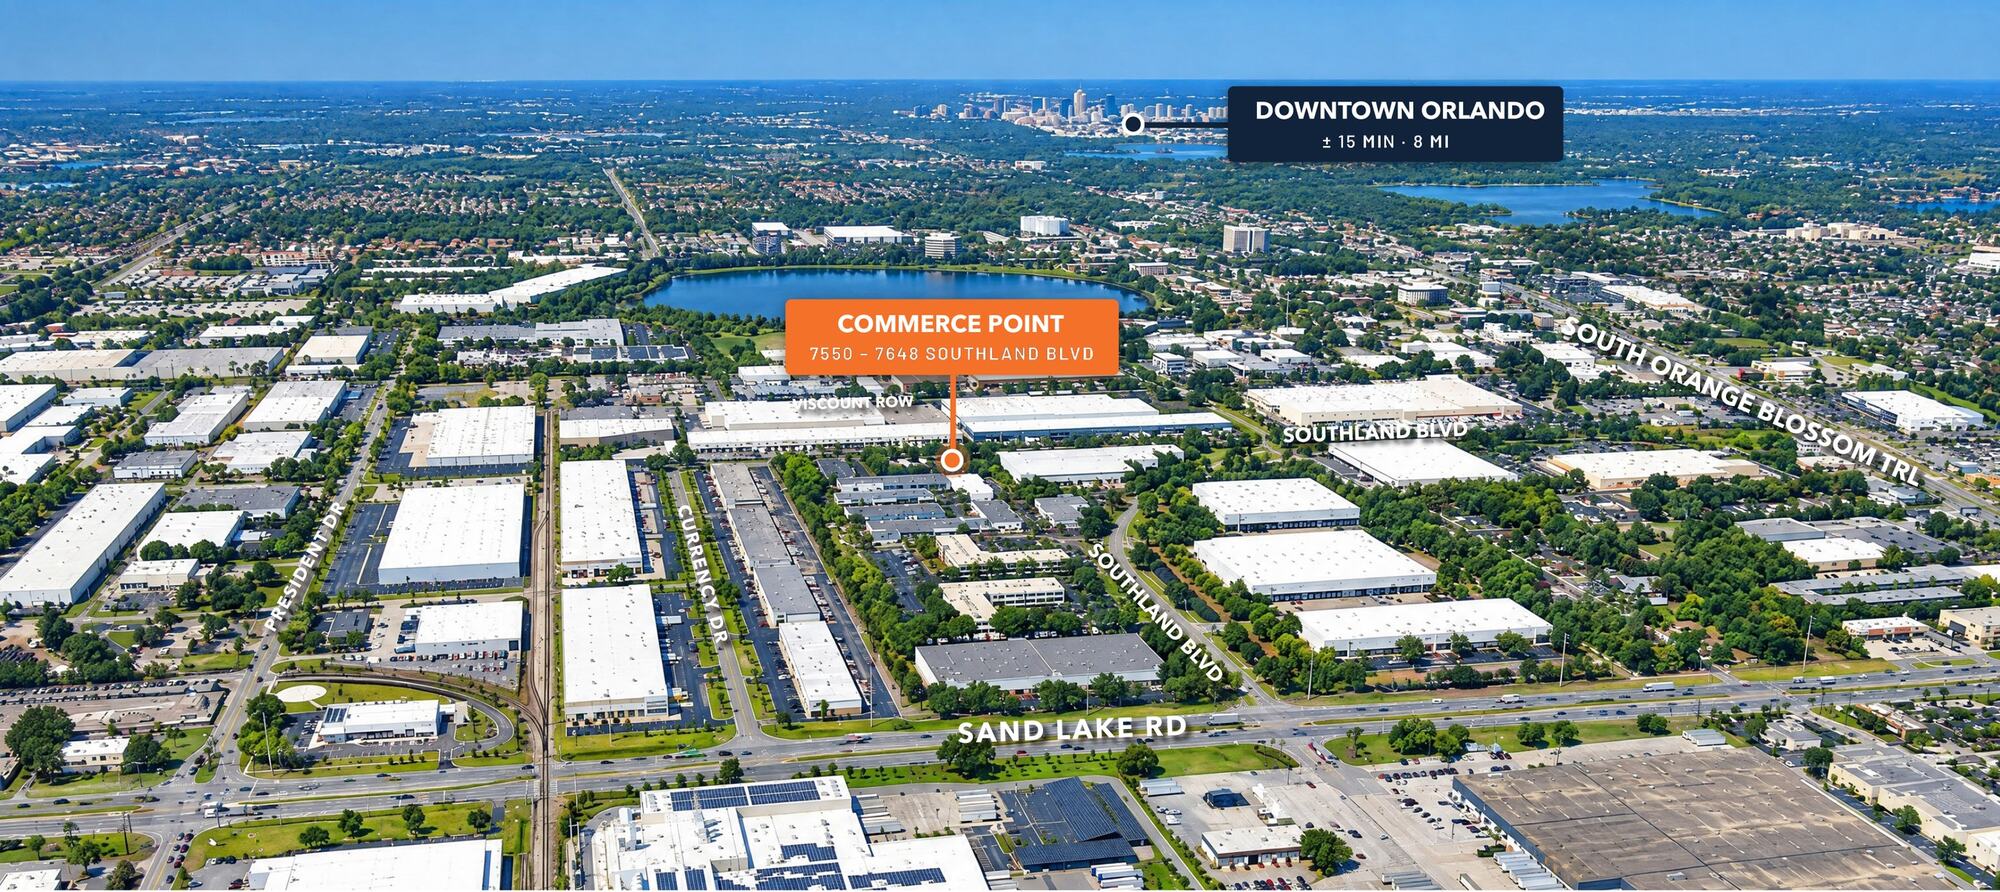
Location aerial with Downtown Orlando, Sand Lake Road and Orange Blossom Trail labeled
Drive times approximate, in typical traffic. Labels approximate.
  • 2Orange Blossom Trail2 minutes
  • 4Florida Mall · John Young Pkwy4 minutes
  • 6SR 528 Beachline · Turnpike6–7 minutes
  • 9I-4 via Sand Lake Road9 minutes
  • 15MCO · Downtown Orlando15 minutes
32,379
Daytime employees within 3 miles
91,143
Population within 3 miles; 36,022 households
96,769
Daytime employees within 10 miles

Let’s find the suite that fits.

Walk three suites in 3D, get the full brochure or book a private tour.

Schedule a Tour

Talk to Natalee or Jacob

Rates, availability and private tours. Suites are vacant and ready for immediate occupancy.

Natalee Gleiter

Natalee Gleiter

4 Acre Commercial

Jacob Flaherty

4 Acre Commercial

Owned and managed by Bay Space. Sister campus: Gateway Business Park on the same Southland Blvd corridor.

4 Acre Commercial

Send a Quick Message

Natalee or Jacob will follow up directly.

Call Natalee for a Private Tour

NATALEE@4ACRE.COM

407.353.8548

Natalee Gleiter

Jordan Cacho

JORDAN@4ACRE.COM

407.721.0602

@2026 4 Acre Commercial. All Rights Reserved.

1818 E. Robinson St.

Orlando, FL  32803


Phone: (407) 601-1466

Email: info@4acre.com

By texting 4Acre Realty, LLC at 407-601-1466, you agree to receive conversations (external), conversations (between employees) messages from 4Acre Realty, LLC. Reply STOP to opt-out; Reply HELP for support; Message & data rates may apply; Messaging frequency may vary. Visit https://4acre.com/privacy to see our privacy policy and https://4acre.com/sms for our Terms of Service.

FOLLOW US

GET IN TOUCH