FOR SALE  |  1030 N. Orange Ave, Orlando, FL 32801

Point Ivanhoe

4 Acre Commercial is pleased to present Point Ivanhoe, a three-story, ±21,691 SF office building at 1030 N. Orange Avenue, where Interstate 4 meets Lake Ivanhoe at the northern entrance to Downtown Orlando. Building, monument and directory signage face one of Orlando’s most traveled corridors, and the building is ready to occupy, with quality finishes on all three floors, a landscaped two-story lobby, a premier boardroom and a top-floor suite with lake views, plus established office tenants in place today. Offered without a published price; offering guidance, rent roll and tenant information are available to qualified buyers.

*AC-3A/T, Downtown Metropolitan Activity Center with Traditional City overlay. Permitted uses and intensities to be confirmed by the buyer with a City of Orlando zoning verification letter; redevelopment uses are illustrative and not approved. Square footages per owner; buyer to verify.

75

PROPERTY DETAILS

Building (Gross)

Rentable · 3 Floors

Parking Spaces

19,517 SF

±21,691 SF

  • Iconic branding opportunity at the I-4 Ivanhoe gateway
  • Premier Downtown Orlando address on N. Orange Ave
  • Owner-user, investor or redevelopment opportunity
  • Building, monument & directory signage
  • Minutes to I-4, SR 408 and Colonial Dr.
  • AC-3A/T Downtown Activity Center zoning*

PROPERTY HIGHLIGHTS

WALK IT IN 3D

MATTERPORT TOURS

3D

Every office, corridor and window line, floor by floor: 1st Floor ±8,857 RSF · 2nd Floor ±8,551 SF · 3rd Floor ±2,109 SF

BUILD ON IT

COVERED-LAND PLAY

03

Hold the building for income while you plan. AC-3A/T is among the city’s most intense zoning districts, and the gateway corner has room to grow.* Mixed-use · Residential · Hotel · Office tower

EARN FROM IT

INCOME INVESTMENT

02

Buy a stabilized, well-kept office asset with established tenants in place, in a submarket where small-format downtown ownership rarely comes to market. Private investor · 1031 exchange · Family office

OWN IT

OWNER-USER HQ

01

One Address. Three Futures.
Put your name on Orlando’s front door. Occupy one floor or all three, with building and monument signage, 75 parking spaces and an address clients already know. Professional services · Medical · Non-profit

Gallery

← industrial Listings
For LeaseSmall-Bay Flex & Workshop
2539 & 2543 Coolidge Ave|Orlando, Florida 32804

Roll-up doors,a block from the Packing District.

Two small-bay buildings in College Park's Coolidge Avenue light-industrial pocket: a renovated ±3,100 SF flex suite that splits in two, and a ±2,170 SF workshop with two roll-ups.

2539 · Flex
±3,100 SF
2543 · Workshop
±2,170 SF
Sizes
794–3,100 SF
Asking Rate
$18–22.50/SF
Contact: Trey Dyer|407.797.7767|trey@4acre.com
0.4 mi to Publix & The Cannery
The Opportunity

Working space in a neighborhood on the rise.

Coolidge Point is a pair of small-bay industrial buildings in the Coolidge Avenue light-industrial pocket of College Park, a short walk from Publix and The Cannery at the Packing District.

2539: renovated flex.±3,100 SF with a new glass entry, finished front rooms, two restrooms and warehouse bays. Lease it whole or as Suite A and Suite B.

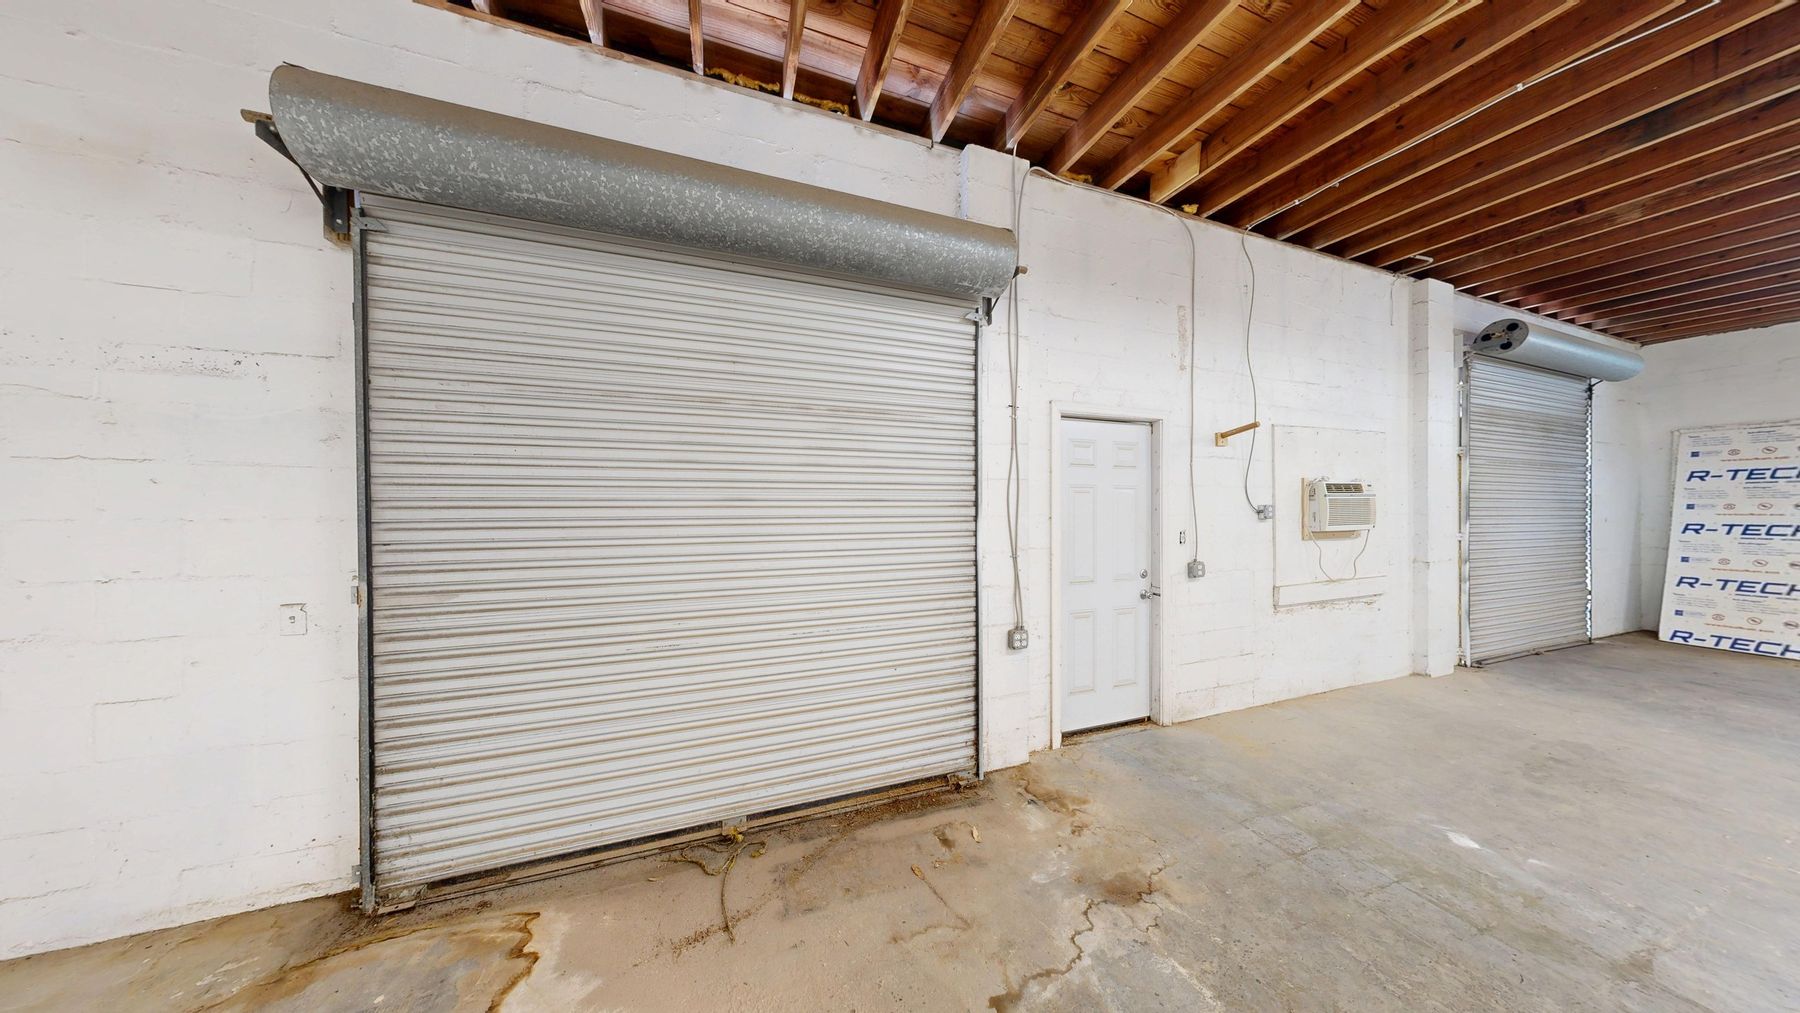
2543: a ready workshop.±2,170 SF with a 44' × 31' open work area, two grade-level roll-ups, a small office and a restroom.

Loading on two sides.2539 has two dock-high doors and a box-truck door; 2543 has two roll-ups on Coolidge Ave.

Close to everything.Orange Blossom Trail is around the corner, with John Young Pkwy, I-4 and SR 408 minutes away.

0.4 mi
To Publix and The Cannery at the Packing District¹
0.15 mi
To Orange Blossom Trail at Princeton St¹
1.7 mi
To I-4 at Princeton Street¹
2.9 mi
To Downtown Orlando (City Hall)¹
Available Space

Two buildings. Four ways to lease.

Take 2539 whole or split into two suites, or the 2543 workshop next door. Tap any photo or plan to enlarge.

2539 · 3D Tour
Renovated flex · divisible

Front rooms to loading doors

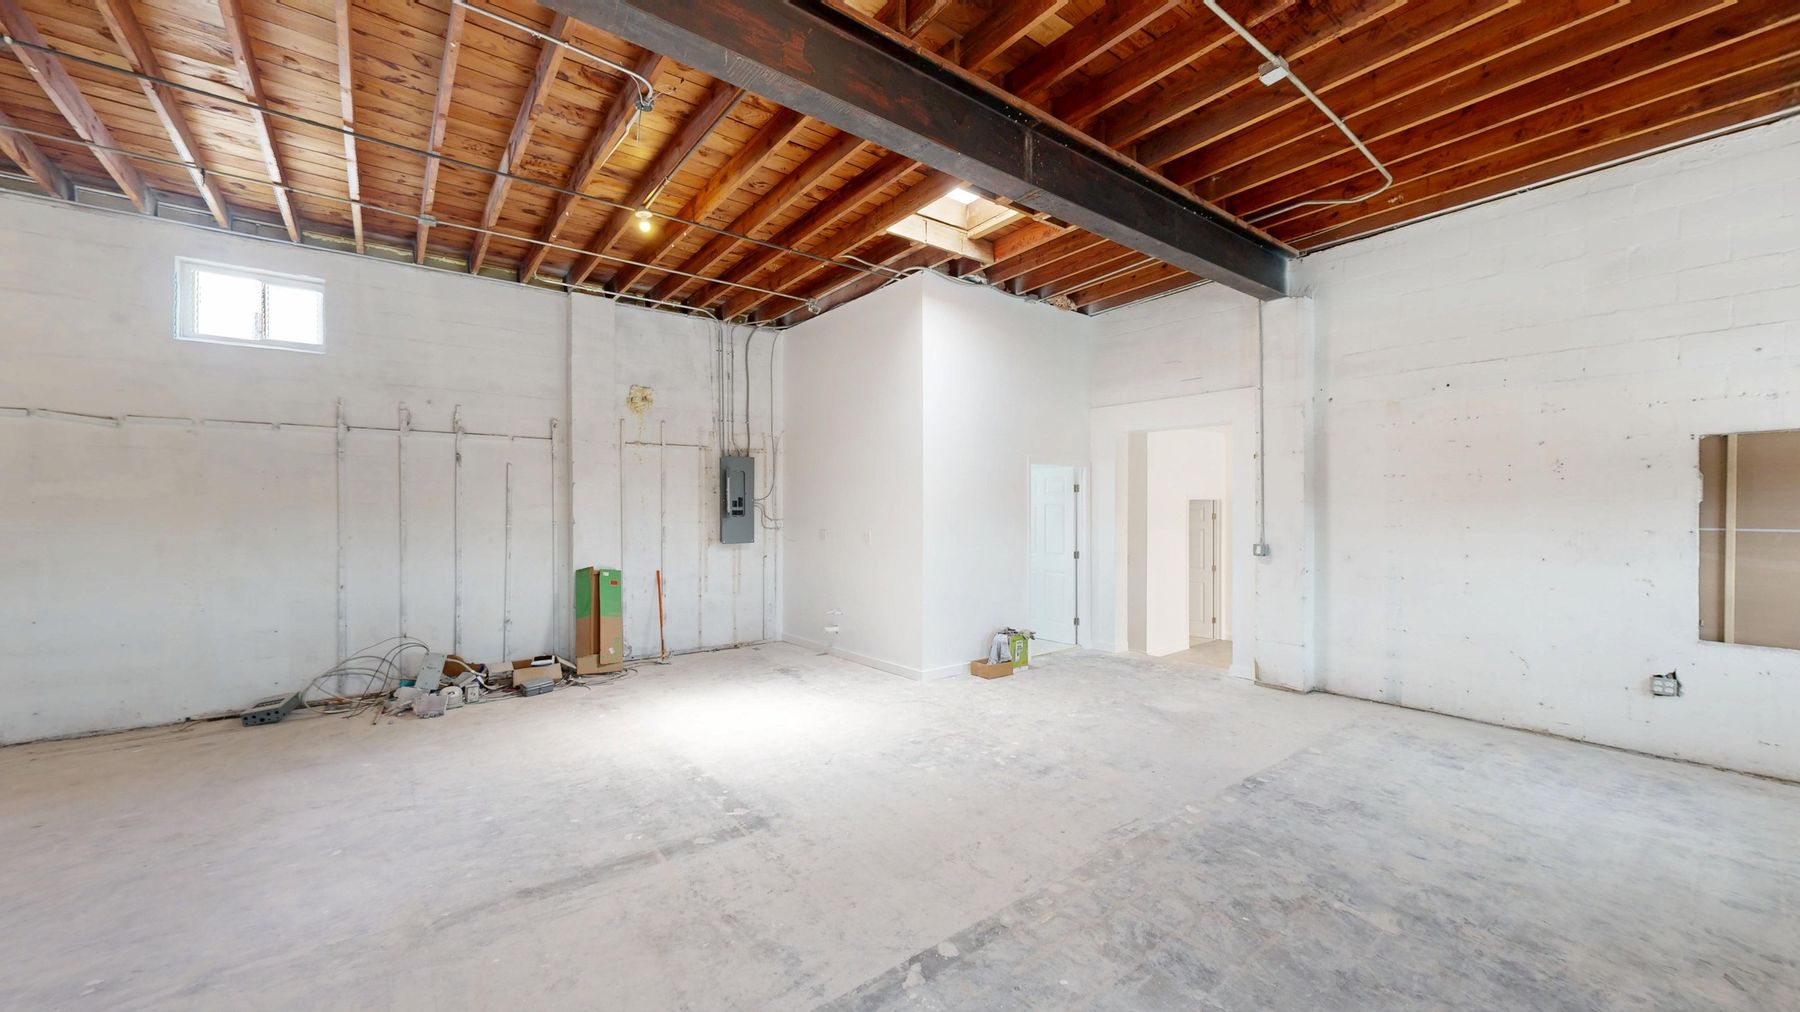
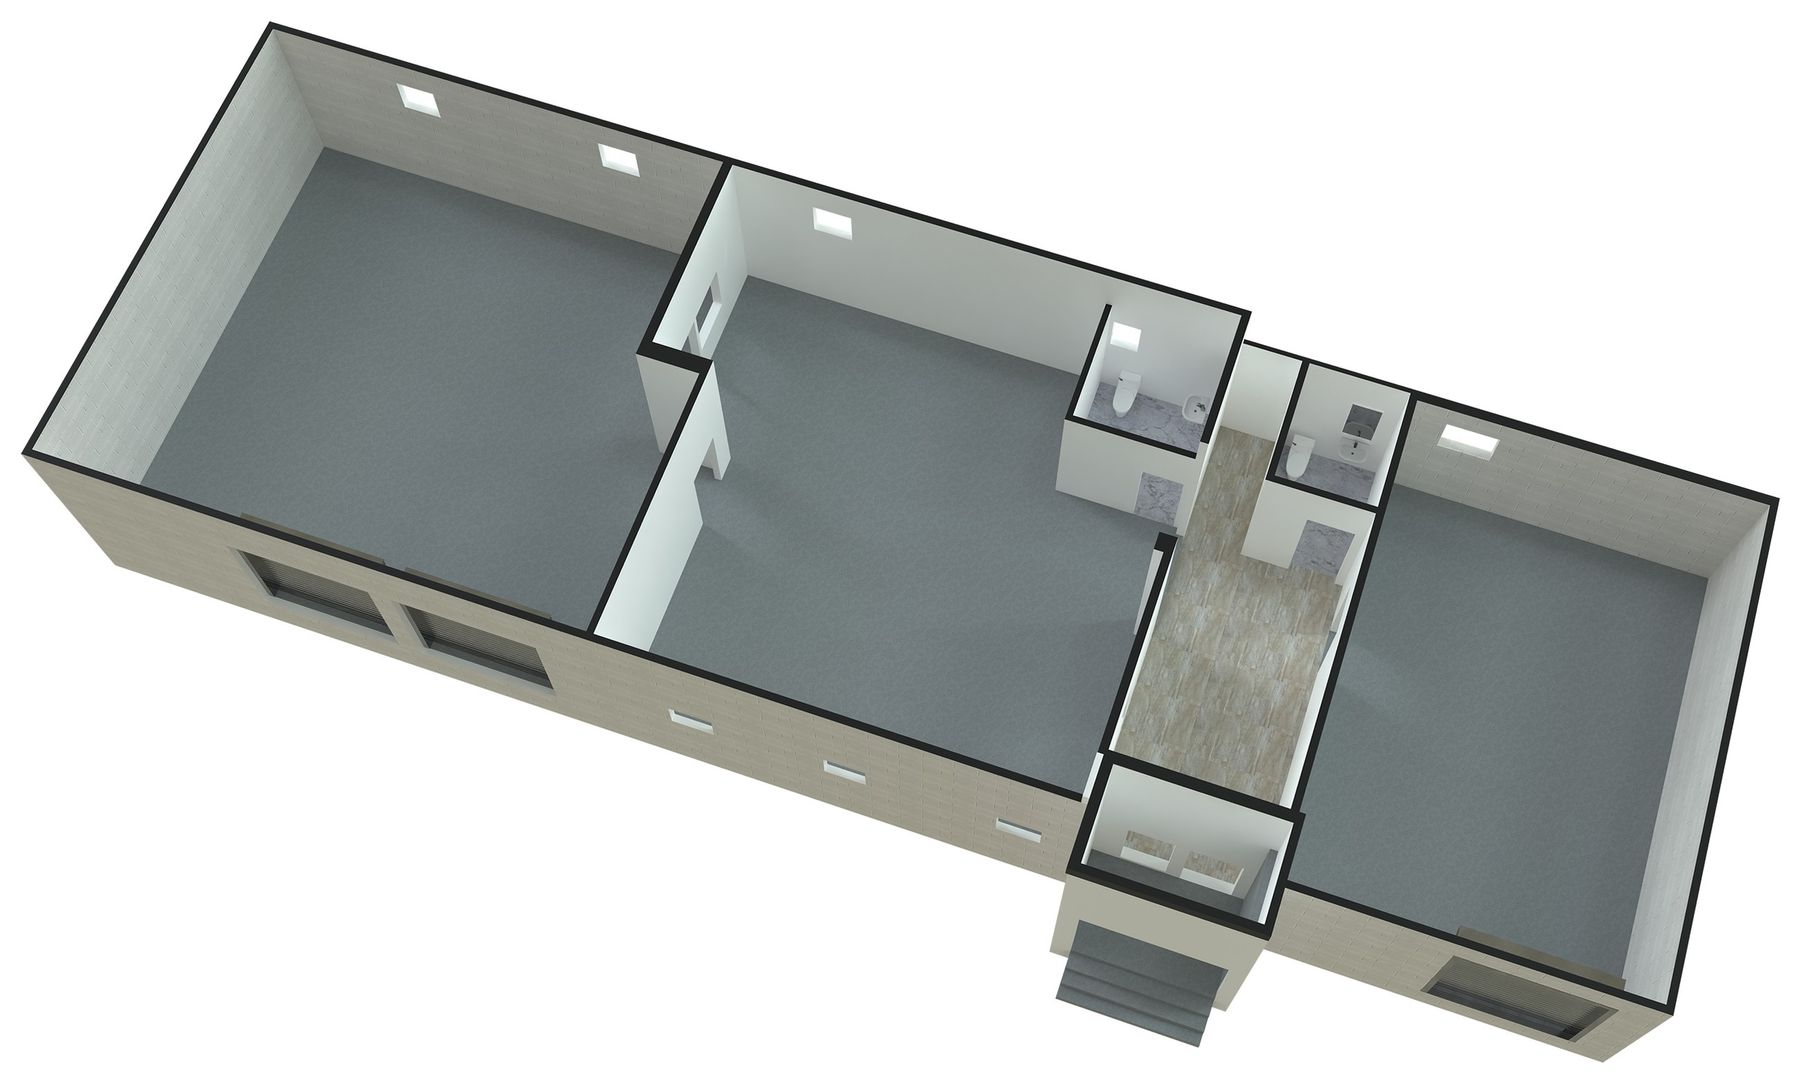
Renovated in 2025 with a new glass entry, finished white front rooms and two restrooms, under open wood-truss ceilings with skylights. Split at the entry hall: Suite A takes the warehouse bay and open room, Suite B the end bay.

  • Warehouse / staging, 34'2' × 31'
  • Open room, 33'3' × 31'
  • End bay, 21' × 31'
  • Entry hall · 2 restrooms
  • 2 dock-high + 1 box-truck door
  • Suite A ±2,312 · Suite B ±794
Best for showroom & fulfillment, or a contractor plus a small-bay user
Full suite · $22.50/SF*
$5,813/mo
Workshop · two roll-ups

Shop floor plus office

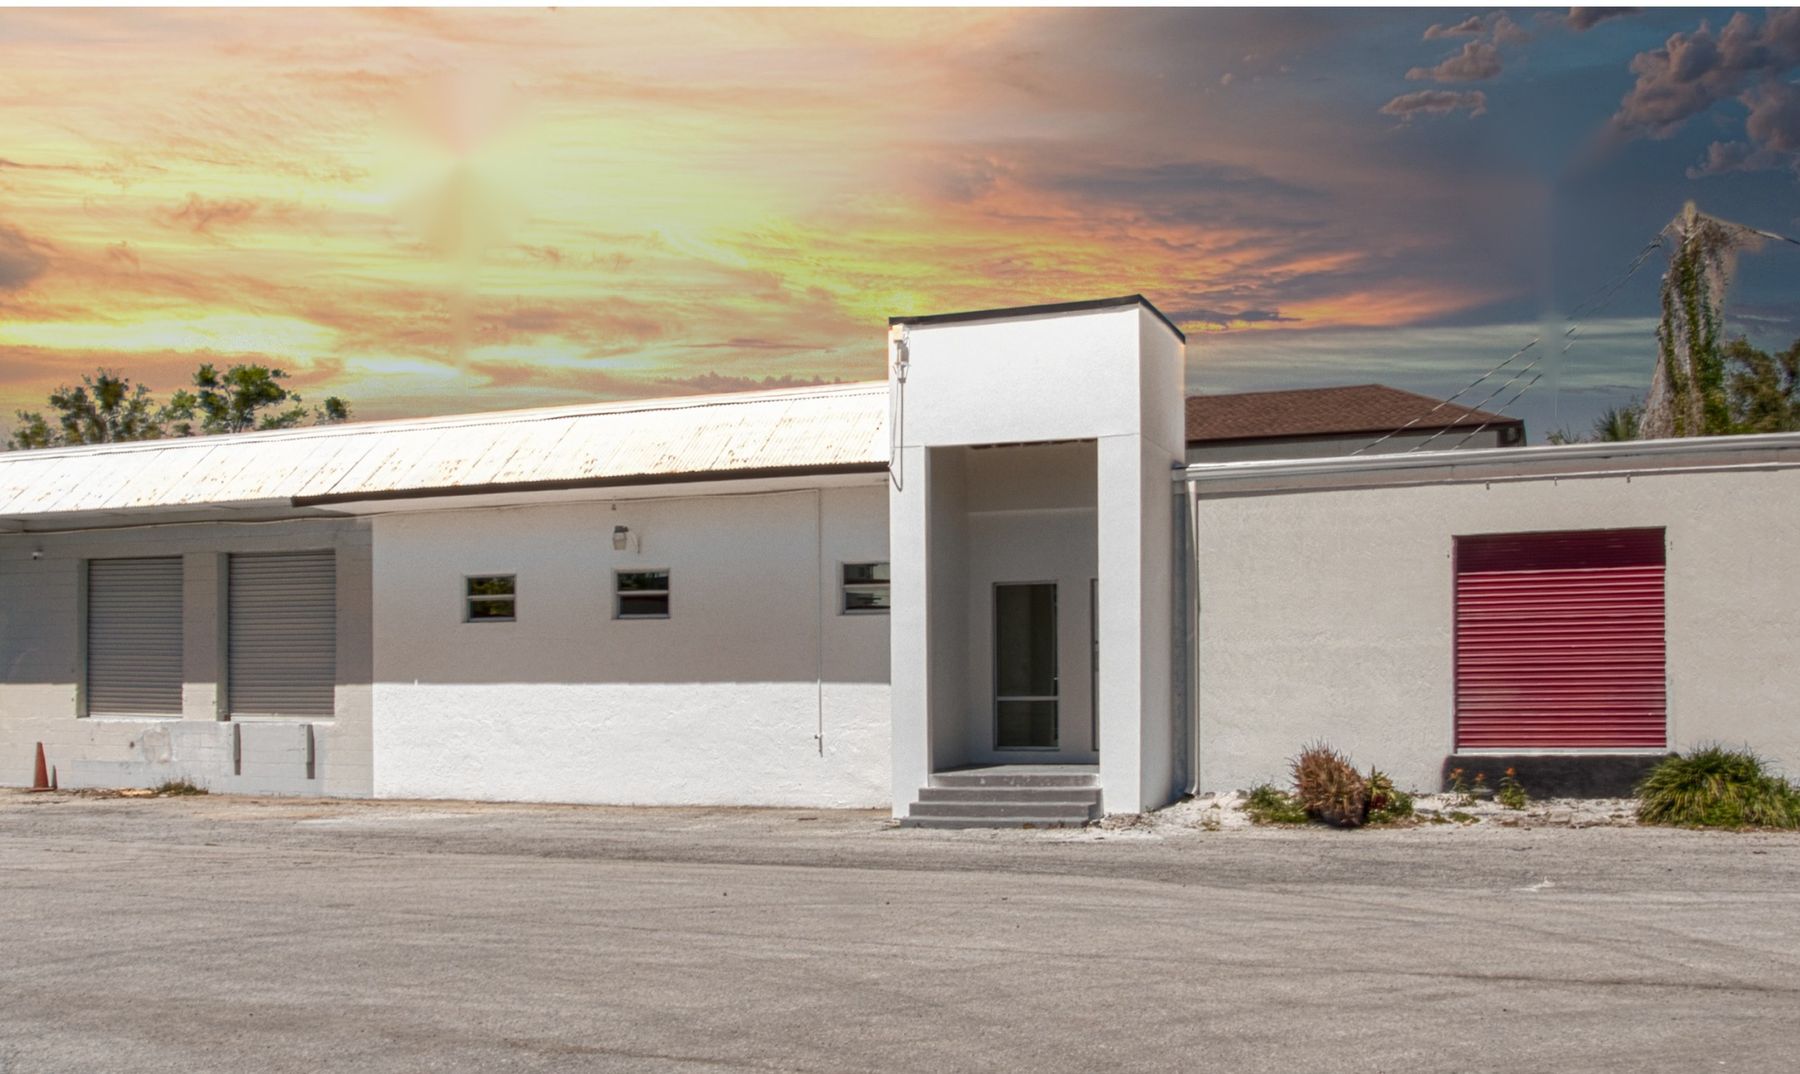
A clear 44' × 31' work area behind two grade-level roll-up doors, with a utility sink and open wood-truss ceiling. On the finished side: an 18' × 25' open room with vinyl plank flooring, a private office and a restroom.

  • Work area, 44'2' × 30'10'
  • Open room, 18' × 25'
  • Private office, 9'10' × 9'10'
  • 1 restroom · utility sink
  • 2 grade-level roll-ups
  • Frontage on Coolidge Ave
Best for millwork, sign or fabrication shops, equipment service, makers
Workshop · $18.00/SF*
$3,255/mo

*Monthly = annual rate × SF ÷ 12, base rent only; lease structure, operating expenses and sales tax per written proposal. 2539 front-room photos from the August 2025 post-renovation scan; warehouse photos from March 2025 and may not reflect current condition. 2543 photos June 2026. Plans not to scale.

Highest & Best Use

Built for the trades, finished for clients

Small bays with roll-up doors are hard to find this close to the urban core. Coolidge Point saves drive time on every job and delivery, and staff get the Packing District's food and services on foot.

10.6% · $10.48.Orlando metro industrial vacancy and average asking rent, set by large distribution buildings.²

7.4%.Central Florida industrial & flex vacancy, Q2 2026.³

SpaceSize · rateBest fitMonthly*
2539 · Full suite±3,100 SF · $22.50Showroom + warehouse: design-build, cabinet or tile, e-commerce$5,813
2539 · Suite A±2,312 SF · $22.50Contractor or distributor needing dock-high loading$4,335
2539 · Suite B±794 SF · $22.50Storage and a bench for a small contractor or maker$1,489
2543 · Workshop±2,170 SF · $18.00Light fabrication, millwork, sign shop, equipment service$3,255

*Base rent only. Suite A and B share the entry hall and second restroom as common area; A + B (3,106 SF) differs slightly from the 3,100 SF full-suite figure, to be confirmed. Uses are illustrative and subject to zoning (ORL-I-P/AN) and ownership approval.

2539 Coolidge Ave
2539 · Glass entry
2543 roll-up doors
2543 · Roll-ups
2539 open room with skylight
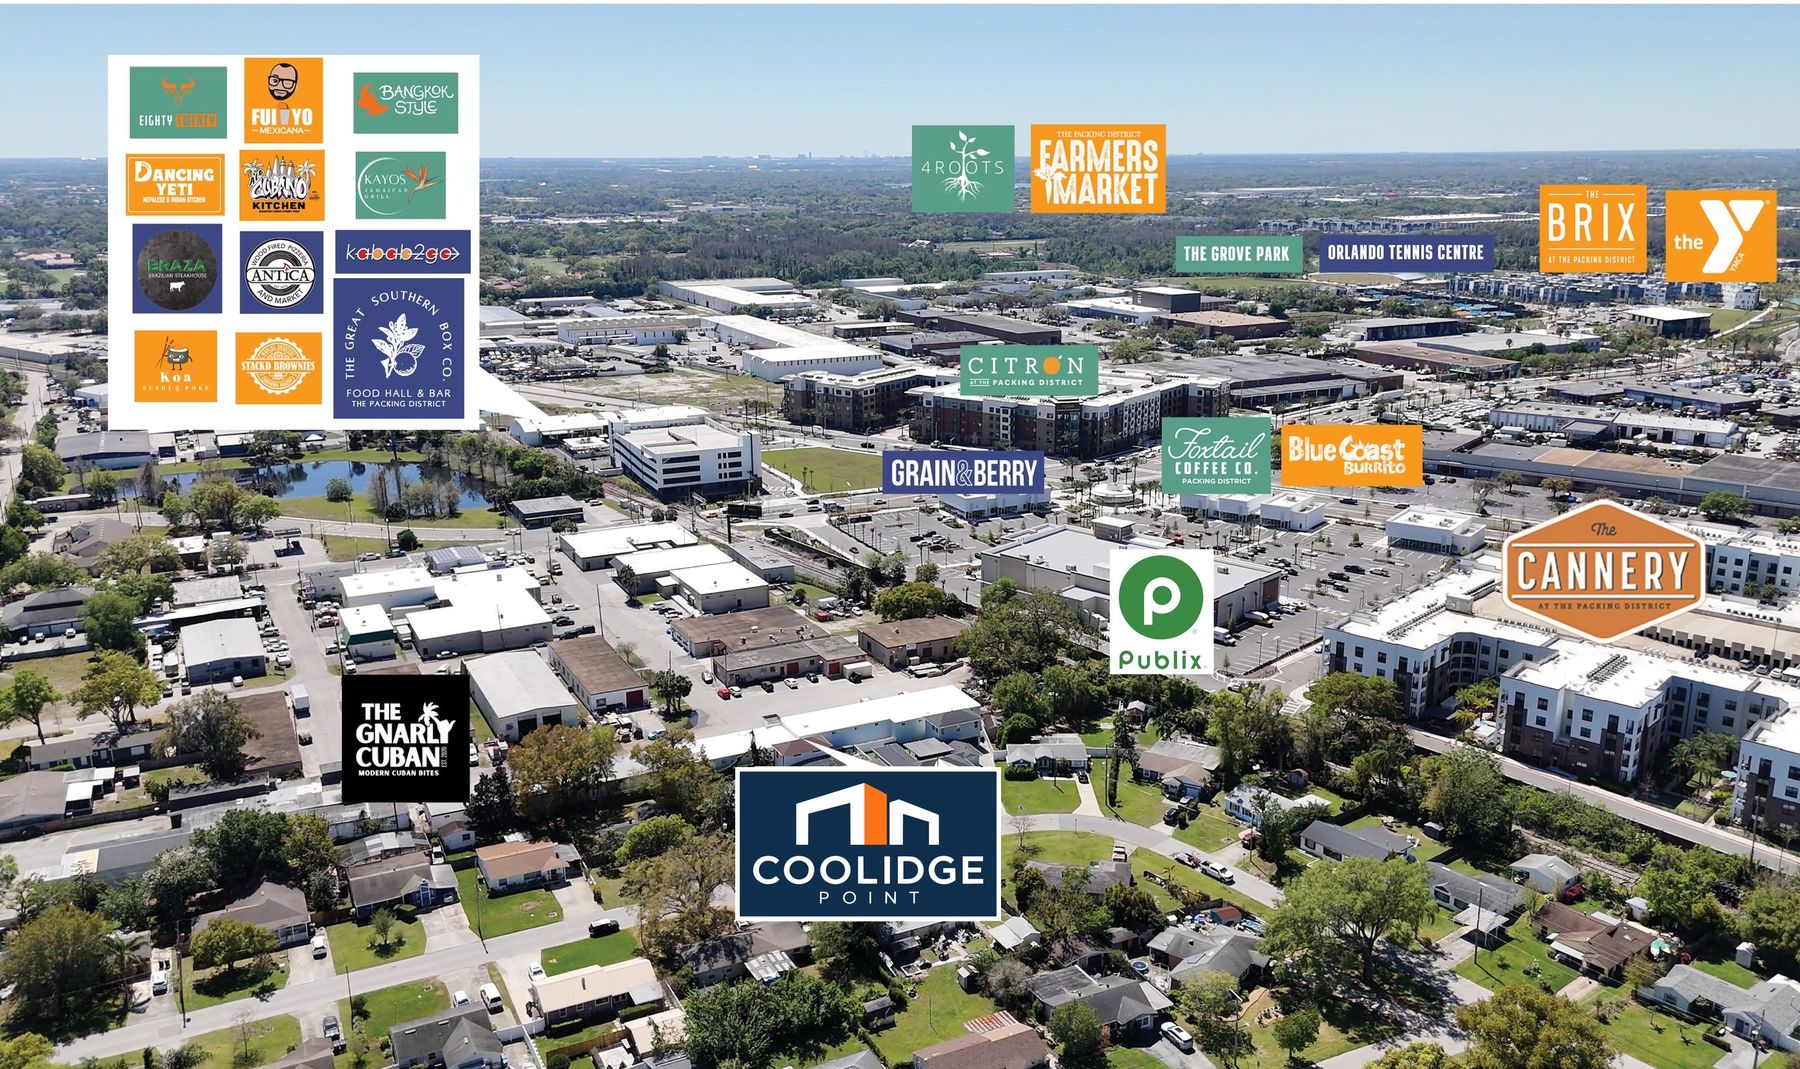
Aerial of Coolidge Point
12 pagesSee it all in the brochure
The Full Story

Inside the Brochure

  • 12D and 3D plans for 2539 (full and split) and 2543
  • 2Photography of both buildings, inside and out
  • 3Highest and best use and Q3 2026 industrial market data
  • 4The Packing District master plan and nearby points of interest
Location

Next door to Orlando's newest neighborhood

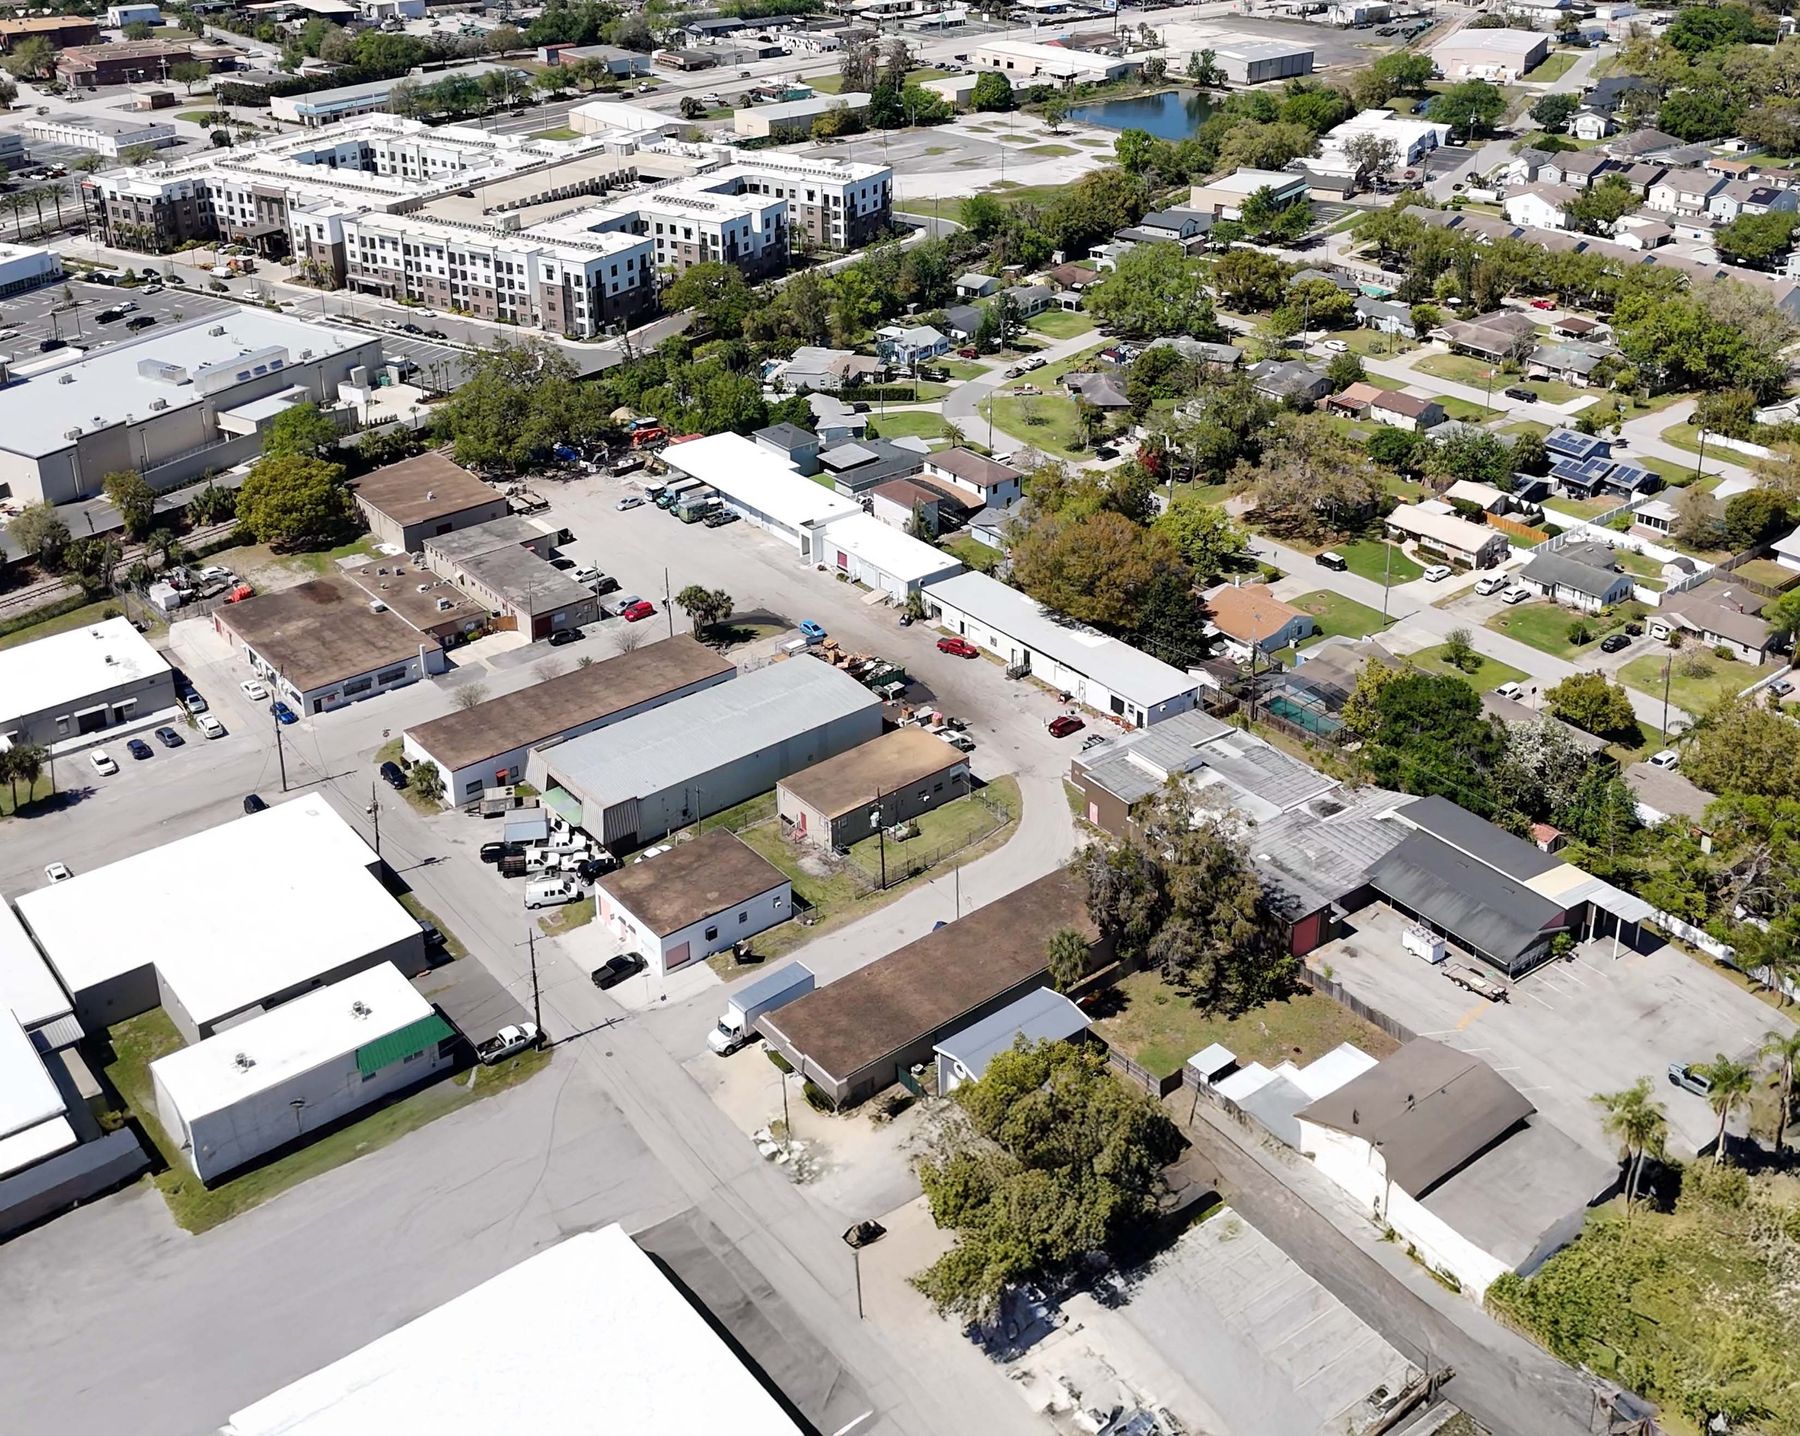
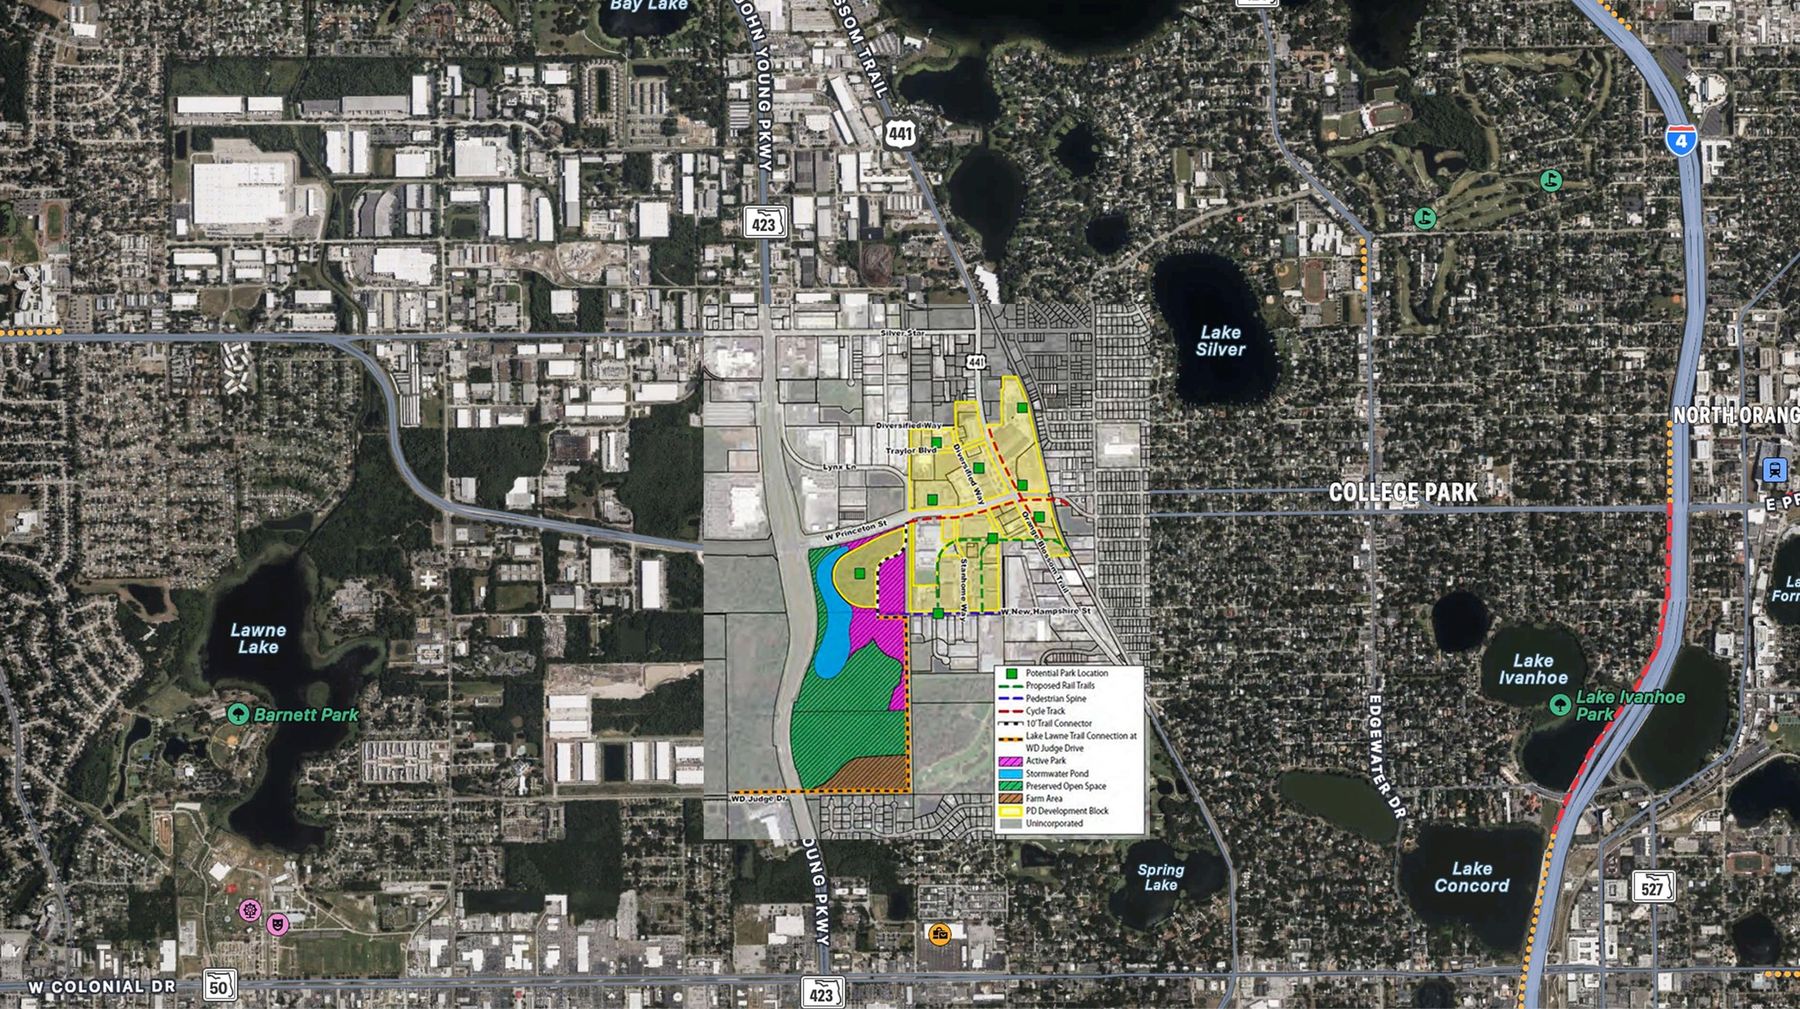
Dr. Phillips Charities is turning the old citrus-packing land west of College Park into the Packing District: homes, shops, a food hall and a regional park with an urban farm. Coolidge Point sits in the working blocks just east of it, off Orange Blossom Trail.

Packing District master plan with Coolidge Point marked
Packing District master plan overlay; locations approximate. 202 acres, a 105-acre park and urban farm, 1M+ SF of retail and office and 3,500 homes planned, per Dr. Phillips Charities as published in prior marketing.
Miles From Coolidge Point
  • Orange Blossom Trail0.1 mi
  • Publix & The Cannery0.4 mi
  • John Young Pkwy0.7 mi
  • Edgewater Dr · College Park0.9 mi
  • I-4 at Princeton1.7 mi
  • AdventHealth Orlando2.1 mi
  • SR 4082.2 mi
  • Downtown Orlando2.9 mi
Packing District Points of Interest

Lunch, groceries and coffee down the street

Oblique aerial of the Packing District with points of interest
Why it matters.Crews, staff and customers get food, coffee and errands on foot, and the apartments next door add a workforce and a customer base within walking distance.

Around the cornerwithin about ½ mile

Publix · Farmers Market · YMCADaily needs0.1–0.4 mi
Great Southern Box Co. food hall · Foxtail CoffeeFood & coffee~0.4 mi
Blue Coast Burrito · Grain & Berry · The Gnarly CubanLunch~0.4 mi
The Cannery · The Brix · CitronApartments~0.4 mi
The Grove Park · Orlando Tennis Centre · 4Roots farmRecreation~0.5 mi

Business names for location reference only; no affiliation or endorsement implied. Points of interest per the prior marketing package; openings and tenants subject to change. Distances straight-line and approximate.

Your shop, next to the Packing District.

Contact Trey or Nick for plans, rates or a tour.

Next Steps

Contact Trey

Plans, rates and lease terms are available on request.

Trey Dyer

Trey Dyer

4 Acre Commercial
Nick Fouraker
Nick Fouraker, CCIM407.601.1466 · nick@4acre.com

Tours by appointment.

4 Acre Commercial

Send a Quick Message

Trey will follow up directly.

Call Natalee for a Private Tour

NATALEE@4ACRE.COM

407.353.8548

Natalee Gleiter

Jordan Cacho

JORDAN@4ACRE.COM

407.721.0602

@2026 4 Acre Commercial. All Rights Reserved.

1818 E. Robinson St.

Orlando, FL  32803


Phone: (407) 601-1466

Email: info@4acre.com

By texting 4Acre Realty, LLC at 407-601-1466, you agree to receive conversations (external), conversations (between employees) messages from 4Acre Realty, LLC. Reply STOP to opt-out; Reply HELP for support; Message & data rates may apply; Messaging frequency may vary. Visit https://4acre.com/privacy to see our privacy policy and https://4acre.com/sms for our Terms of Service.

FOLLOW US

GET IN TOUCH