FOR SALE  |  1030 N. Orange Ave, Orlando, FL 32801

Point Ivanhoe

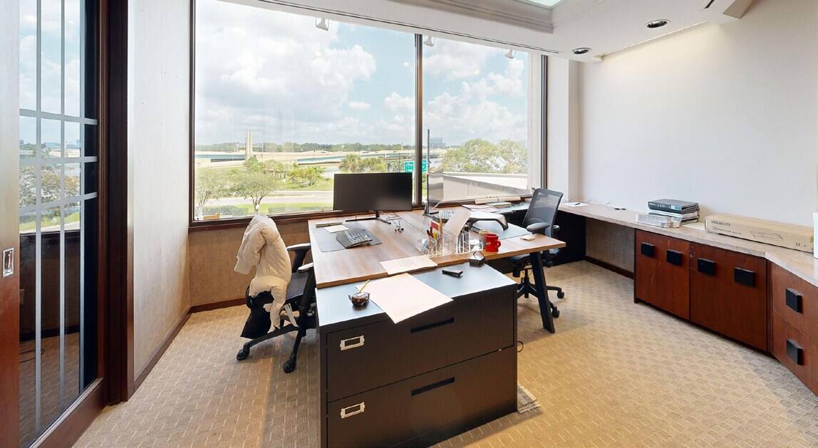
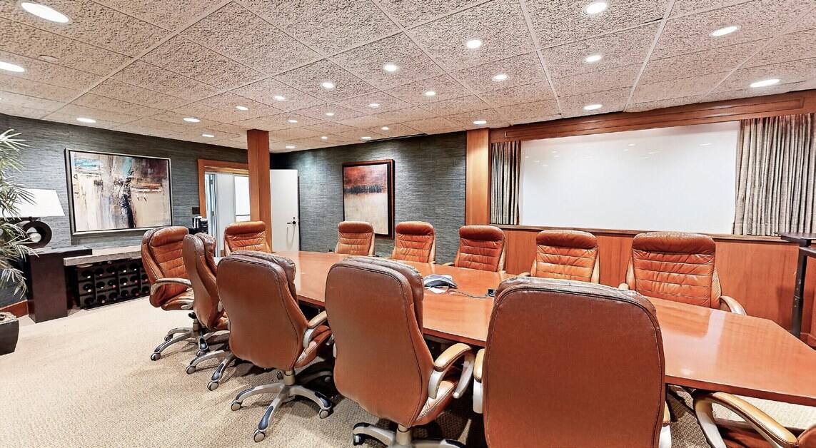
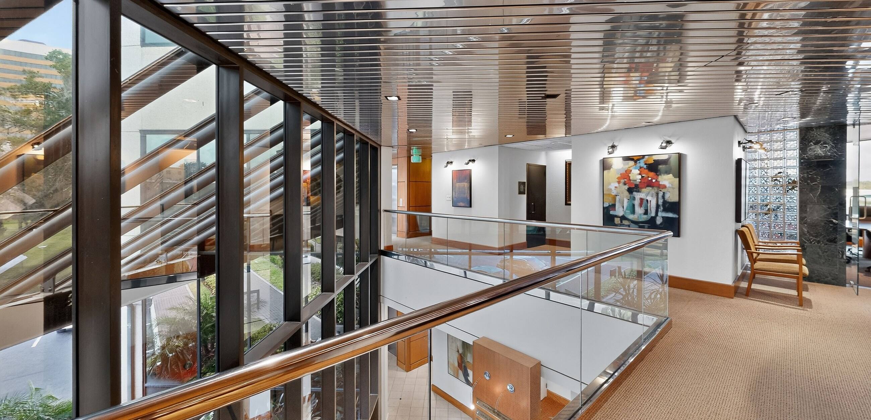
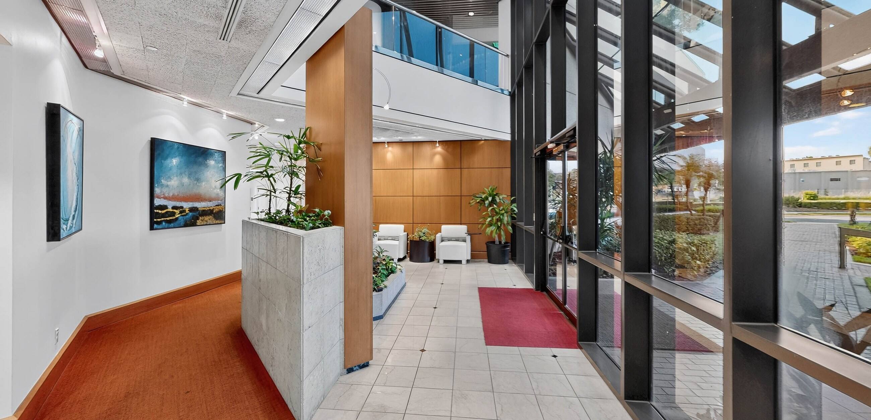
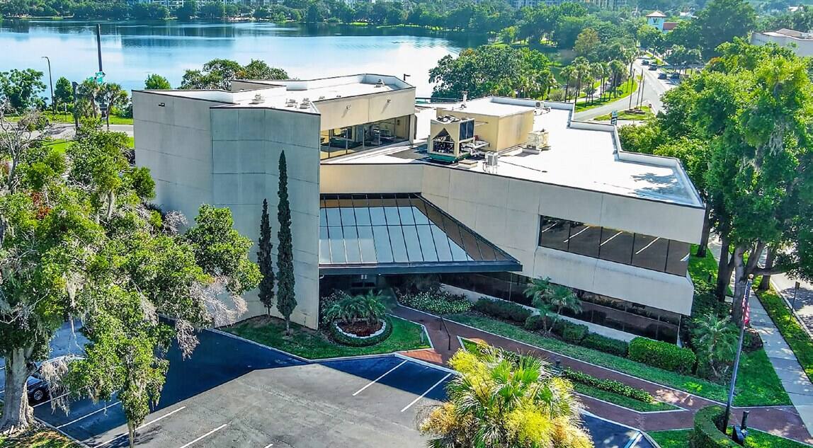
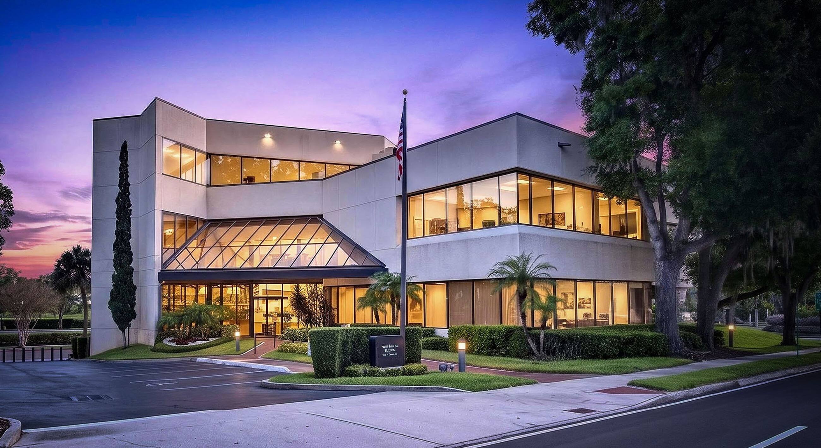
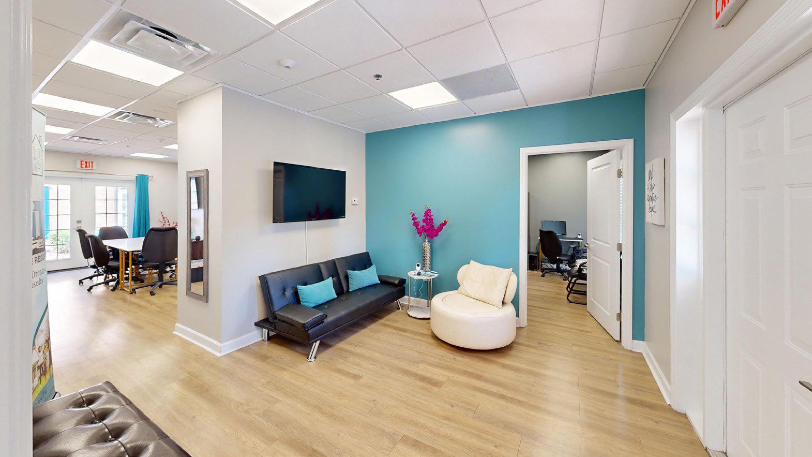
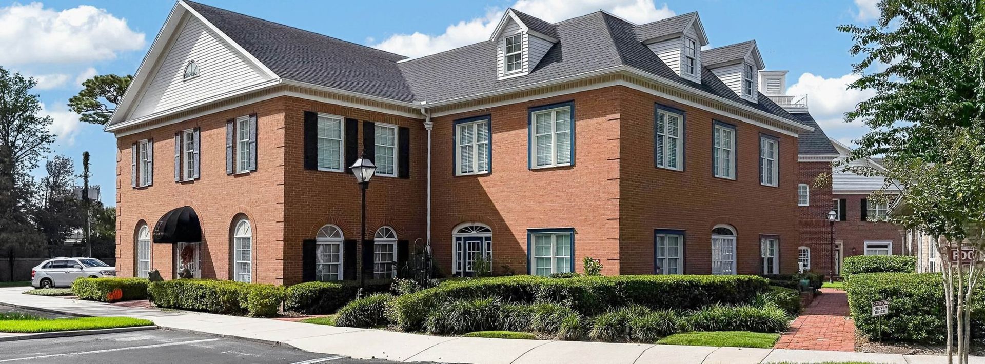
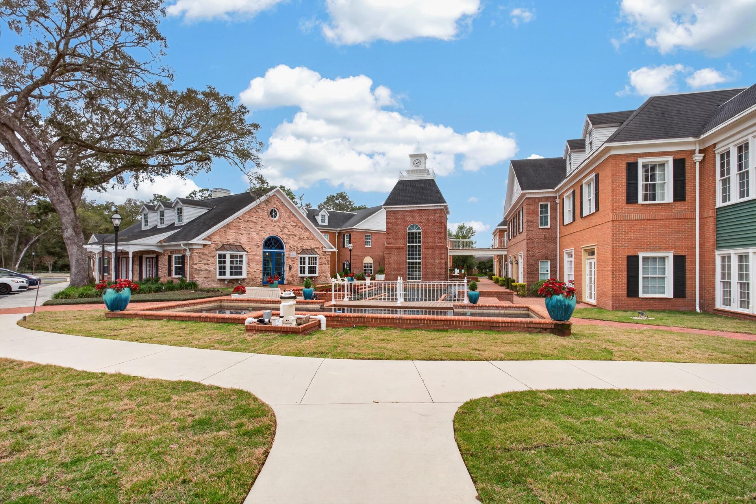
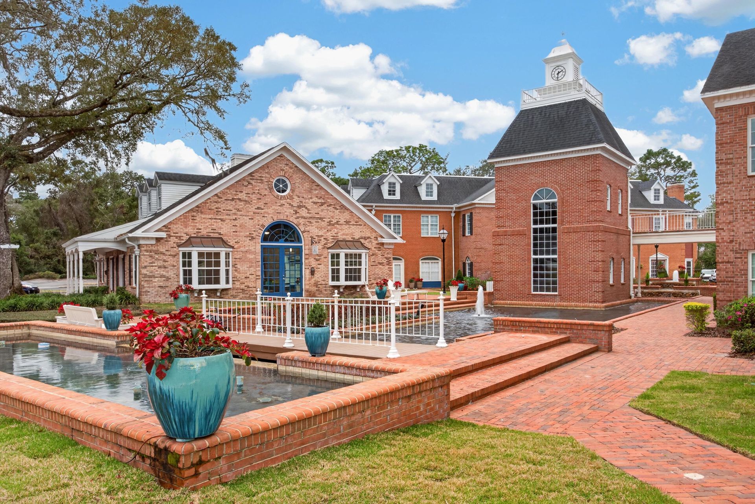
4 Acre Commercial is pleased to present Point Ivanhoe, a three-story, ±21,691 SF office building at 1030 N. Orange Avenue, where Interstate 4 meets Lake Ivanhoe at the northern entrance to Downtown Orlando. Building, monument and directory signage face one of Orlando’s most traveled corridors, and the building is ready to occupy, with quality finishes on all three floors, a landscaped two-story lobby, a premier boardroom and a top-floor suite with lake views, plus established office tenants in place today. Offered without a published price; offering guidance, rent roll and tenant information are available to qualified buyers.

*AC-3A/T, Downtown Metropolitan Activity Center with Traditional City overlay. Permitted uses and intensities to be confirmed by the buyer with a City of Orlando zoning verification letter; redevelopment uses are illustrative and not approved. Square footages per owner; buyer to verify.

75

PROPERTY DETAILS

Building (Gross)

Rentable · 3 Floors

Parking Spaces

19,517 SF

±21,691 SF

  • Iconic branding opportunity at the I-4 Ivanhoe gateway
  • Premier Downtown Orlando address on N. Orange Ave
  • Owner-user, investor or redevelopment opportunity
  • Building, monument & directory signage
  • Minutes to I-4, SR 408 and Colonial Dr.
  • AC-3A/T Downtown Activity Center zoning*

PROPERTY HIGHLIGHTS

WALK IT IN 3D

MATTERPORT TOURS

3D

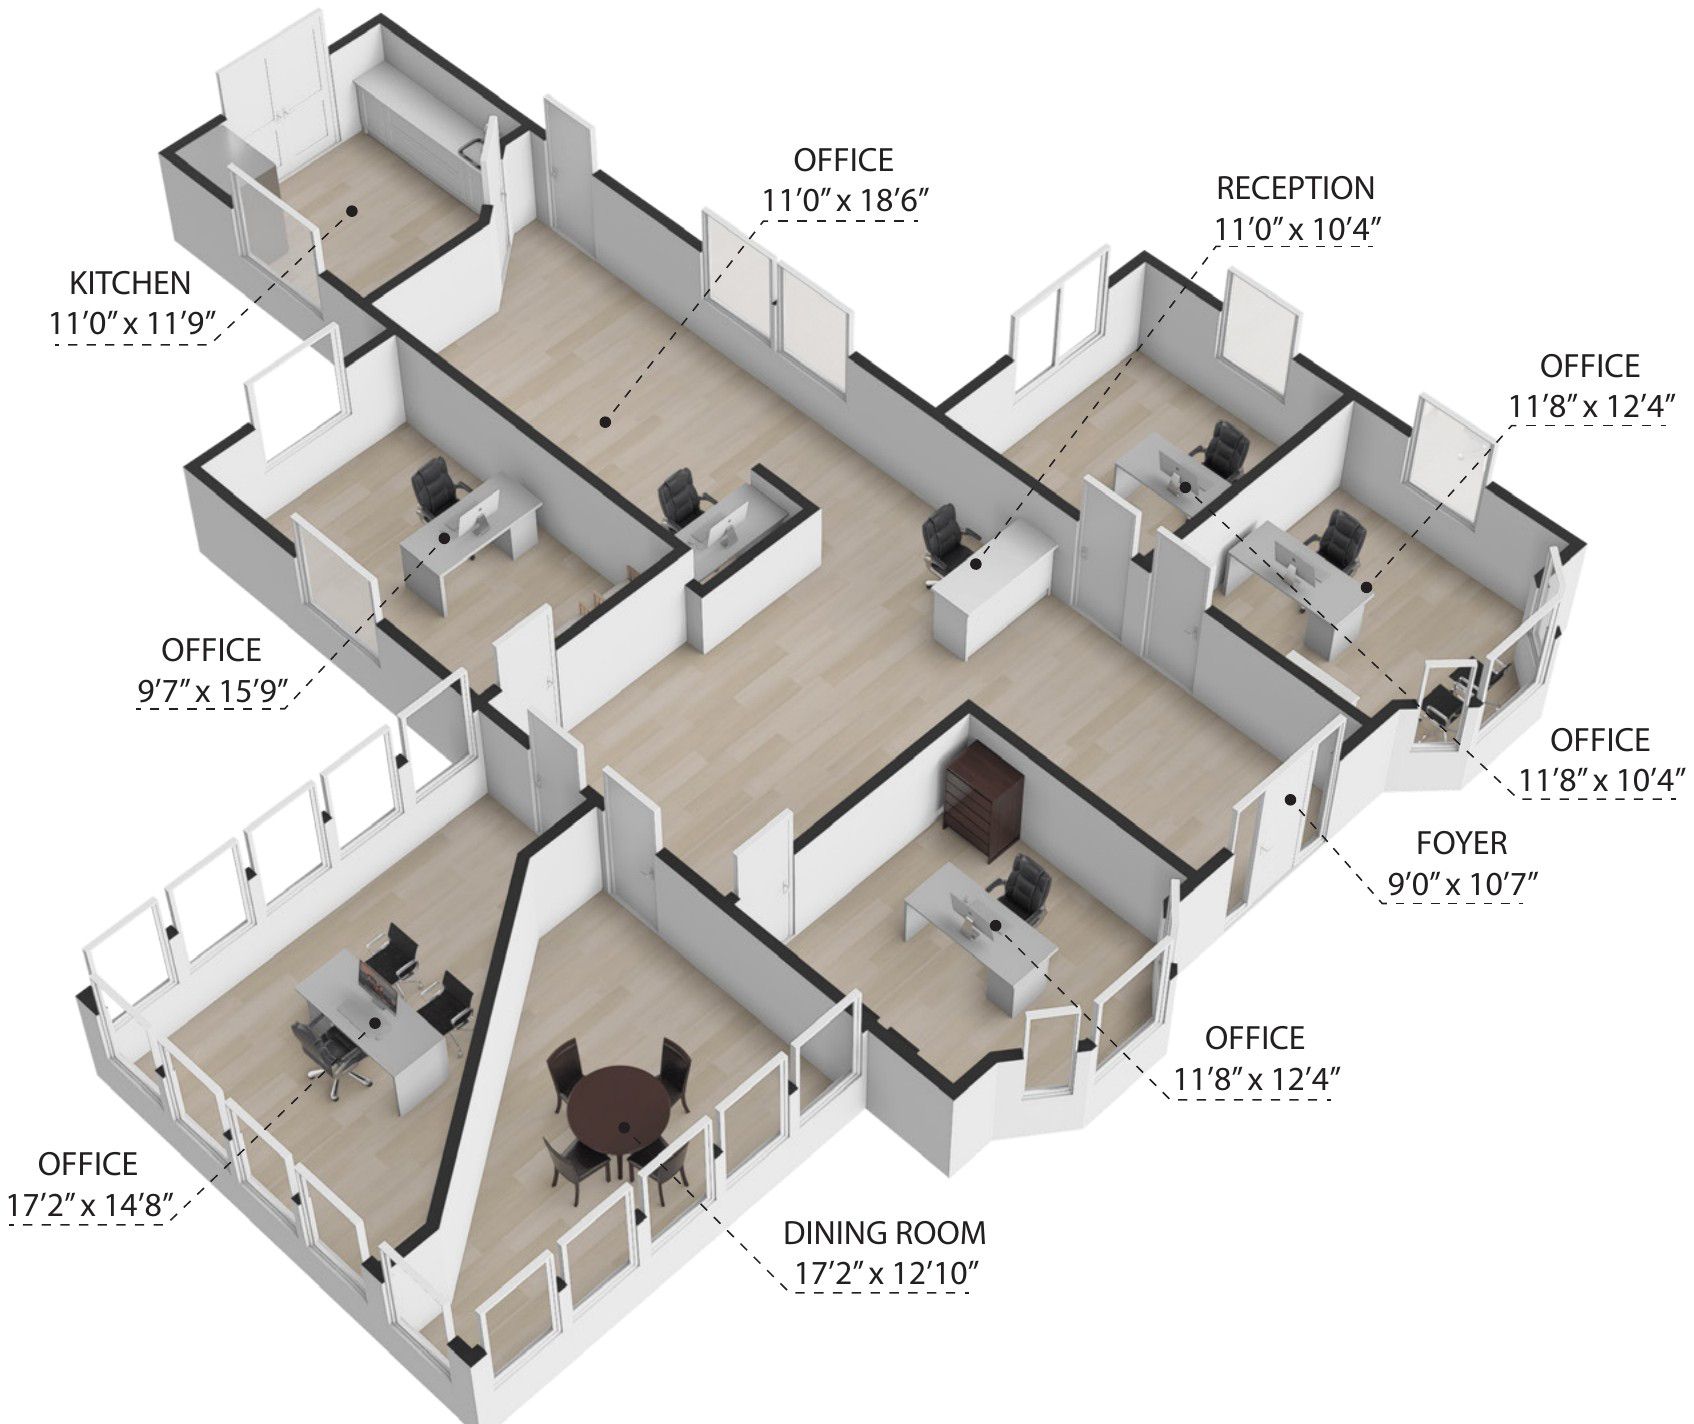
Every office, corridor and window line, floor by floor: 1st Floor ±8,857 RSF · 2nd Floor ±8,551 SF · 3rd Floor ±2,109 SF

BUILD ON IT

COVERED-LAND PLAY

03

Hold the building for income while you plan. AC-3A/T is among the city’s most intense zoning districts, and the gateway corner has room to grow.* Mixed-use · Residential · Hotel · Office tower

EARN FROM IT

INCOME INVESTMENT

02

Buy a stabilized, well-kept office asset with established tenants in place, in a submarket where small-format downtown ownership rarely comes to market. Private investor · 1031 exchange · Family office

OWN IT

OWNER-USER HQ

01

One Address. Three Futures.
Put your name on Orlando’s front door. Occupy one floor or all three, with building and monument signage, 75 parking spaces and an address clients already know. Professional services · Medical · Non-profit

Gallery

← office Listings
For LeasePrivate Office Suites · Longwood
Crown Oak Centre, Longwood, Florida

Private suites at the center of Seminole County.Four move-in-ready offices at I-4 Exit 94.

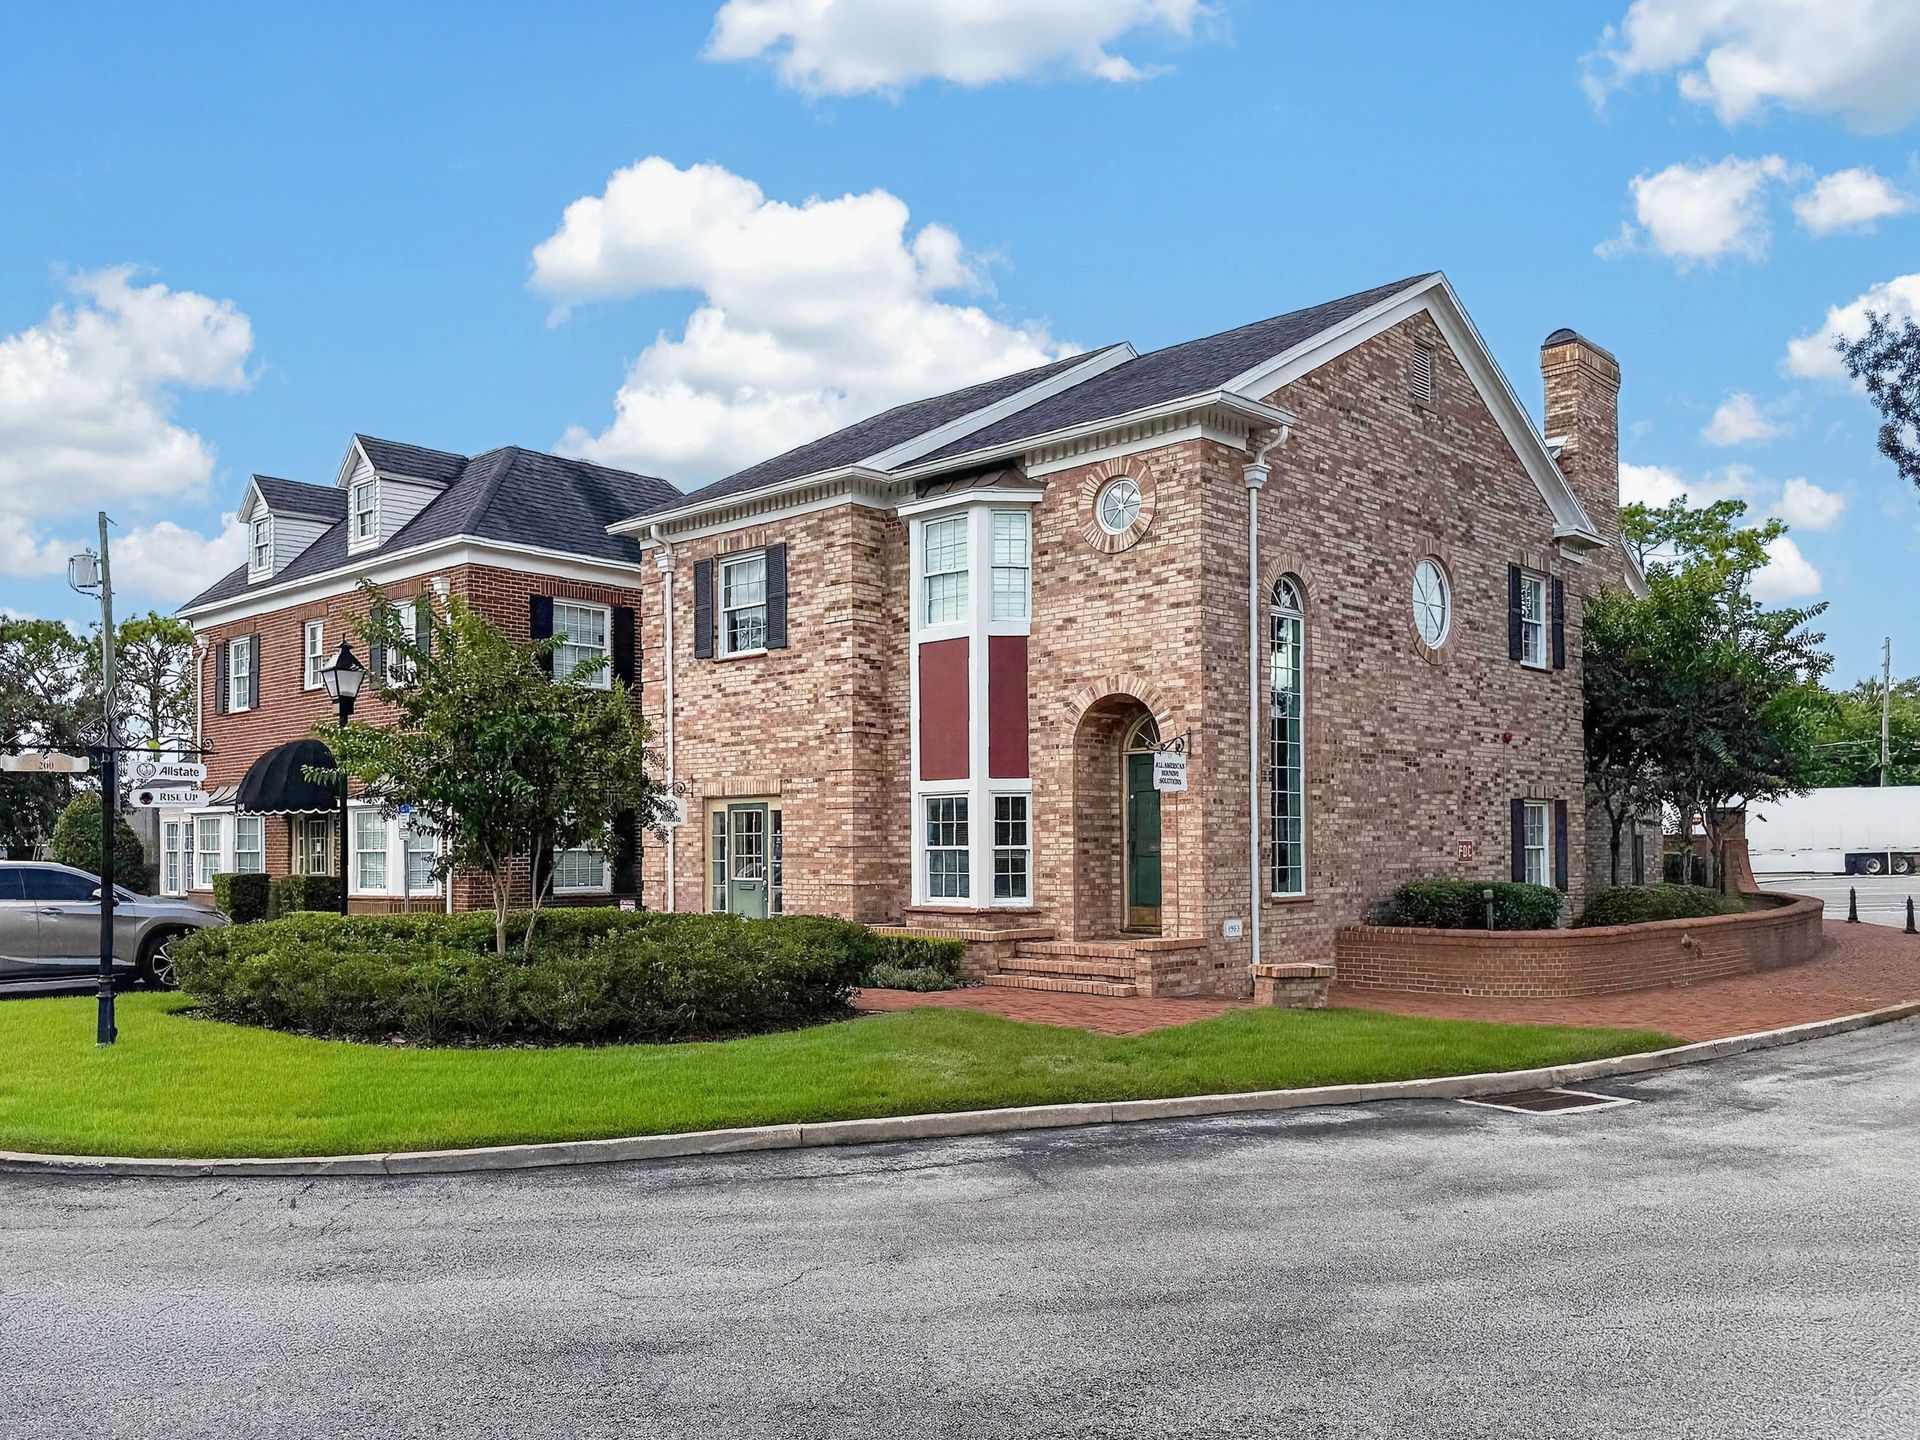
Fully built-out suites from 1,158 to 1,810 SF on a six-building brick colonial campus. Private offices, a reception and a meeting room in every suite, parking at the door and Longwood Village directly across SR 434.

Download BrochureView on LoopNet
4 Private Suites
1,158–1,810 SF
Monthly Rent
From $1,737
Parking at the Door
4.5 / 1,000
I-4 at SR 434
Exit 94
Contact: Jacob Flaherty|386.747.4353|Colin Chou|850.218.1902
Fully built out · Move-in ready
Why Crown Oak Centre

A finished office with your name at the door. No build-out. No garage.

Built for firms of four to ten people: private offices, a reception and a meeting room under one lease, with the cost tied to the space rather than to every hire.

Private, and already built.Private offices, a reception, a meeting room and a kitchenette in every suite. No construction between signing and move-in.

Parking at the door.Surface parking steps from every entry. No garage, no validation, no client circling the block.

In the middle of your market.I-4 Exit 94 at SR 434. Altamonte, Maitland and Lake Mary in about 15 minutes; Downtown Orlando in 25.

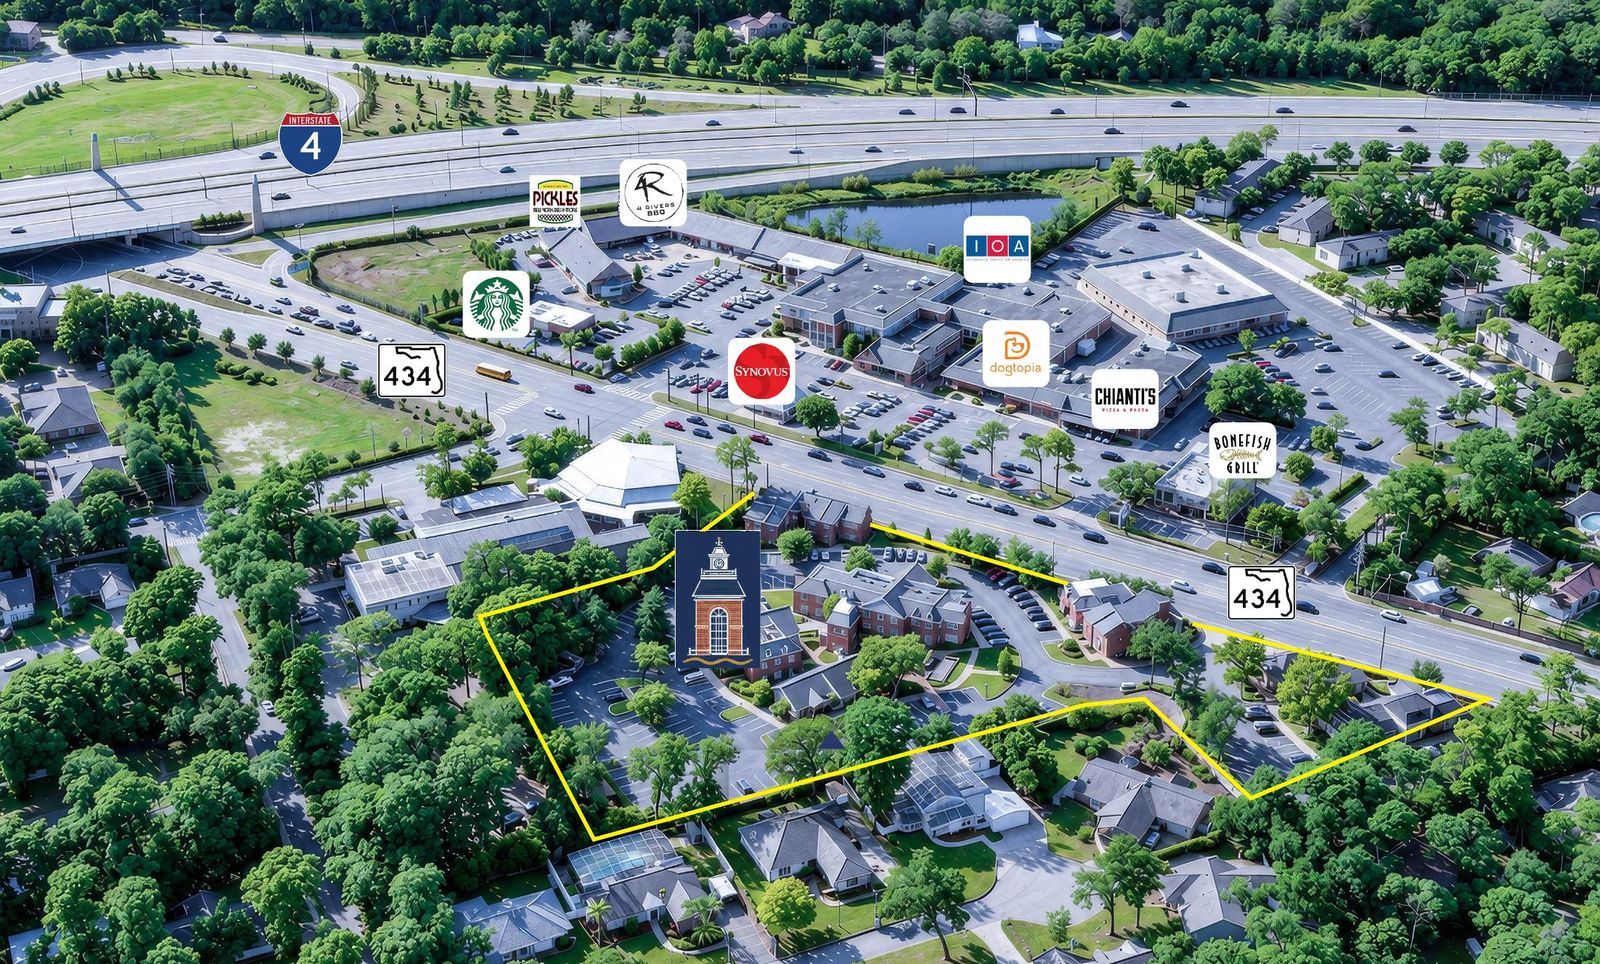
Amenities across the street.Longwood Village sits directly across SR 434: coffee, dining and a bank branch.

Availability

Six buildings. Four open suites.

From a compact four-office suite to a 1,810 SF suite with six offices and a conference room. Every one is finished and ready to move in.

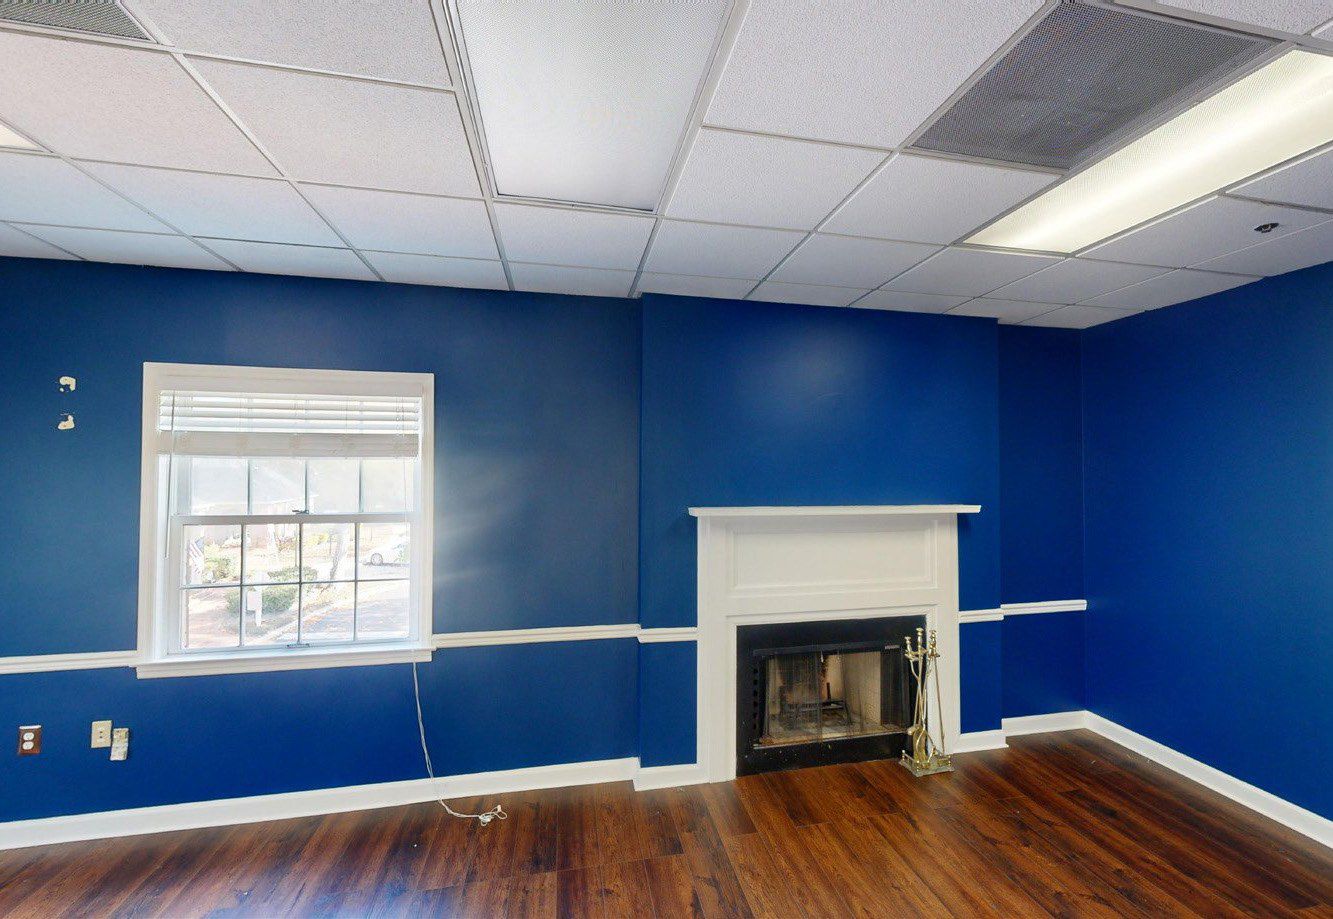
Suite 210 meeting room with fireplace1,158SF

Suite 210

Three private offices and a 12′ × 21′ meeting room anchored by a fireplace, with new LED lighting and vinyl flooring.

3 + executive office · 4–6 seats
Building 200 · second floor$1,737/mo
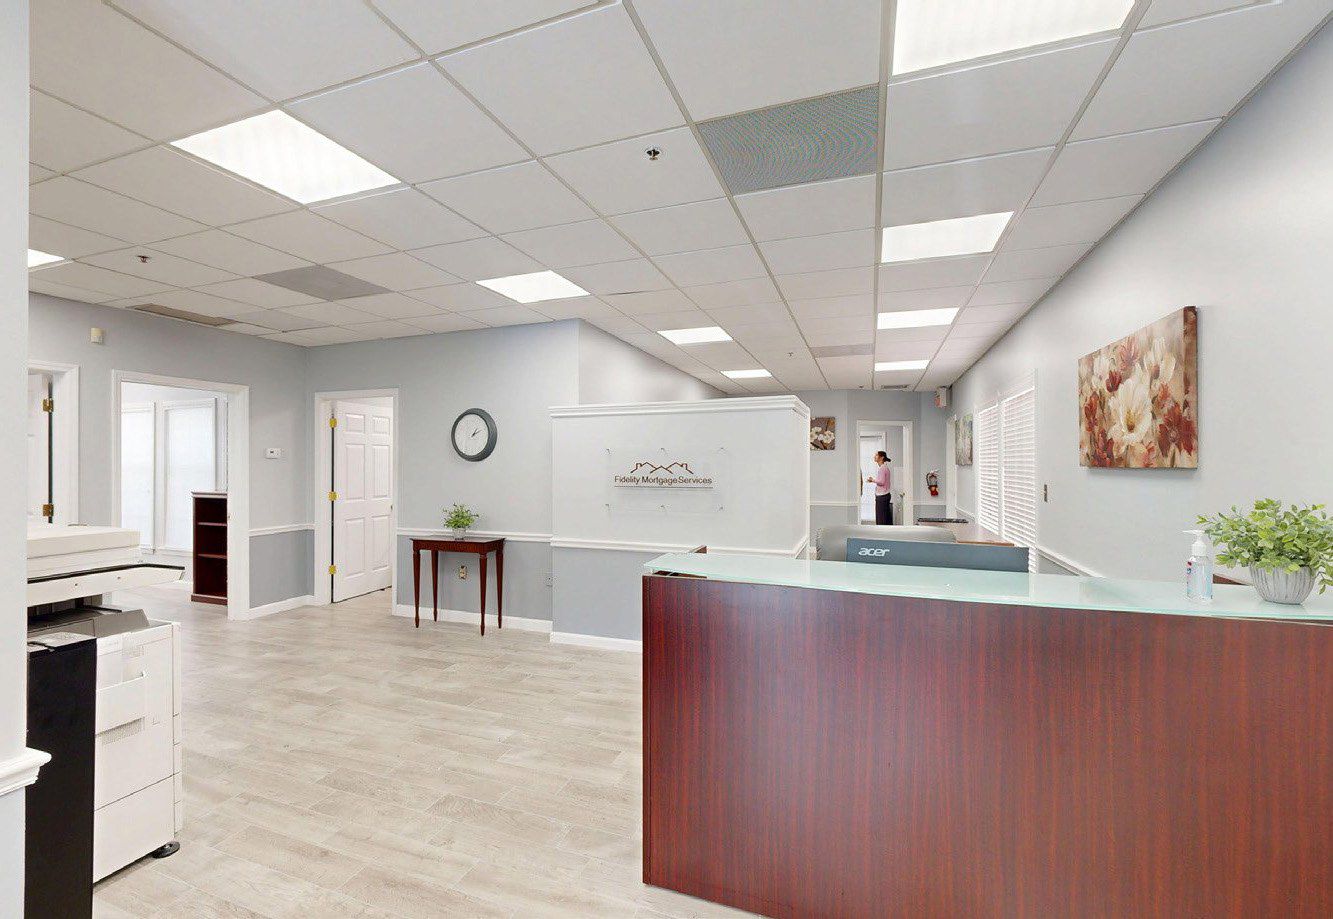
Suite 600 waiting area1,276SF

Suite 600

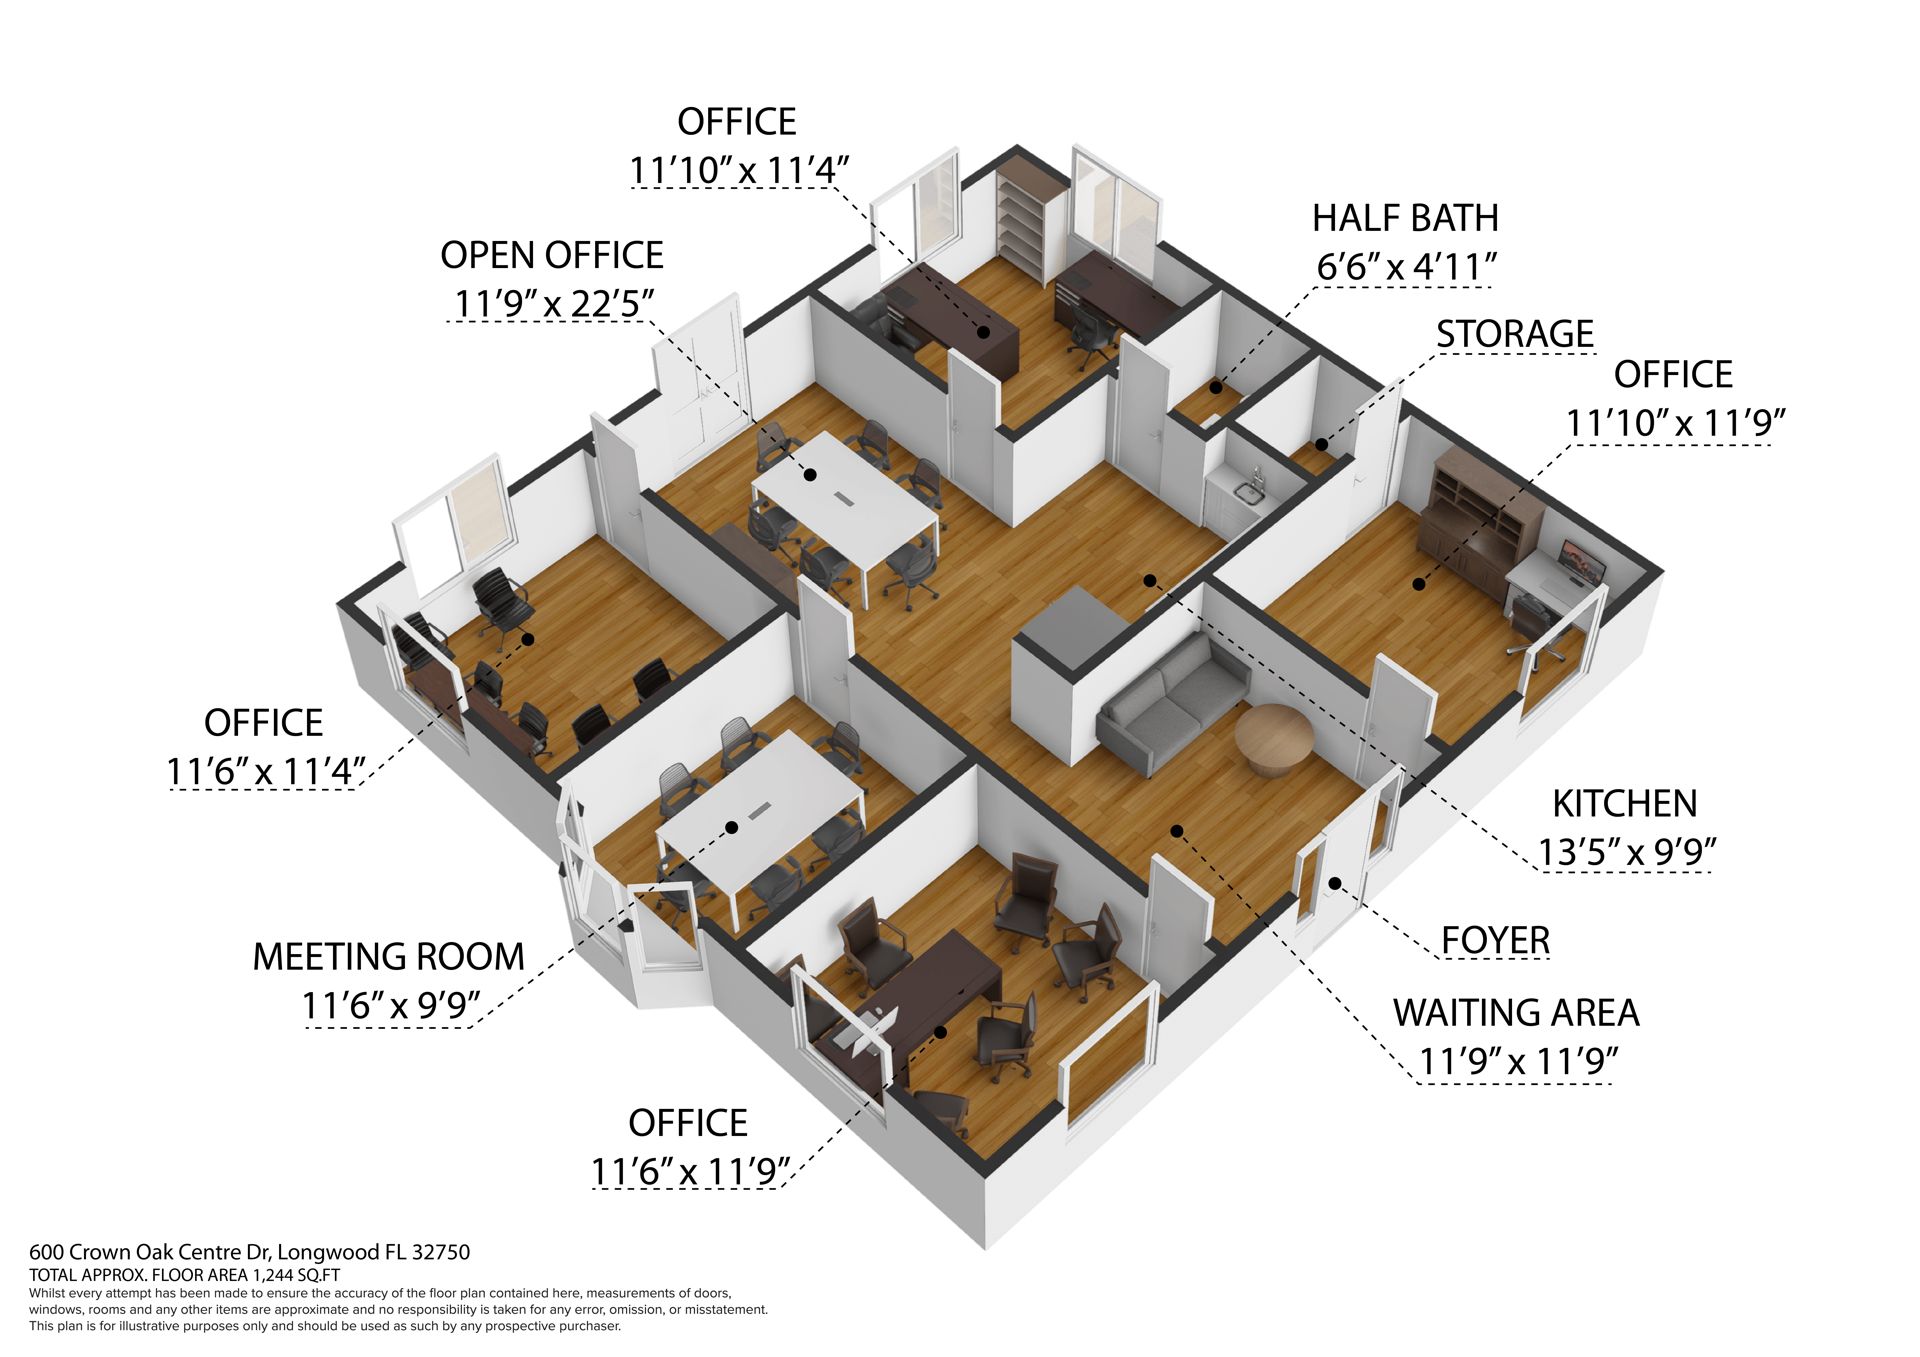
Its own front door, a waiting area, four private offices, a bay-windowed meeting room, an open office and a kitchen.
4 + meeting room · 5–6 seats
Building 600 · ground-level entry$2,445/mo
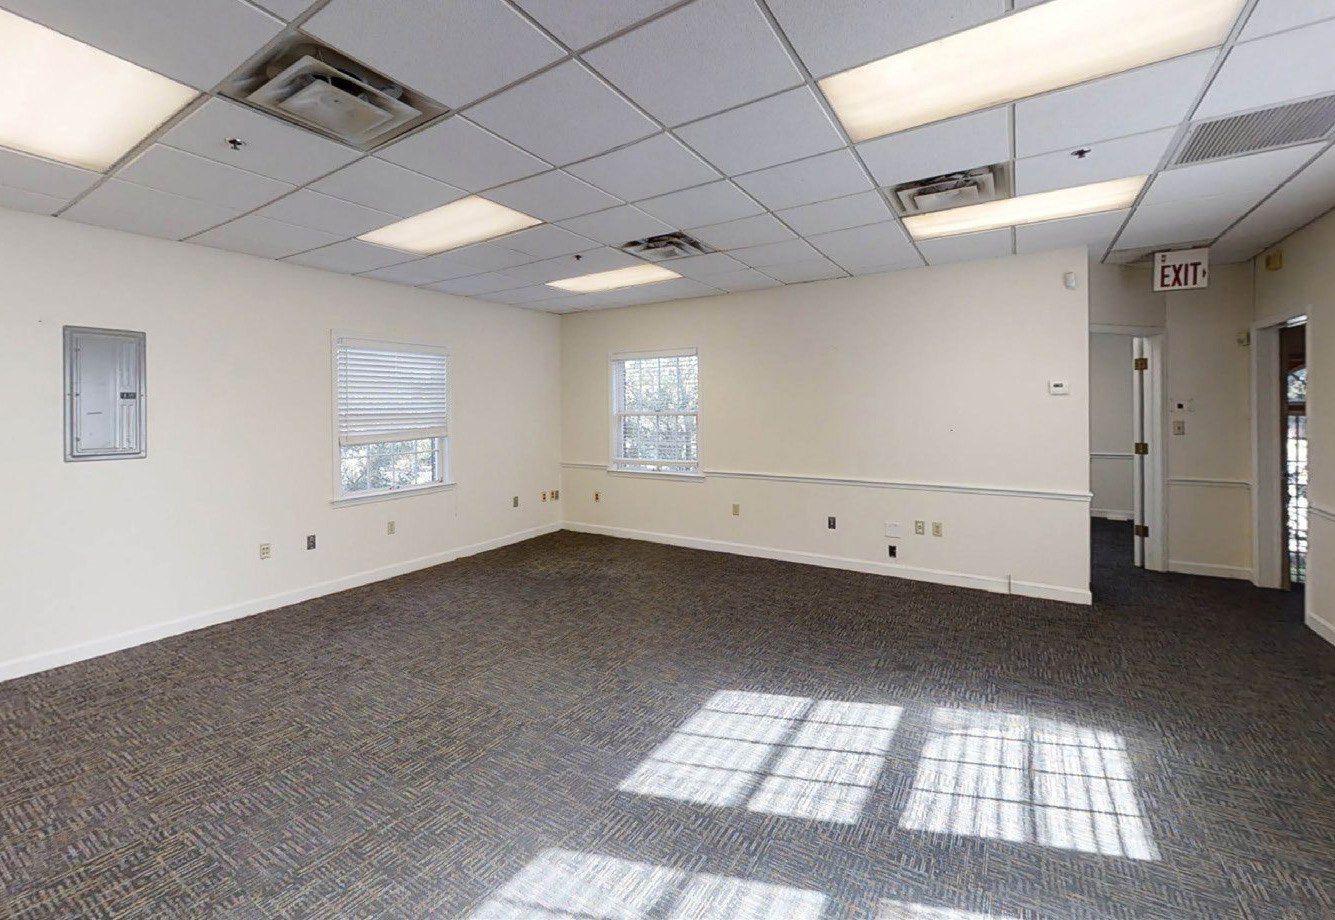
Suite 250 common room1,497SF

Suite 250

A 23′ × 21′ common room at the heart of the suite, opening to a meeting room and private offices.
4 + common room · 6–8 seats
Building 200 · second floor$2,245/mo
Suite 240 reception and open area1,810SF

Suite 240

The largest suite: reception and open work area, six private offices, a window-lined conference room and a full kitchen.

6 + conference · 8–10 seats
Building 200 · entry level$3,469/mo
Walk It Now · Matterport 3D

Tour all four suites from your desk.

Every office and meeting room, self-guided. Then watch the campus film.

The Value

What a finished private suite replaces.

Desks by the month, a conference room by the hour and someone else’s address, gathered under one lease.

Executive Suites

  • Desks by the month; cost scales with headcount
  • Shared reception, conference and kitchen
  • Shared garage or lot

Office Tower

  • Private space, often after a build-out
  • Garage parking, often paid
  • Typical 5–10 year commitment

Crown Oak Centre

  • Private offices behind your own door
  • Private reception, conference and kitchen
  • Surface parking at the door
  • Hanging signage at the entry
  • Already built out; typical 3–5 year term

General characteristics of each format; individual buildings and operators vary.
The Centre

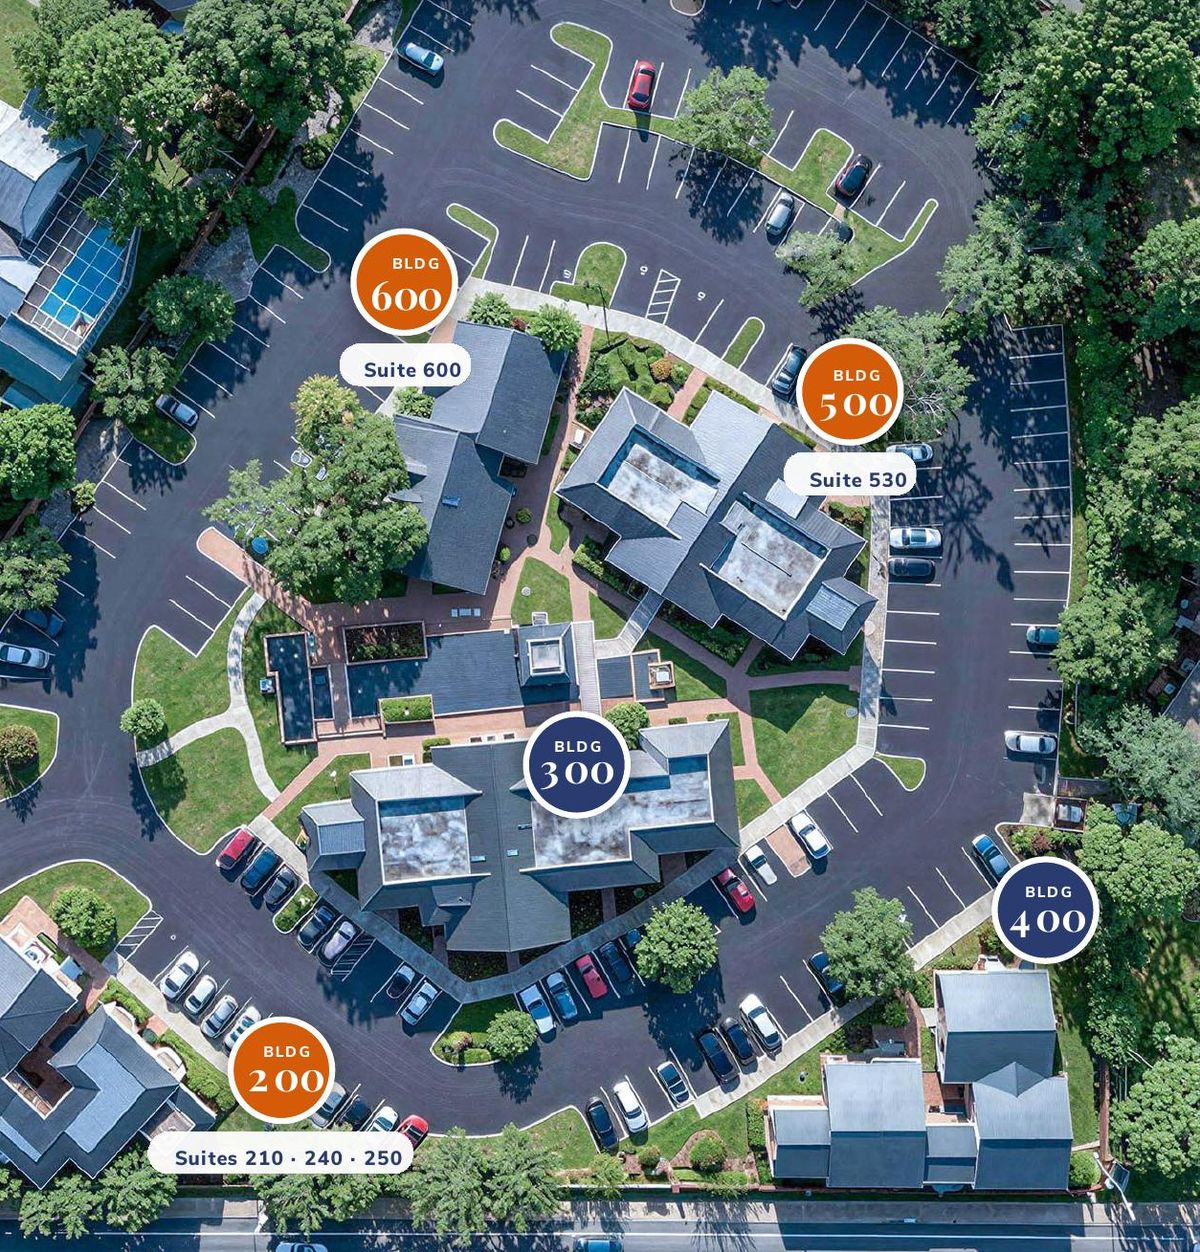
Six brick colonial buildings. One quiet campus.

Site plan with available suites
Site plan with available suites. Approximate; not to scale.
Building 200 exterior
Building 200. Suite 240 at the entry; Suites 210 and 250 upstairs.
Building 500 exterior
Buildings 500 and 600. Suite 600 has its own courtyard door.
The Full Story

Inside the Brochure

  • 12D and 3D floor plans for all four suites, with room dimensions
  • 2Photos of every suite, inside and out
  • 3Site plan with every available suite marked
  • 4Drive times, traffic counts and the value comparison
Location & Access

I-4 Exit 94. In the middle of your market.

On SR 434 just west of I-4 in Longwood, with Longwood Village directly across the street: Starbucks, Bonefish Grill and a Synovus branch.
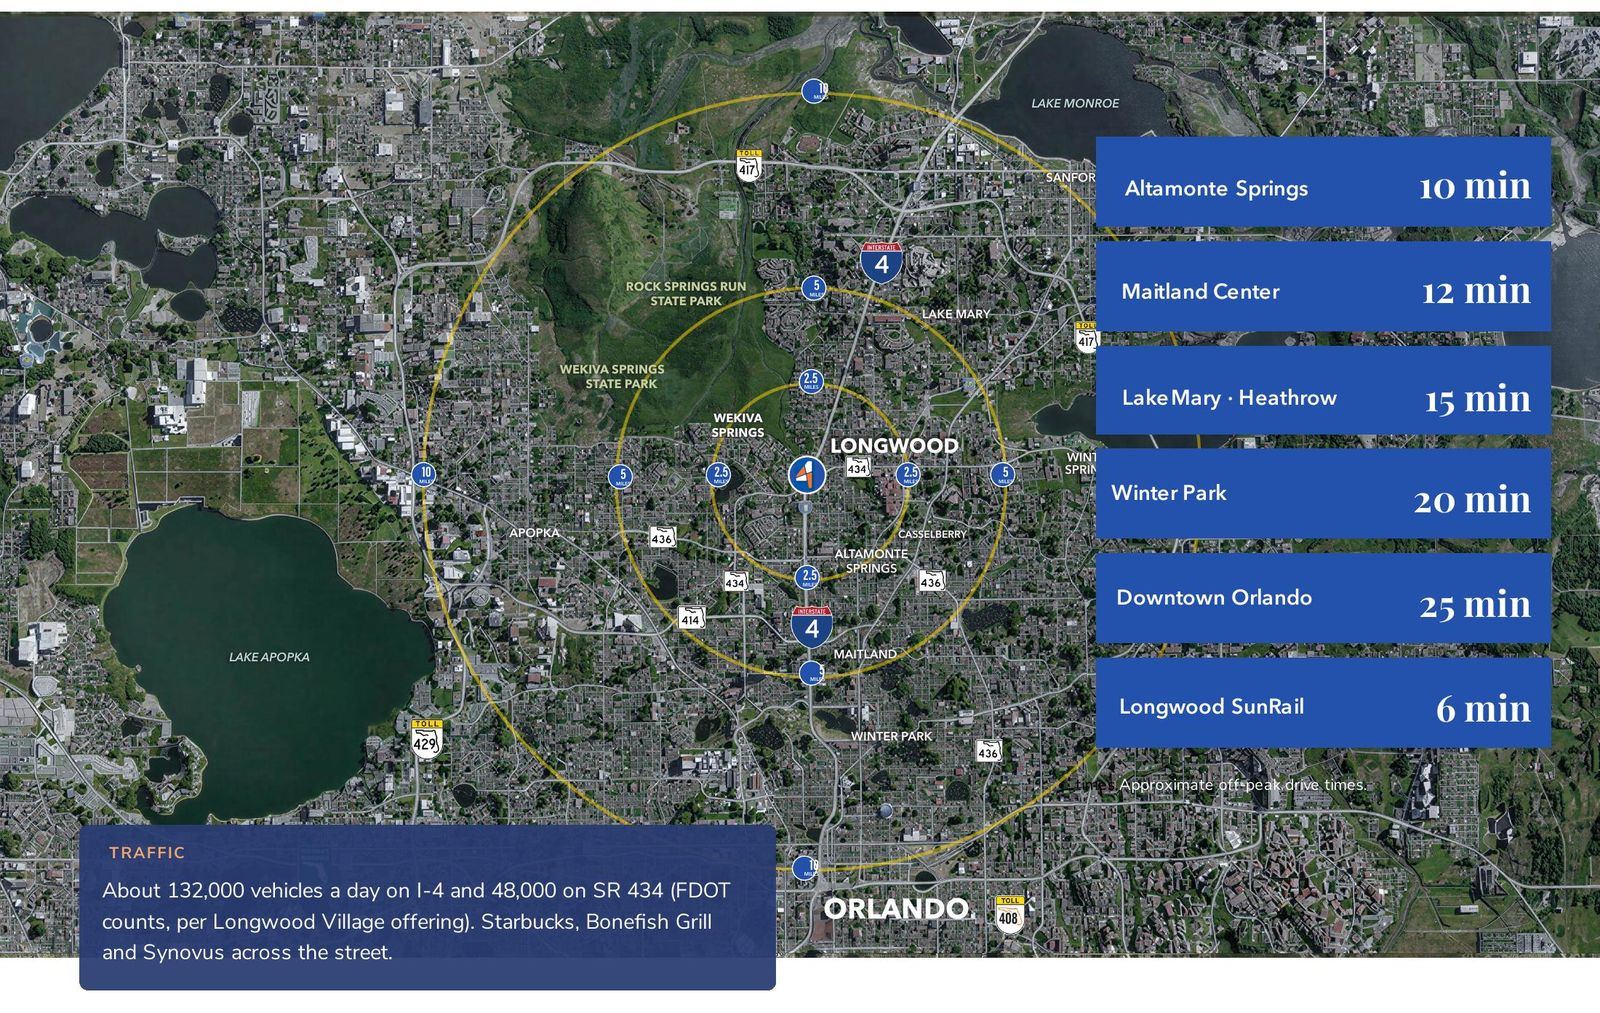
Location map with drive times
Approximate off-peak drive times.
  • 6Longwood SunRail6 minutes
  • 10Altamonte Springs10 minutes
  • 12Maitland Center12 minutes
  • 15Lake Mary · Heathrow15 minutes
  • 20Winter Park20 minutes
  • 25Downtown Orlando25 minutes
Longwood Village across SR 434
132,000
Vehicles a day on I-4
48,000
Vehicles a day on SR 434
Across 434
Coffee, dining and a bank branch for staff and clients

Let’s walk it together.

Tour four suites in 3D or book a private tour with Jacob.

Schedule a Tour

Talk to Jacob or Colin

Rates, availability and private tours. All four suites are built out and ready to move in.
Jacob Flaherty

Jacob Flaherty

4 Acre Commercial
Colin Chou

Colin Chou

4 Acre Commercial

Send a Quick Message

Jacob will follow up directly.

Call Natalee for a Private Tour

NATALEE@4ACRE.COM

407.353.8548

Natalee Gleiter

Jordan Cacho

JORDAN@4ACRE.COM

407.721.0602

@2026 4 Acre Commercial. All Rights Reserved.

1818 E. Robinson St.

Orlando, FL  32803


Phone: (407) 601-1466

Email: info@4acre.com

By texting 4Acre Realty, LLC at 407-601-1466, you agree to receive conversations (external), conversations (between employees) messages from 4Acre Realty, LLC. Reply STOP to opt-out; Reply HELP for support; Message & data rates may apply; Messaging frequency may vary. Visit https://4acre.com/privacy to see our privacy policy and https://4acre.com/sms for our Terms of Service.

FOLLOW US

GET IN TOUCH