FOR SALE  |  1030 N. Orange Ave, Orlando, FL 32801

Point Ivanhoe

4 Acre Commercial is pleased to present Point Ivanhoe, a three-story, ±21,691 SF office building at 1030 N. Orange Avenue, where Interstate 4 meets Lake Ivanhoe at the northern entrance to Downtown Orlando. Building, monument and directory signage face one of Orlando’s most traveled corridors, and the building is ready to occupy, with quality finishes on all three floors, a landscaped two-story lobby, a premier boardroom and a top-floor suite with lake views, plus established office tenants in place today. Offered without a published price; offering guidance, rent roll and tenant information are available to qualified buyers.

*AC-3A/T, Downtown Metropolitan Activity Center with Traditional City overlay. Permitted uses and intensities to be confirmed by the buyer with a City of Orlando zoning verification letter; redevelopment uses are illustrative and not approved. Square footages per owner; buyer to verify.

75

PROPERTY DETAILS

Building (Gross)

Rentable · 3 Floors

Parking Spaces

19,517 SF

±21,691 SF

  • Iconic branding opportunity at the I-4 Ivanhoe gateway
  • Premier Downtown Orlando address on N. Orange Ave
  • Owner-user, investor or redevelopment opportunity
  • Building, monument & directory signage
  • Minutes to I-4, SR 408 and Colonial Dr.
  • AC-3A/T Downtown Activity Center zoning*

PROPERTY HIGHLIGHTS

WALK IT IN 3D

MATTERPORT TOURS

3D

Every office, corridor and window line, floor by floor: 1st Floor ±8,857 RSF · 2nd Floor ±8,551 SF · 3rd Floor ±2,109 SF

BUILD ON IT

COVERED-LAND PLAY

03

Hold the building for income while you plan. AC-3A/T is among the city’s most intense zoning districts, and the gateway corner has room to grow.* Mixed-use · Residential · Hotel · Office tower

EARN FROM IT

INCOME INVESTMENT

02

Buy a stabilized, well-kept office asset with established tenants in place, in a submarket where small-format downtown ownership rarely comes to market. Private investor · 1031 exchange · Family office

OWN IT

OWNER-USER HQ

01

One Address. Three Futures.
Put your name on Orlando’s front door. Occupy one floor or all three, with building and monument signage, 75 parking spaces and an address clients already know. Professional services · Medical · Non-profit

Gallery

← retail Listings
For LeaseRetail Endcap · Next to Wawa
7125 Hoffner Ave|Orlando, Florida 32822

Front row atHoffner & Goldenrod.

A glass-front, second-generation endcap at a signalized corner, sharing cross-access with Wawa. Lease the full ±3,117 SF or either half: ±1,620 SF or ±1,497 SF.

Endcap or Split
1,497–3,117 SF
At the Signal¹
59,500 VPD
On-Site Parking
42 Spaces
To MCO Airport
3.6 mi
Contact: Garrett Gleiter|407.539.4514|garrett@4acre.com
or Nick Fouraker, CCIM|407.601.1466
The Opportunity

A signalized corner with traffic built in.

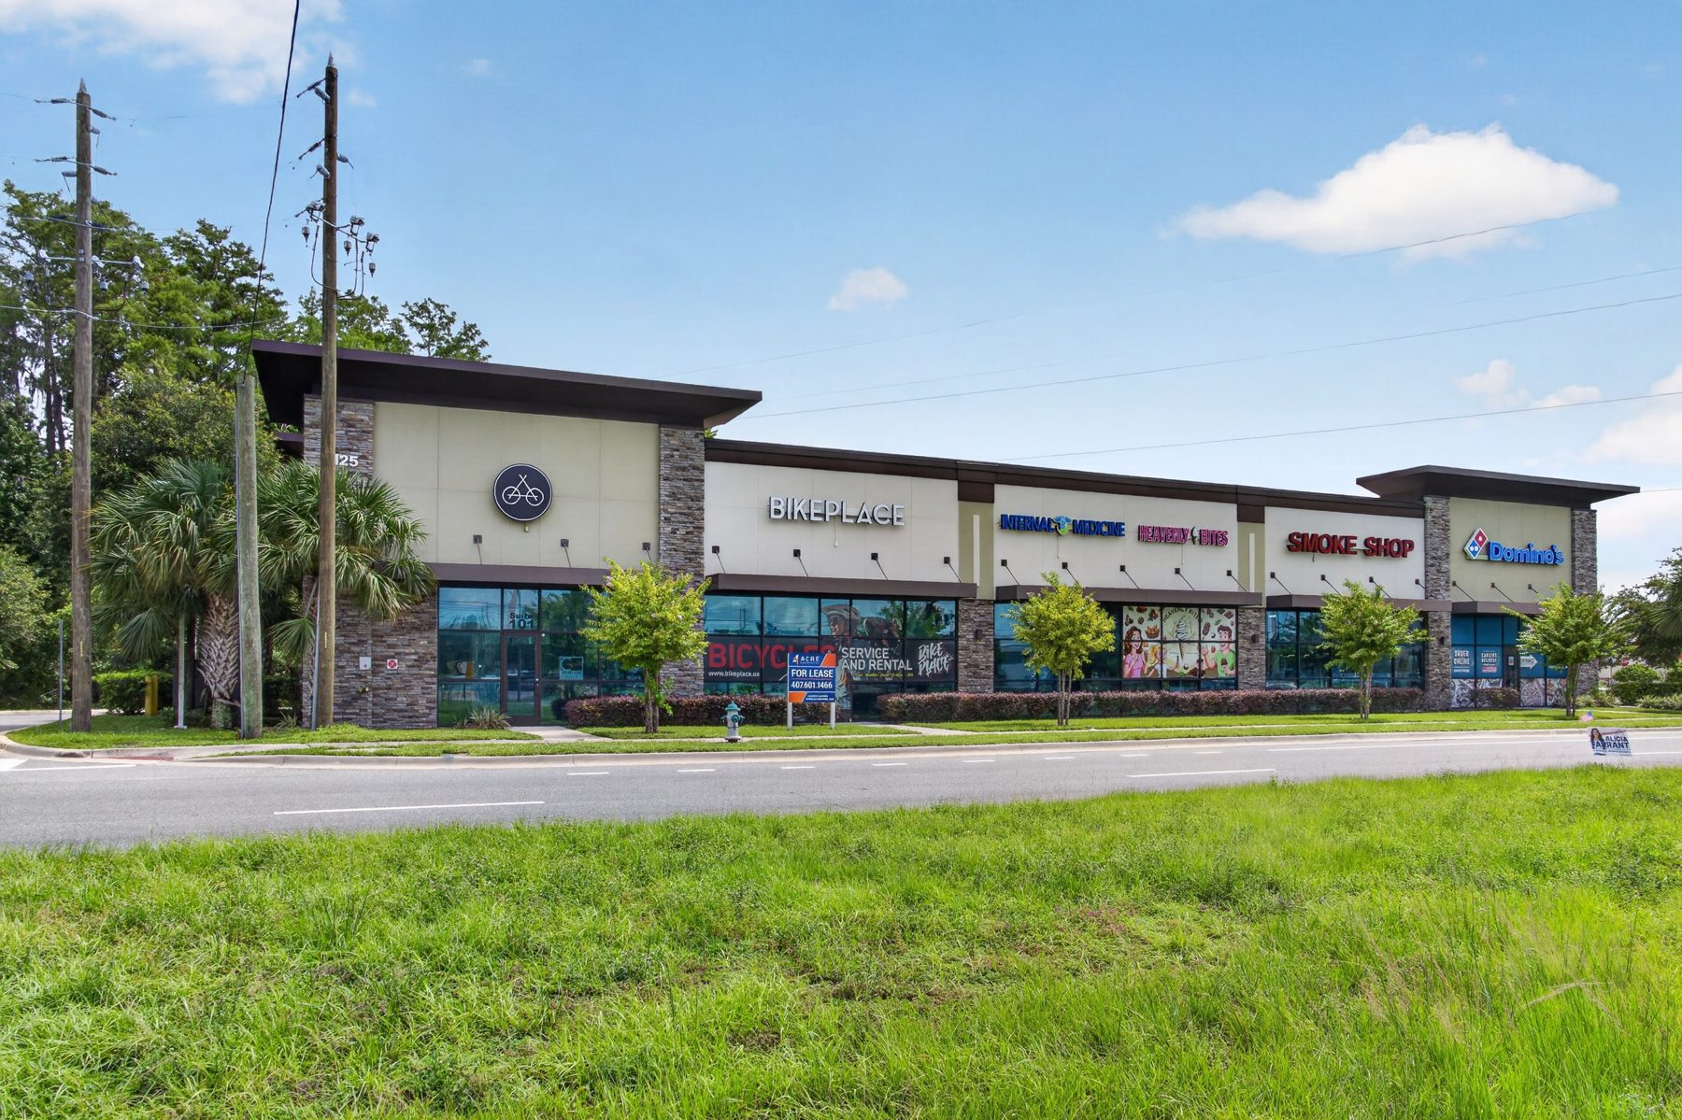
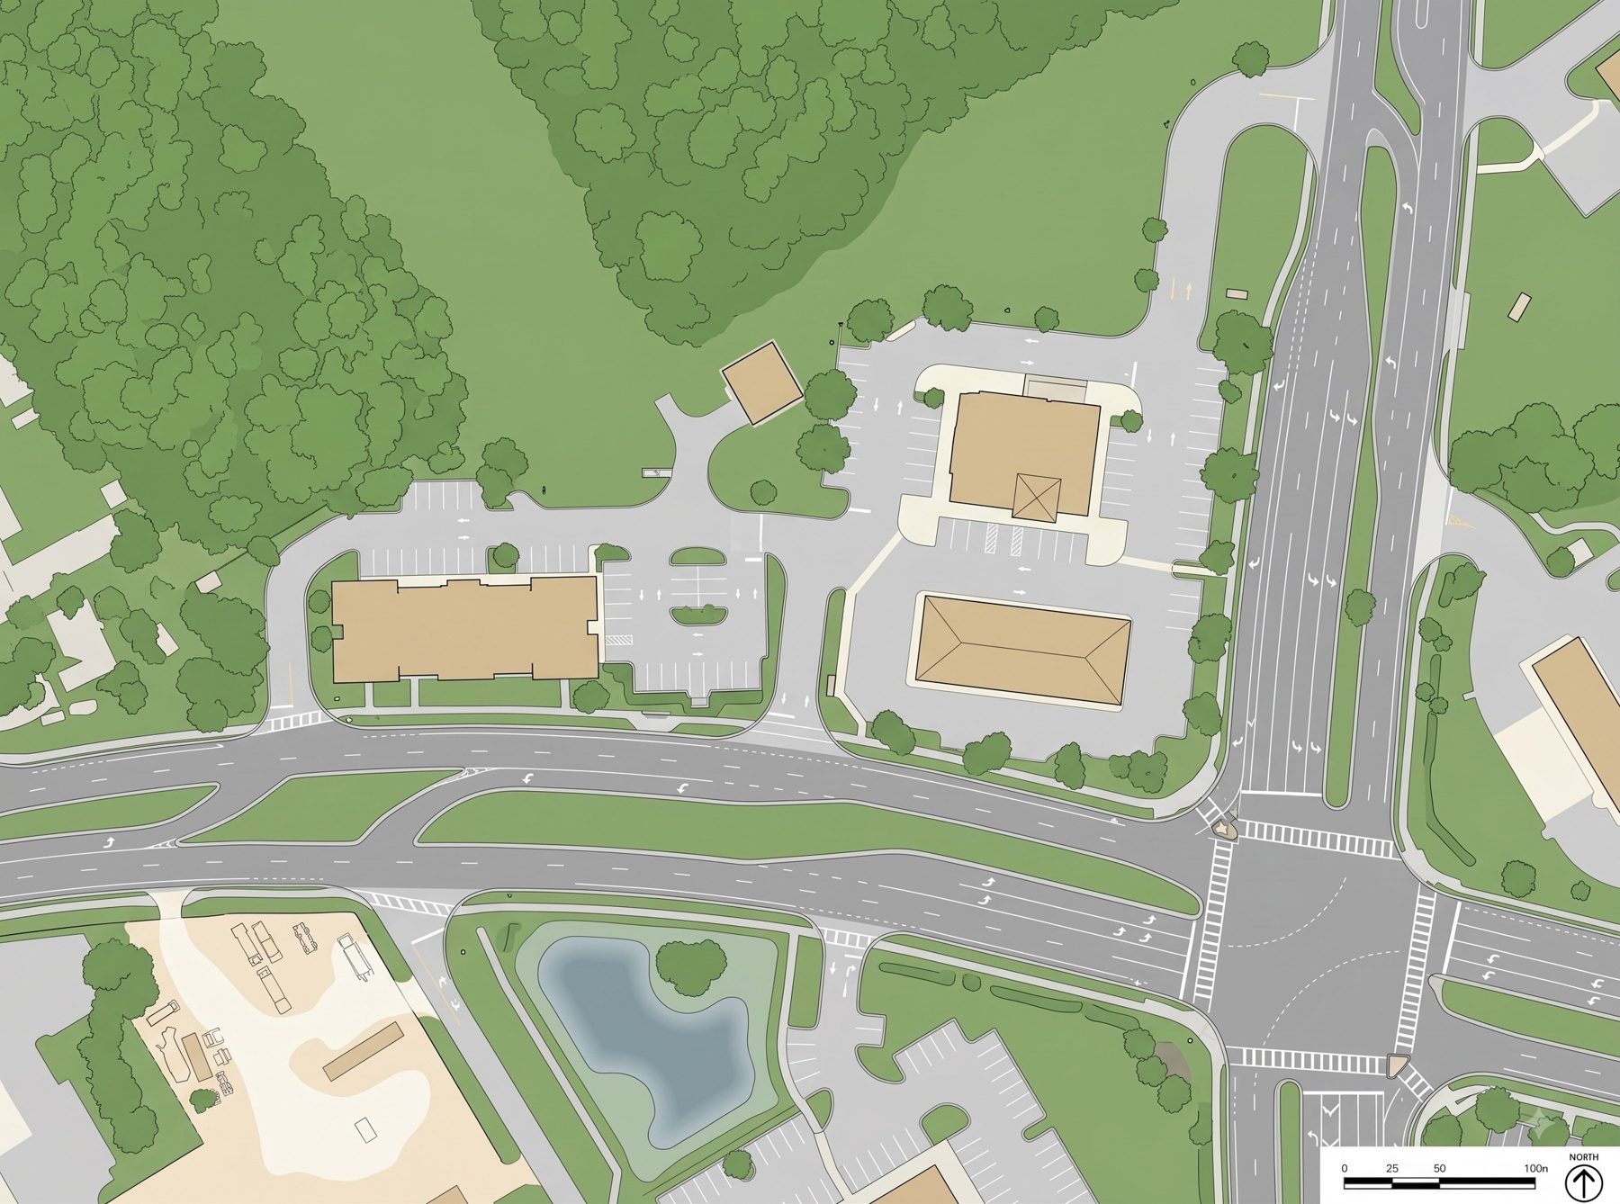
Hoffner Crossing is an 8,446 SF neighborhood strip at the signalized corner of Hoffner Avenue and South Goldenrod Road, sharing cross-access with Wawa in the Lee Vista trade area of Southeast Orlando.

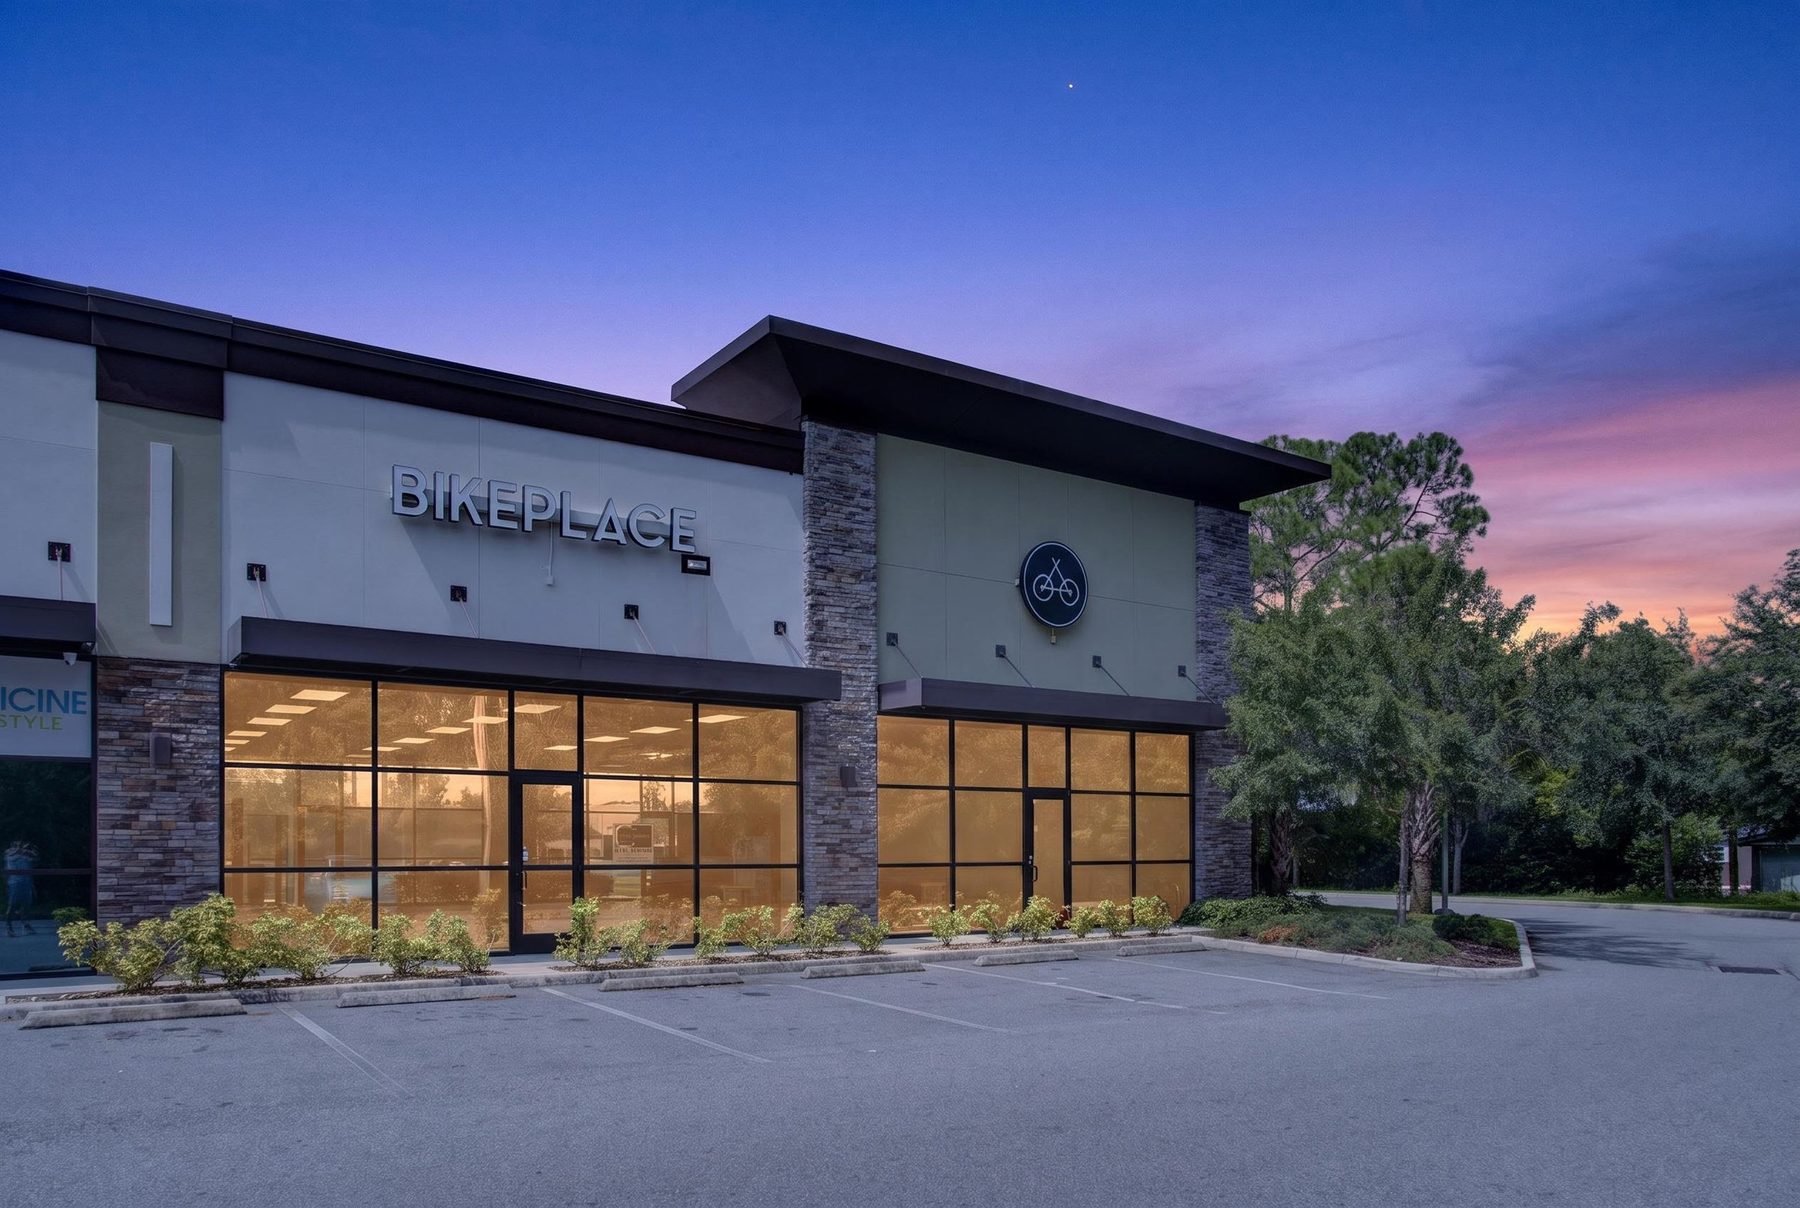
The endcap is open. The former Bikeplace space, ±3,117 SF of glass-front retail, leases whole or as two suites: a ±1,620 SF endcap and a ±1,497 SF inline bay.

Daily-needs neighbors.Domino's, Internal Medicine & Healthy Lifestyle, Heavenly Bites and Red Dragon Smoke Shop fill the rest of the building, with Wawa next door.

New ownership, fresh management.The center was recently acquired and is being re-leased with new property management.

Glass on three sides.Floor-to-ceiling storefront on Hoffner Avenue, the parking field and the west end, under the building's tallest parapet.

Open sooner.Second-generation space with restrooms, finishes and a work room in place.

59.5K
Vehicles a day on the two roads at the signal¹
99.6K
Residents within 3 miles²
66K
Visits a year to the center³
4.7%
Orlando retail vacancy, Q2 2026⁴
Available Suites · One Endcap, Three Ways to Lease It

Take it whole. Or take half.

Take the full ±3,117 SF endcap or either half: a ±1,620 SF corner suite or a ±1,497 SF inline bay. Tap any photo or plan to enlarge.

Take the 3D Tour
Full Endcap · Former Bikeplace

A finished, open showroom, ready on day one

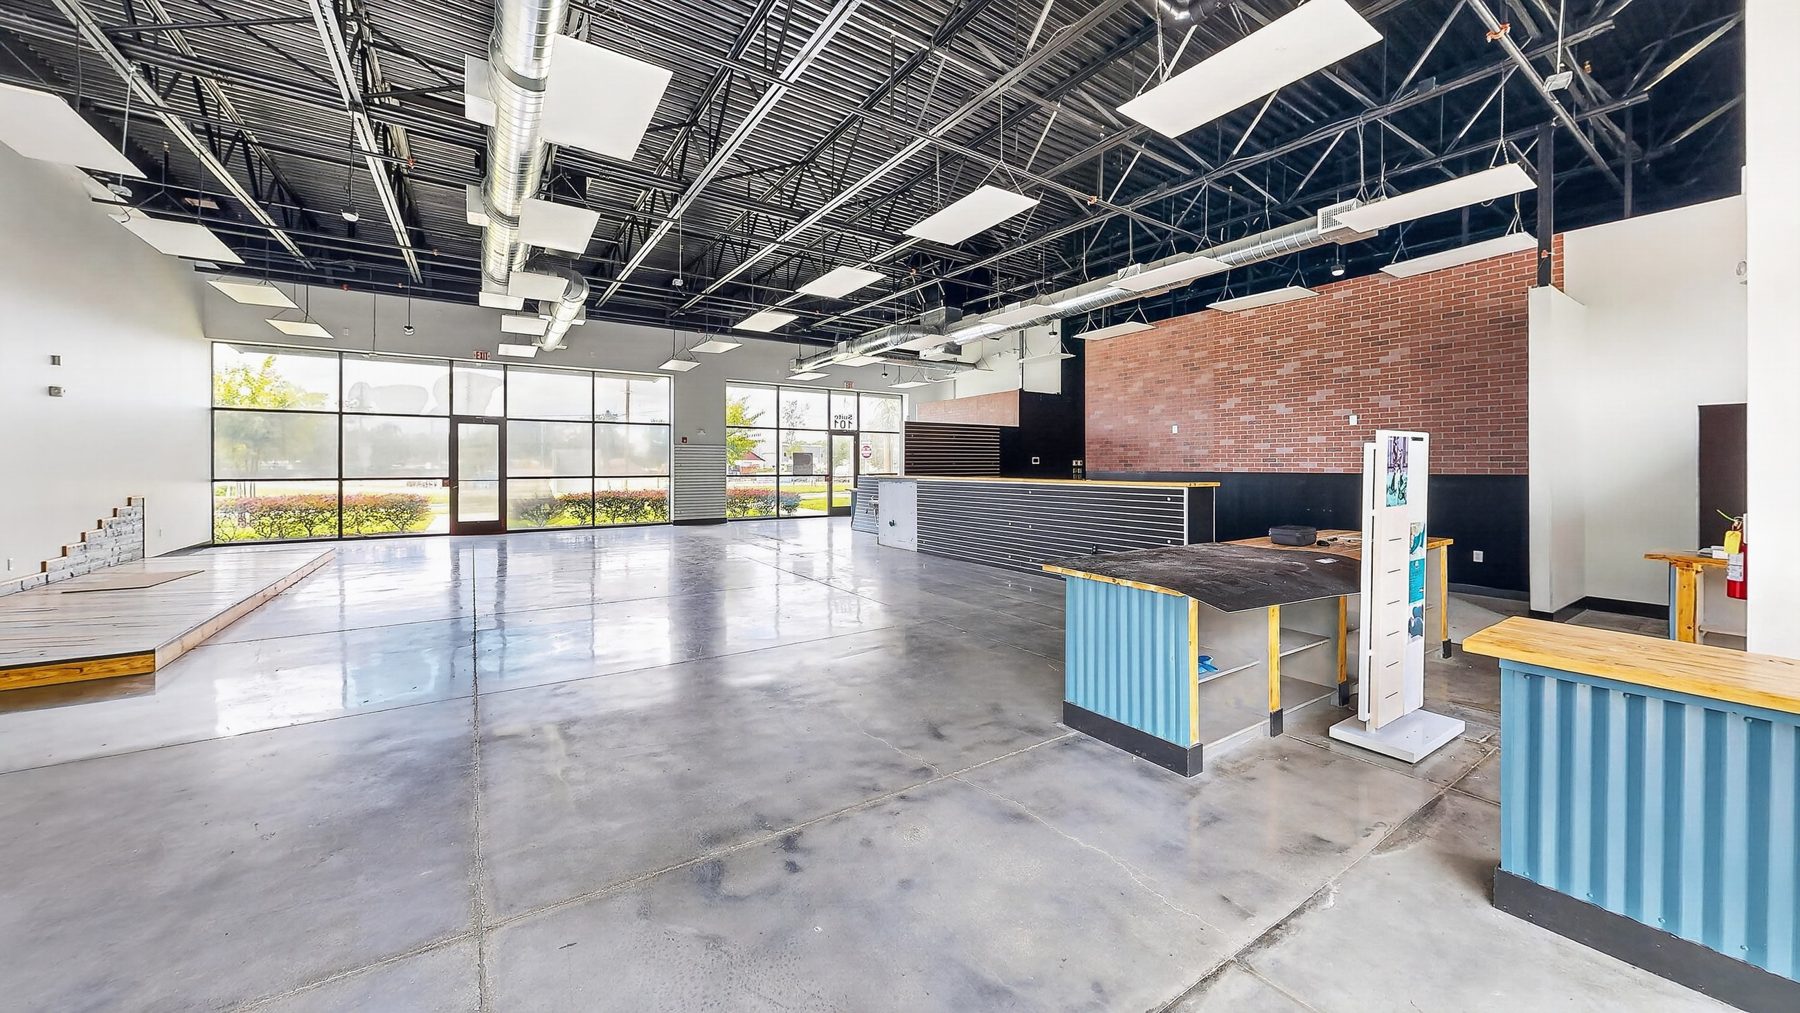
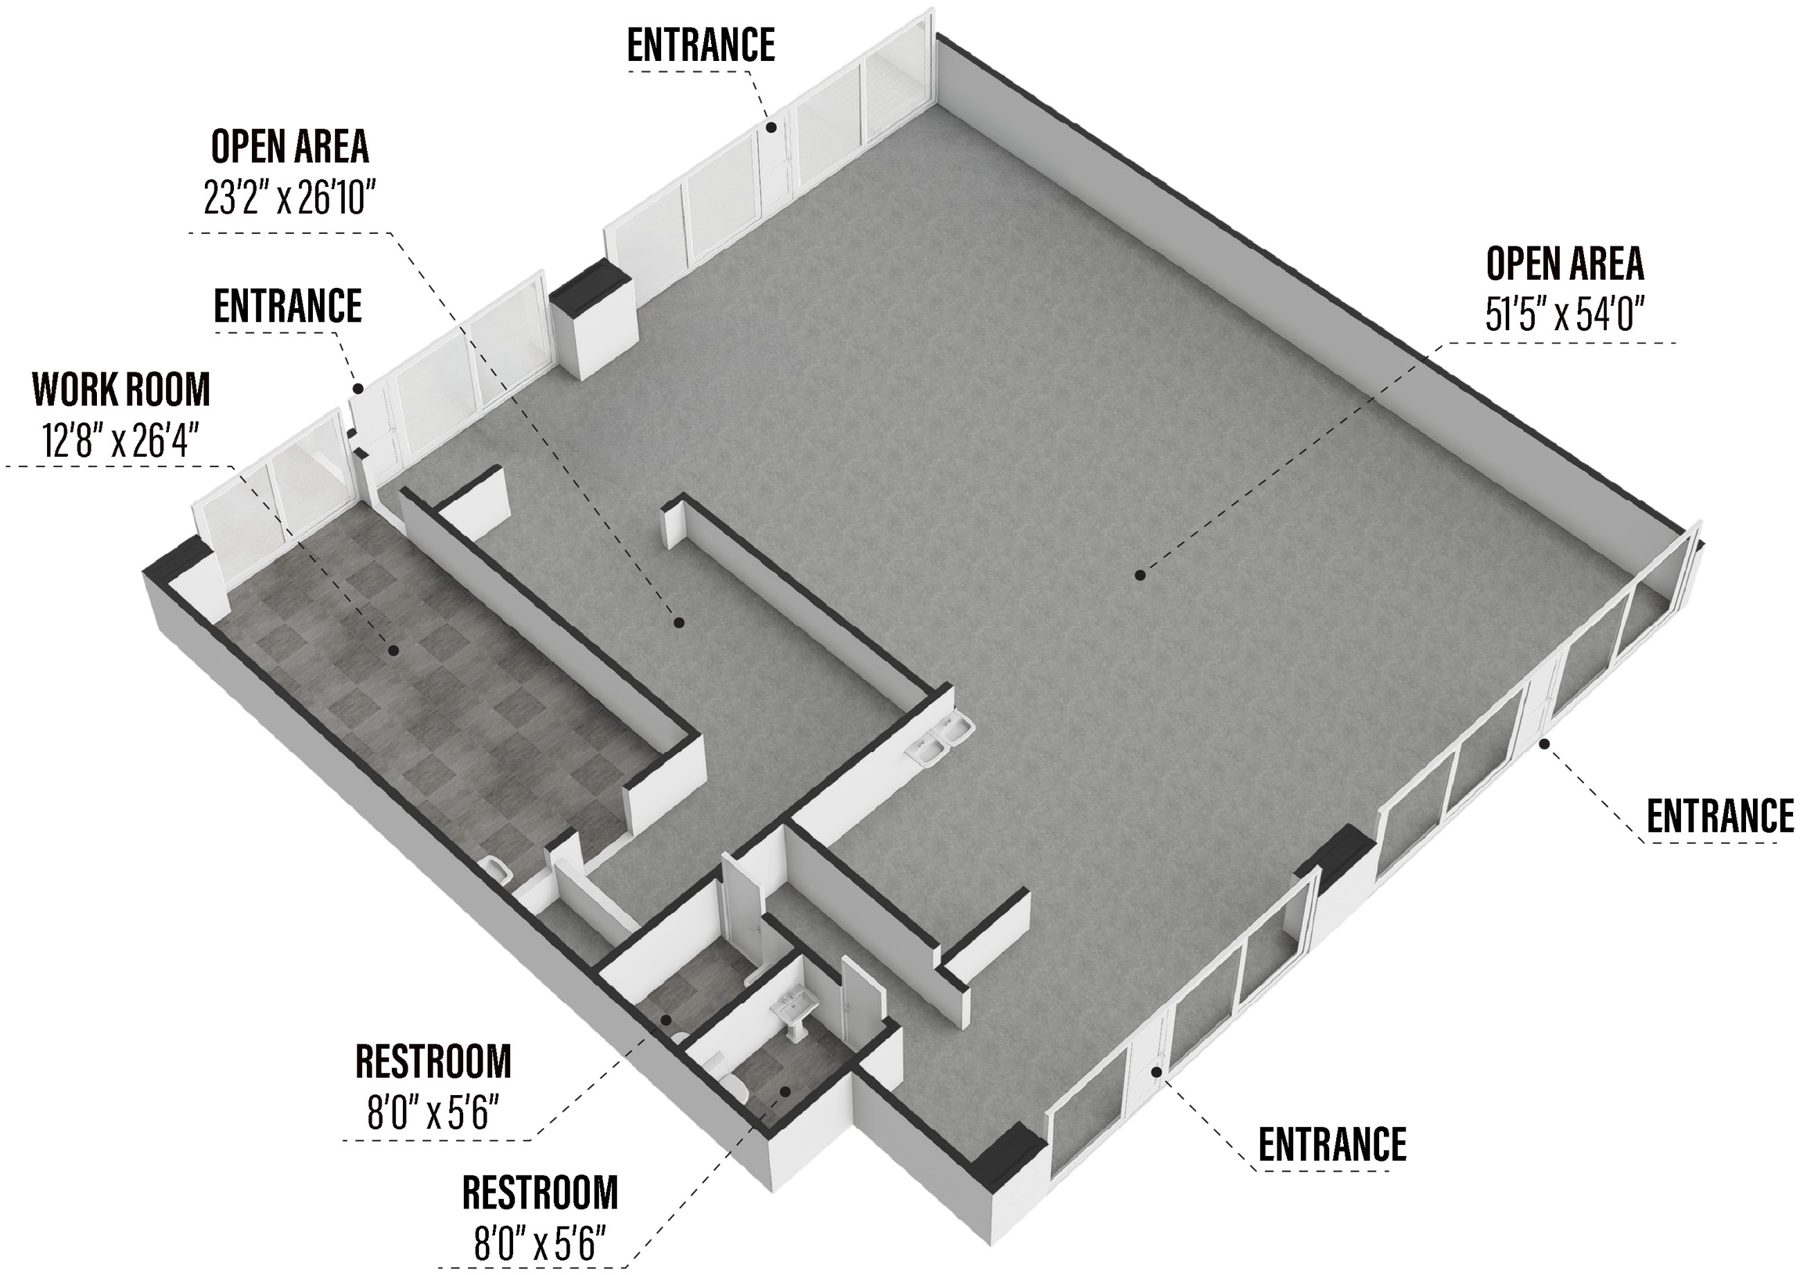
Polished concrete floors, open ceilings with exposed duct and LED panels, slatwall and a brick feature wall, two restrooms and a work room. Glass on three sides and entrances from both Hoffner Avenue and the parking field.

  • Main open area, 51'5' × 54'0'
  • Second open area, 23'2' × 26'10'
  • Work room, 12'8' × 26'4'
  • 2 restrooms, 8'0' × 5'6'
  • 4 entrances, street and lot
  • Second-generation space
Best for urgent care, dental, physical therapy or med-spa; or a showroom, boutique fitness or learning center
Lease rate
Per proposal
Split Endcap · Two Suites

A corner suite and an inline bay

Suite 1 is the corner half, keeping the existing work room and both restrooms, with a 15'6' × 54'0' sales floor running from Hoffner Avenue to the parking field. Suite 2 is a clean 28' × 54' inline box with front and rear doors and two restrooms proposed at the rear wall.

  • Suite 1 · ±1,620 SF corner
  • Suite 2 · ±1,497 SF inline
  • Suite 1 · 2 existing restrooms
  • Suite 2 · 2 restrooms proposed
  • Suite 1 · work room in place
  • Both · street + lot doors
Best for service retail, salon or medical-retail (Suite 1); café, smoothie, nail or specialty retail (Suite 2)
Lease rate
Per proposal

Leasing one half? Ownership will demise the endcap into Suite 1 and Suite 2 per its split plans; ask for the work letter. Split configuration subject to final design; Suite 2 restrooms are proposed. Floor plans and dimensions approximate. Photos show the space as last occupied by Bikeplace; signage and fixtures do not convey.

Highest & Best Use

The right user for each configuration

Commuter traffic, a medical neighbor and the Lee Vista rooftops point to health, service and quick-stop users.

Why it works.Wawa already stops the morning commute at this corner, and an internal-medicine practice, a dessert shop and Domino's bring repeat neighborhood visits.

Spend less, open sooner.Glass, restrooms and finishes are in place, and the endcap can be sized to the user.

A tight market.Orlando retail vacancy is 4.7%, with average NNN asking rent of $31.24/SF (Q2 2026)⁴.

OptionSizeLayoutBest fit
Suites 1–2 · Full endcap±3,117 SFTwo open rooms, work room, 2 restrooms, 4 doorsMedical, dental, wellness; showroom or studio
Suite 1 · Corner±1,620 SF15'6' × 54' floor, work room, 2 restroomsWireless, insurance, salon, medical-retail office
Suite 2 · Inline±1,497 SF28' × 54' open box, 2 restrooms proposedCoffee, smoothie or bakery-café; nail or brow studio

Uses are illustrative and subject to existing exclusives (including co-tenant uses), zoning and ownership approval. Rates per written proposal.

The endcap at dusk
The endcap at dusk
Sales floor with brick feature wall
Inside Suites 1–2
Hoffner Crossing from Hoffner Avenue
Site plan with Wawa and the signalized corner
12 pagesSee it all in the brochure
The Full Story

Inside the Brochure

  • 12D and 3D floor plans for the full endcap and both split suites
  • 2The site plan and tenant roster, west to east
  • 3Highest and best use for each configuration
  • 4Trade area map, demographics and Orlando market data
Trade Area

Inside the Lee Vista trade area. Minutes from MCO.

Hoffner Crossing sits between Conway and Lee Vista in Southeast Orlando, where Hoffner Avenue meets Goldenrod Road, the main north–south route between SR 408 and SR 528. Big-box retail, apartments, schools and jobs are within a mile.

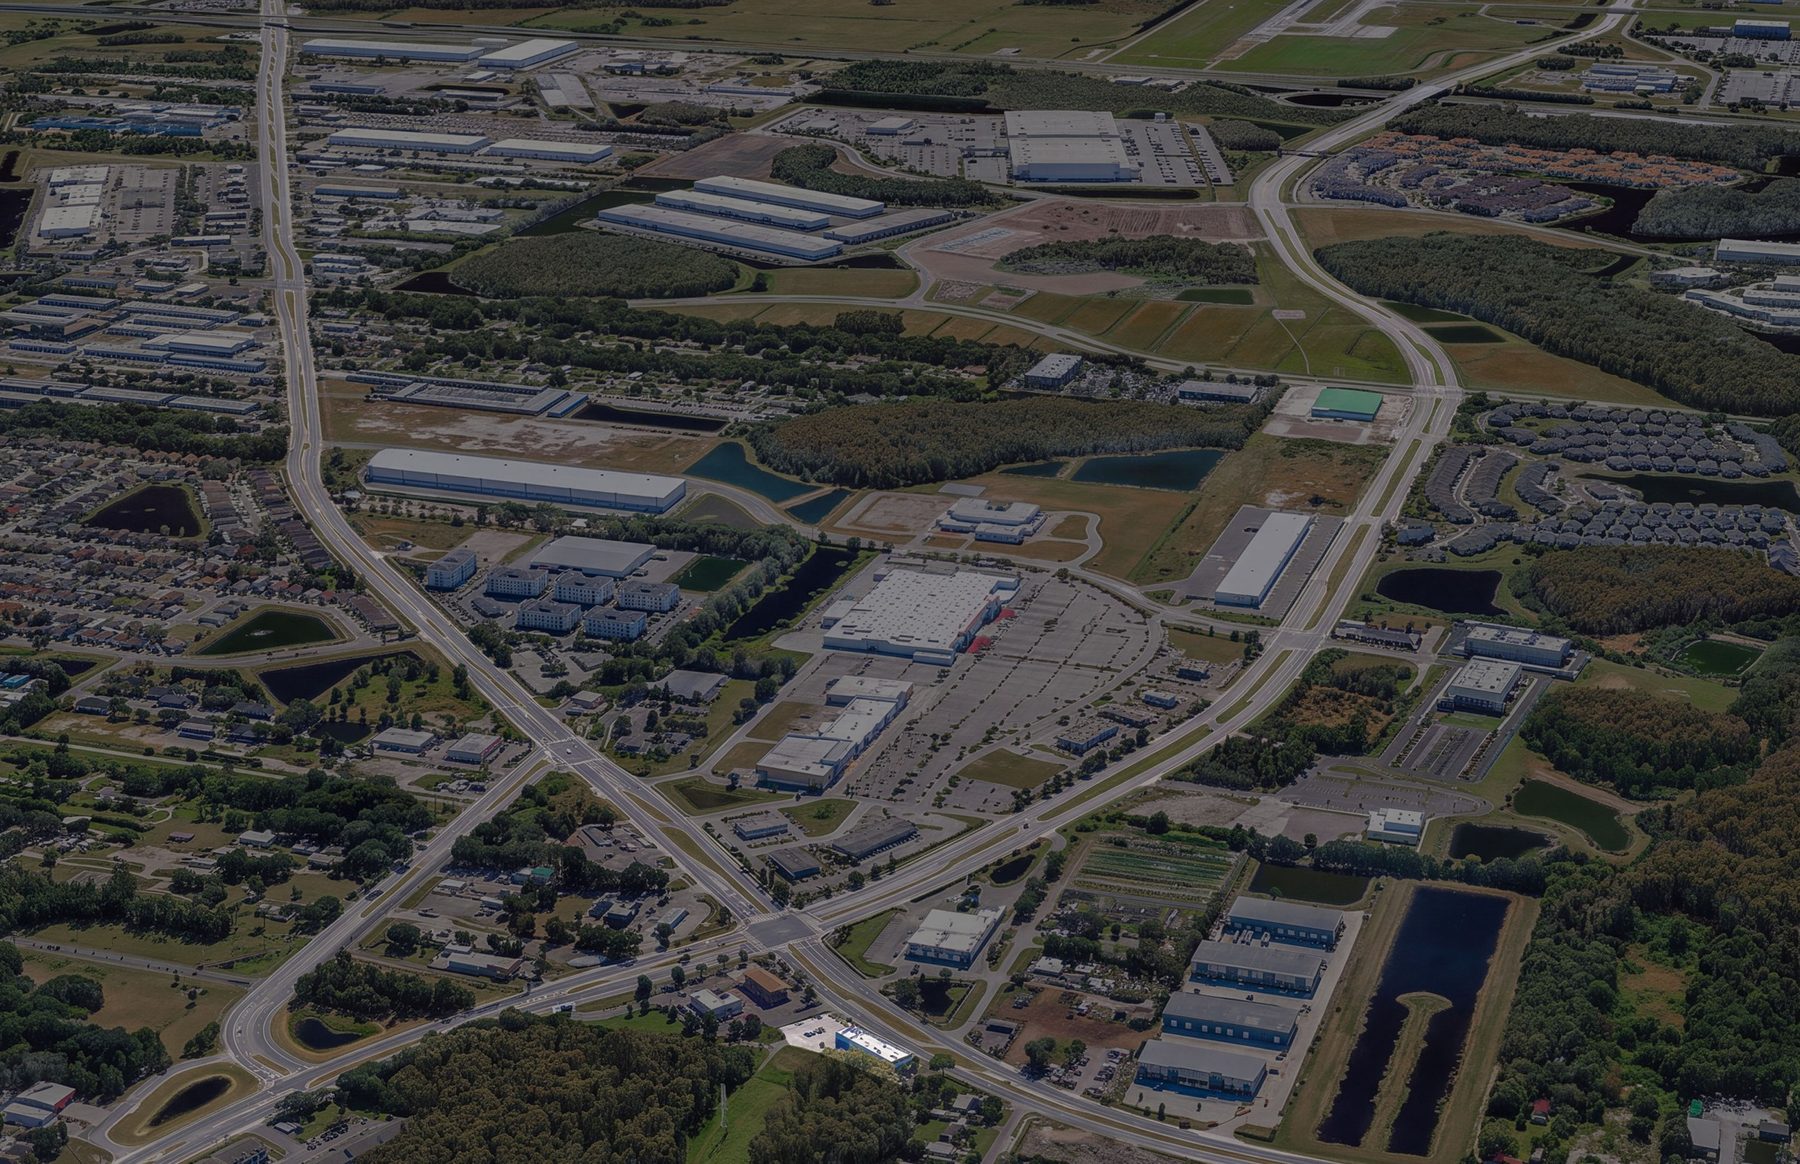
Oblique aerial looking south over Hoffner Ave and S Goldenrod Rd toward the airport
Looking south over Hoffner & Goldenrod. Lee Vista Square (Walmart Supercenter, Marshalls, LA Fitness), Century Vista Palms and Tesla Orlando are within a mile, with Orlando International Airport beyond.
Nearby · Straight-Line
  • Wawa · cross-accessNext door
  • Lee Vista Square · Walmart0.3 mi
  • Vista Pointe Elementary0.6 mi
  • SR 528 at Goldenrod2.1 mi
  • Orlando Int'l Airport (MCO)3.6 mi
  • SR 408 at Goldenrod4.2 mi
  • Downtown Orlando6.8 mi
Demographics & Traffic

Rooftops, commuters and a busy signal

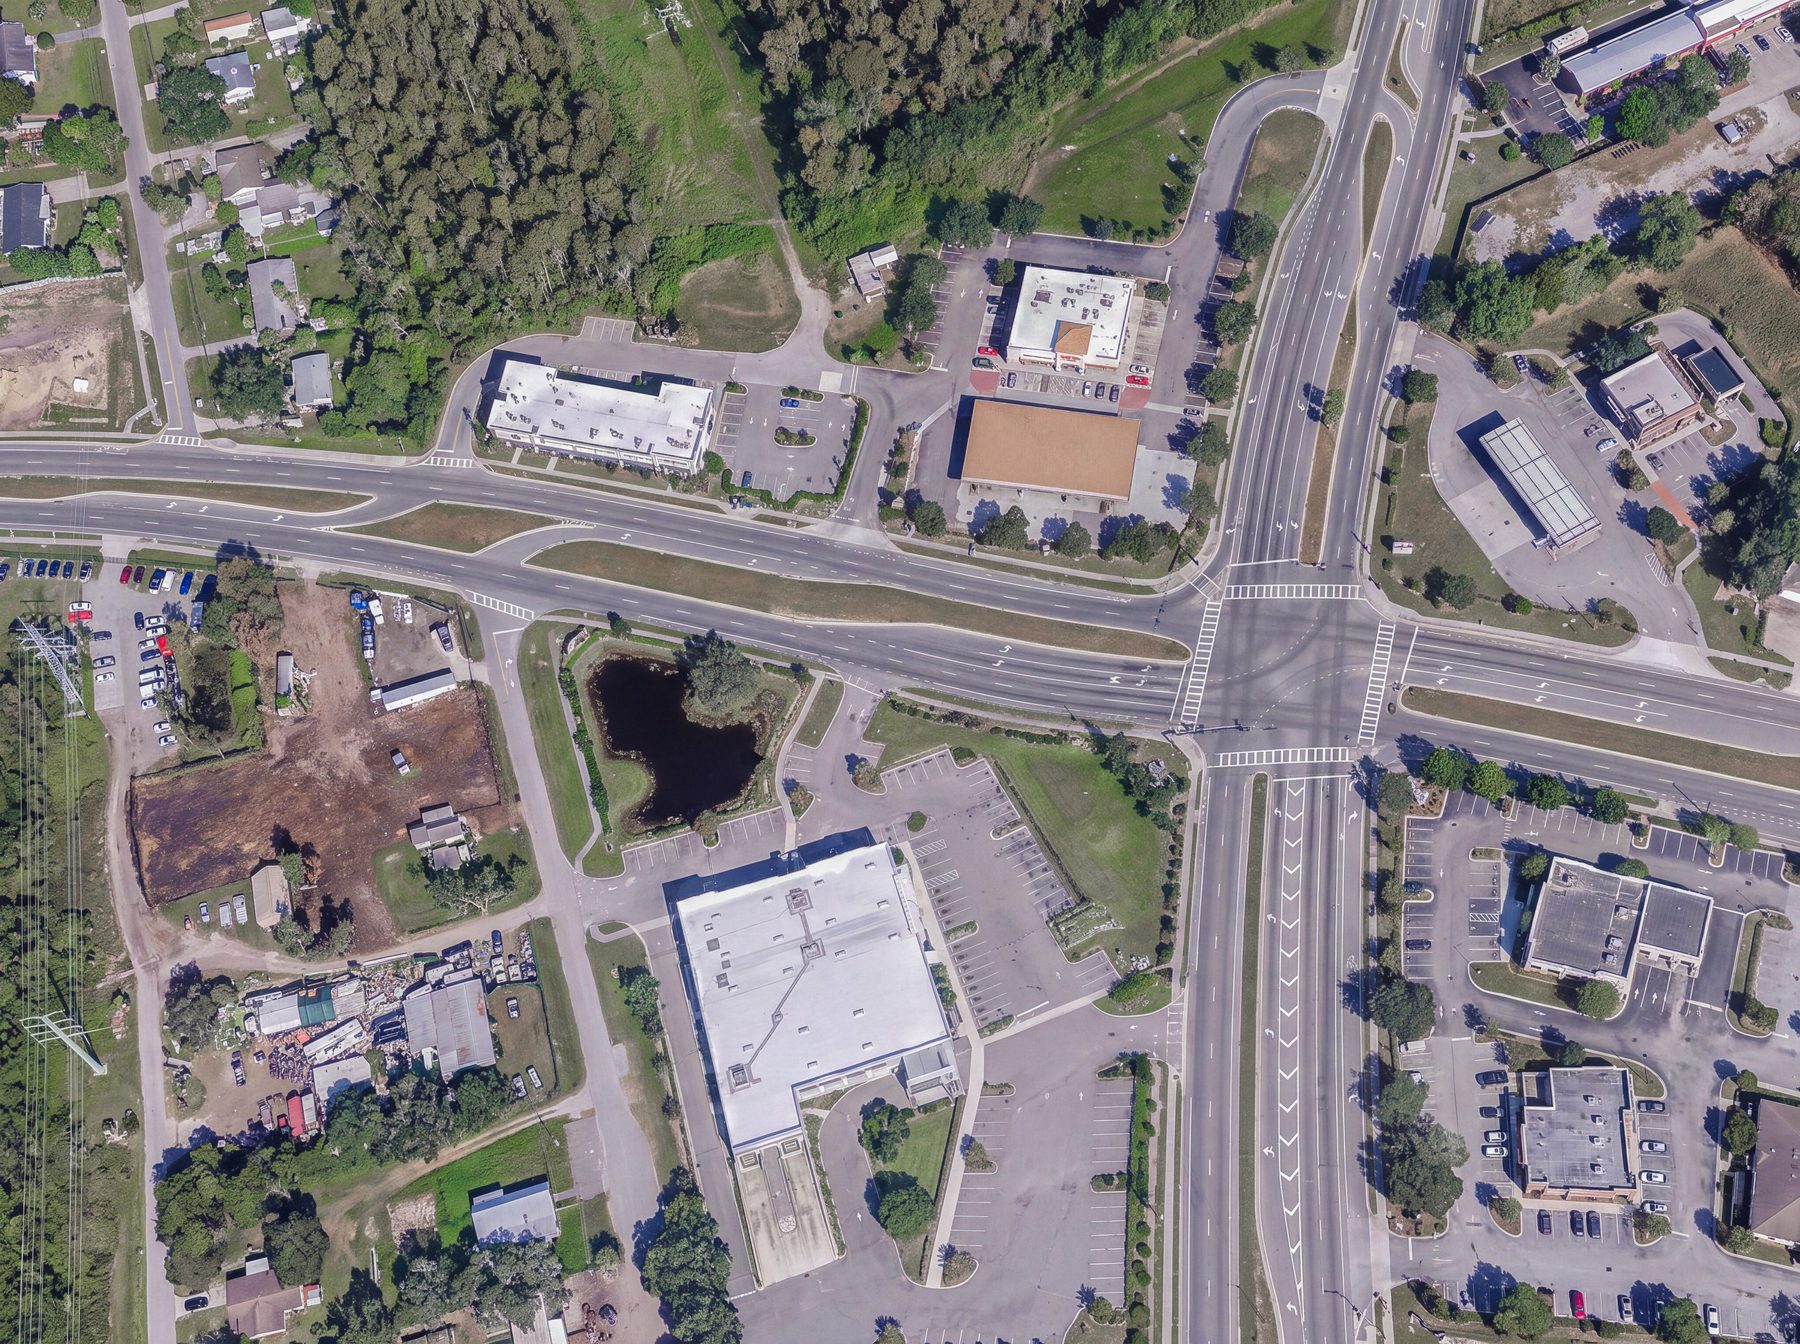
Overhead aerial of Hoffner Crossing, Wawa and the signalized corner
Two roads, one signal.Hoffner Avenue (about 27,000 vehicles a day) and South Goldenrod Road (about 32,500) meet at the light beside the center, with cross-access through Wawa.

Demographics3 mi / 5 mi²

Population99,621216,666
Avg. household income$88,872$96,565
Employees (daytime)30,75260,501

Hoffner Crossingat the center³

Visits a yearPlacer.ai66K
Visits per customerPlacer.ai2.6×
Hoffner Ave · S Goldenrod Rd¹27,000 · 32,500

¹ Prior marketing packages; to be confirmed against current FDOT counts. ² Prior marketing package. ³ Placer.ai estimates, May 2023 – April 2024. Distances straight-line and approximate.

Put your name on the endcap.

Contact Garrett or Nick for plans, rates or a tour.

Schedule a Tour

Contact Garrett or Nick

Pricing, floor plans and tours are available on request.

Garrett Gleiter

Garrett Gleiter

4 Acre Commercial
Nick Fouraker
Nick Fouraker, CCIM407.601.1466 · nick@4acre.com

Available now. Tours by appointment.

4 Acre Commercial

Send a Quick Message

Garrett will follow up directly.

Call Natalee for a Private Tour

NATALEE@4ACRE.COM

407.353.8548

Natalee Gleiter

Jordan Cacho

JORDAN@4ACRE.COM

407.721.0602

@2026 4 Acre Commercial. All Rights Reserved.

1818 E. Robinson St.

Orlando, FL  32803


Phone: (407) 601-1466

Email: info@4acre.com

By texting 4Acre Realty, LLC at 407-601-1466, you agree to receive conversations (external), conversations (between employees) messages from 4Acre Realty, LLC. Reply STOP to opt-out; Reply HELP for support; Message & data rates may apply; Messaging frequency may vary. Visit https://4acre.com/privacy to see our privacy policy and https://4acre.com/sms for our Terms of Service.

FOLLOW US

GET IN TOUCH