FOR SALE  |  1030 N. Orange Ave, Orlando, FL 32801

Point Ivanhoe

4 Acre Commercial is pleased to present Point Ivanhoe, a three-story, ±21,691 SF office building at 1030 N. Orange Avenue, where Interstate 4 meets Lake Ivanhoe at the northern entrance to Downtown Orlando. Building, monument and directory signage face one of Orlando’s most traveled corridors, and the building is ready to occupy, with quality finishes on all three floors, a landscaped two-story lobby, a premier boardroom and a top-floor suite with lake views, plus established office tenants in place today. Offered without a published price; offering guidance, rent roll and tenant information are available to qualified buyers.

*AC-3A/T, Downtown Metropolitan Activity Center with Traditional City overlay. Permitted uses and intensities to be confirmed by the buyer with a City of Orlando zoning verification letter; redevelopment uses are illustrative and not approved. Square footages per owner; buyer to verify.

75

PROPERTY DETAILS

Building (Gross)

Rentable · 3 Floors

Parking Spaces

19,517 SF

±21,691 SF

  • Iconic branding opportunity at the I-4 Ivanhoe gateway
  • Premier Downtown Orlando address on N. Orange Ave
  • Owner-user, investor or redevelopment opportunity
  • Building, monument & directory signage
  • Minutes to I-4, SR 408 and Colonial Dr.
  • AC-3A/T Downtown Activity Center zoning*

PROPERTY HIGHLIGHTS

WALK IT IN 3D

MATTERPORT TOURS

3D

Every office, corridor and window line, floor by floor: 1st Floor ±8,857 RSF · 2nd Floor ±8,551 SF · 3rd Floor ±2,109 SF

BUILD ON IT

COVERED-LAND PLAY

03

Hold the building for income while you plan. AC-3A/T is among the city’s most intense zoning districts, and the gateway corner has room to grow.* Mixed-use · Residential · Hotel · Office tower

EARN FROM IT

INCOME INVESTMENT

02

Buy a stabilized, well-kept office asset with established tenants in place, in a submarket where small-format downtown ownership rarely comes to market. Private investor · 1031 exchange · Family office

OWN IT

OWNER-USER HQ

01

One Address. Three Futures.
Put your name on Orlando’s front door. Occupy one floor or all three, with building and monument signage, 75 parking spaces and an address clients already know. Professional services · Medical · Non-profit

Gallery

← retail Listings
For LeaseRestaurant & Entertainment
210 & 214 S Oak Ave|Sanford, Florida 32771

History on tap.Restaurant, bar & rooftop.

A historic restaurant and entertainment redevelopment in Sanford's Historic District: ±12,590 SF across two buildings, with a courtyard, a covered balcony, a ±2,000 SF rooftop and a dedicated parking lot.

Under Roof
±12,590 SF
214 · Restaurant
±8,590 SF
210 · Bar & Rooftop
±4,000 SF
Covered Rooftop
±2,000 SF
Contact: Garrett Gleiter|407.539.4514|garrett@4acre.com
or Nicholas Fouraker, CCIM|407.601.1466
The Opportunity

One city block. Two historic buildings.

Keely Square occupies a full block at the southwest edge of downtown Sanford, where Paul M. Keely once ran 'the best repair shop in the South.' The garage and its neighbor are being restored as a restaurant, bar and entertainment destination.

Leased together or apart.214 S Oak is a two-story, ±8,590 SF restaurant building with an elevator, a mezzanine loft and a ±1,840 SF covered balcony. 210 S Oak adds ±4,000 SF on two levels and a ±2,000 SF covered rooftop.

Three outdoor rooms.A ±1,836 SF open-air courtyard ties the buildings together, alongside the balcony and the rooftop.

Downtown customers, suburban convenience.More than 40 restaurants, bars, breweries and cafés operate in the Historic District, but few control their own parking. Keely Square has a dedicated lot on the same block.

Room to grow around you.The north half of the block is planned for a future phase, with lofts, a food-truck court or a splash pad and dog park studied.†

±2,000
SF covered rooftop on 210
±1,840
SF covered balcony on 214
±1,836
SF open-air courtyard
47
Food & drink venues in the district¹
The Buildings · ±4,000 to ±12,590 SF

Two buildings, one courtyard. Three outdoor rooms.

Lease one building or both. Tap any rendering or plan to enlarge.

Ask About Both
The Original Keely's Garage · Elevator

A historic garage, ready for a destination dining room

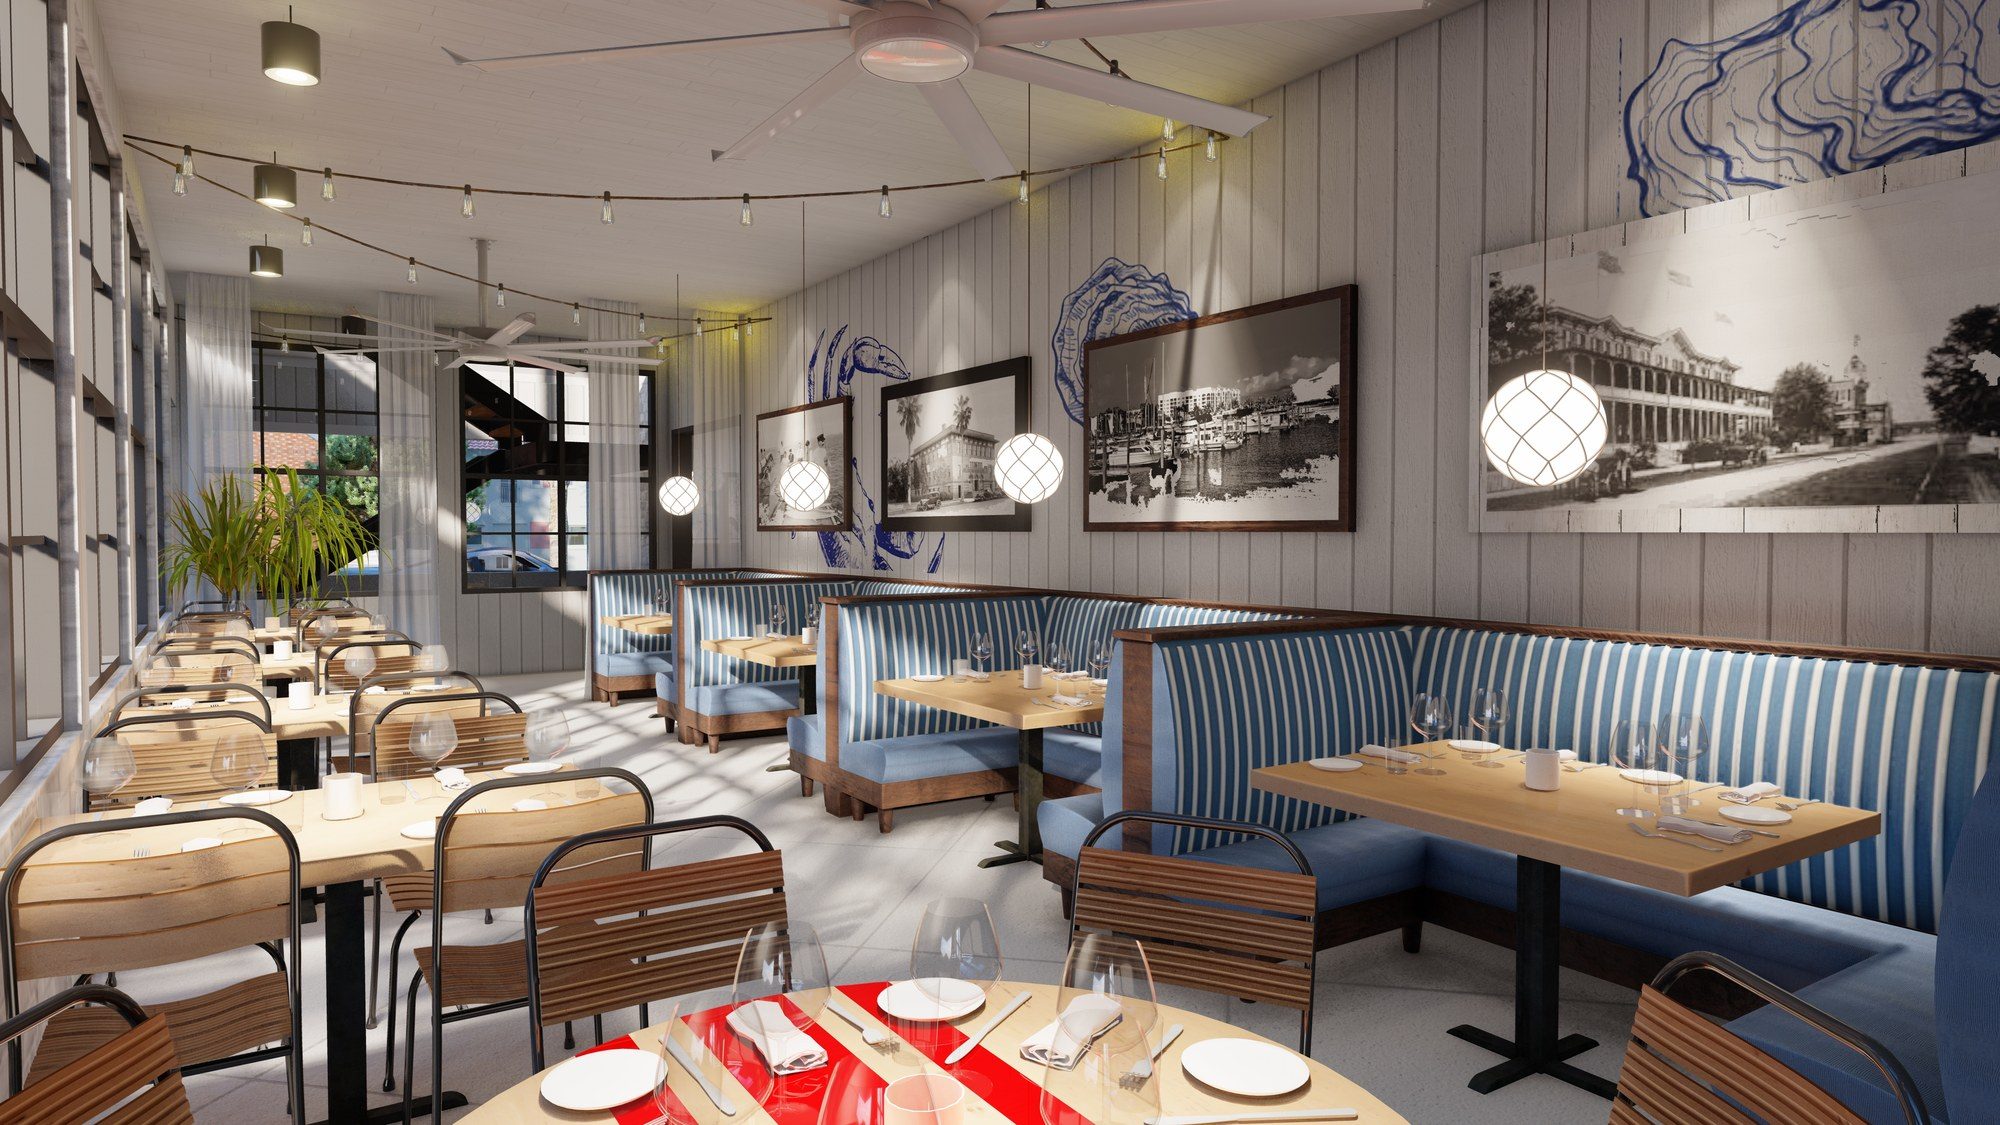
214 S Oak was Sanford's Buick, Chalmers-Detroit and Hudson dealer. Its tall, open main floor, arched storefront openings and brick shell suit a chef-driven restaurant. A mezzanine loft and the covered balcony add event and overflow seating, served by an elevator.

  • Open hall, 83'3' × 57'0'
  • Rear room, 37'8' × 33'7'
  • Courtyard gallery, 14'5' × 47'8'
  • Loft room, 29'8' × 33'7'
  • Covered balcony, 29'7' × 67'5'
  • Elevator + 2 stairs
Best for a full-service restaurant, brewpub or multi-vendor food hall
Lease rate
Call
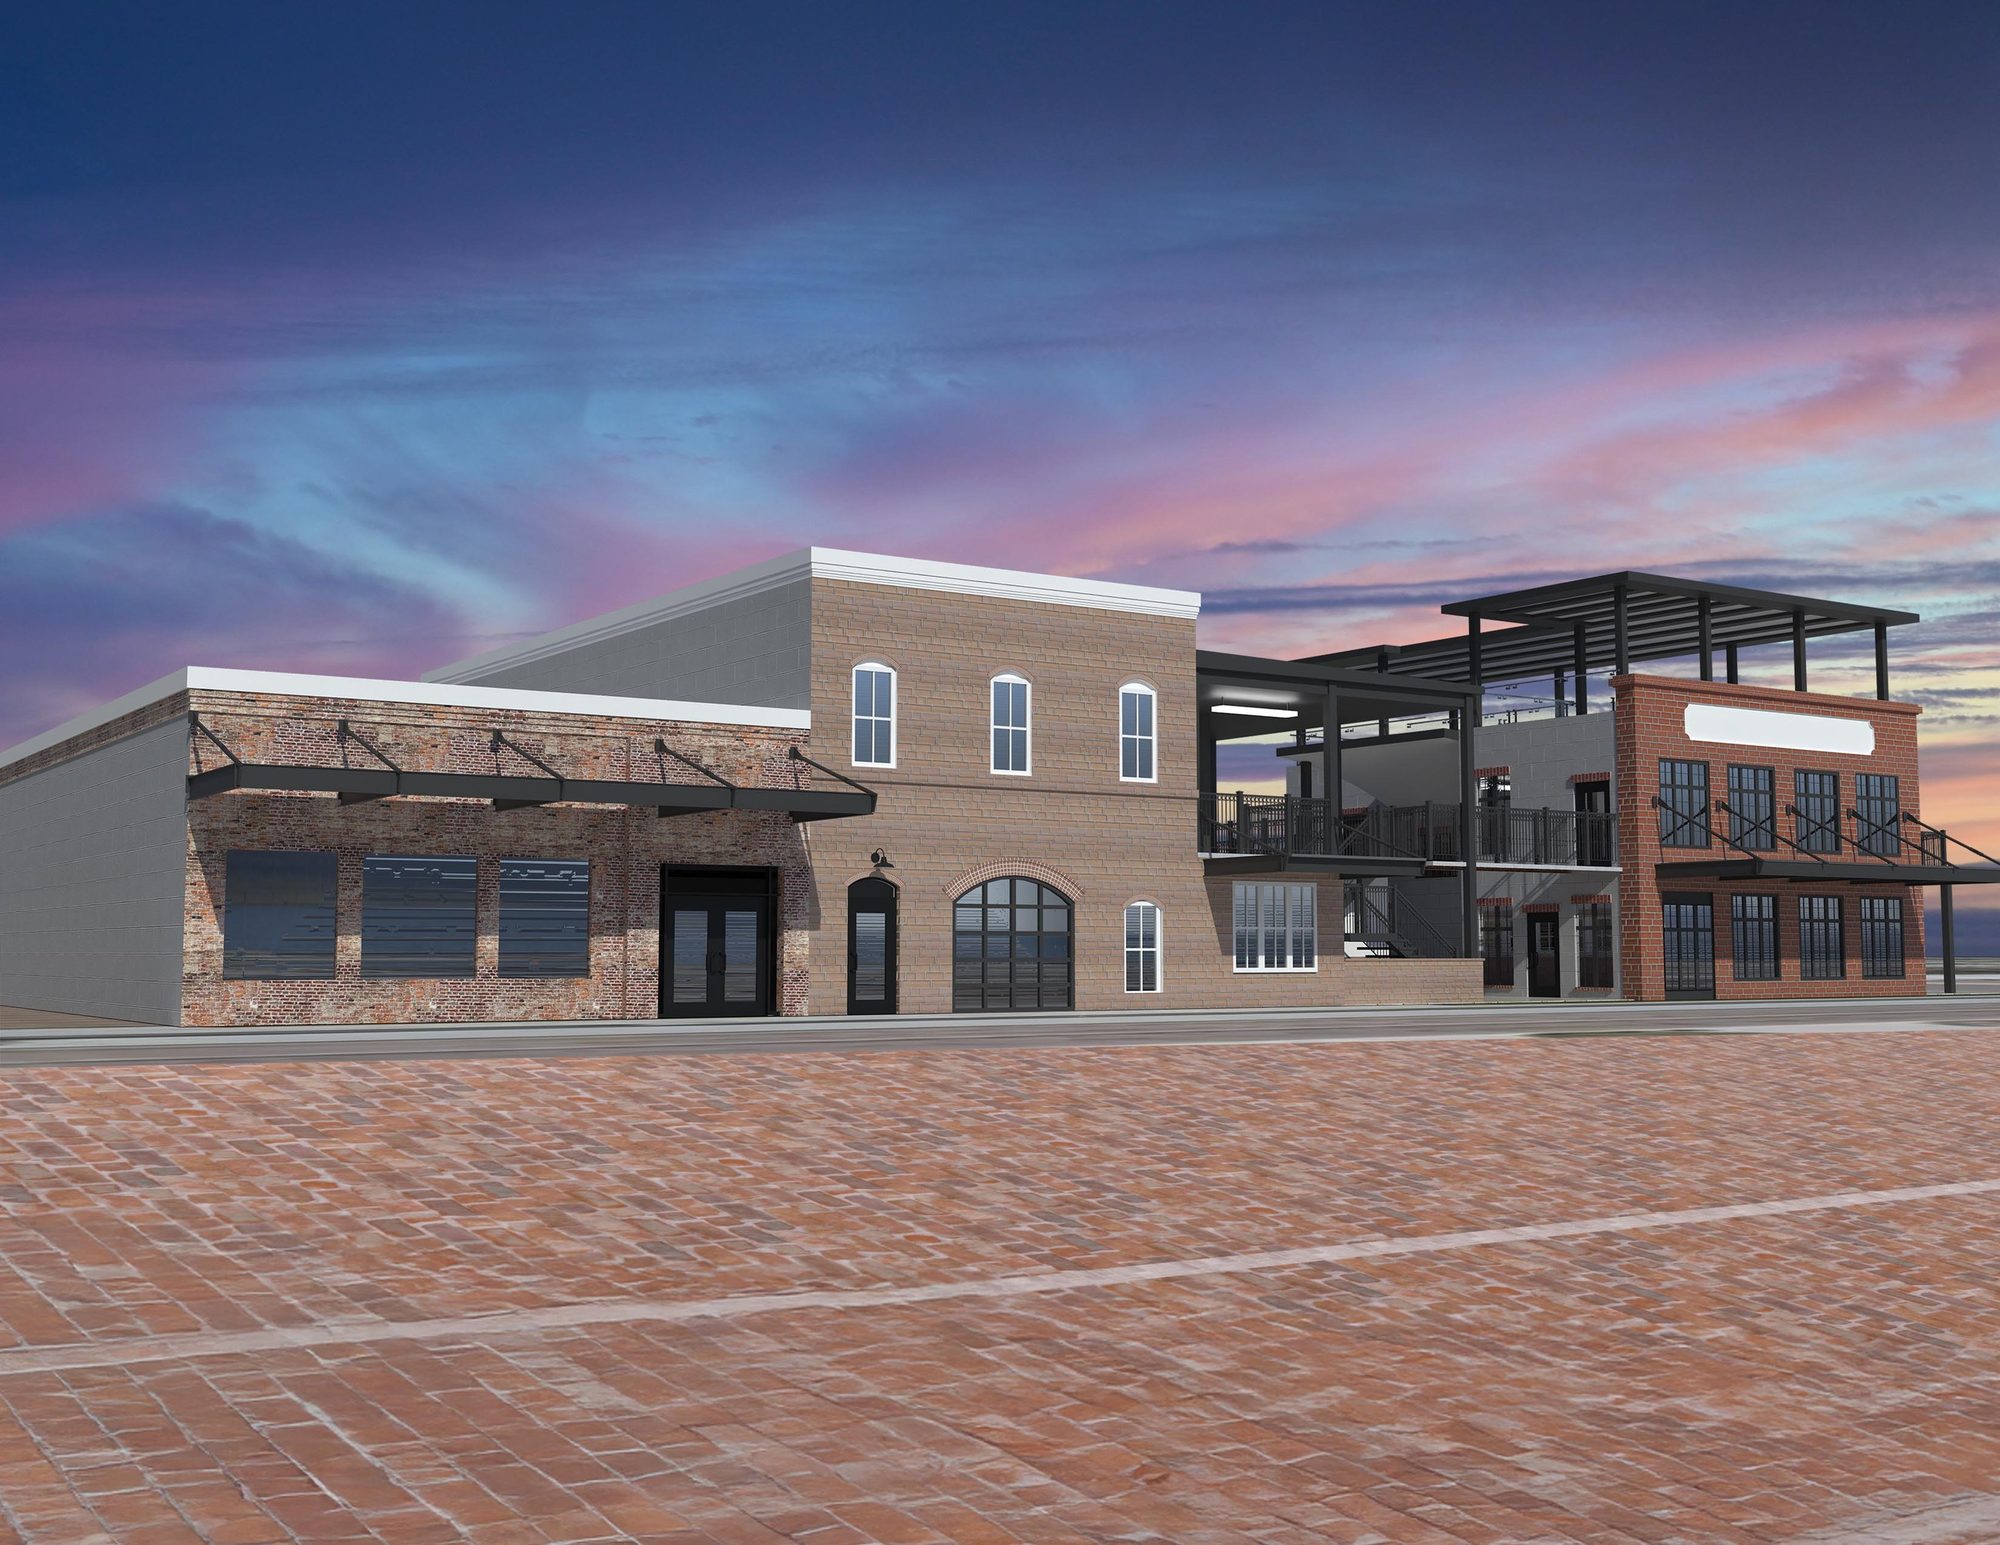
Three Levels · Wraparound Balcony

Built for a tasting room and a rooftop

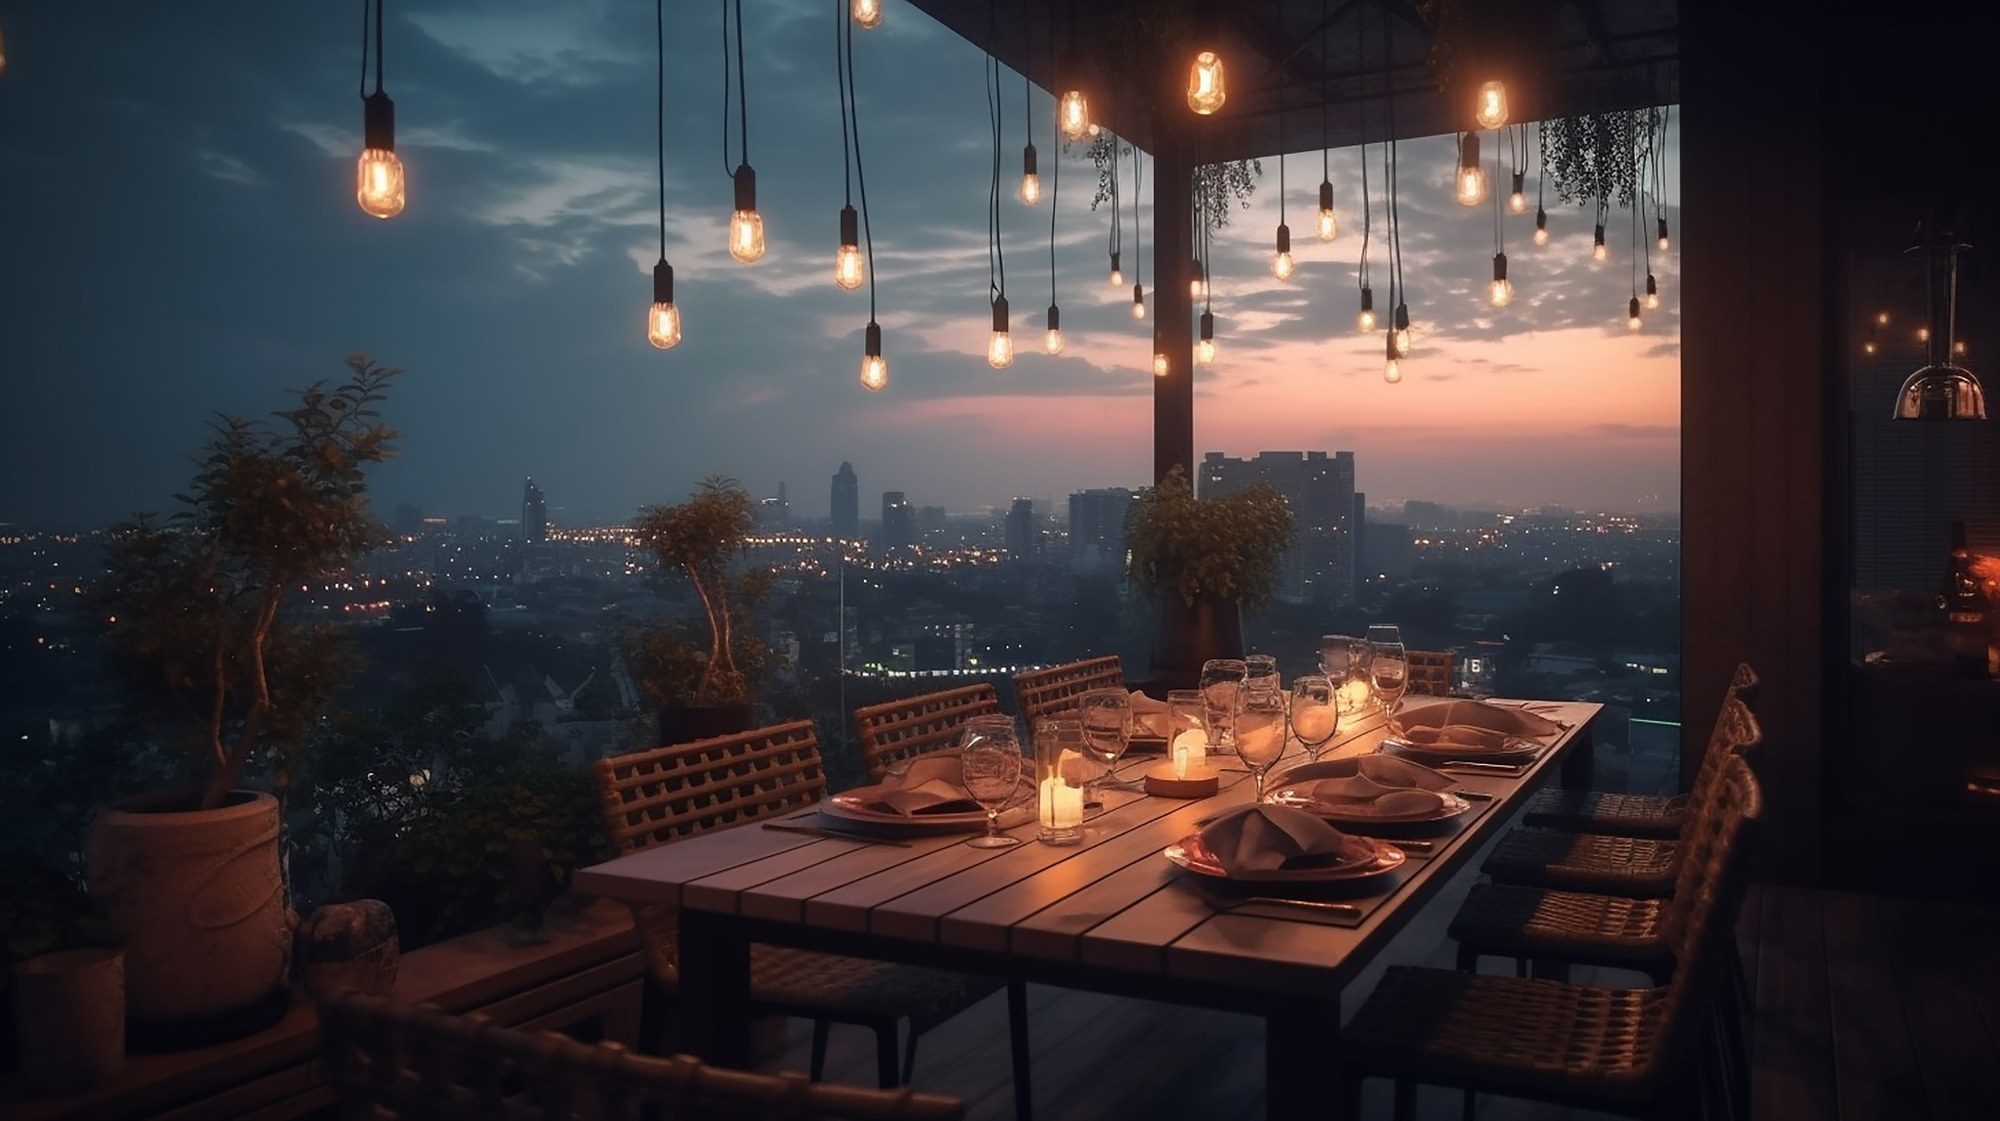
A ±2,000 SF ground floor that opens onto Oak Avenue and the courtyard, a ±2,000 SF second floor with a wraparound balcony, and a ±2,000 SF covered rooftop, the only one of its kind on this edge of downtown.

  • Ground, 38'11' × 58'5'
  • Second, 38'11' × 58'5'
  • Balcony, 21'0' × 65'11'
  • Rooftop, ±2,000 SF covered
  • Courtyard adjacent
  • Exterior stair access
Best for a craft distillery or brewery tasting room, cocktail lounge or event venue
Lease rate
Call

†Renderings show prior tenant concepts (Coastal Seafood Co., Iron Oak Distillery) for illustration only; lifestyle imagery is representative. Plans not to scale; dimensions and square footage approximate, verify in field. Uses subject to zoning and ownership approval.

The Business Case

Demand is proven. Space like this isn't.

Central Florida retail is nearly full, and the few restaurant spaces that open up rarely come with a story, outdoor rooms and their own parking. Keely Square offers all three.

4.7% vacancy.Orlando metro retail, Q2 2026².

$31.24 / SF NNN.Average Orlando retail asking rent, Q2 2026².

3.17M passengers.Through Orlando Sanford International Airport in 2025³.

Keely SquareStrip-center inlineNew-build pad
CharacterYes, Keely's GarageNoNo
Outdoor seatingCourtyard, balcony, rooftopSidewalk, if anyPatio
Rooftop±2,000 SF, coveredNoRarely
Evening foot trafficHistoric DistrictLimitedDrive-to only
ParkingOn-site lotShared fieldYes
Time to openShell in placeBuild-out12–18 months to build
Size±4,000 to ±12,590 SFFixed bayFixed pad

²Colliers, The State of Florida Retail, Q2 2026 (via Florida Realtors, Oct. 2026). ³FAA passenger data for SFB, calendar 2025. Comparison is general and illustrative; individual properties vary.

Keely Square on Oak Avenue, rendering
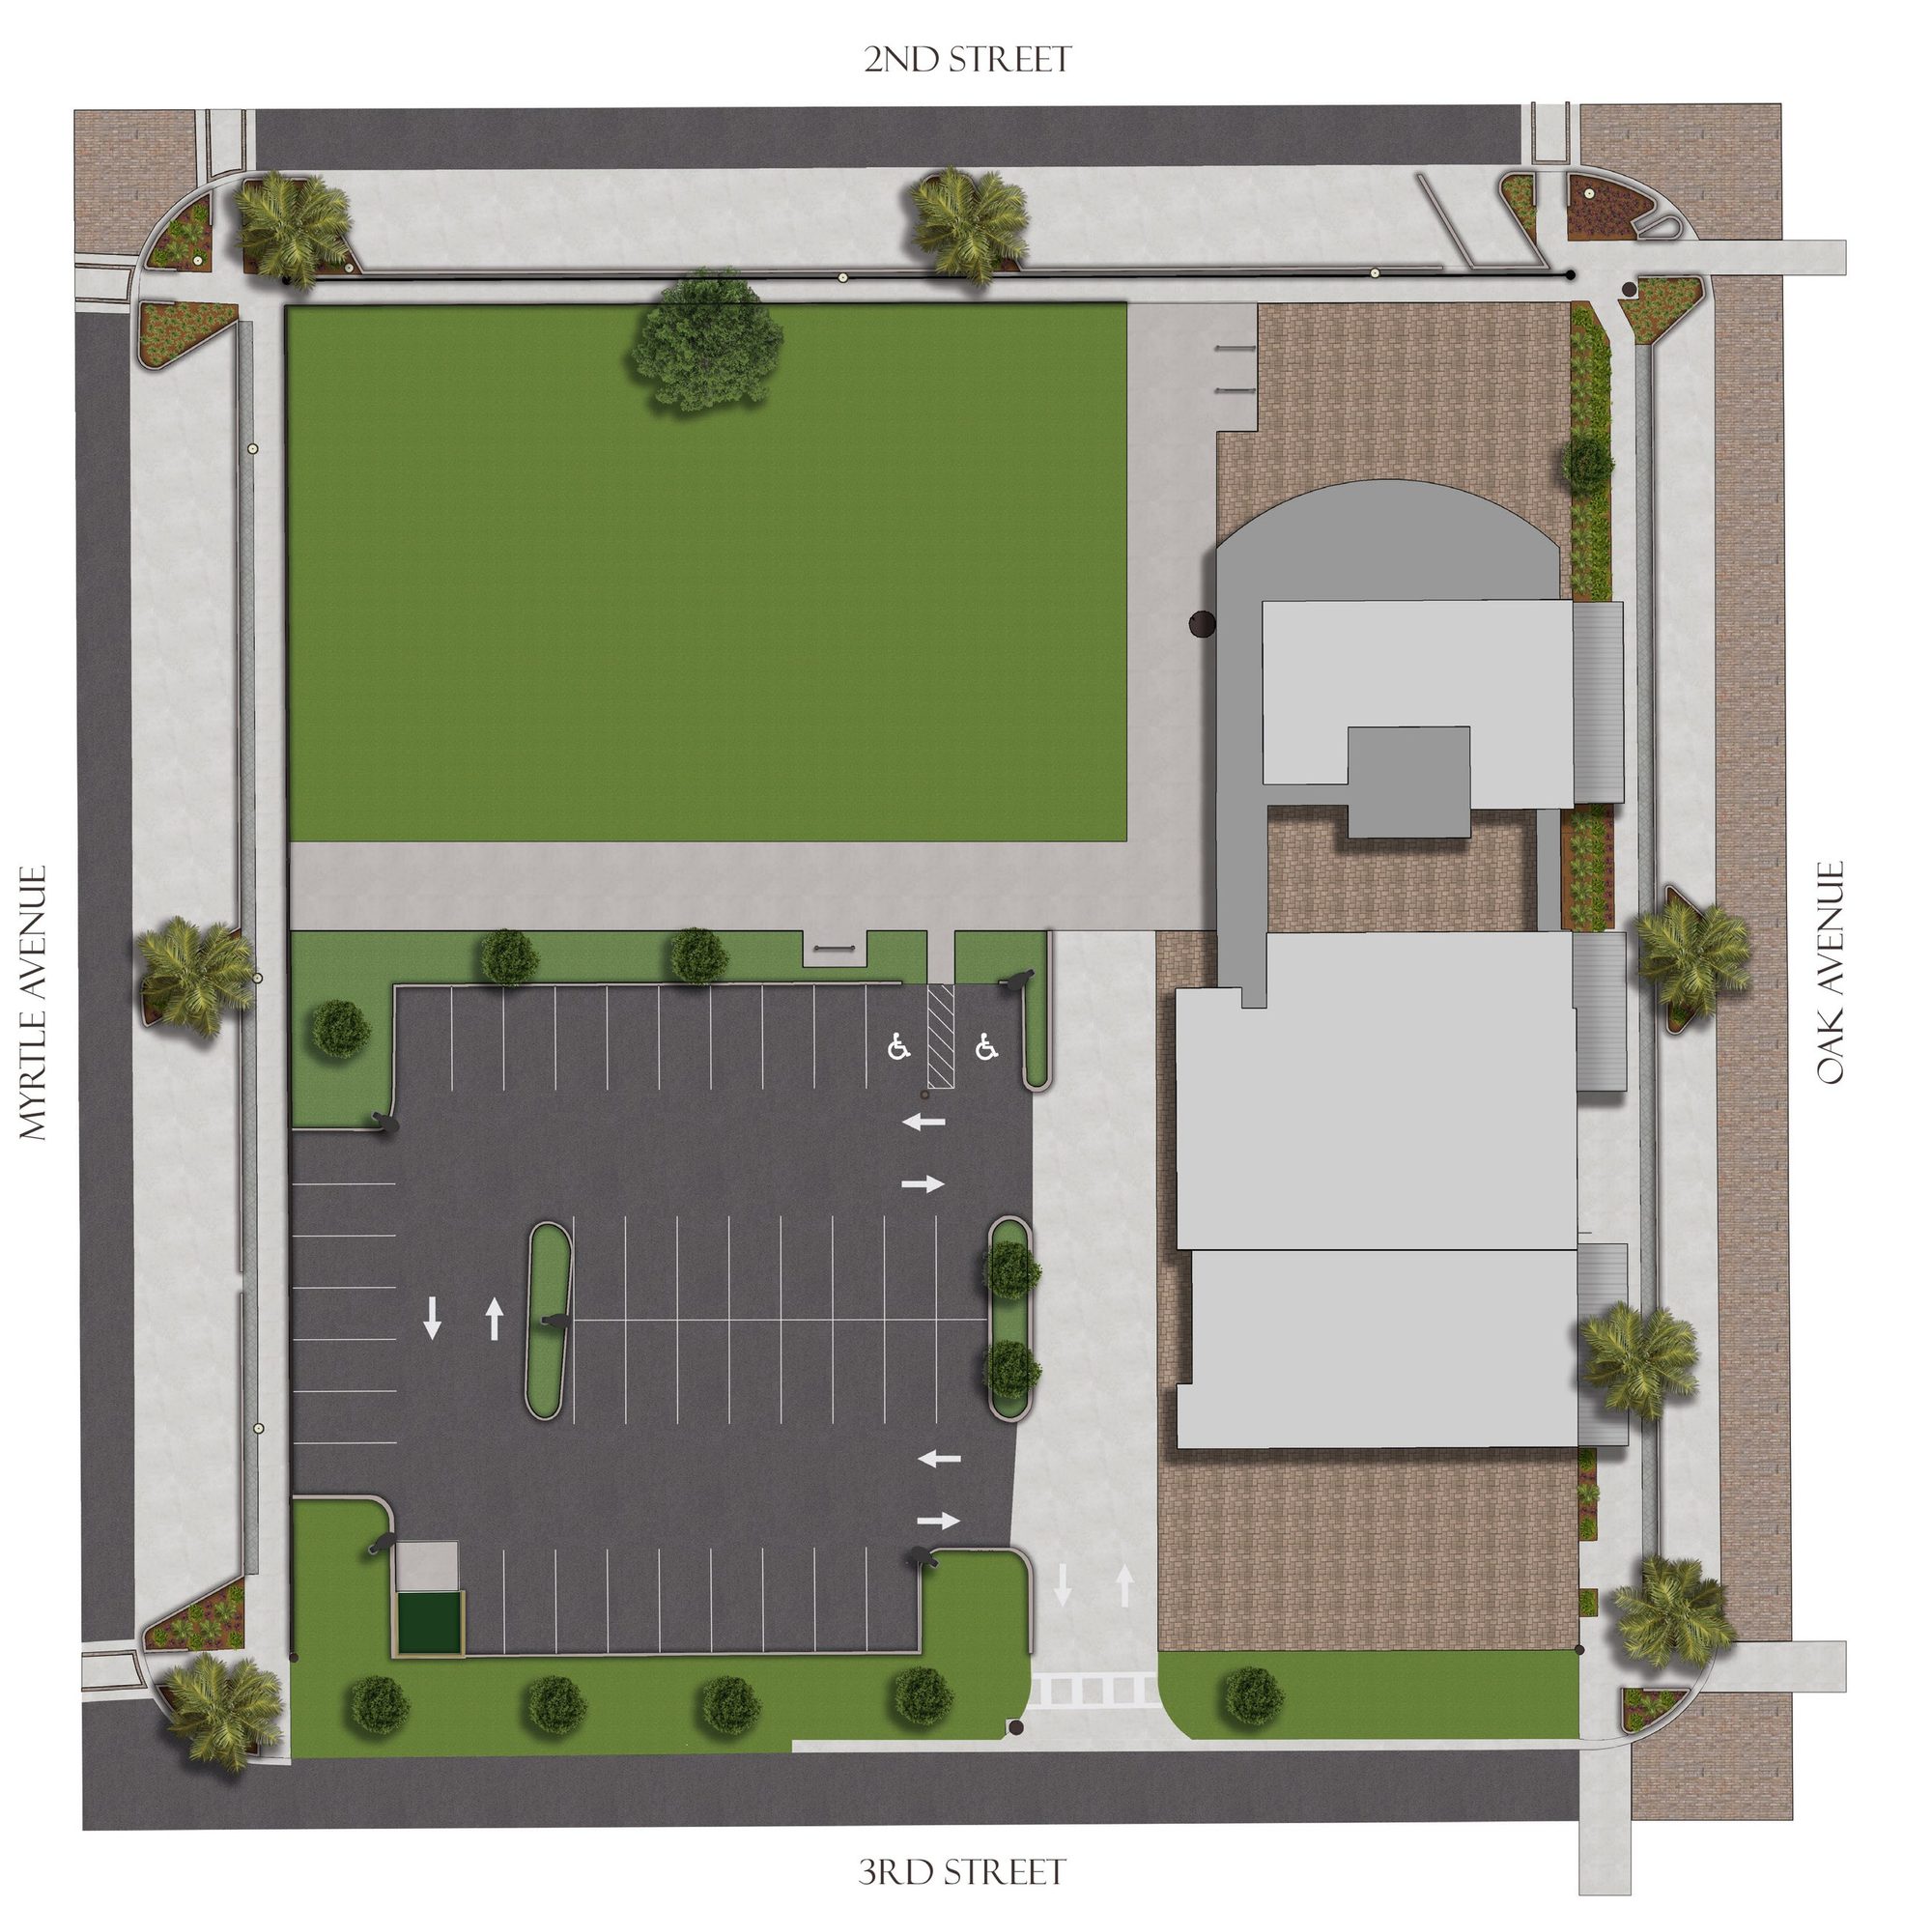
One city block
Period advertisement for Keely's Garage
Keely's Garage
Banquette seating concept
Rooftop dining at dusk
13 pagesSee it all in the brochure
The Full Story

Inside the Brochure

  • 1The site plan: a whole city block with its own parking
  • 22D and 3D floor plans for both buildings, room by room
  • 3Highest and best use, and Keely Square vs. the alternatives
  • 4The future phase, downtown Sanford and demographics
Downtown Sanford

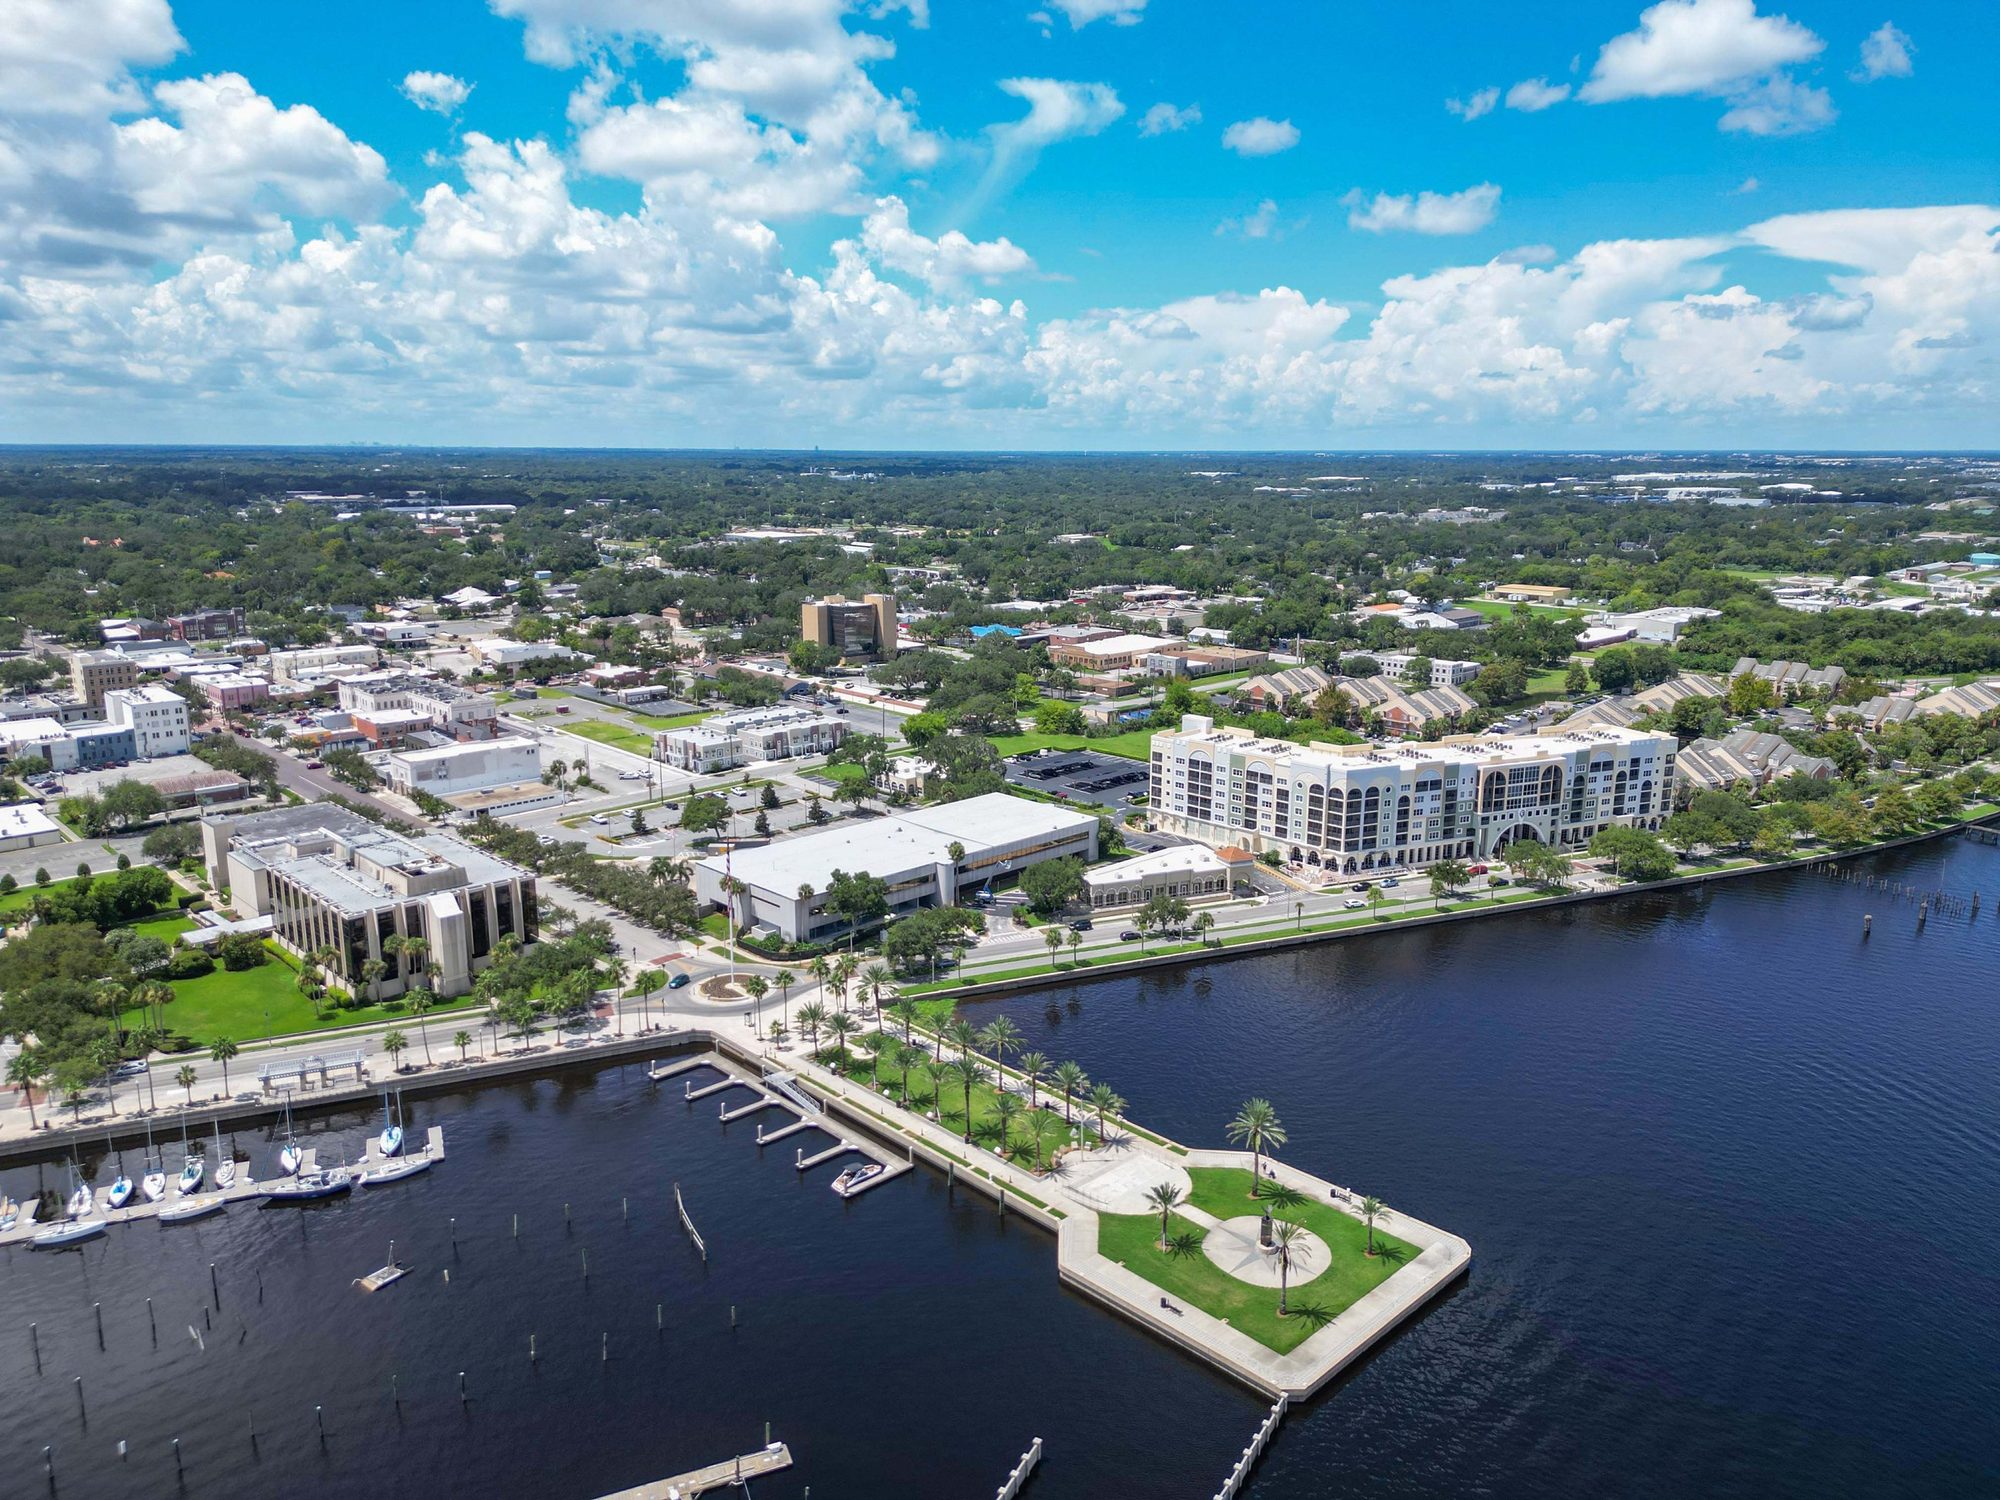
A historic downtown on the shore of Lake Monroe.

Founded in 1870, downtown Sanford's brick streets, restored storefronts and Riverwalk make it one of Central Florida's favorite evenings out, with the Saturday farmers market, the Wayne Densch Performing Arts Center and the monthly Alive After 5 street party drawing visitors from across the region.

Downtown Sanford and Lake Monroe from the air
Keely Square fills the block bounded by Oak Avenue, Second Street, Myrtle Avenue and Third Street, about half a mile from the Lake Monroe Riverwalk.
Getting Here§
  • Lake Monroe Riverwalk±0.5 mi
  • Orlando Sanford Int'l Airport±3.5 mi
  • Downtown Orlando±25 mi
  • Daytona Beach±40 mi
Location & Demographics

Steps from the district's restaurant and bar row

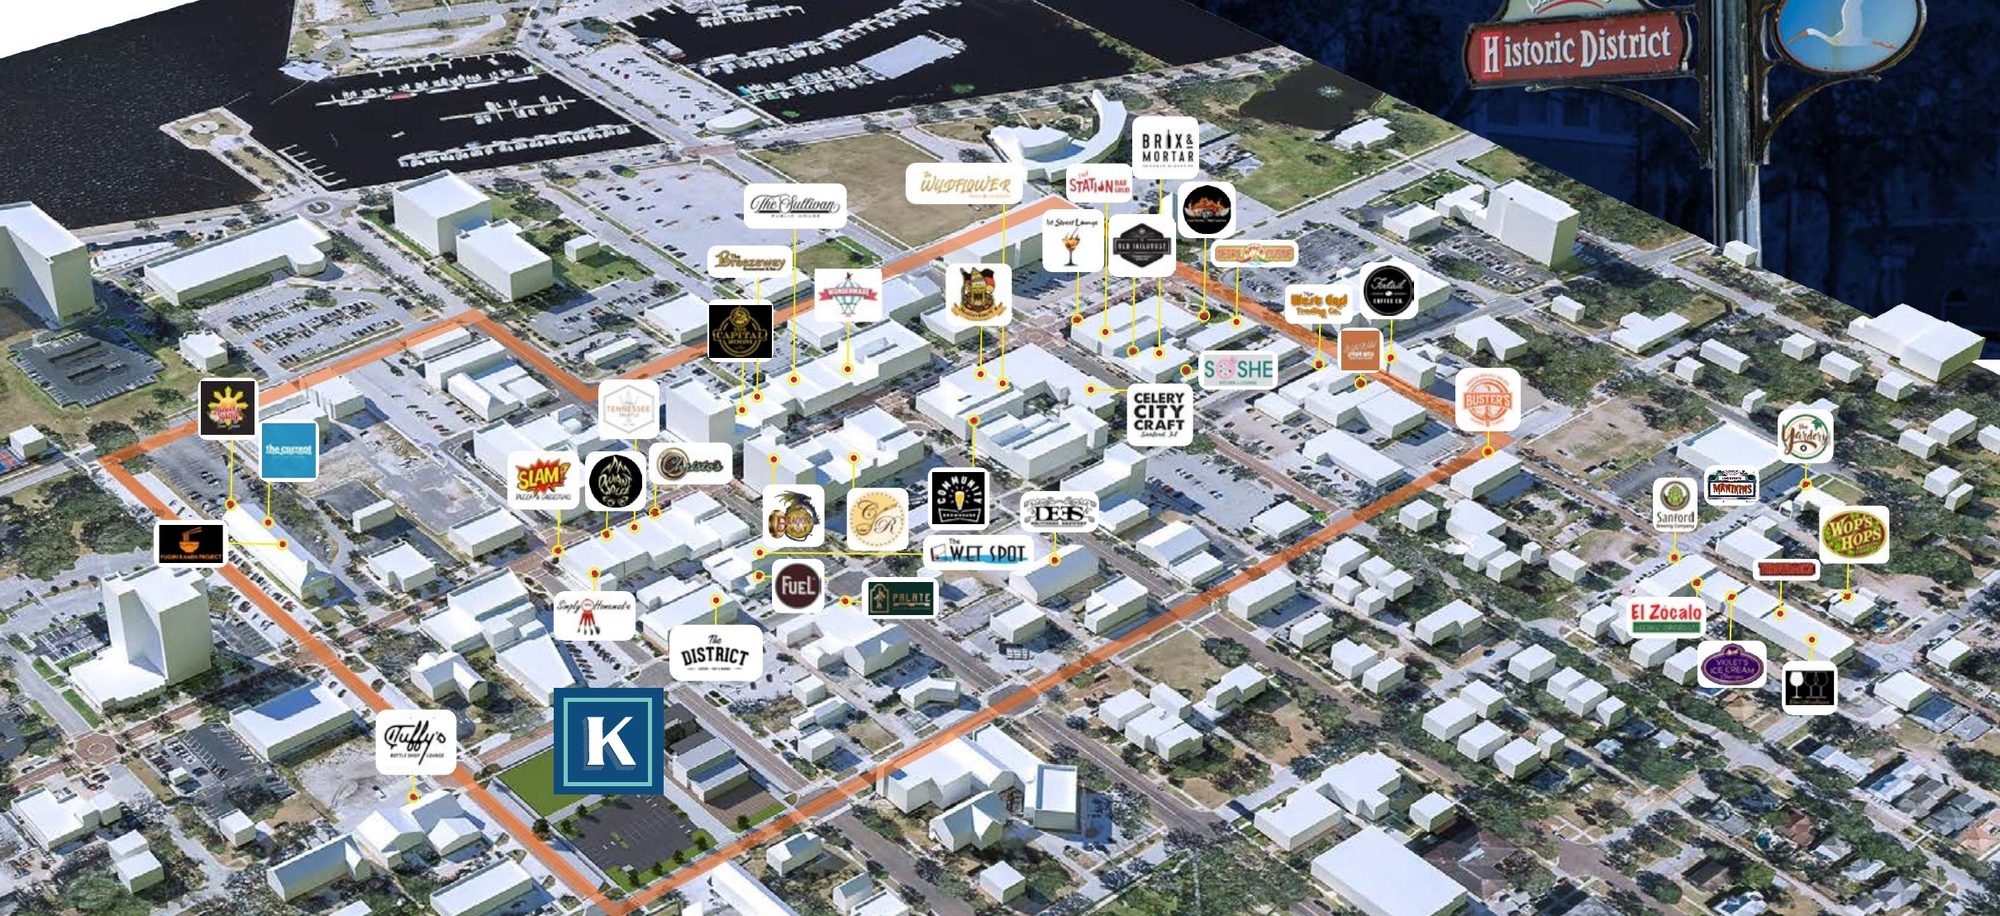
Keely Square and Historic District dining and nightlife map
A proven night-out destination.17 restaurants, 18 bars and gastropubs, 6 craft breweries and distilleries, and 6 cafés and coffee houses in the Historic District.¹

Population1 / 3 / 5 mi

1 mile$62,246 avg. HH income5,765
3 miles$67,899 avg. HH income41,715
5 miles$79,917 avg. HH income105,570

DaytimeEmployees

1 mile878 businesses6,972
3 miles2,388 businesses19,049
5 miles5,094 businesses43,457

Nearly 7,000 people work within a mile, the county courthouse and Sanford City Hall among them, giving a restaurant a weekday lunch base. Demographics per prior 4 Acre listing materials (to be refreshed). §Approximate straight-line miles.

Bring your concept to Keely Square.

Call Garrett for plans, terms and a site tour.

Schedule a Tour

Contact Garrett or Nicholas

Plans, lease terms and tours are available on request.

Garrett Gleiter

Garrett Gleiter

4 Acre Commercial
Nicholas Fouraker
Nicholas Fouraker, CCIM407.601.1466 · nick@4acre.com

Tours by appointment.

4 Acre Commercial

Send a Quick Message

Garrett will follow up directly.

Call Natalee for a Private Tour

NATALEE@4ACRE.COM

407.353.8548

Natalee Gleiter

Jordan Cacho

JORDAN@4ACRE.COM

407.721.0602

@2026 4 Acre Commercial. All Rights Reserved.

1818 E. Robinson St.

Orlando, FL  32803


Phone: (407) 601-1466

Email: info@4acre.com

By texting 4Acre Realty, LLC at 407-601-1466, you agree to receive conversations (external), conversations (between employees) messages from 4Acre Realty, LLC. Reply STOP to opt-out; Reply HELP for support; Message & data rates may apply; Messaging frequency may vary. Visit https://4acre.com/privacy to see our privacy policy and https://4acre.com/sms for our Terms of Service.

FOLLOW US

GET IN TOUCH