FOR SALE  |  1030 N. Orange Ave, Orlando, FL 32801

Point Ivanhoe

4 Acre Commercial is pleased to present Point Ivanhoe, a three-story, ±21,691 SF office building at 1030 N. Orange Avenue, where Interstate 4 meets Lake Ivanhoe at the northern entrance to Downtown Orlando. Building, monument and directory signage face one of Orlando’s most traveled corridors, and the building is ready to occupy, with quality finishes on all three floors, a landscaped two-story lobby, a premier boardroom and a top-floor suite with lake views, plus established office tenants in place today. Offered without a published price; offering guidance, rent roll and tenant information are available to qualified buyers.

*AC-3A/T, Downtown Metropolitan Activity Center with Traditional City overlay. Permitted uses and intensities to be confirmed by the buyer with a City of Orlando zoning verification letter; redevelopment uses are illustrative and not approved. Square footages per owner; buyer to verify.

75

PROPERTY DETAILS

Building (Gross)

Rentable · 3 Floors

Parking Spaces

19,517 SF

±21,691 SF

  • Iconic branding opportunity at the I-4 Ivanhoe gateway
  • Premier Downtown Orlando address on N. Orange Ave
  • Owner-user, investor or redevelopment opportunity
  • Building, monument & directory signage
  • Minutes to I-4, SR 408 and Colonial Dr.
  • AC-3A/T Downtown Activity Center zoning*

PROPERTY HIGHLIGHTS

WALK IT IN 3D

MATTERPORT TOURS

3D

Every office, corridor and window line, floor by floor: 1st Floor ±8,857 RSF · 2nd Floor ±8,551 SF · 3rd Floor ±2,109 SF

BUILD ON IT

COVERED-LAND PLAY

03

Hold the building for income while you plan. AC-3A/T is among the city’s most intense zoning districts, and the gateway corner has room to grow.* Mixed-use · Residential · Hotel · Office tower

EARN FROM IT

INCOME INVESTMENT

02

Buy a stabilized, well-kept office asset with established tenants in place, in a submarket where small-format downtown ownership rarely comes to market. Private investor · 1031 exchange · Family office

OWN IT

OWNER-USER HQ

01

One Address. Three Futures.
Put your name on Orlando’s front door. Occupy one floor or all three, with building and monument signage, 75 parking spaces and an address clients already know. Professional services · Medical · Non-profit

Gallery

← office Listings
For LeaseSecond-Floor Office Suites
1479 Town Center Drive|Lakeland, Florida 33803

Urban office spacein the middle of it all.

Three second-floor suites from 1,102 to 6,475 SF on Park View Circle, above 70+ shops and restaurants, with 2,500+ free parking spaces and Polk Parkway at the door.

Available
8,960 SF
Three Suites
1,102–6,475 SF
Downstairs
70+ Stores
Free Parking
2,500+ Spaces
Contact: Garrett Gleiter|407.539.4514|garrett@4acre.com
or Nicholas Fouraker, CCIM|407.601.1466
The Opportunity

Office upstairs. Everything else downstairs.

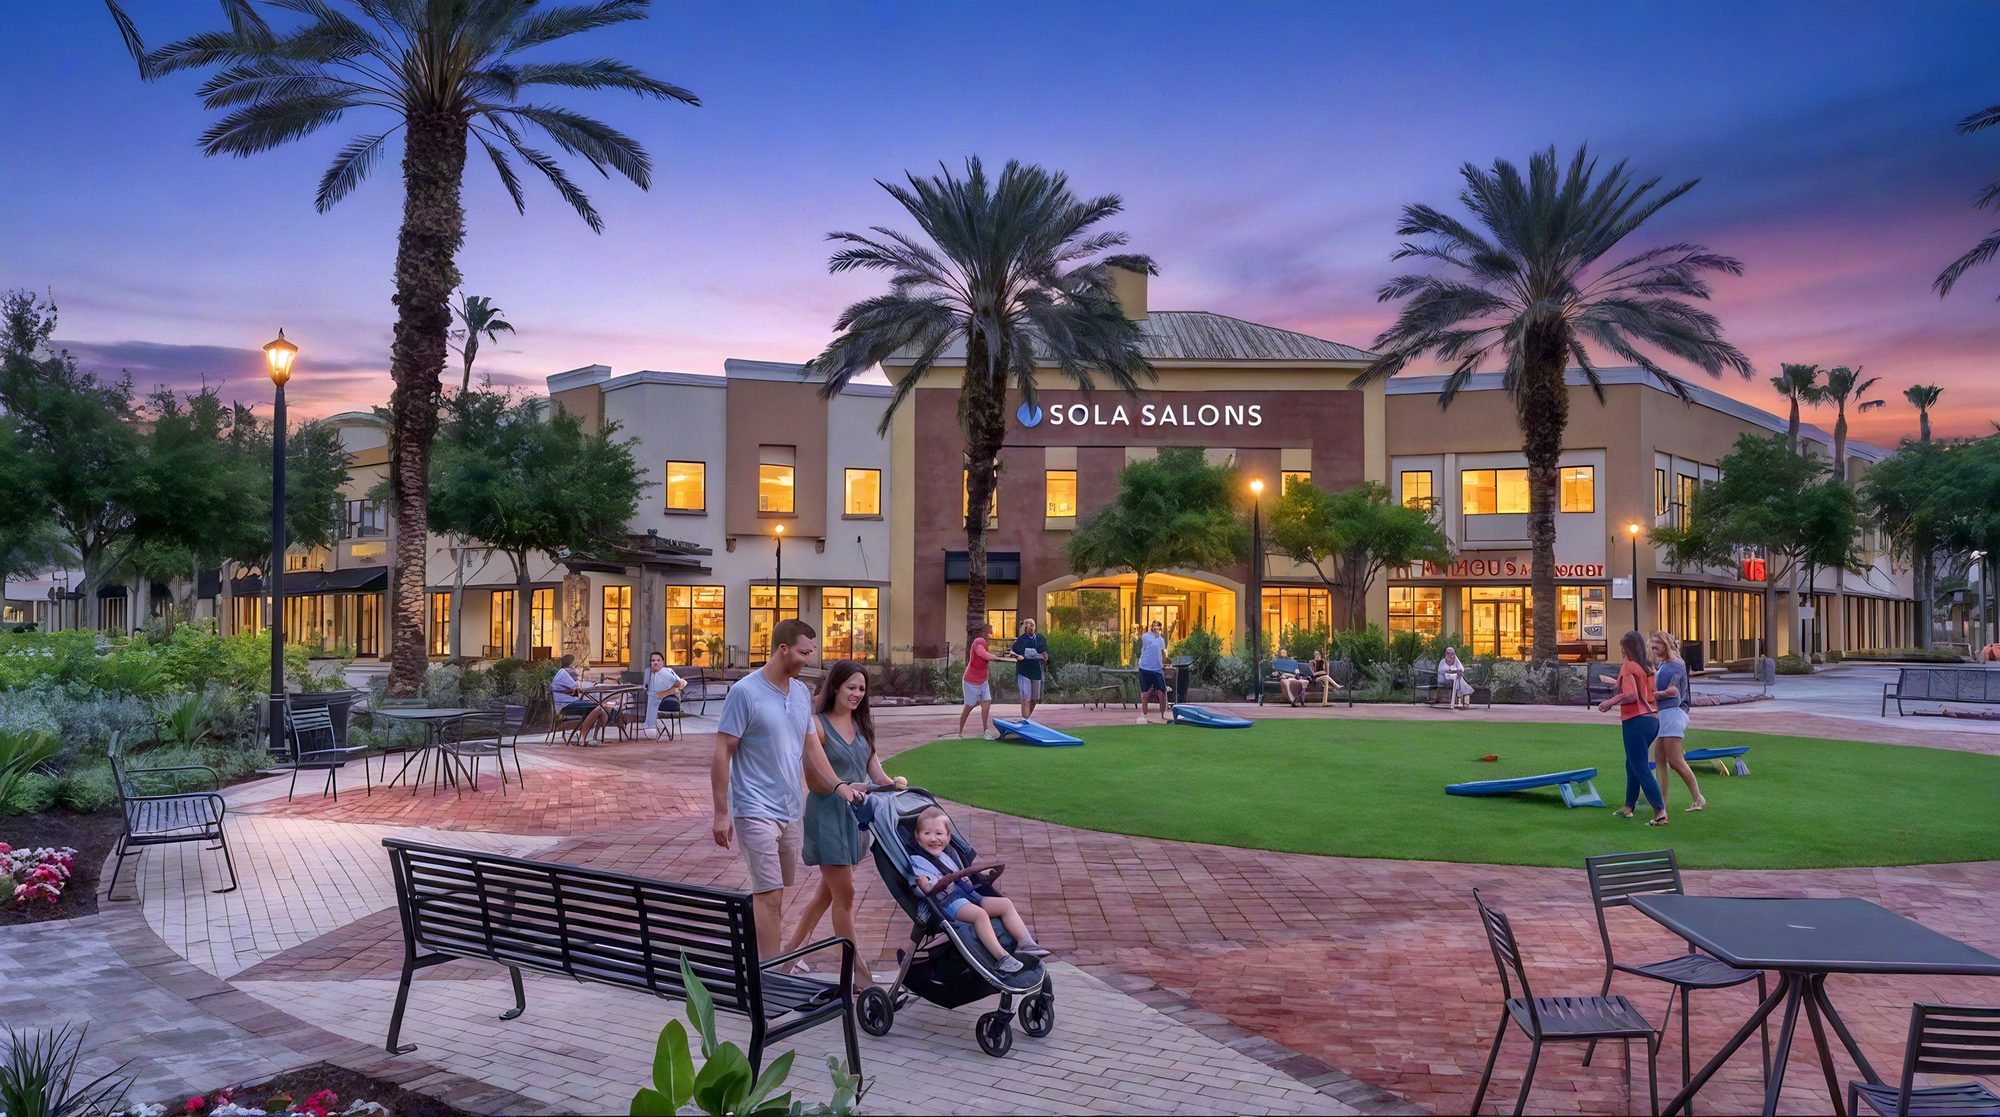
Lakeside Village is South Lakeland's open-air, mixed-use lifestyle center, where ±46,000 SF of second-floor office sits above 70+ stores and restaurants on Park View Circle, the landscaped center court.

Two office buildings, D and N, frame the court. Progressive Insurance, Dewberry, Northwestern Mutual, Kelly Services and Coastal Medical Technologies already work here.

Amenities at the door.GrillSmith, The Brass Tap, Planet Smoothie and Starbucks downstairs, plus Pure Barre and Bodybar Pilates after work.

Free parking, easy commute.2,500+ free surface spaces and direct access from Polk Parkway Exit 5 and Harden Blvd. No garage fees, no meters.

Hotels for visiting clients.Hampton Inn & Suites and Home2 Suites on site, an AC Hotel by Marriott approved.

A place people want to work.150+ events a year on The Lawn and $3M+ in ownership improvements help recruit and keep staff.

#4
U.S. metro for population growth (2025)
2.7%
Annual population growth, Lakeland metro
3.0%
Downtown Lakeland office vacancy
±46K SF
Established office community, 11 tenants
Available Suites · Buildings D & N · Second Floor

Three suites. Two ready now.

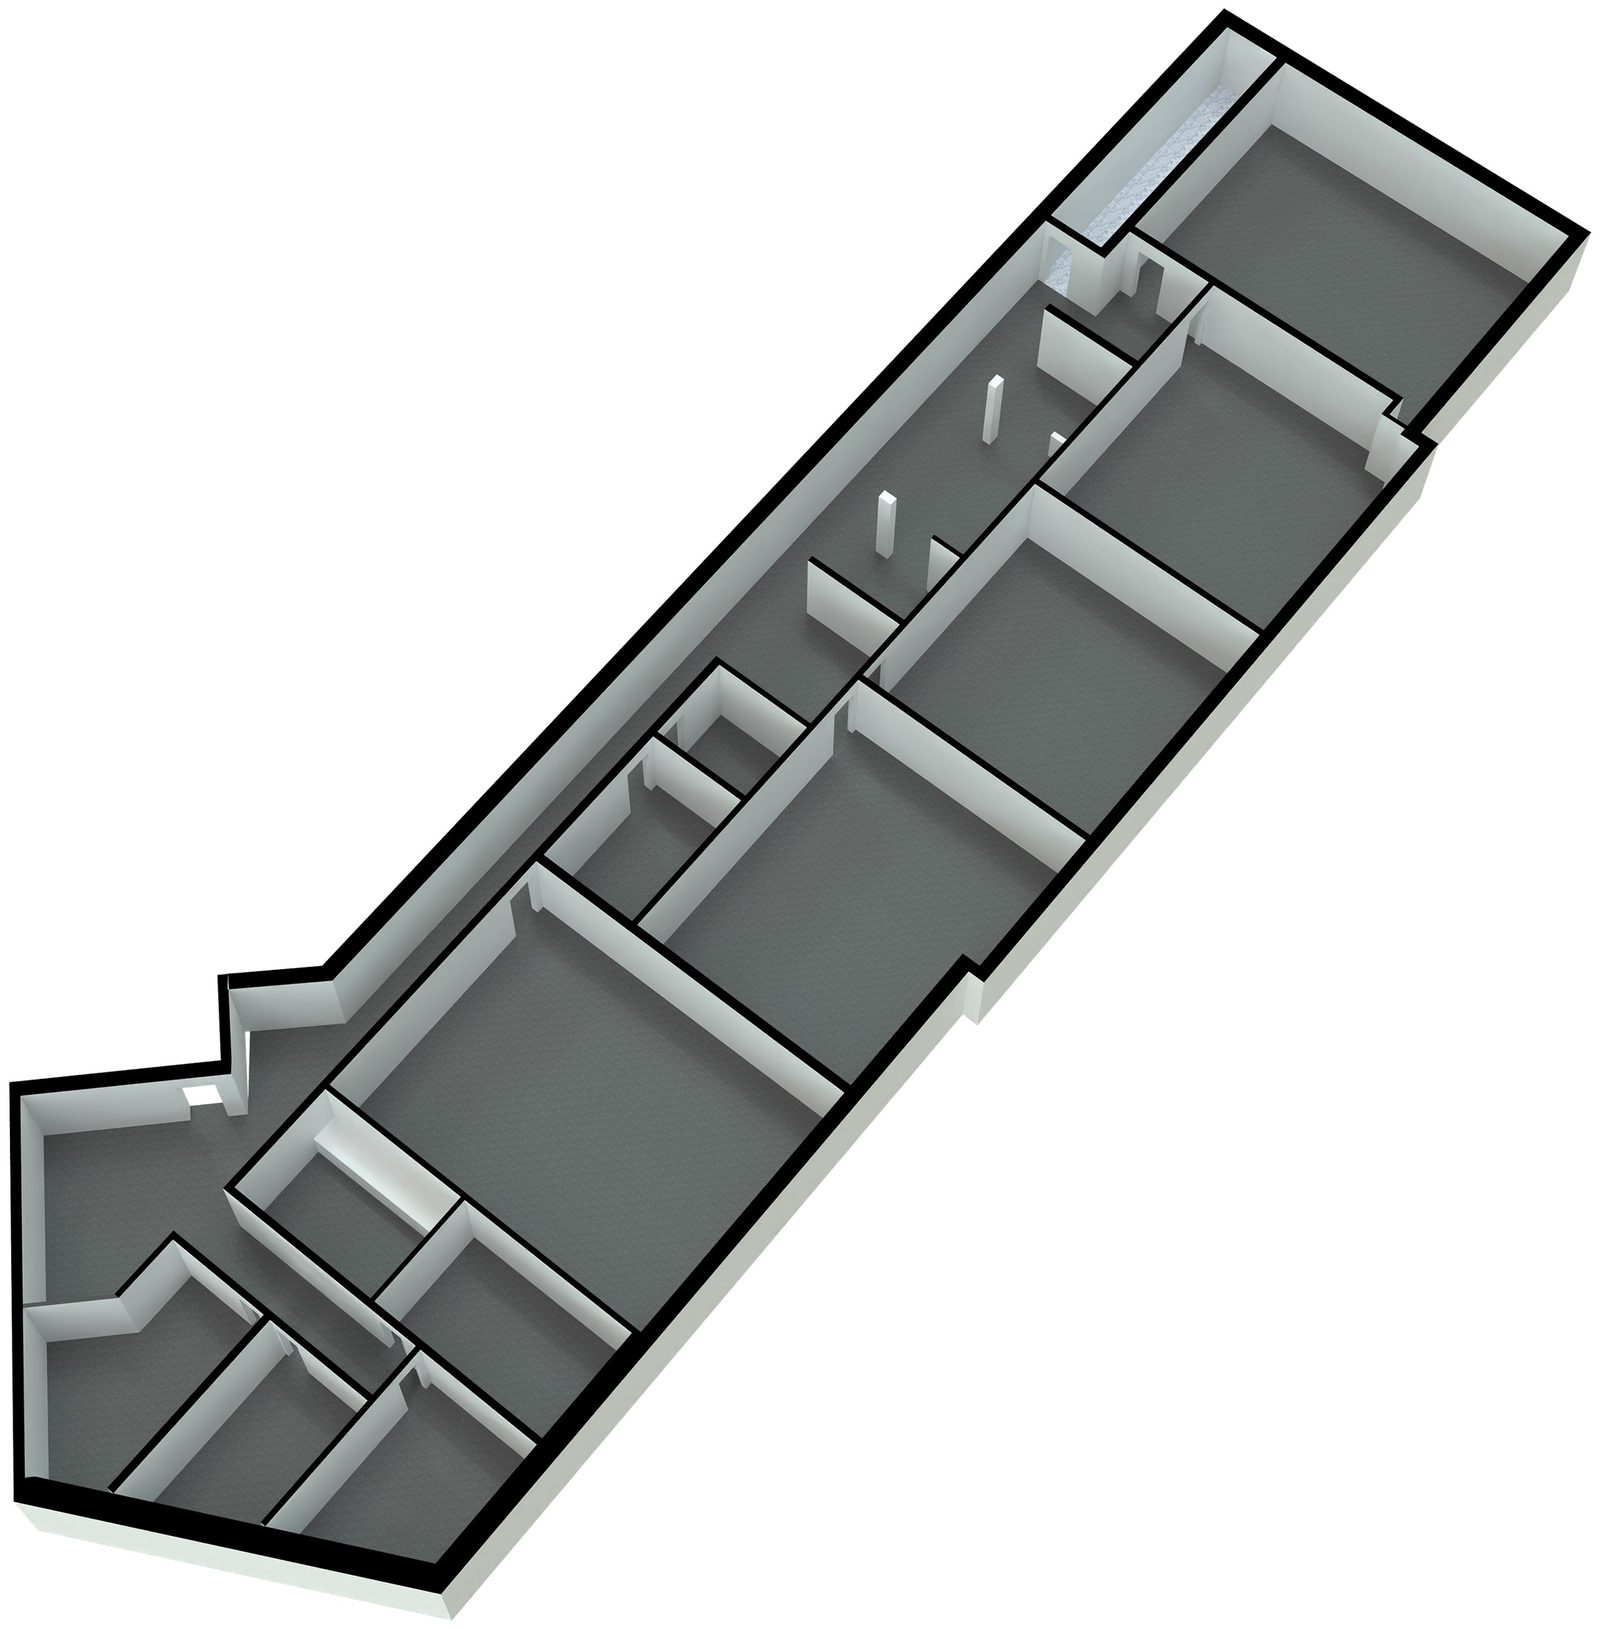
D202 and N202 are finished suites, so a tenant can move in with little more than furniture and cabling. N204 will be built to one of two layouts. Tap any photo or plan to enlarge.

3D Tour · N202
Building D · Built-Out

A floor-through ready for a team

The suite opens into a reception area with private offices clustered around it; a long central hall runs past five large windowed work rooms to a break area and a second exit.

  • Reception, 22'10' × 18'9'
  • 5 work rooms, to 28'0' × 22'9'
  • 6 private offices
  • Hall, 91'5' × 14'10'
  • Break area, storage, IT
  • Elevator + stairs
Best for open teams, training or a call center
Status
Available
Building N · Move-In Ready

A finished suite for a small team

Visitors enter a foyer, the team works in the bright open area, two private offices handle meetings and managers, and the breakroom is big enough for lunch together.

  • Work area, 18'3' × 19'3'
  • 2 offices, 11'2' × 9'4'
  • Breakroom, 18'2' × 12'5'
  • IT room, 6'0' × 10'1'
  • Foyer, 11'0' × 9'8'
  • Windows on two walls
Suits insurance, financial services, staffing, engineering or a regional sales office
Status
Available
Building N · Spec Suite

Built your way, beside N202

Ownership is developing N204 as a spec suite and will complete either layout, so a tenant chooses the plan and moves into new finishes.

  • Opt. 1: work room, 23'6' × 22'5'
  • Opt. 1: 2 offices + conference
  • Opt. 2: 3 window offices
  • Opt. 2: conference, 15'5' × 12'
  • Reception + break room
  • Elevator + stairs
Option 1 for sales, staffing and operations teams; Option 2 for professional services, finance or legal
Status
Spec Suite

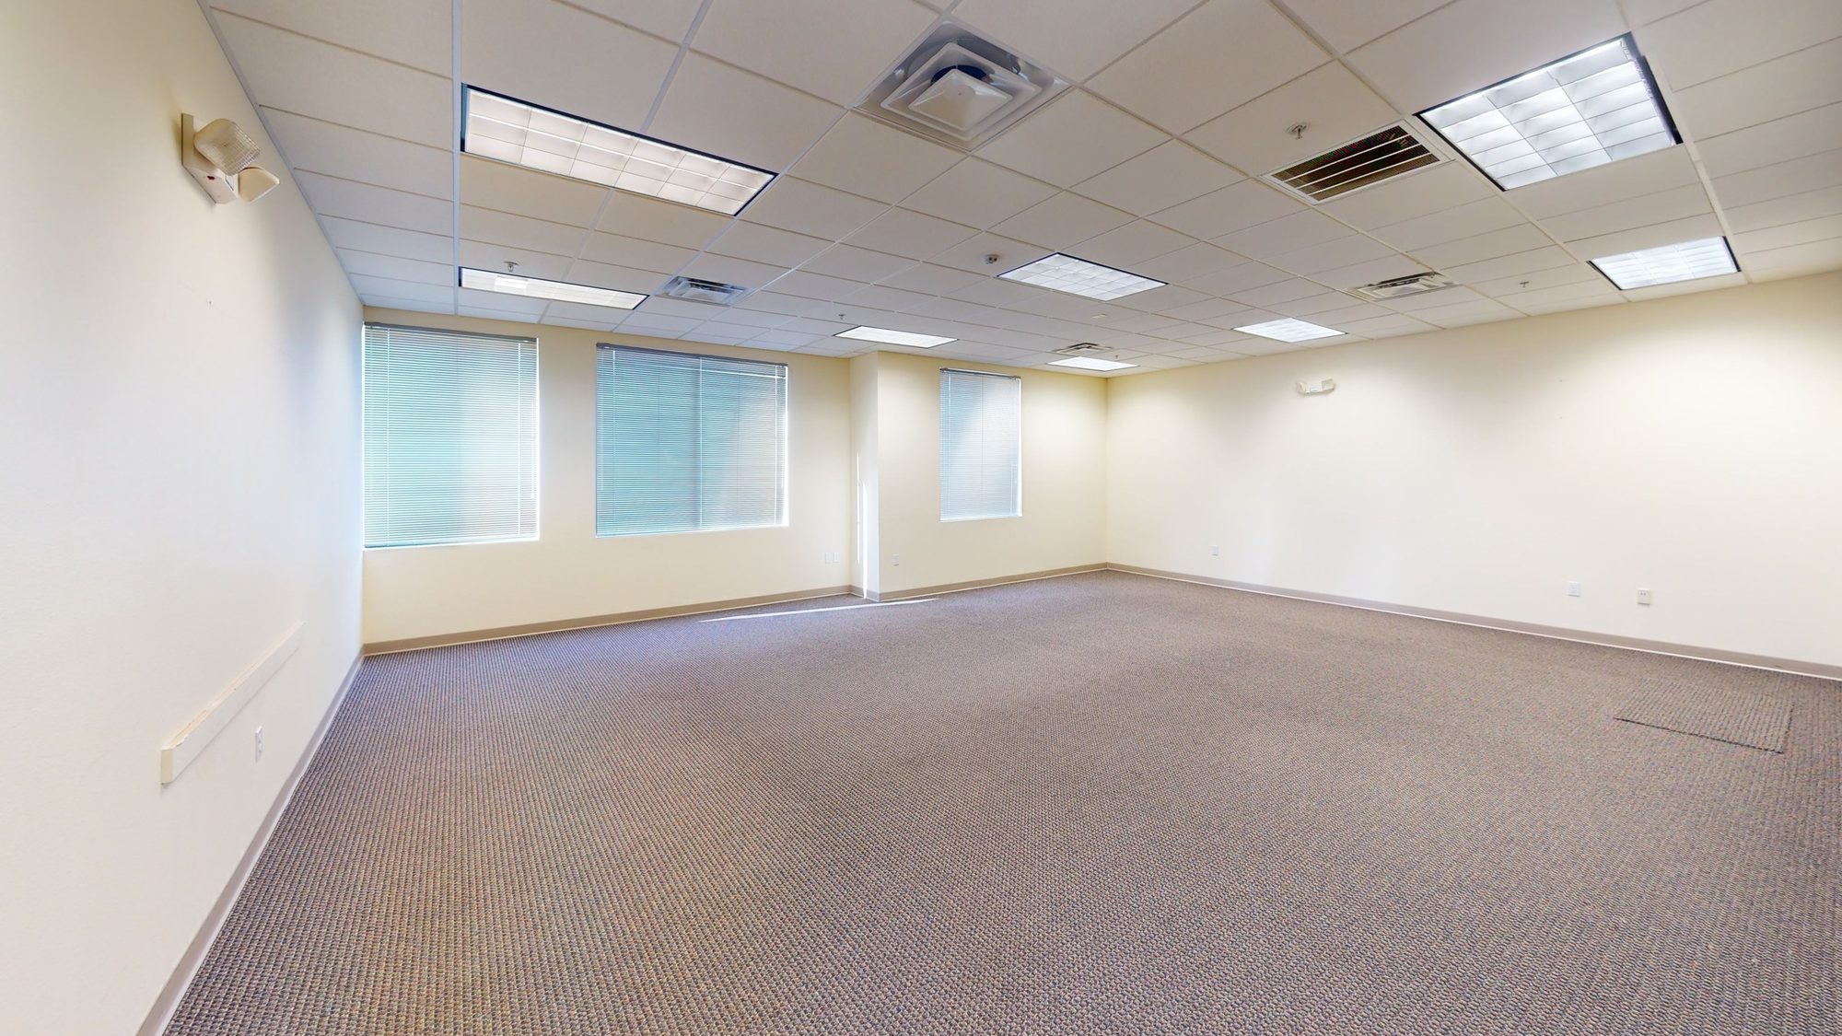
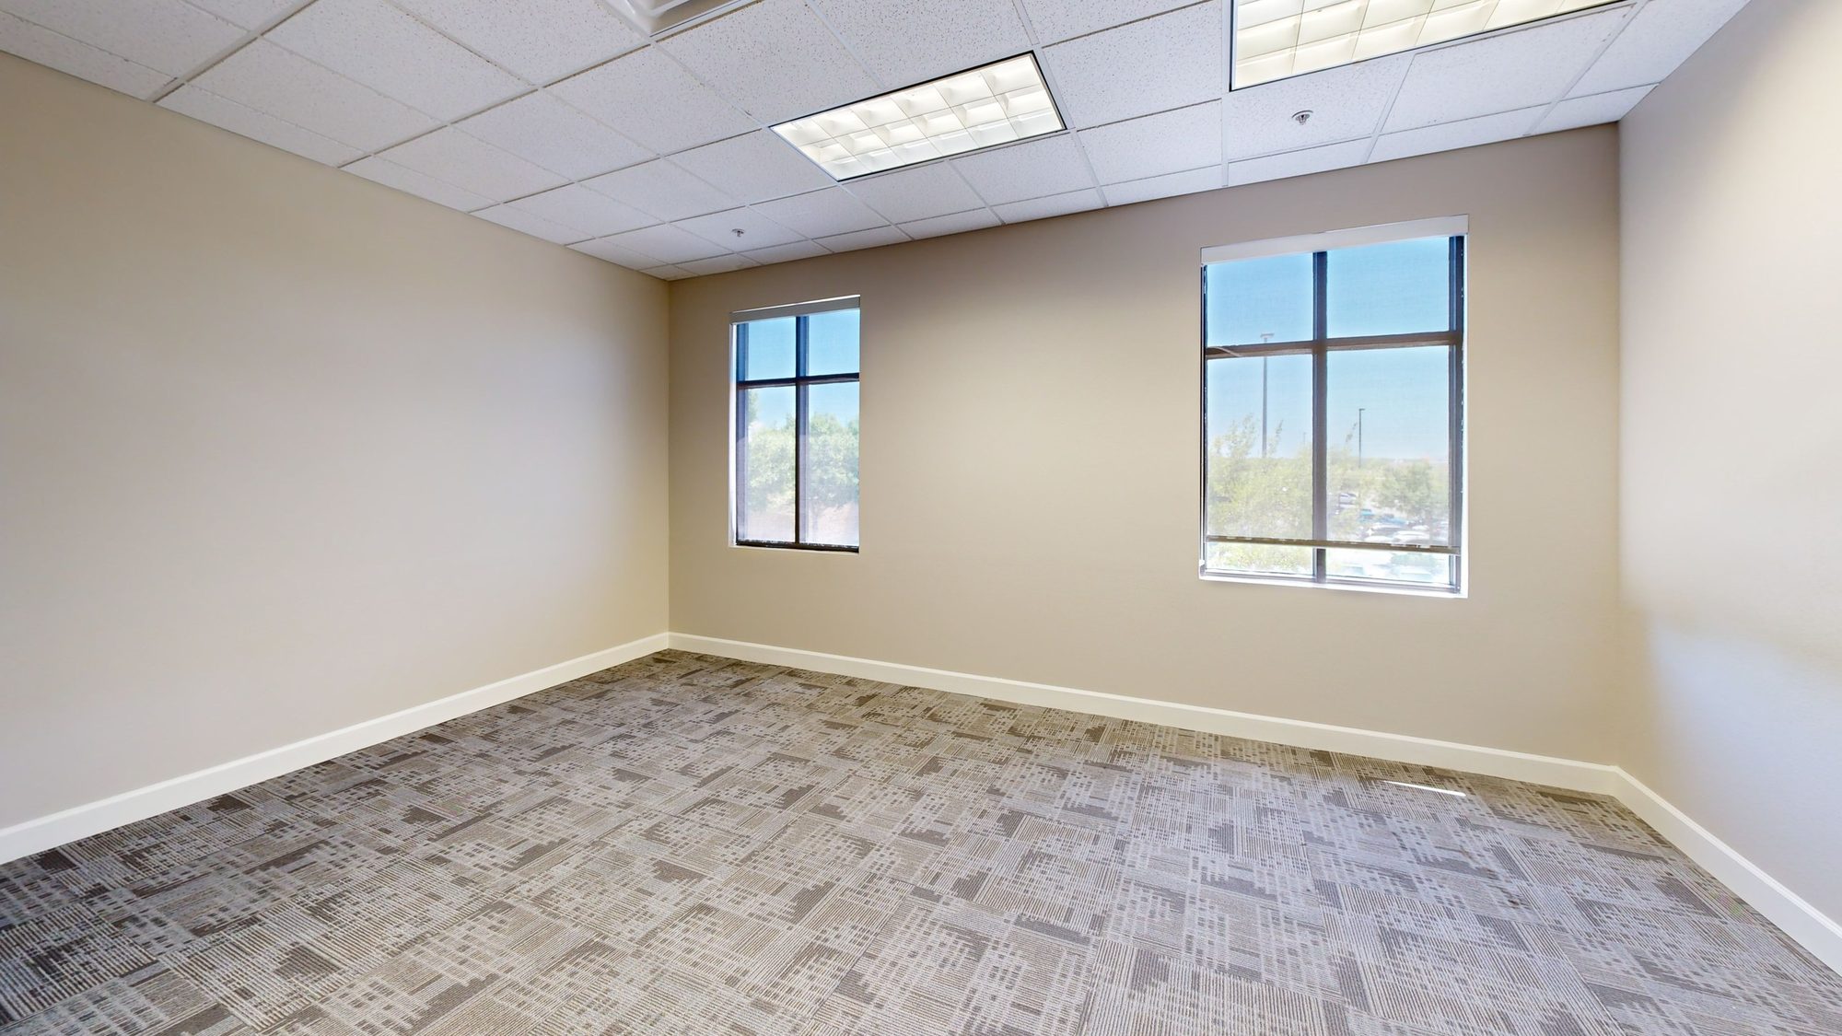
Interior photos from the Matterport 3D tours (vacant). Plans not to scale; dimensions approximate, verify in field. N204 layouts are proposed and subject to final plans, permitting and ownership approval.

Market & Business Case

A growing market. A short supply of space.

The Lakeland metro ranked fourth in the nation for population growth in the latest Census estimates. Office space has not kept up: downtown vacancy is 3.0%, with weighted average rents of $30.04/SF.

Nordstrom Rack.30,000 SF, opened Oct. 2025.

J.Crew Factory.6,314 SF, opened Sept. 2025.

AC Hotel by Marriott.130 rooms, approved Oct. 2025.

$3M+ program.Roofs, paint, office and events.

For your teamLakeside VillageOffice parkDowntown
Shops & restaurants a short walkYes · 70+FewYes
Free parking at the doorYes · 2,500+YesMetered / garage
Expressway interchangeYes · Exit 5Varies–
Hotels on siteYes · 2–Some
Events & outdoor spaceYes · 150+/yr–City-run
Move-in-ready suitesD202 · N202VariesVaries

Sources: U.S. Census Bureau via FOX 13 (Apr. 2026); City of Lakeland Downtown Market Assessment (Feb. 2026), citing CoStar; LkldNow and City of Lakeland. Comparison is a general illustration, not a survey of specific properties.

The Lawn at Park View Circle
Park View Circle
Suite D202 window office
Suite D202
Suite N202 window office
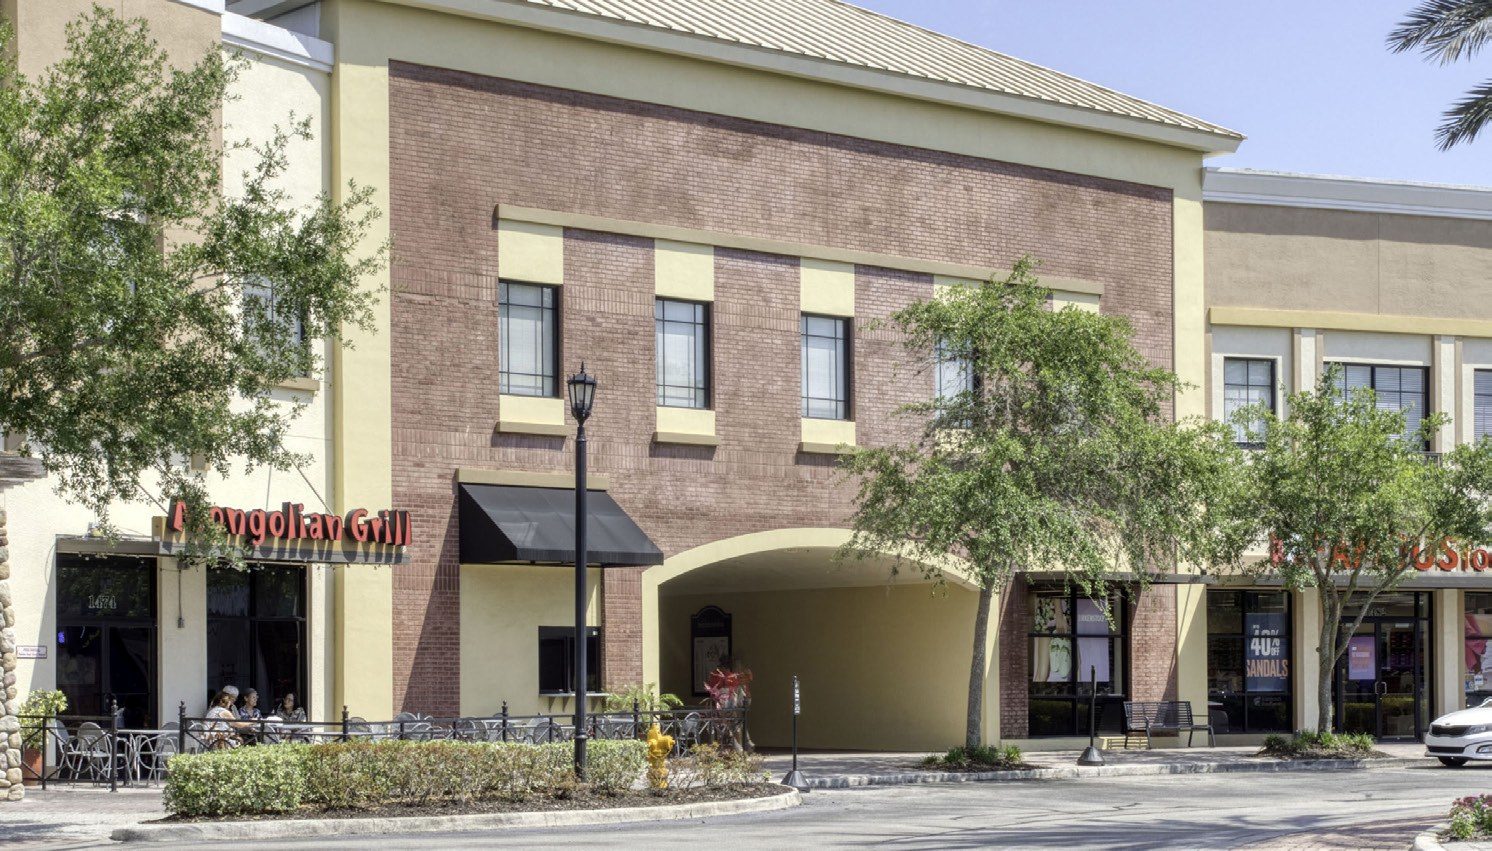
Building N on Park View Circle
15 pagesSee it all in the brochure
The Full Story

Inside the Brochure

  • 12D and 3D plans for every suite, and both N204 layouts
  • 2The Building D and N tenant roster and vacancy plan
  • 3The site plan and 70+ retail neighbors downstairs
  • 4Market data, distances and Lakeside vs. the alternatives
Location & Access

The crossroads of Central Florida.

Midway on the I-4 corridor between Tampa and Orlando, with Polk Parkway at the door and South Lakeland neighborhoods where staff live all around.

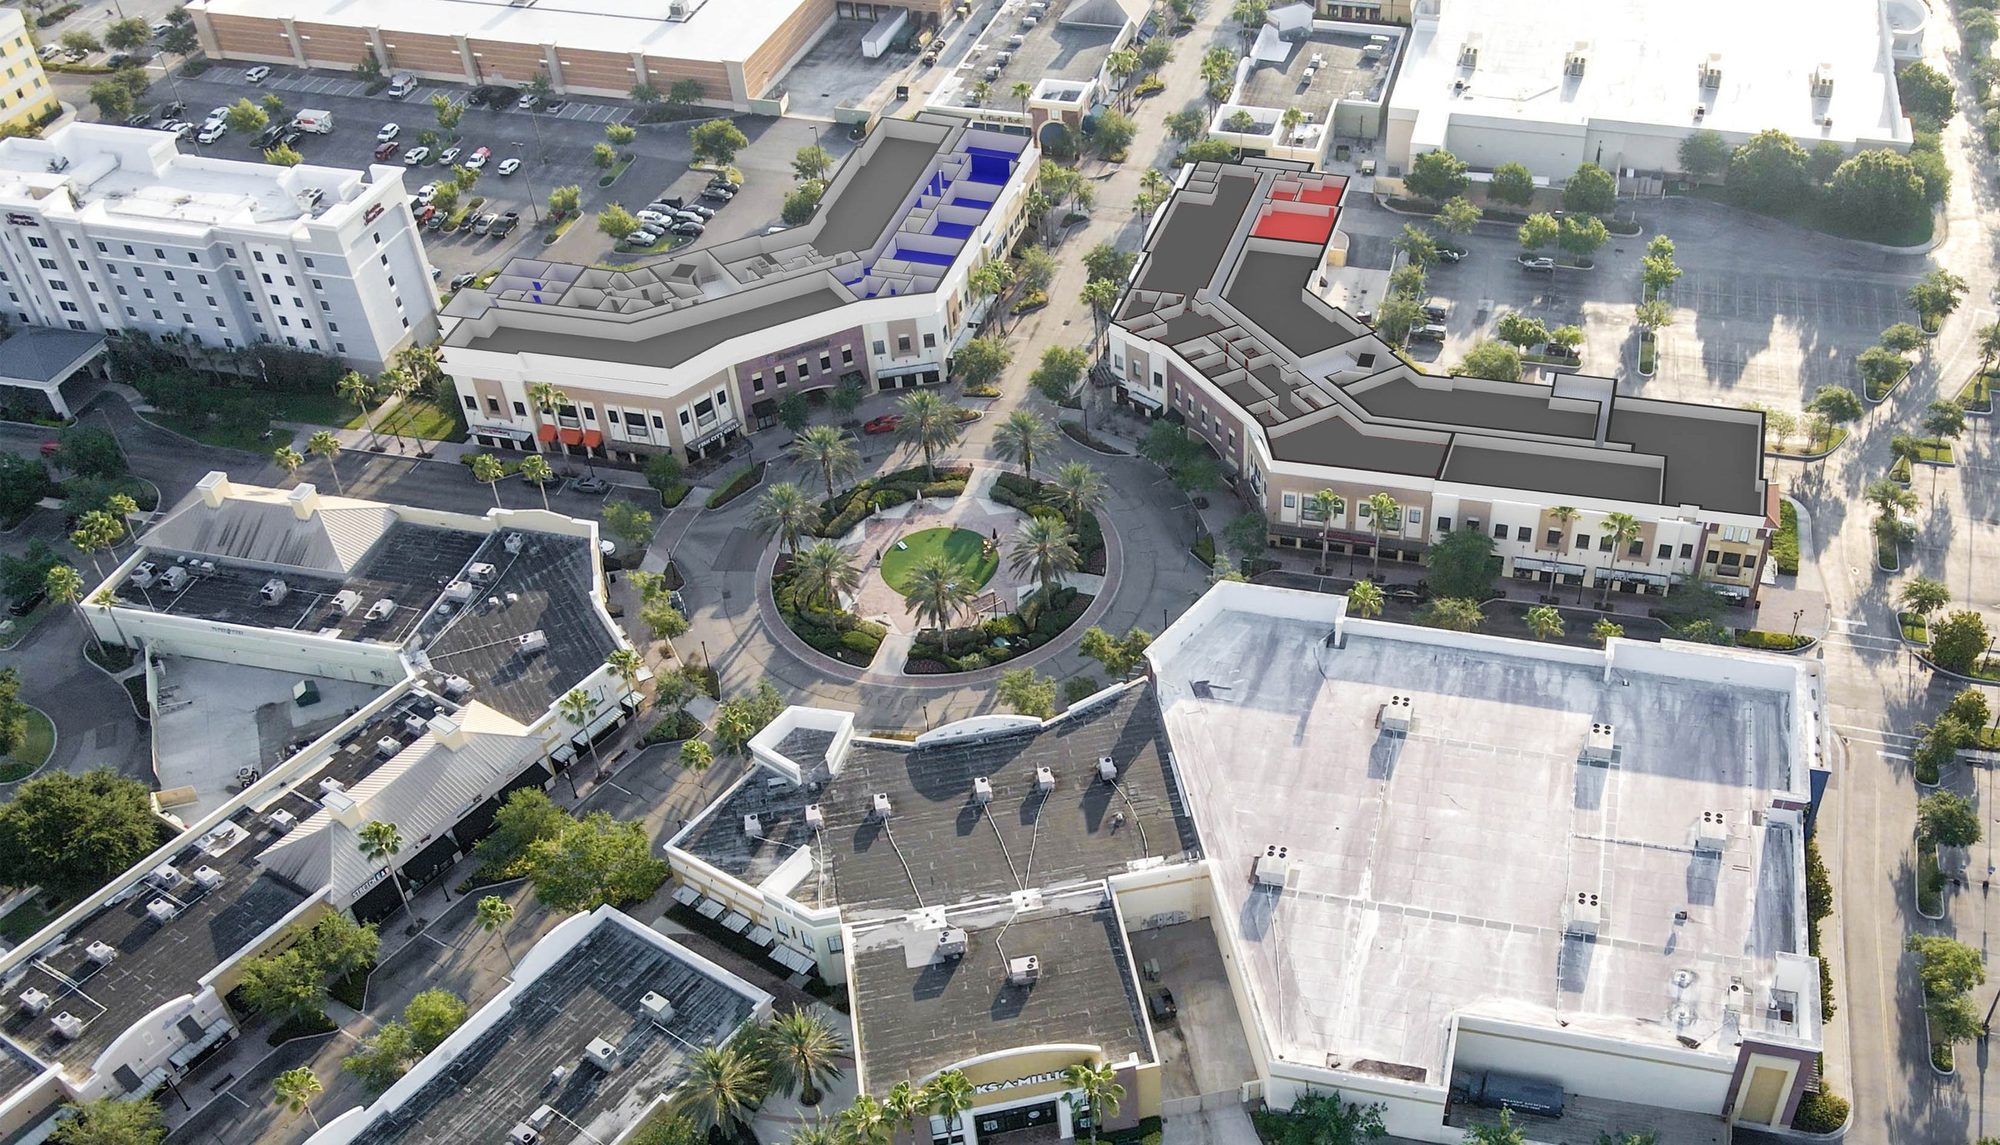
Aerial of Buildings D and N around Park View Circle
Buildings D (left) and N (right) frame Park View Circle; the available suites are highlighted on the second floor.
Straight-Line Distance*
  • Polk Parkway Exit 5 / Harden BlvdAdjacent
  • Lakeland Linder Int'l Airport±2.5 mi
  • Florida Southern College±2.9 mi
  • Downtown Lakeland±3.4 mi
  • Lakeland Regional Health±4.4 mi
  • Interstate 4±5 mi
  • Tampa / Orlando±29 / ±52 mi

Let's find your next office.

Call Garrett or Nick to tour D202, N202 or N204.

Schedule a Tour

Contact Garrett or Nick

Rates, floor plans and tours are available on request.

Garrett Gleiter

Garrett Gleiter

4 Acre Commercial
Nicholas Fouraker
Nicholas Fouraker, CCIM407.601.1466 · nick@4acre.com

Owned and managed by Continental Realty Corporation. Tours by appointment.

4 Acre Commercial

Send a Quick Message

Garrett will follow up directly.

Call Natalee for a Private Tour

NATALEE@4ACRE.COM

407.353.8548

Natalee Gleiter

Jordan Cacho

JORDAN@4ACRE.COM

407.721.0602

@2026 4 Acre Commercial. All Rights Reserved.

1818 E. Robinson St.

Orlando, FL  32803


Phone: (407) 601-1466

Email: info@4acre.com

By texting 4Acre Realty, LLC at 407-601-1466, you agree to receive conversations (external), conversations (between employees) messages from 4Acre Realty, LLC. Reply STOP to opt-out; Reply HELP for support; Message & data rates may apply; Messaging frequency may vary. Visit https://4acre.com/privacy to see our privacy policy and https://4acre.com/sms for our Terms of Service.

FOLLOW US

GET IN TOUCH