FOR SALE  |  1030 N. Orange Ave, Orlando, FL 32801

Point Ivanhoe

4 Acre Commercial is pleased to present Point Ivanhoe, a three-story, ±21,691 SF office building at 1030 N. Orange Avenue, where Interstate 4 meets Lake Ivanhoe at the northern entrance to Downtown Orlando. Building, monument and directory signage face one of Orlando’s most traveled corridors, and the building is ready to occupy, with quality finishes on all three floors, a landscaped two-story lobby, a premier boardroom and a top-floor suite with lake views, plus established office tenants in place today. Offered without a published price; offering guidance, rent roll and tenant information are available to qualified buyers.

*AC-3A/T, Downtown Metropolitan Activity Center with Traditional City overlay. Permitted uses and intensities to be confirmed by the buyer with a City of Orlando zoning verification letter; redevelopment uses are illustrative and not approved. Square footages per owner; buyer to verify.

75

PROPERTY DETAILS

Building (Gross)

Rentable · 3 Floors

Parking Spaces

19,517 SF

±21,691 SF

  • Iconic branding opportunity at the I-4 Ivanhoe gateway
  • Premier Downtown Orlando address on N. Orange Ave
  • Owner-user, investor or redevelopment opportunity
  • Building, monument & directory signage
  • Minutes to I-4, SR 408 and Colonial Dr.
  • AC-3A/T Downtown Activity Center zoning*

PROPERTY HIGHLIGHTS

WALK IT IN 3D

MATTERPORT TOURS

3D

Every office, corridor and window line, floor by floor: 1st Floor ±8,857 RSF · 2nd Floor ±8,551 SF · 3rd Floor ±2,109 SF

BUILD ON IT

COVERED-LAND PLAY

03

Hold the building for income while you plan. AC-3A/T is among the city’s most intense zoning districts, and the gateway corner has room to grow.* Mixed-use · Residential · Hotel · Office tower

EARN FROM IT

INCOME INVESTMENT

02

Buy a stabilized, well-kept office asset with established tenants in place, in a submarket where small-format downtown ownership rarely comes to market. Private investor · 1031 exchange · Family office

OWN IT

OWNER-USER HQ

01

One Address. Three Futures.
Put your name on Orlando’s front door. Occupy one floor or all three, with building and monument signage, 75 parking spaces and an address clients already know. Professional services · Medical · Non-profit

Gallery

← office Listings
For LeaseAvailable NowProfessional & Wellness Suites
1009 Maitland Center Commons Blvd|Maitland, Florida 32751

A Front Door
of Your Ownin Maitland Center

Two built-out, ground-level suites of 1,536 and 1,606 SF in a brick courtyard commons on Maitland Blvd, with storefront entries, parking at the door and an asking rate of $23.00/SF.

Suite 213
1,536 SF
Suite 210
1,606 SF
Asking Rate
$23.00/SF/yr
Parking · Surface
4 / 1,000 SF
Contact: Jacob Flaherty|386.747.4353|jacob@4acre.com
Available now · Private tours by appointment
The Opportunity

Your name on the door. Your clients at the door.

For a practitioner in Maitland Center, the hard thing to find is not office space. It is a front door: a ground-level entry clients can see from the parking lot, with no lobby, elevator or shared corridor in between.

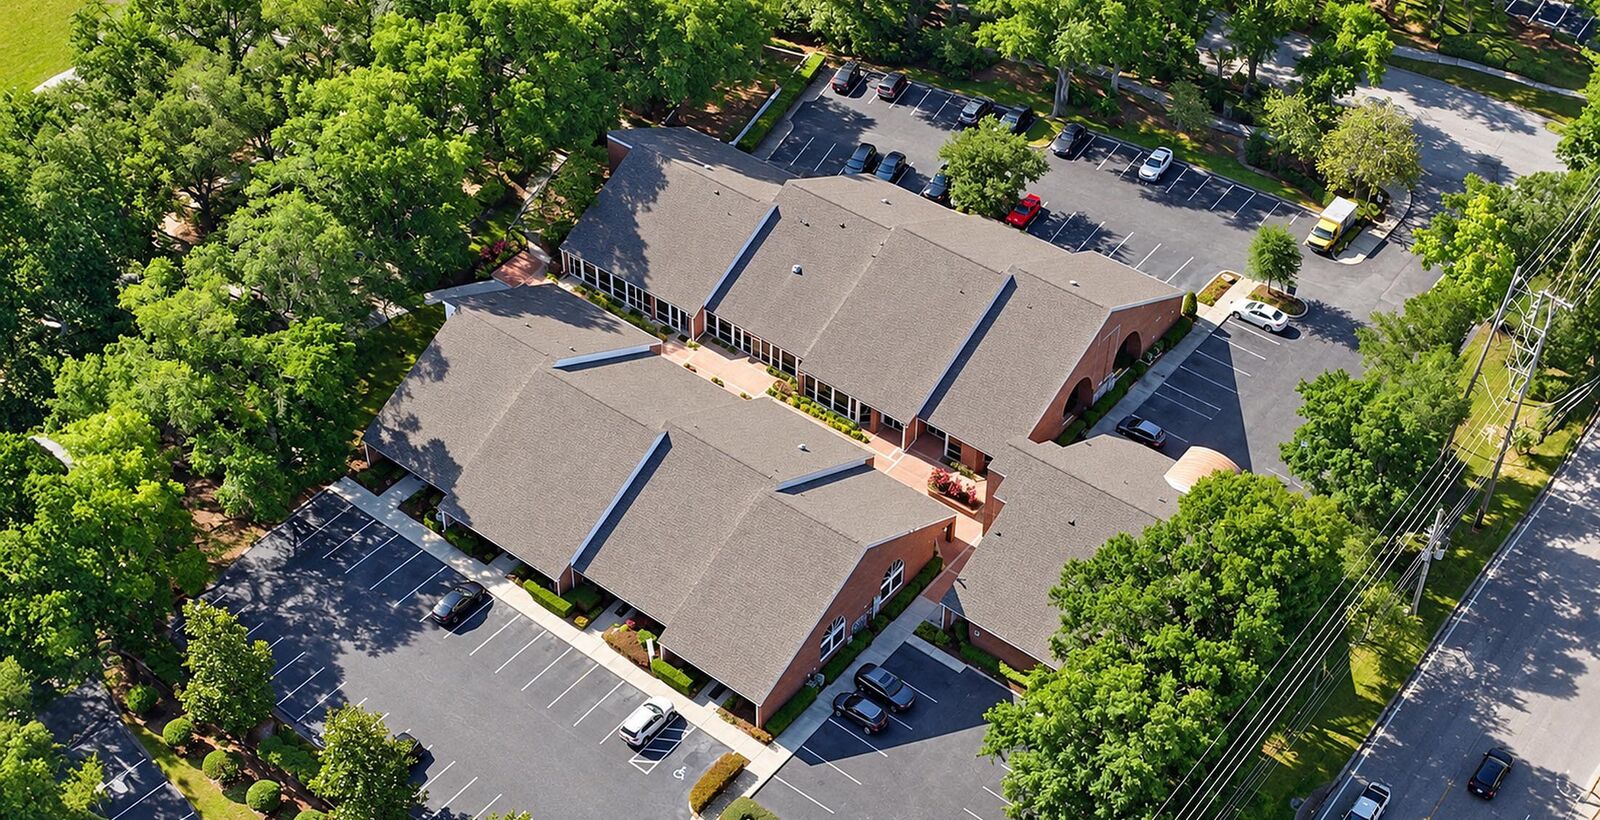
Maitland Center Commons is a ±13,203 SF brick office commons built around a landscaped courtyard on the north side of Maitland Blvd, off Keller Road. Two suites are available now, both already finished for appointment-based work, with a reception area, private treatment or office rooms and restrooms inside the suite.

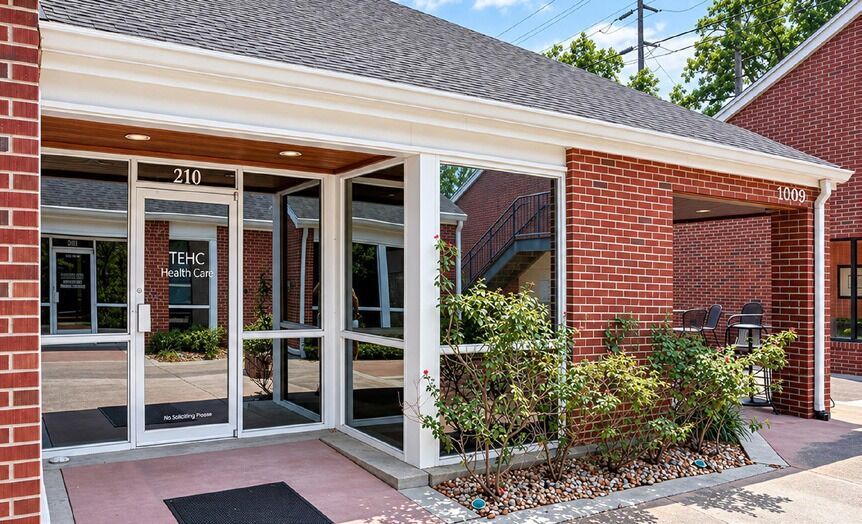
Storefront entry.Glass front and your own door to the courtyard or the lot.

Parking at the door.Surface spaces at 4 per 1,000 SF, steps from every suite.

Already built out.Furnish, wire and open, with no construction calendar.

Priced at market.$23.00/SF against a $23.23/SF submarket average (CBRE, Q2 2026).

2
Built-out suites ready to open
$23.00
Per SF/yr asking, vs. $23.23 submarket average¹
±3 min
To the I-4 · Maitland Blvd interchange
On site
Subway; a health club and cafés within ½ mile
The Commons · Suites 210 & 213

One Courtyard. Two Suites Ready to Open.

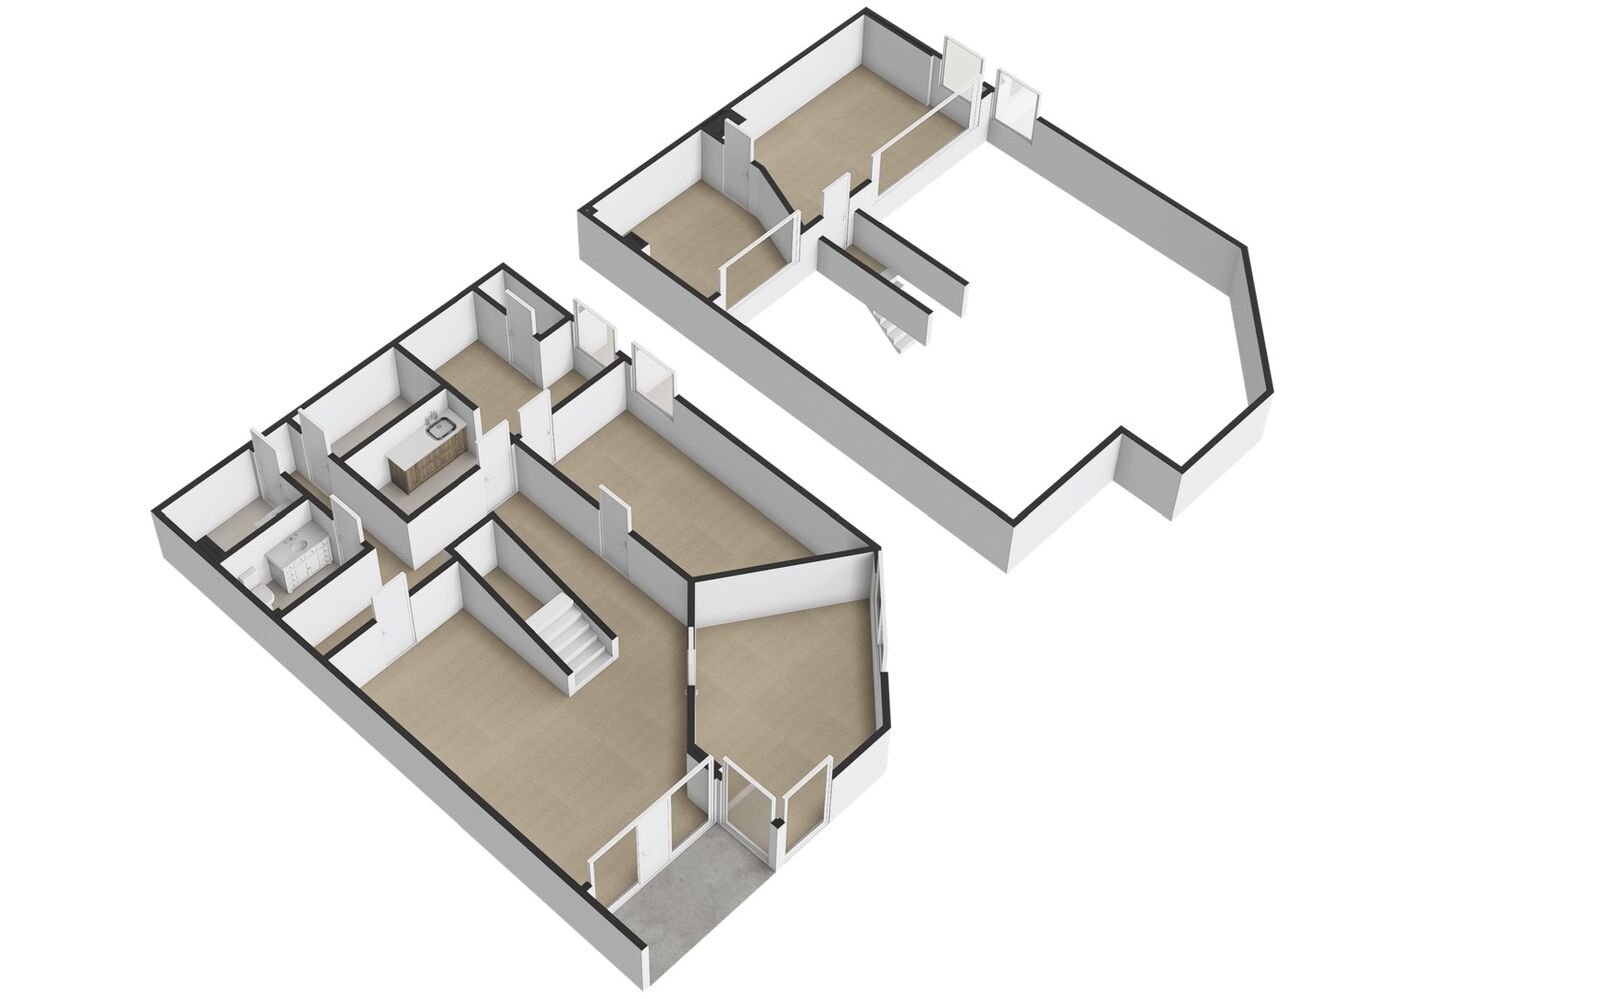
Both suites were finished for client-facing work: private rooms off a reception area, plumbing in place and an entry clients can find. Tap any photo or plan to enlarge.

Floor Plans in the Brochure
First impressions, ready-made

Five treatment rooms under a two-story ceiling

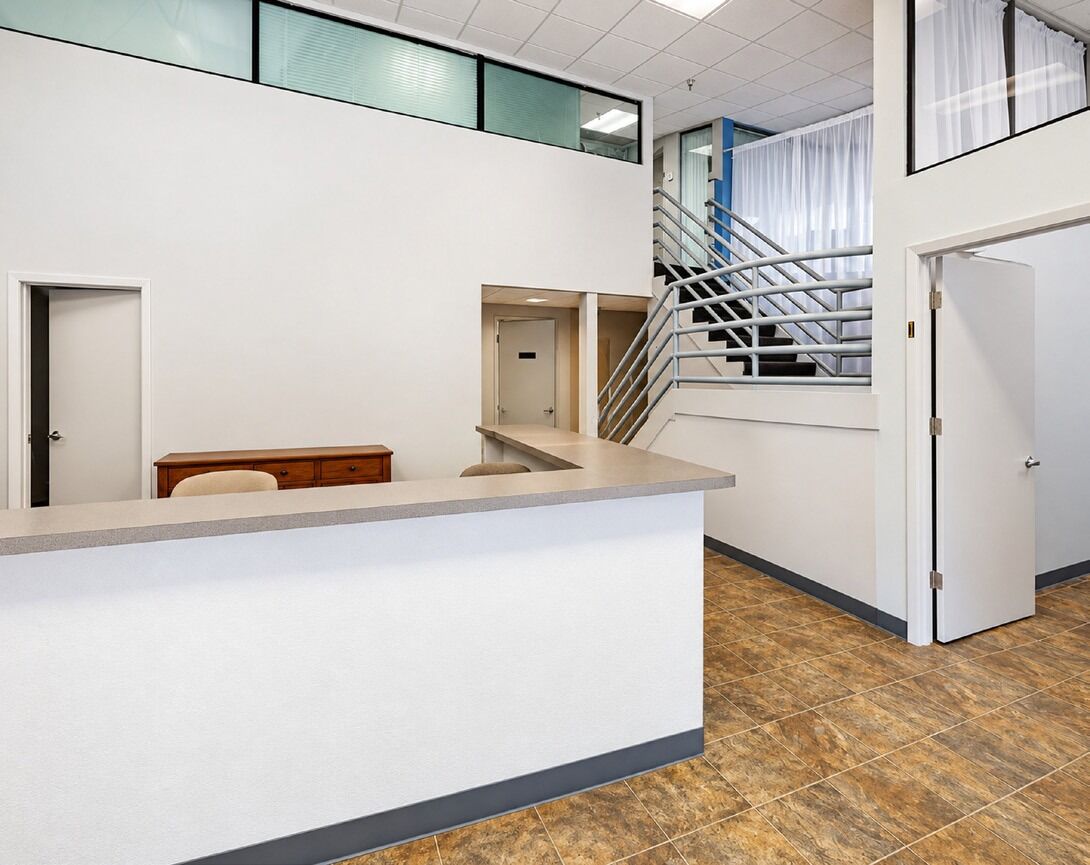
A glass storefront opens into a two-story reception lit by clerestory windows. Four treatment rooms, an office, storage and a restroom fill the ground floor; a loft above holds a fifth treatment room and a sitting room that looks down on reception.

  • Reception, 21' 8' × 19' 3'
  • 5 treatment rooms
  • Private office
  • Loft sitting room, 12' 5' × 13' 8'
  • Storage room · 1 restroom
  • Ground-level storefront entry
Best for physical therapy, massage, chiropractic, med spa
Monthly rent*
$2,944/mo
Two levels, two restrooms, room to grow

Two restrooms and a glass corner room

A covered porch leads into a 20' × 22' reception hall. Off it sit an 18' × 15' corner room glazed on two sides, two private rooms with French doors, a sink-equipped work room, a utility room and two restrooms. A stair rises to two more rooms overlooking the hall.

  • Reception hall, 19' 9' × 22' 2'
  • Glass corner room, 18' 1' × 15' 1'
  • 4 private rooms (2 on the loft)
  • Sink-equipped work room
  • Utility room · 2 restrooms
  • Covered courtyard entry
Best for counseling groups, clinical practice, aesthetics, professional firms
Monthly rent*
$3,078/mo

*Monthly rent calculated from the $23.00/SF/yr asking rate; lease structure, operating expenses and services per the written proposal. Sizes and dimensions approximate; confirm availability with the listing brokers.

The Value

What your own front door replaces

A practitioner setting up in Maitland Center usually ends up upstairs in an office building, behind a lobby and an elevator, or in a rented room at an executive-suite center with someone else's name on the door. Neither was built for a client who arrives for a 50-minute appointment.

The asking rate of $23.00/SF sits in line with the submarket's average direct asking rent of $23.23/SF (CBRE, Q2 2026): about $2,944 a month for Suite 213 and $3,078 for Suite 210.

The spaceExecutive suiteOffice building suiteMaitland Center Commons
How clients arriveShared receptionLobby + elevatorYour own storefront door
Waiting areaSharedBuild or sharePrivate reception
Treatment / private roomsOne room at a timeUsually a build-outIn place
RestroomsSharedCommon corridorIn the suite
ParkingShared lot or garageGarage, often paidSurface, at the door
Name at the entryRarelyDirectory stripBuilding + wayfinder

General characteristics of each format; individual buildings and operators vary. Confirm terms for any alternative directly with its provider.

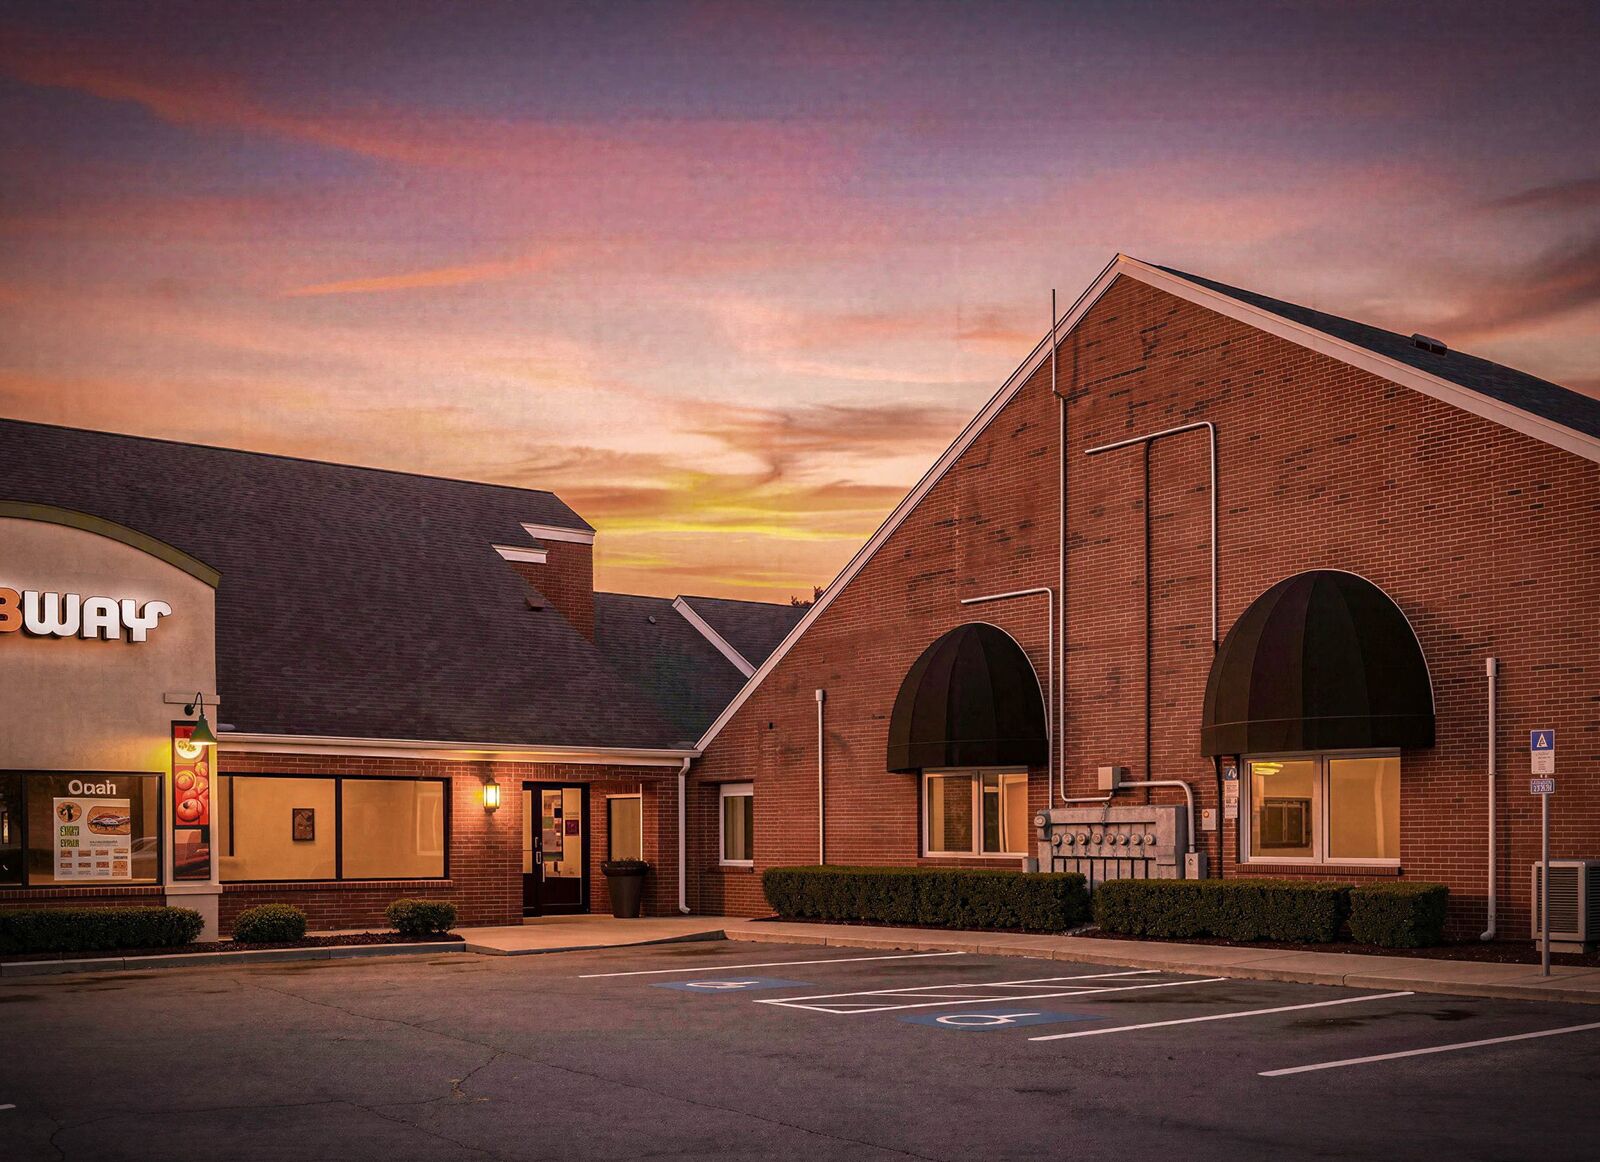
Maitland Center Commons at twilight
The commons at twilight
Suite 213 reception
Suite 213
Suite 210 storefront
Aerial of the courtyard commons
12 pagesSee it all in the brochure
The Full Story

Inside the Brochure

  • 13D and 2D floor plans for Suites 210 and 213, with room dimensions
  • 2Interior and storefront photography of both suites
  • 3Highest and best use for therapy, wellness, counseling and professional practices
  • 4How the commons compares with executive suites and office buildings
  • 5Location, drive times and 20 nearby amenities
Location

Your next clients already work, live and exercise next door

Maitland Center is a 4.7-million-SF office submarket. Its employees need a physical therapist, a counselor, a CPA and an attorney within a lunch hour.

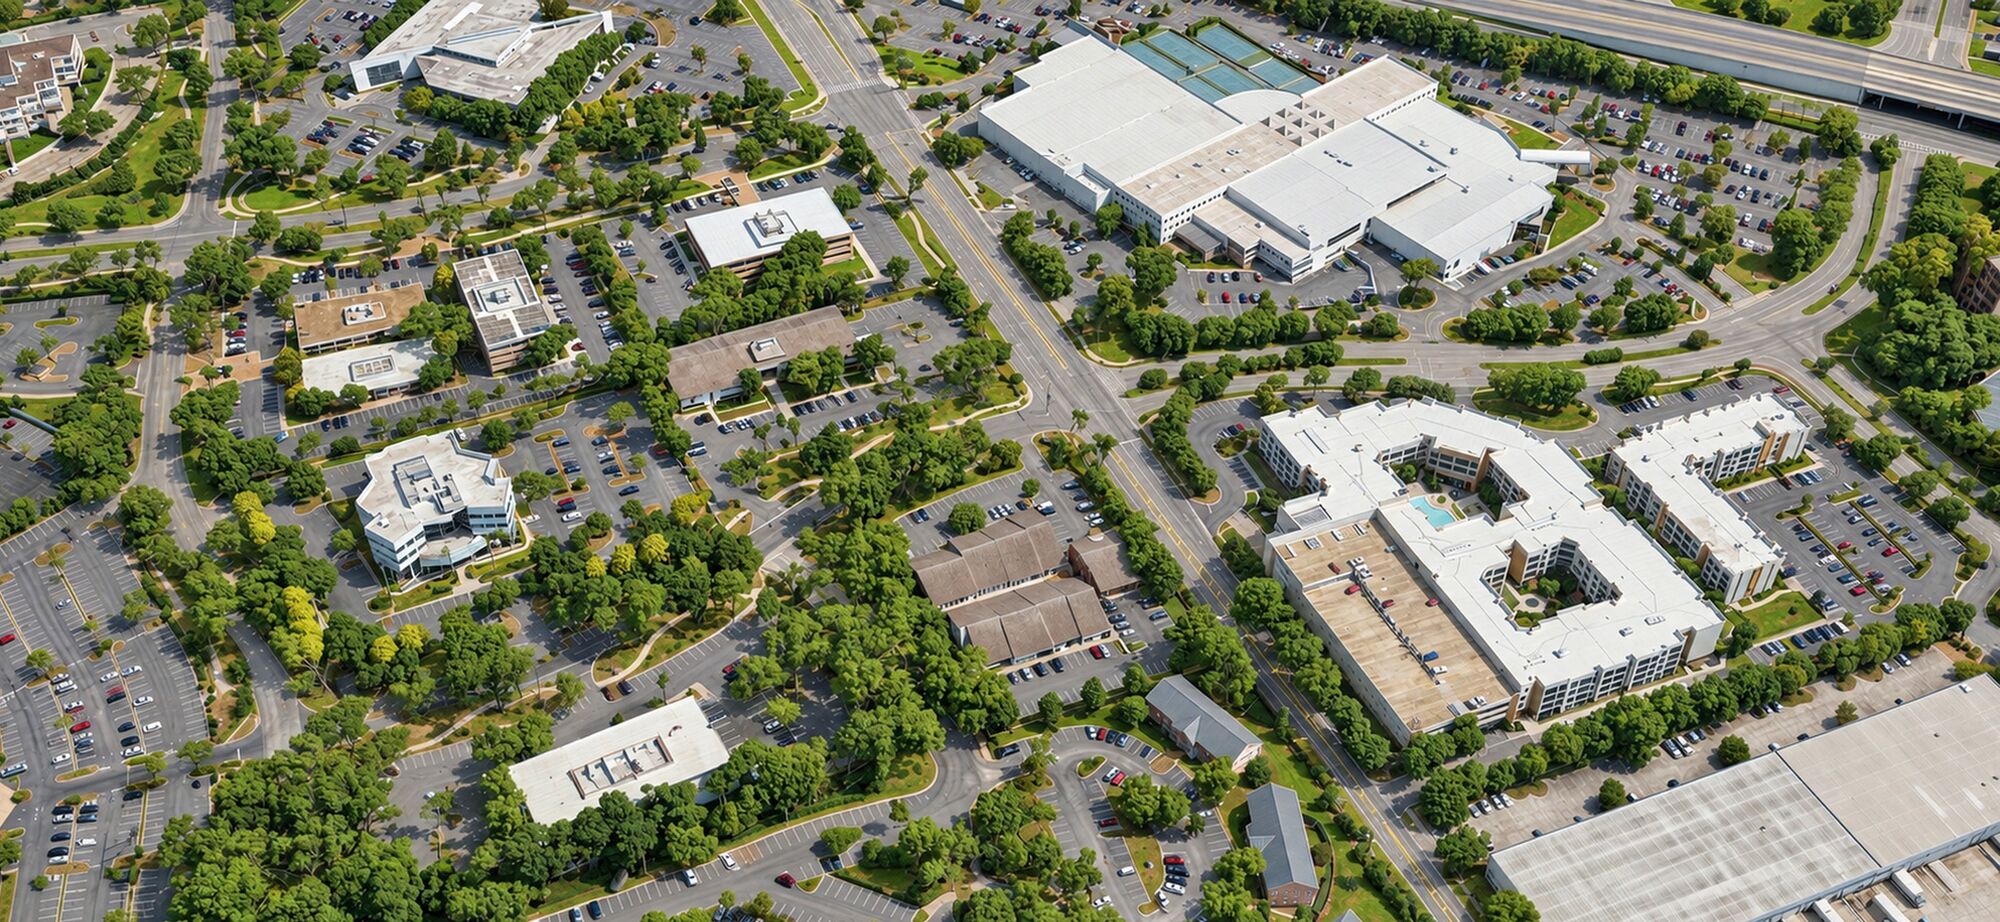
Aerial of Maitland Center Commons with the Orlando SportsPlex and Dwell Maitland nearby
Next door, the 362,000-SF Orlando SportsPlex, now Genesis Health Clubs, draws athletes and members every day, and Dwell Maitland puts residents within walking distance.
Proximity
  • I-4 · Maitland Blvd interchange±3 min
  • Maitland SunRail±8 min
  • Altamonte Springs±10 min
  • Winter Park±12 min
  • Downtown Orlando±15 min
  • Orlando International Airport±30 min
Amenities

Lunch is on site. Everything else is close.

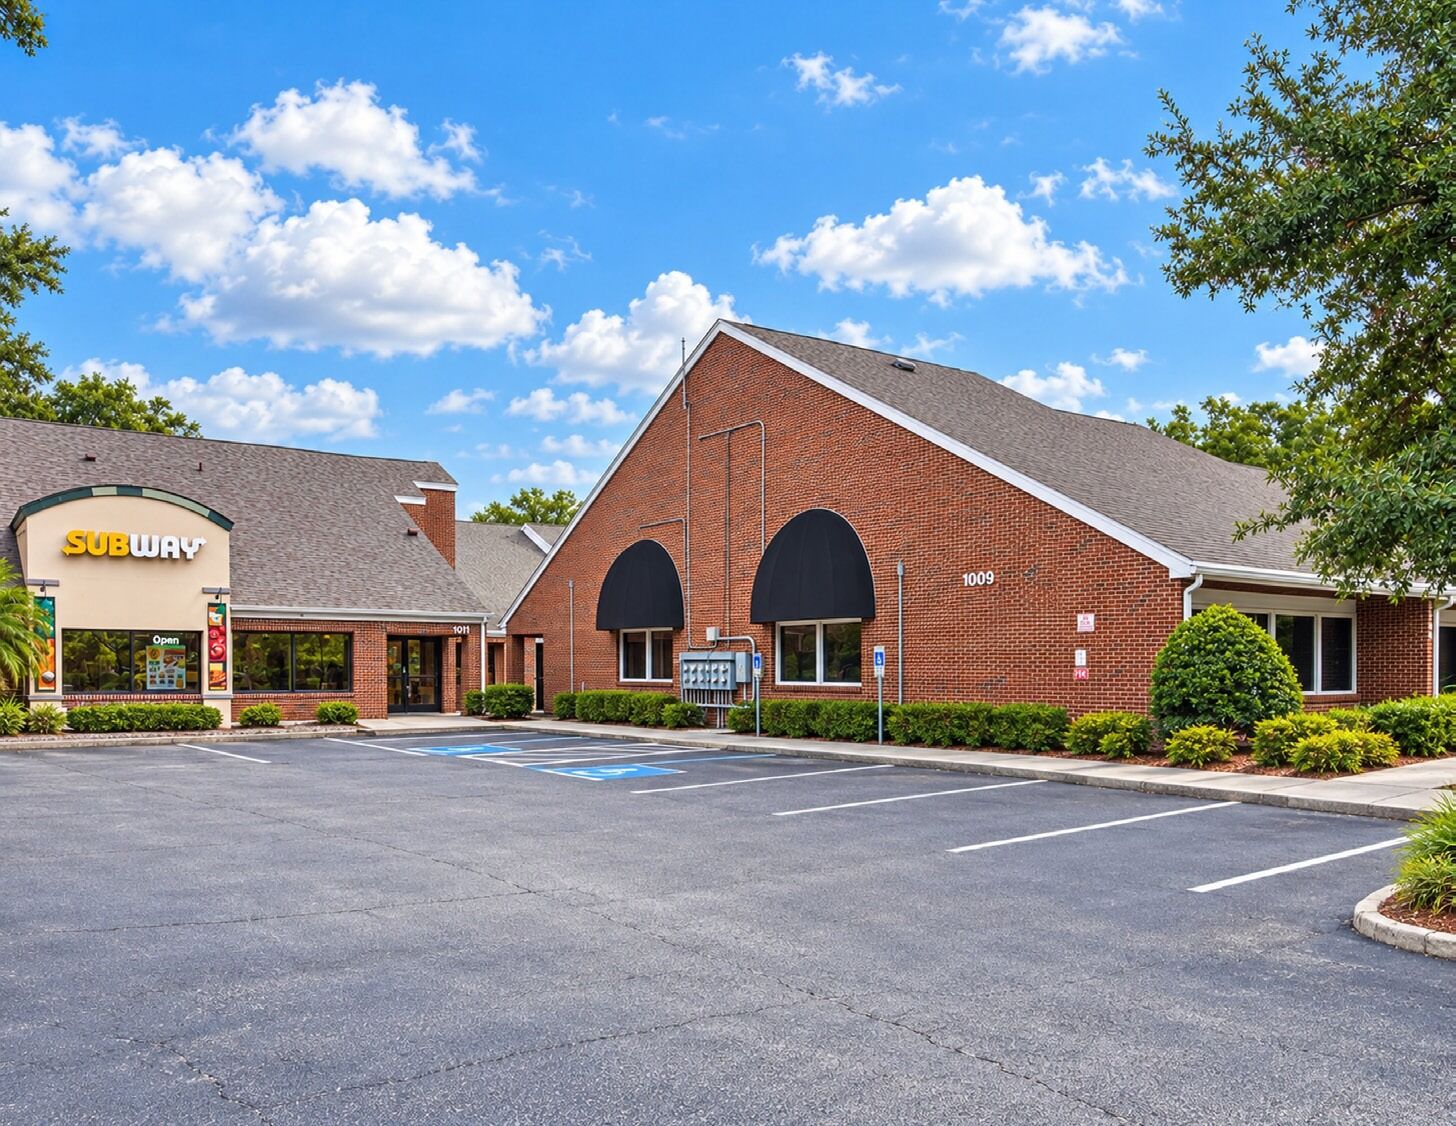
Subway at Maitland Center Commons
Subway, right on site.Staff and clients can pick up breakfast or lunch without moving the car. Within half a mile there are several cafés, a deli, Chick-fil-A, Wendy's, a full health club and a primary-care office, plus four hotels for visiting clients and colleagues.

On site & walkableunder ½ mile

SubwaySandwichesOn site
Genesis Health Clubs · Orlando SportsPlexFitness0.15 mi
AdventHealth Family MedicinePrimary care0.15 mi
Chick-fil-A · Wendy'sQuick service0.35–0.4 mi

Hotelsfor visiting clients

Courtyard by Marriott Altamonte/MaitlandHotel0.4 mi

A short driveunder 2½ miles

Publix at Gateway CrossingGrocery1.0 mi
Publix & Walgreens, MaitlandGrocery & pharmacy2.2 mi

Approximate straight-line distances from 1009 Maitland Center Commons Blvd. Source: Google Maps, October 2026. Full list in the brochure.

See both suites in person.

Private tours of Suites 210 and 213 are available by appointment.

Next Steps

Contact Jacob

Floor plans, photos and lease terms are available on request.

Jacob Flaherty

Jacob Flaherty

4 Acre Commercial

Private tours by appointment.

4 Acre Commercial

Send a Quick Message

Jacob will follow up directly.

Call Natalee for a Private Tour

NATALEE@4ACRE.COM

407.353.8548

Natalee Gleiter

Jordan Cacho

JORDAN@4ACRE.COM

407.721.0602

@2026 4 Acre Commercial. All Rights Reserved.

1818 E. Robinson St.

Orlando, FL  32803


Phone: (407) 601-1466

Email: info@4acre.com

By texting 4Acre Realty, LLC at 407-601-1466, you agree to receive conversations (external), conversations (between employees) messages from 4Acre Realty, LLC. Reply STOP to opt-out; Reply HELP for support; Message & data rates may apply; Messaging frequency may vary. Visit https://4acre.com/privacy to see our privacy policy and https://4acre.com/sms for our Terms of Service.

FOLLOW US

GET IN TOUCH