FOR SALE  |  1030 N. Orange Ave, Orlando, FL 32801

Point Ivanhoe

4 Acre Commercial is pleased to present Point Ivanhoe, a three-story, ±21,691 SF office building at 1030 N. Orange Avenue, where Interstate 4 meets Lake Ivanhoe at the northern entrance to Downtown Orlando. Building, monument and directory signage face one of Orlando’s most traveled corridors, and the building is ready to occupy, with quality finishes on all three floors, a landscaped two-story lobby, a premier boardroom and a top-floor suite with lake views, plus established office tenants in place today. Offered without a published price; offering guidance, rent roll and tenant information are available to qualified buyers.

*AC-3A/T, Downtown Metropolitan Activity Center with Traditional City overlay. Permitted uses and intensities to be confirmed by the buyer with a City of Orlando zoning verification letter; redevelopment uses are illustrative and not approved. Square footages per owner; buyer to verify.

75

PROPERTY DETAILS

Building (Gross)

Rentable · 3 Floors

Parking Spaces

19,517 SF

±21,691 SF

  • Iconic branding opportunity at the I-4 Ivanhoe gateway
  • Premier Downtown Orlando address on N. Orange Ave
  • Owner-user, investor or redevelopment opportunity
  • Building, monument & directory signage
  • Minutes to I-4, SR 408 and Colonial Dr.
  • AC-3A/T Downtown Activity Center zoning*

PROPERTY HIGHLIGHTS

WALK IT IN 3D

MATTERPORT TOURS

3D

Every office, corridor and window line, floor by floor: 1st Floor ±8,857 RSF · 2nd Floor ±8,551 SF · 3rd Floor ±2,109 SF

BUILD ON IT

COVERED-LAND PLAY

03

Hold the building for income while you plan. AC-3A/T is among the city’s most intense zoning districts, and the gateway corner has room to grow.* Mixed-use · Residential · Hotel · Office tower

EARN FROM IT

INCOME INVESTMENT

02

Buy a stabilized, well-kept office asset with established tenants in place, in a submarket where small-format downtown ownership rarely comes to market. Private investor · 1031 exchange · Family office

OWN IT

OWNER-USER HQ

01

One Address. Three Futures.
Put your name on Orlando’s front door. Occupy one floor or all three, with building and monument signage, 75 parking spaces and an address clients already know. Professional services · Medical · Non-profit

Gallery

← retail Listings
For LeaseMedical · Professional · Retail
1890 CR 419|Oviedo, Florida 32765

Your practice,next door to Orlando Health.

Two suites at The Solary, on CR 419 at Lockwood Blvd: a built-out 2,663 SF ground-floor office and a 1,433 SF second-floor warm shell with a window wall to the balcony.

Two Suites
1,433–2,663 SF
Lease Rate
$30/SF NNN
CR 419 Traffic
20,500 AADT
Medical Anchor
Orlando Health
Contact: Jacob Flaherty|386.747.4353|jacob@4acre.com
or Nick Fouraker, CCIM|407.601.1466
The Opportunity

A proven address. Ready for your practice.

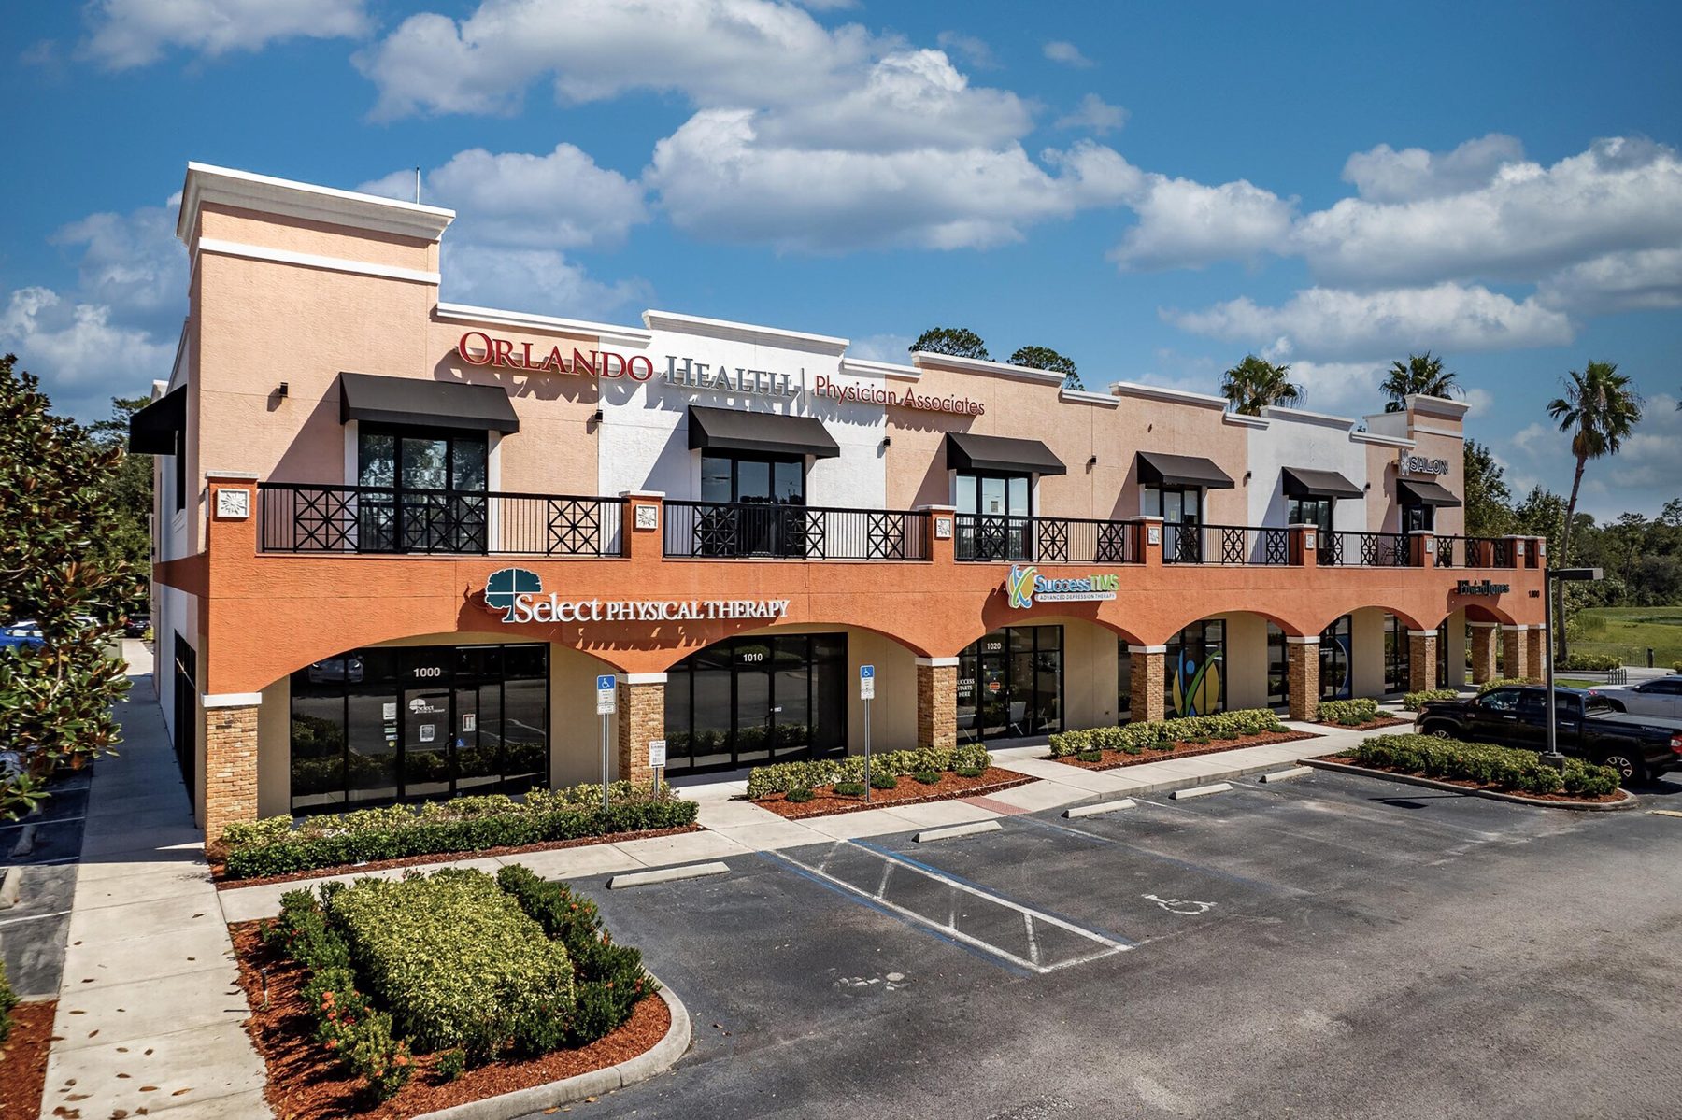
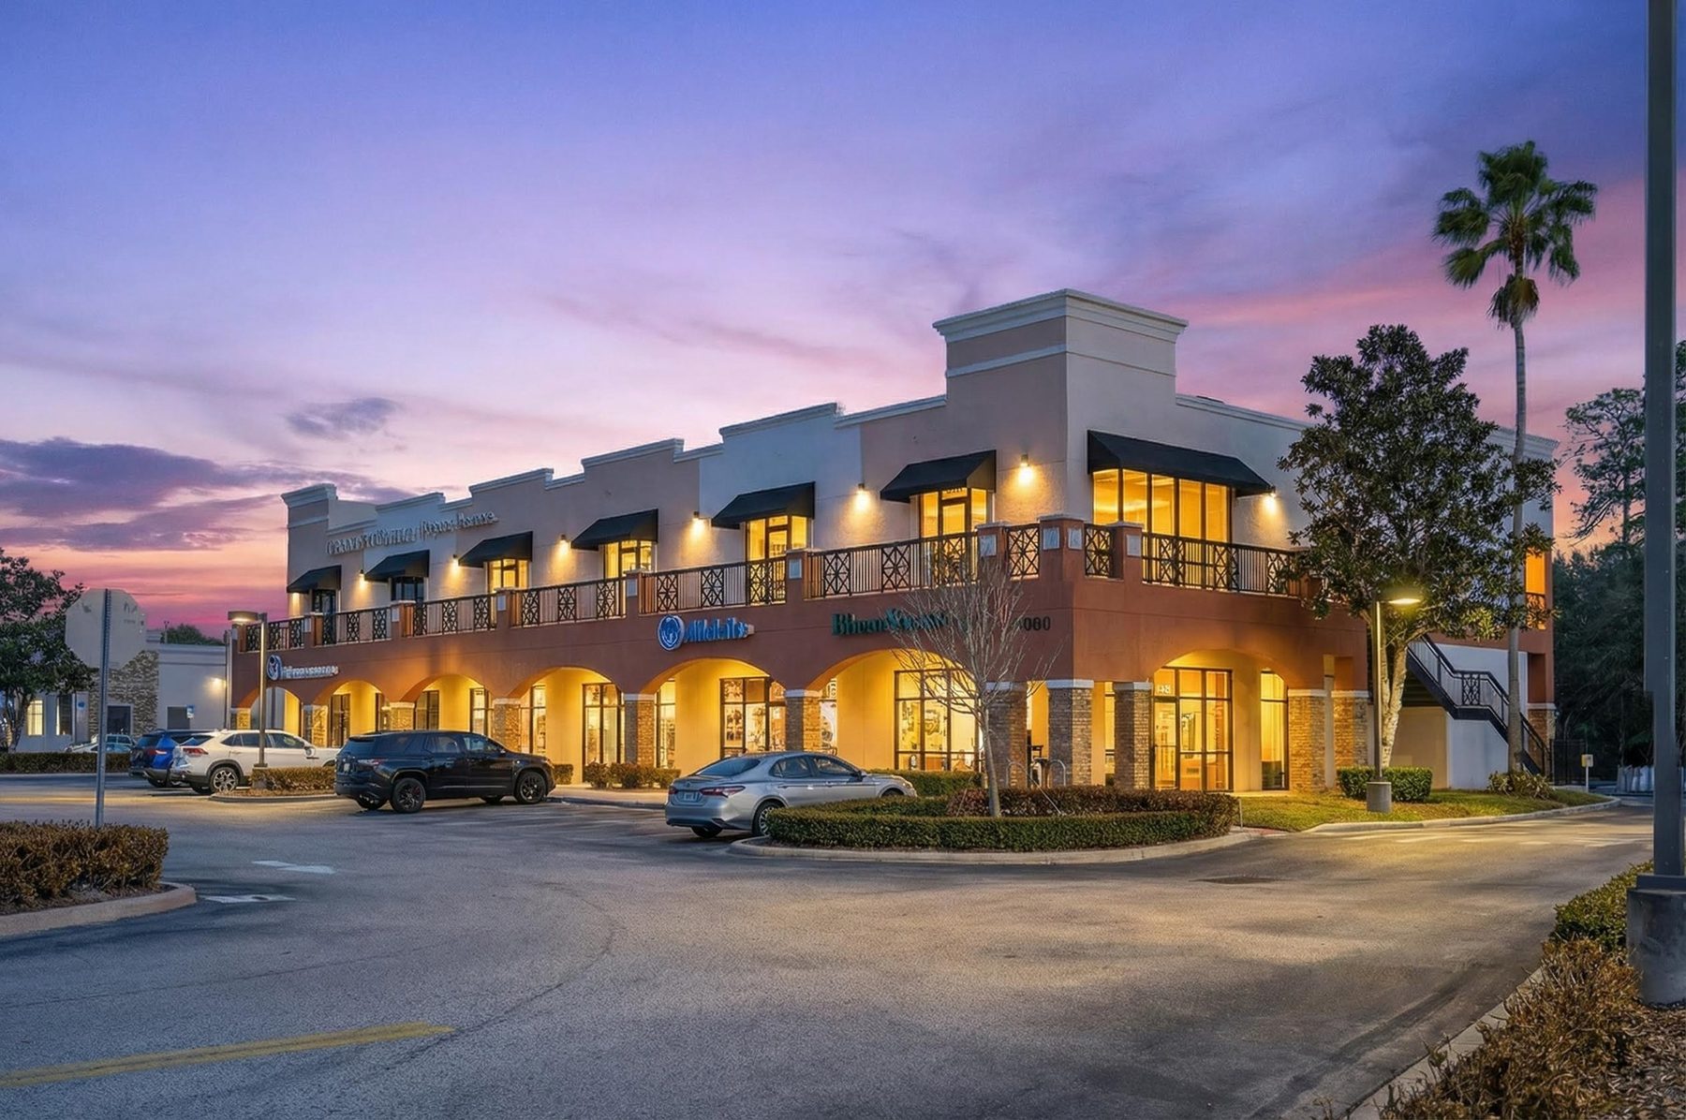
The Solary is a two-story, ±16,023 SF professional building on CR 419 at Lockwood Boulevard, in one of Oviedo's busiest retail and service corridors.

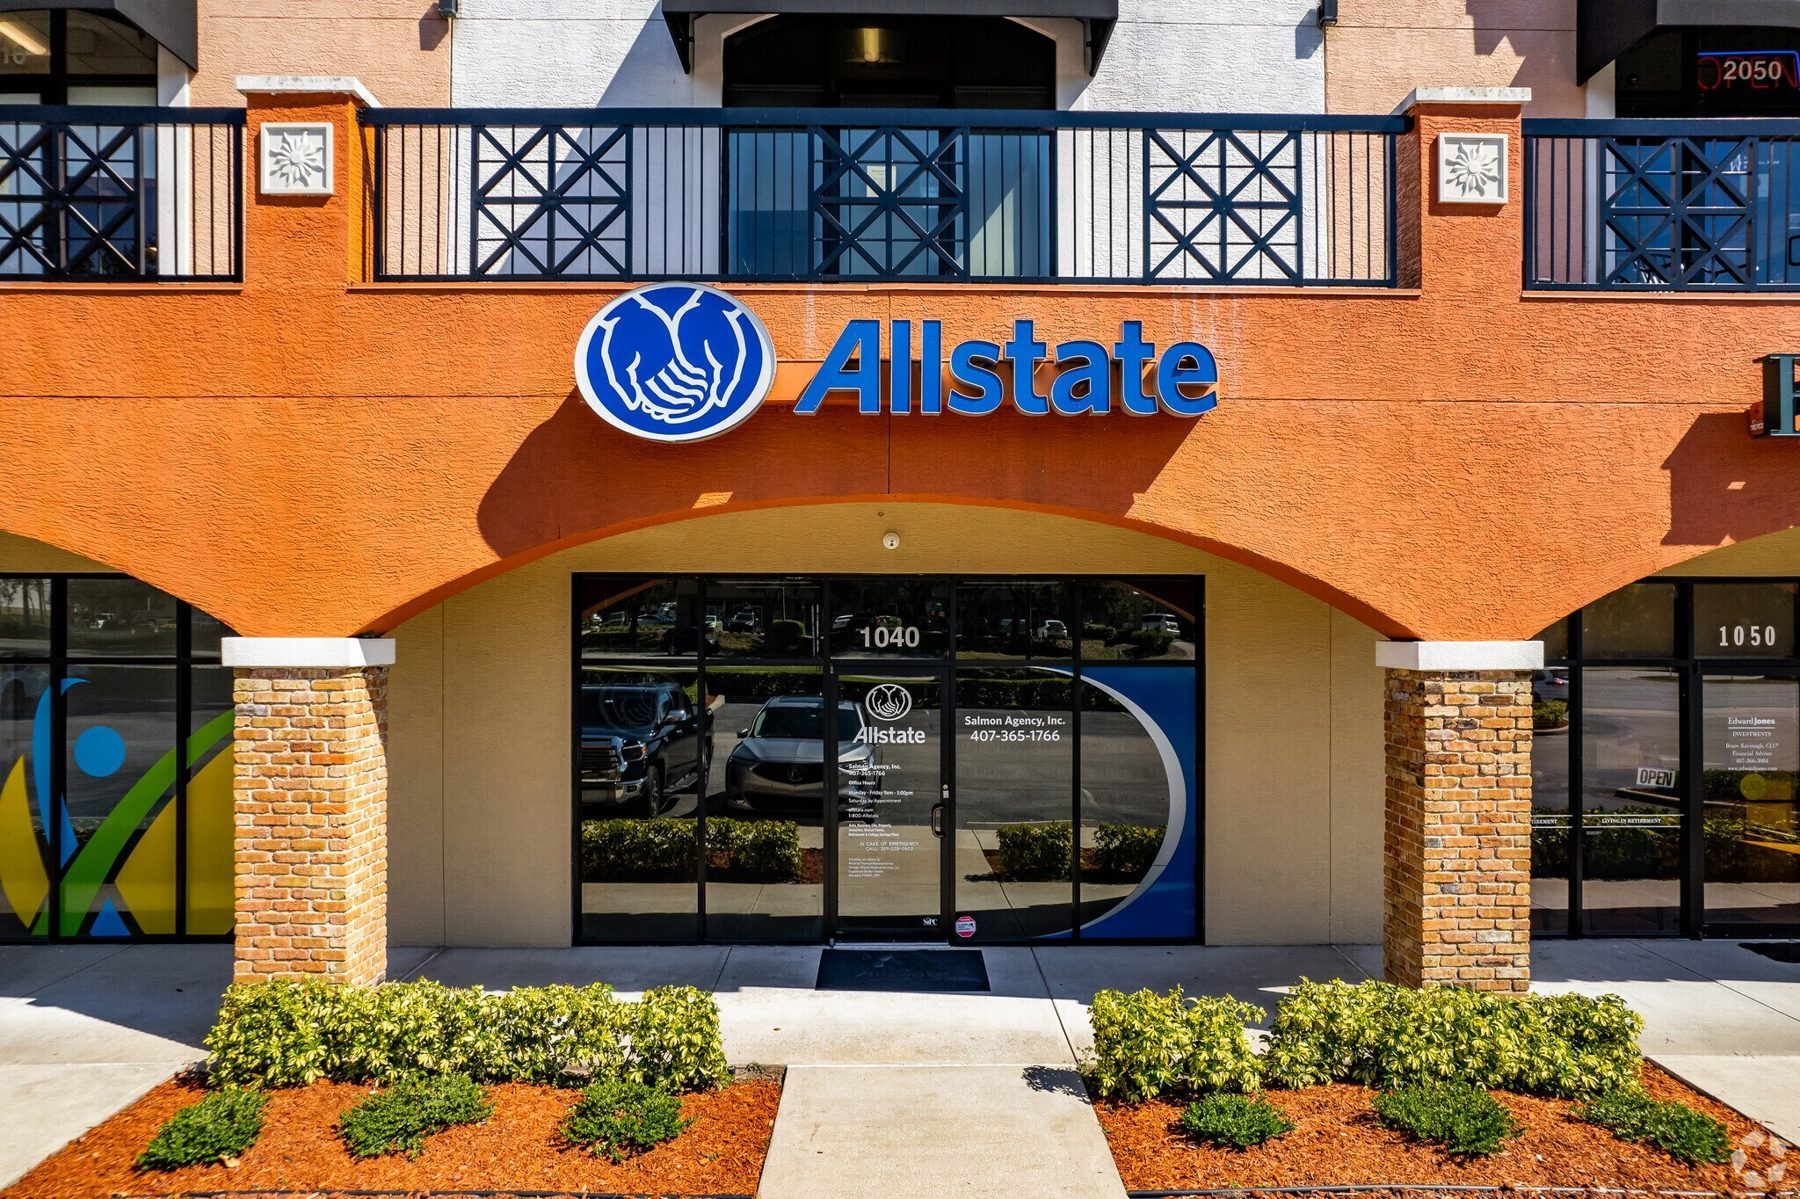
Orlando Health Physician Associates, Select Physical Therapy, Allstate and Edward Jones already call it home. Two suites are available now: a 2,663 SF ground-floor suite that is fully built out, and a 1,433 SF second-floor warm shell ready to be designed around your business.

Medical neighbors already in place.Orlando Health and Select Physical Therapy bring patients to the building every day, and Allstate and Edward Jones round out a professional tenant mix.

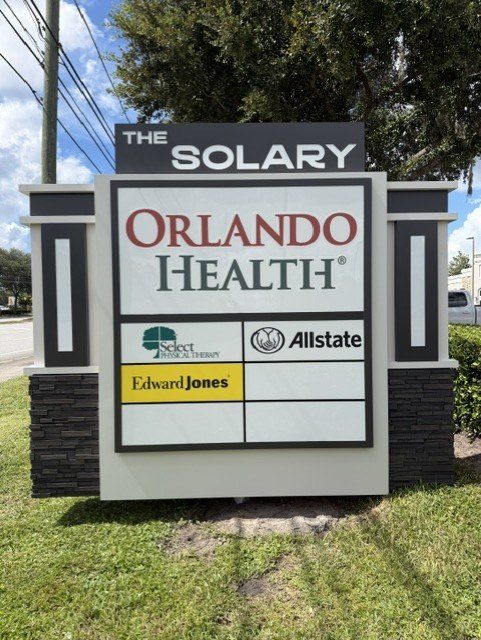
Seen from CR 419.Frontage on CR 419 (about 20,500 vehicles a day) at the Lockwood intersection, with a panel on the monument sign and building signage over the arcade.

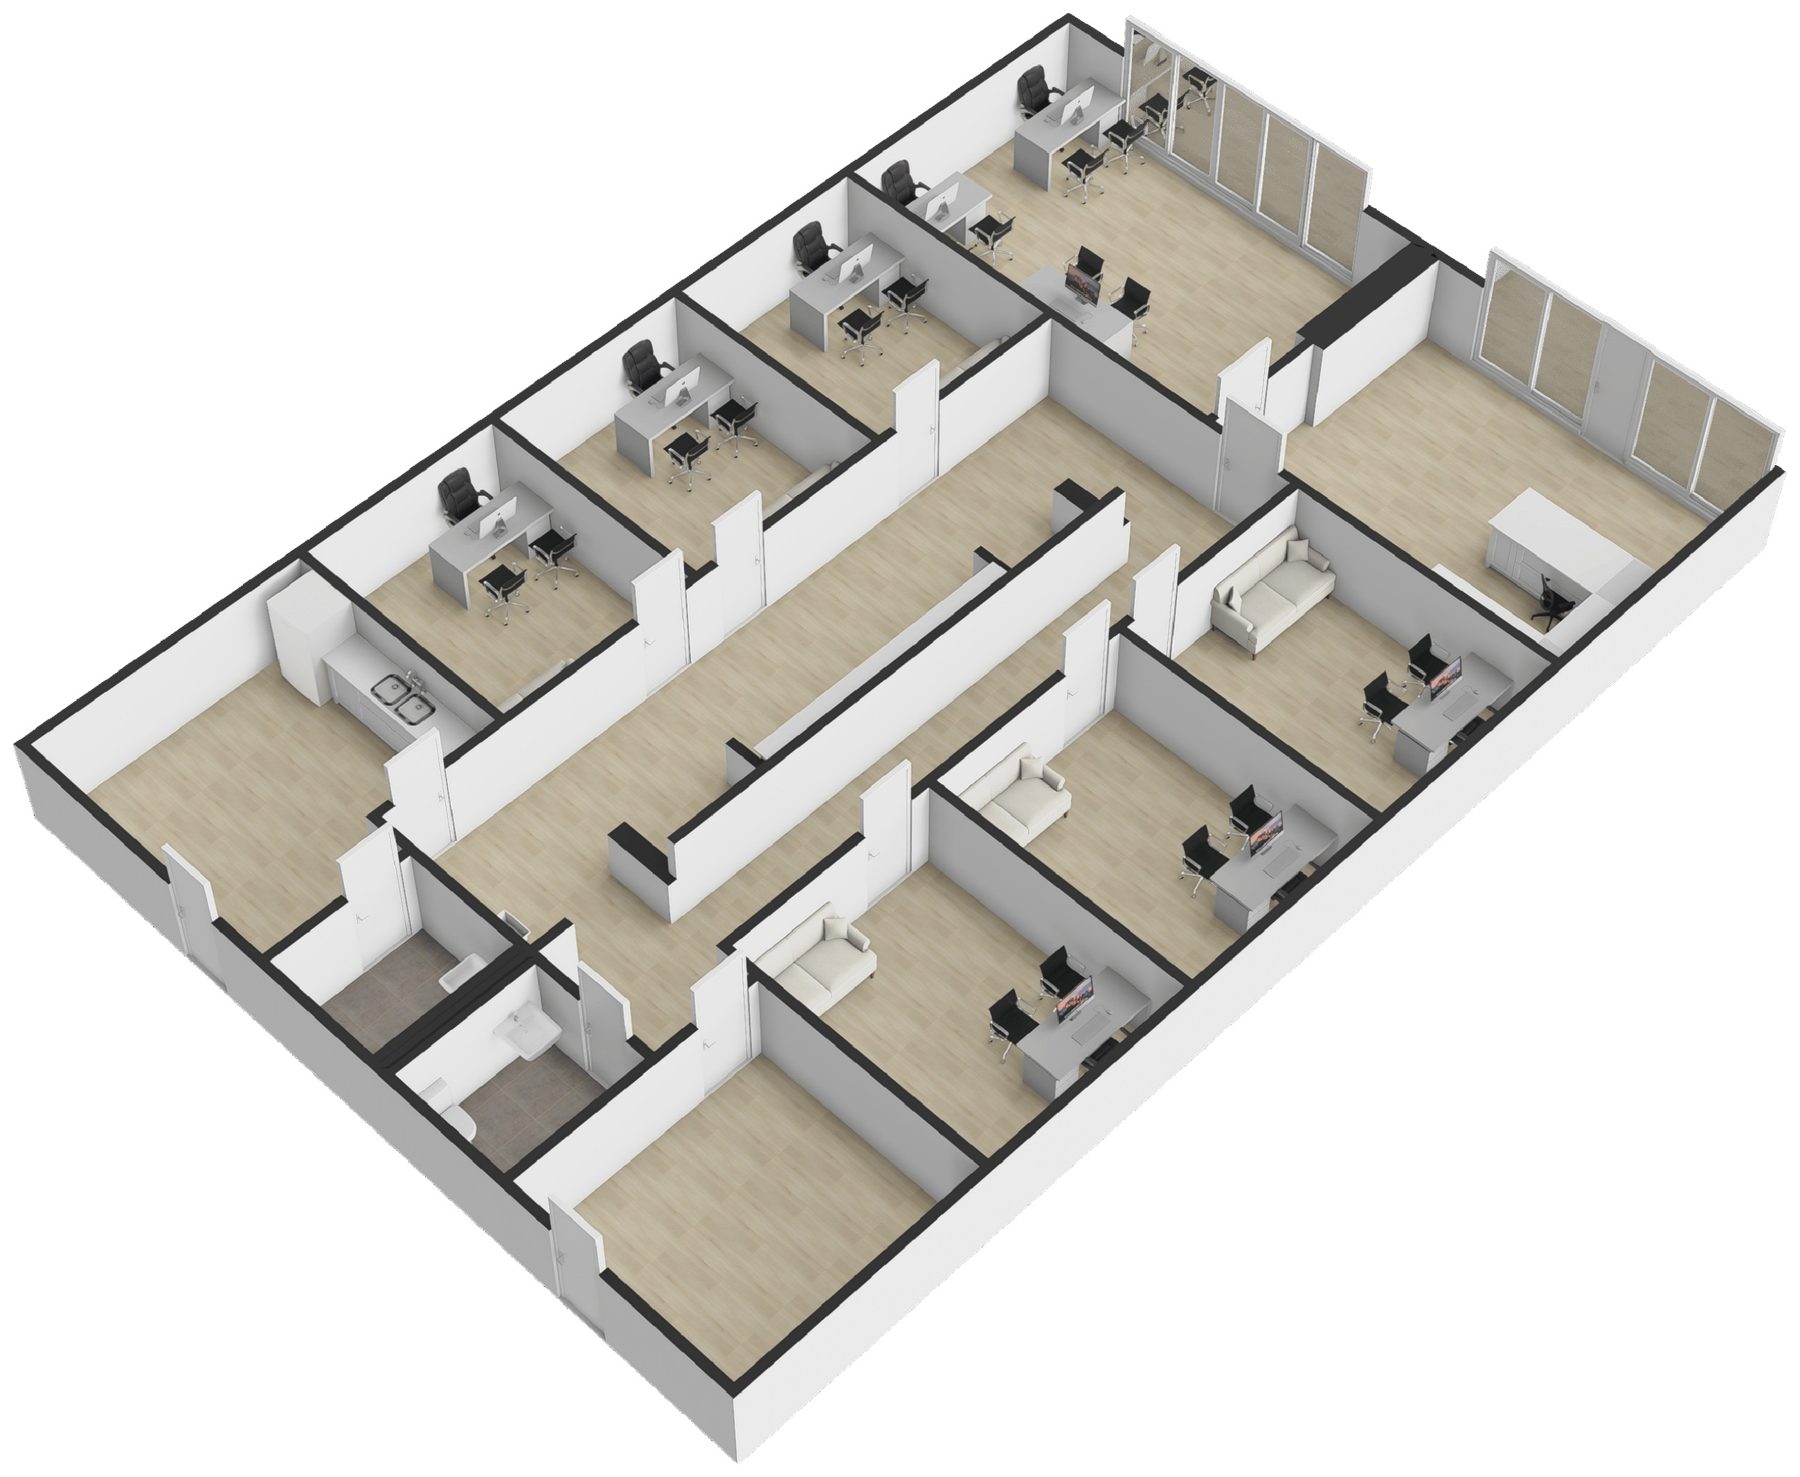
Move in now, or build to suit.Suite 1020-30 has a reception area, eight private offices and a kitchen in place. Suite 2050 is a warm shell ready for your plan.

Parking at the door.80 surface spaces on 1.81 acres, about 5 per 1,000 SF.

20,500
Vehicles a day on CR 419 (AADT)
8
Private offices built out in Suite 1020-30
80
Surface parking spaces at the door
12 min
To the University of Central Florida
Availability · Both Suites Available Now

Two suites. 1,433 to 2,663 SF.

A built-out ground-floor office on the arcade, and an open second-floor shell with a window wall to the balcony. Each has a 3D virtual tour. Tap any photo or plan to enlarge.

First Floor · Built-Out Office

Reception, eight offices and a kitchen, ready now

A storefront entry under the arcade opens to a reception and waiting area. A central hall leads to eight private offices, a full kitchen and two restrooms, with cabinetry and flooring already in place.

  • Reception, 14'7' × 18'9'
  • Largest office, 14'7' × 21'9'
  • Eight private offices
  • Kitchen, 14'4' × 15'0'
  • Two restrooms
  • Storefront glass on the arcade
Best for a medical or therapy practice, insurance or financial office: a team of 10–15
Monthly base rent*
$6,657.50/mo
Second Floor · Warm Shell

An open floor with a window wall, ready to build to suit

One open room, 63 feet long, with a glass wall and door onto the second-floor balcony and a second entry at the back. A restroom is in place and the ceilings are exposed, so the plan, finishes and ceiling height are yours to choose.

  • Open space, 63'0' × 21'9'
  • Restroom, 7'3' × 6'0'
  • Window wall onto the balcony
  • Front and back entries
  • Exposed ceilings
  • Design to suit
Best for a med spa or wellness studio, design firm, or professional office built to suit
Monthly base rent*
$3,582.50/mo

*Base rent = $30.00/SF/yr × SF ÷ 12; NNN charges are additional and lease structure is per written proposal. Suite sizes per owner; floor plans and dimensions approximate.

The Business Case

Built-out space. Built-in neighbors.

A covered arcade on CR 419, a medical anchor in the building and parking at the door: the things a new practice usually waits years to get are already here.

Orlando Health Physician Associates.A medical anchor that brings patients to the building every day.

Select Physical Therapy.Referral traffic from a second medical tenant.

Allstate and Edward Jones.A professional mix that refers business back and forth.

Typical new shell spaceThe Solary
NeighborsUnknown until the center leases upOrlando Health, Select PT, Allstate, Edward Jones
Time to openDesign, permit and build from bare shellSuite 1020-30 built out today
VisibilityOften set back or on a side streetCR 419 frontage · 20,500 AADT
SignageBuilding sign only, if anyMonument panel + building sign
ParkingShared with big-box traffic80 surface spaces at the door

The comparison column describes general characteristics, not a specific property. Orlando office vacancy 16.6% and average asking rent $29.67/SF (CBRE Q3 2026); Orlando retail average asking rent $31.19/SF (C&W Q3 2026).

The Solary at dusk
The Solary at dusk
Covered arcade storefronts
Covered arcade
Front elevation with Orlando Health and Select Physical Therapy
The Solary monument sign on CR 419
10 pagesSee it all in the brochure
The Full Story

Inside the Brochure

  • 1A photo and floor plan page for each suite, with room dimensions
  • 2Suite locations on the building and current tenants
  • 3Arya at Oviedo, the 55+ community planned next door
  • 4Drive times, demographics and Orlando market data
Location & Access

Oviedo's growth corridor. Minutes from UCF.

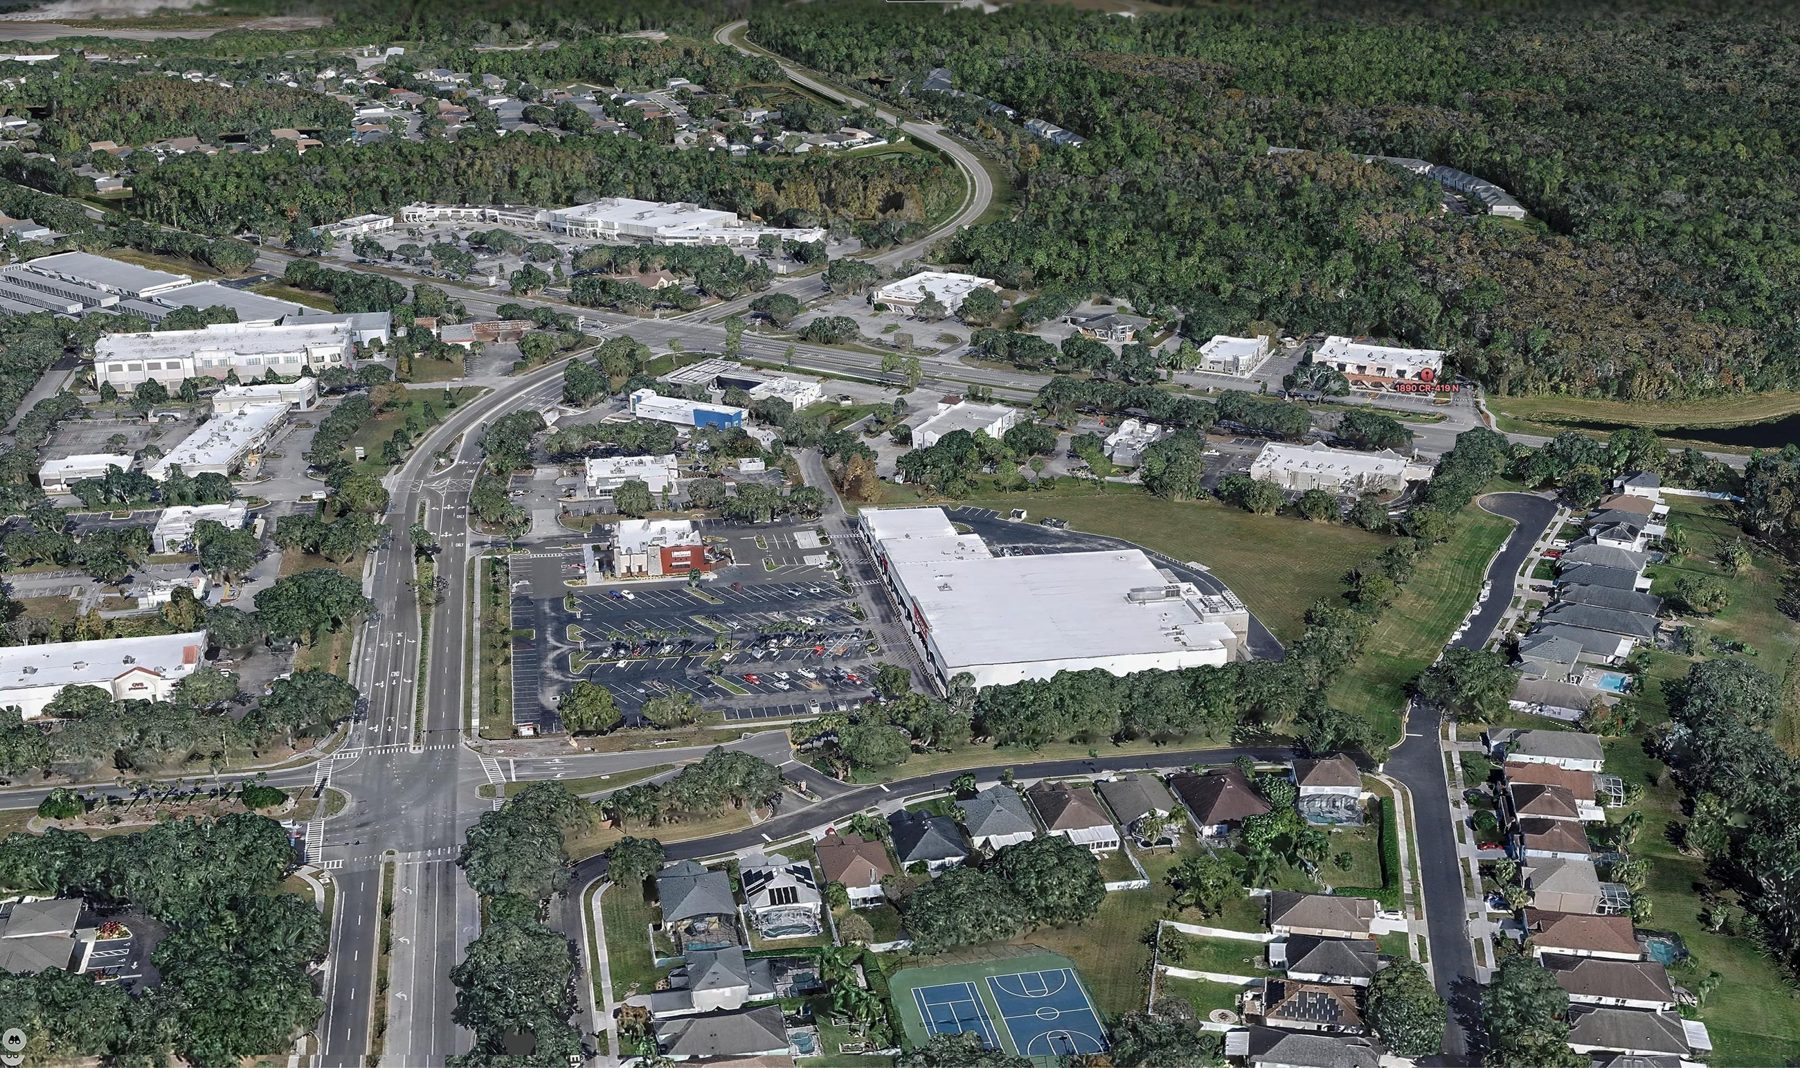
CR 419 is Oviedo's main east–west route, linking the historic downtown and Lockwood Boulevard to Chuluota and east Seminole County. The Solary sits at the Lockwood intersection, with grocery, pharmacy and dining on every corner.

Aerial looking north-east over The Solary at CR 419 and Lockwood Blvd
Looking north-east over CR 419 at Lockwood Blvd. Publix, Winn-Dixie, Walgreens, CVS and quick dining are at the intersection, with Mitchell Hammock Rd and Alafaya Square a short drive.
Drive Times
  • SR 417 (GreeneWay)8 min
  • University of Central Florida12 min
  • Central Florida Research Park15 min
  • Winter Springs15 min
  • Orlando Sanford Int'l (SFB)25 min
  • Downtown Orlando30 min
The Neighborhood

A corridor that keeps getting busier

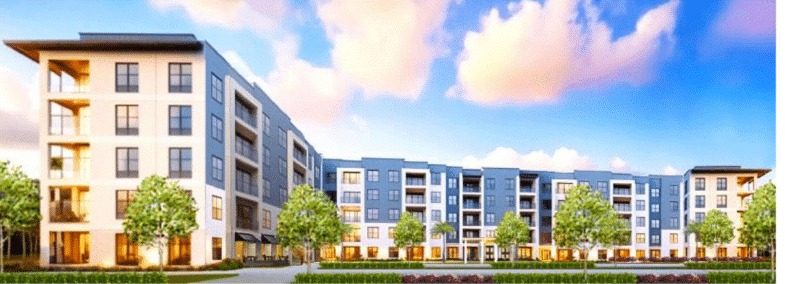
Rendering of Arya at Oviedo
Next door: Arya at Oviedo.Kimaya Real Estate's planned five-story mixed-use building at CR 419 and Lockwood: ground-floor retail with 172 age-restricted (55+) apartments above, the heaviest users of medical and wellness services. Oviedo approved the land-use change in May 2025; design and timing subject to change.

Demographics3 mi / 5 mi

Population48,032113,540
Households16,24636,370
Household income$135,013$125,470
Employees14,95746,474

Everyday needsnearby

At CR 419 & LockwoodPublix · Winn-Dixie · Walgreens · CVS · Jersey Mike's · UPS Store
Mitchell Hammock RdStarbucks · Chick-fil-A · Panera · LA Fitness

Demographics and traffic count from the prior 4 Acre marketing package. Drive times approximate, typical traffic.

Walk both suites in 3D, then in person.

Contact Jacob or Nick for pricing or to schedule a tour.

Schedule a Tour

Contact Jacob or Nick

Pricing, floor plans and tours are available on request.

Jacob Flaherty

Jacob Flaherty

4 Acre Commercial
Nick Fouraker
Nick Fouraker, CCIM407.601.1466 · nick@4acre.com

Both suites available now. Tours by appointment.

4 Acre Commercial

Send a Quick Message

Jacob will follow up directly.

Call Natalee for a Private Tour

NATALEE@4ACRE.COM

407.353.8548

Natalee Gleiter

Jordan Cacho

JORDAN@4ACRE.COM

407.721.0602

@2026 4 Acre Commercial. All Rights Reserved.

1818 E. Robinson St.

Orlando, FL  32803


Phone: (407) 601-1466

Email: info@4acre.com

By texting 4Acre Realty, LLC at 407-601-1466, you agree to receive conversations (external), conversations (between employees) messages from 4Acre Realty, LLC. Reply STOP to opt-out; Reply HELP for support; Message & data rates may apply; Messaging frequency may vary. Visit https://4acre.com/privacy to see our privacy policy and https://4acre.com/sms for our Terms of Service.

FOLLOW US

GET IN TOUCH